

$232,250 | 3 beds | 2 full baths | N/A half baths | 1,500 sqft
Aynor, SC 29511
- 3Beds
- 2Full Baths
- N/AHalf Baths
- 1,500SqFt
- 2022Year Built
- 5.14Acres
- MLS# 2105868
- Residential
- Detached
- Sold
- Approx Time on Market1 year, 2 months, 3 days
- AreaAynor Area--Central Includes City of Aynor
- CountyHorry
- Subdivision Edwards Road Estates
Overview
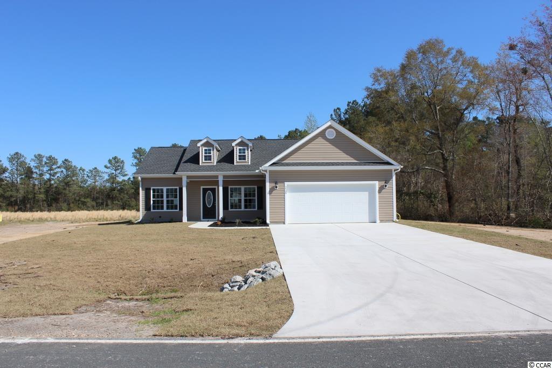
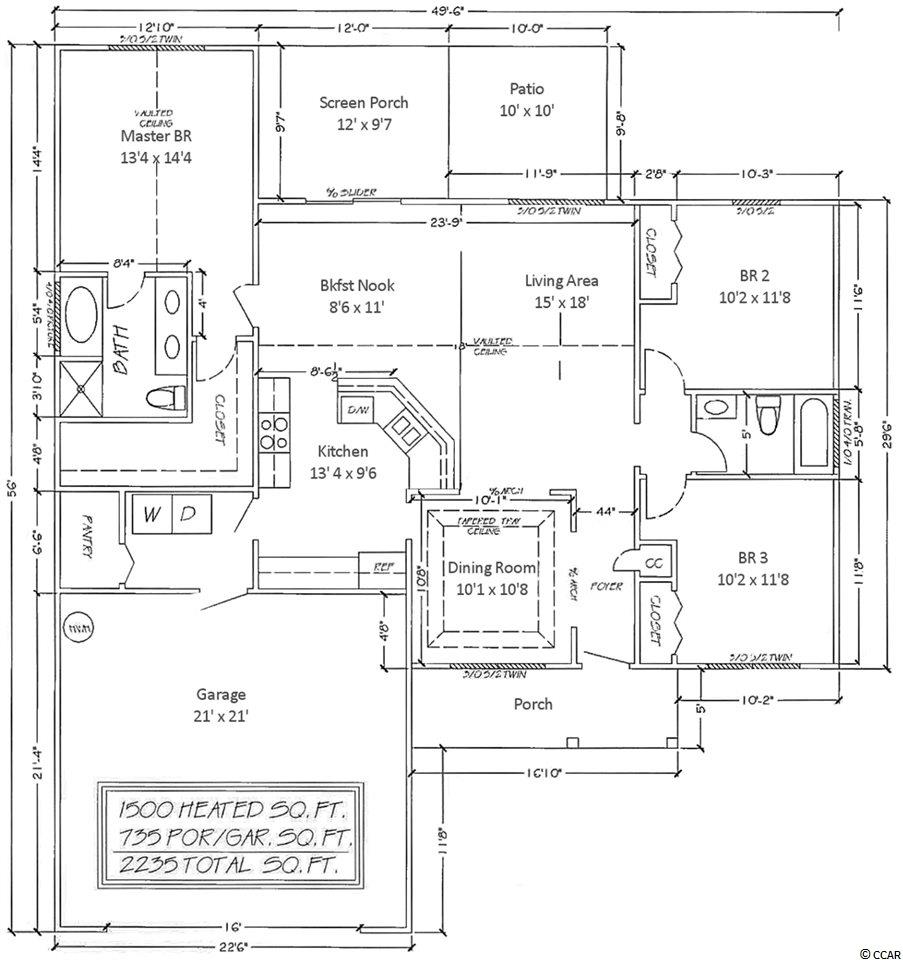
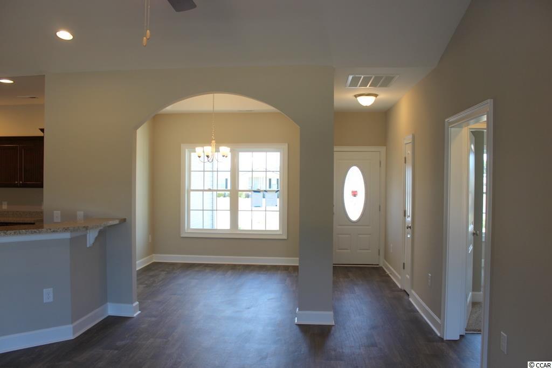
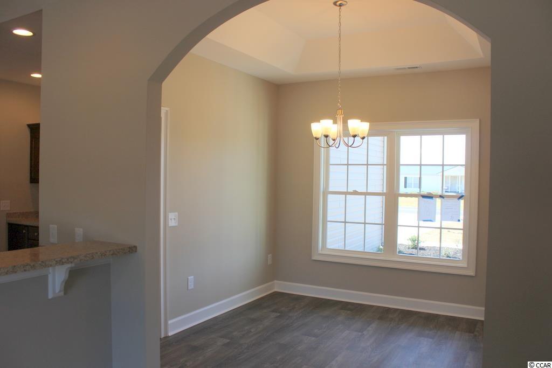
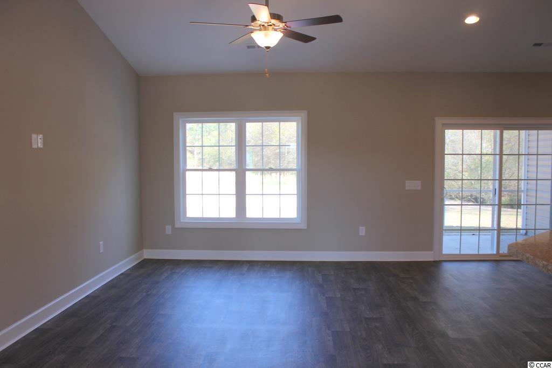
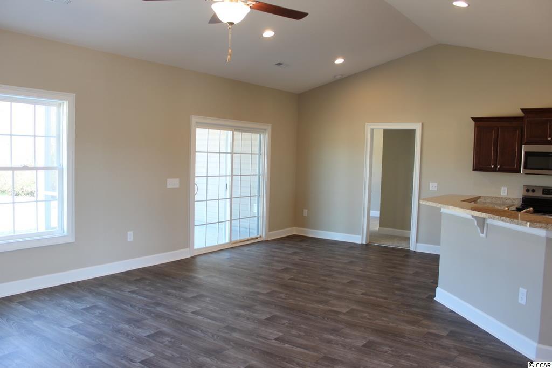
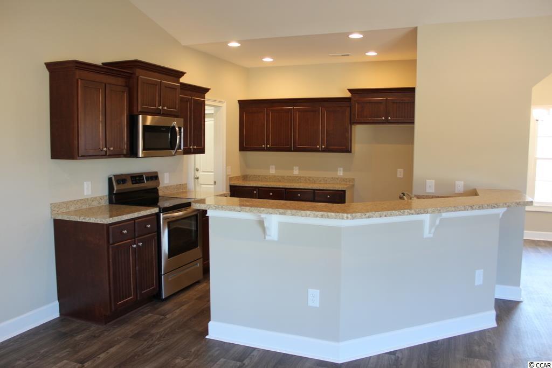
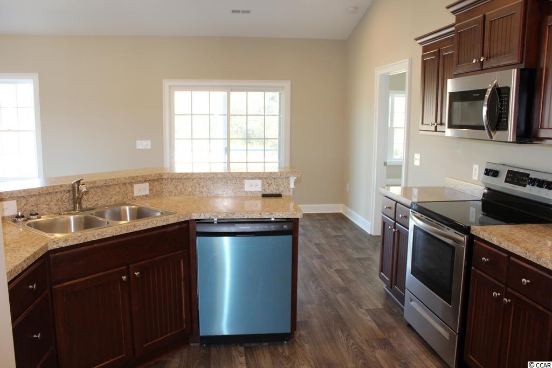
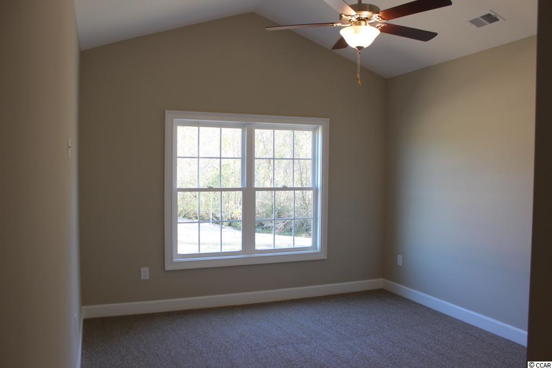

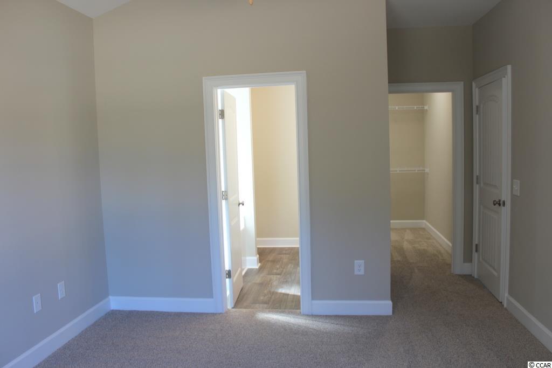
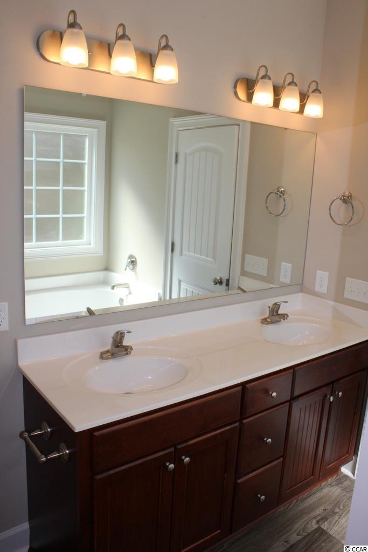
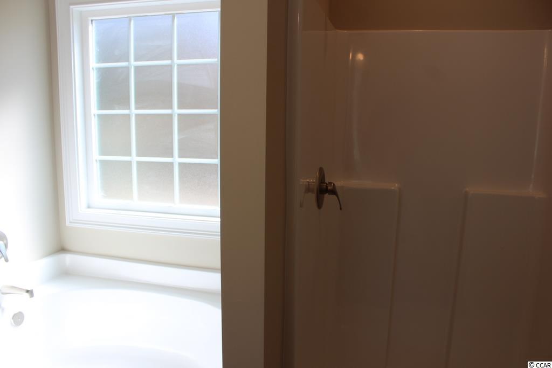
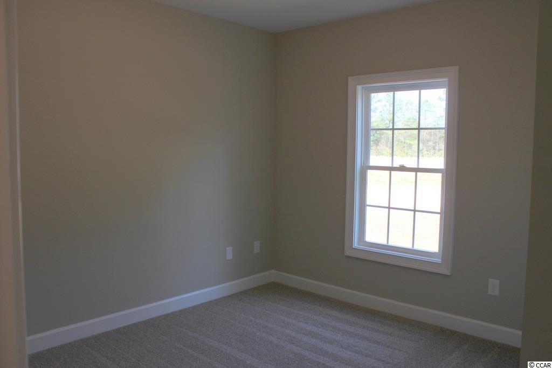
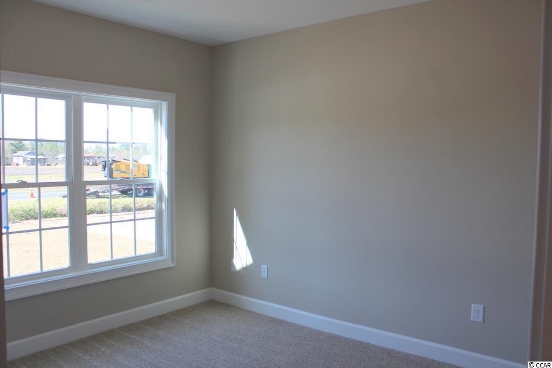
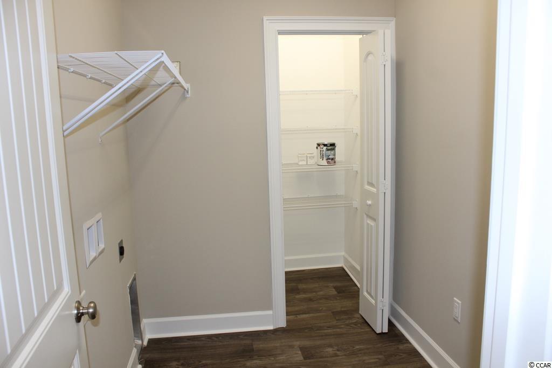
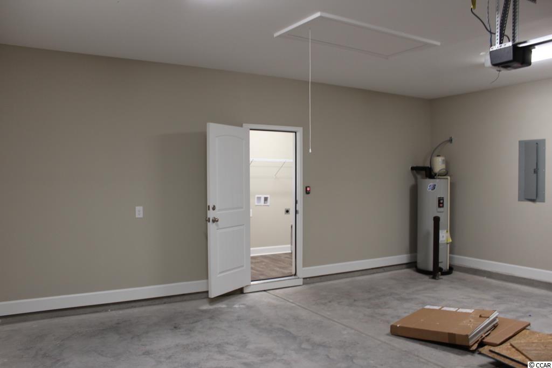
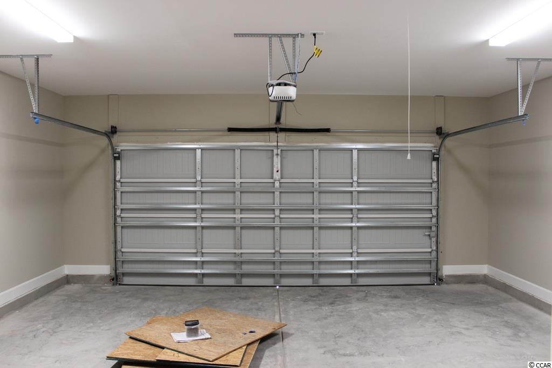

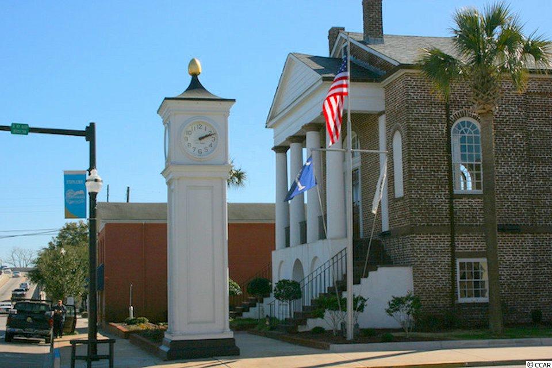
Popular Hickory plan being built on a large 5.14 acre premium lot with open floor plan, split bedrooms, and a large relaxing front porch. Standard features include kitchen with stainless steel appliances, custom wood cabinets with crown molding and knobs, breakfast counter, breakfast nook, and a formal dining room with tray ceiling. Large living room with vaulted ceiling and fan. Large master bedroom with vaulted ceiling, ceiling fan and huge L shaped walk-in closet. Master bath with raised height double bowl vanity, garden tub and separate shower. Spacious front porch and a rear screened porch and patio. Gutters, sodded yard with irrigation system, and a spacious 2-car garage that is finished and painted inside with an electric garage door opener and pull down stairs to attic storage. 13 additional fee added to the driveway due to house being moved further back off the road. Upgraded waterproof vinyl flooring thru-out the common living areas, and carpet in the bedrooms. Smooth ceilings, 30-year architectural roof shingles. Desired Aynor school district! Quaint, friendly small town country living within a few miles of Conway and an easy commute to the beach. Enjoy the fresh grown fruits and vegetables and local honey from the nearby arms. Video is for illustrative purposes only and may be of similar home built elsewhere. Square footage is approximate and not guaranteed. Buyer is responsible for verification.
Sale Info
Listing Date: 01-26-2021
Sold Date: 03-30-2022
Aprox Days on Market:
1 Year(s), 2 month(s), 3 day(s)
Listing Sold:
4 Year(s), 3 month(s), 22 day(s) ago
Asking Price: $232,250
Selling Price: $232,250
Price Difference:
Same as list price
Agriculture / Farm
Association Fees / Info
Hoa Frequency: NotApplicable
Community Features: LongTermRentalAllowed
Bathroom Info
Total Baths: 2.00
Fullbaths: 2
Bedroom Info
Beds: 3
Building Info
New Construction: Yes
Levels: One
Year Built: 2022
Zoning: Res
Style: Ranch
Development Status: NewConstruction
Construction Materials: VinylSiding
Builders Name: Creekside Custom Homes
Builder Model: Hickory
Buyer Compensation
Exterior Features
Patio and Porch Features: FrontPorch, Patio, Porch, Screened
Foundation: Slab
Exterior Features: SprinklerIrrigation, Patio
Financial
Garage / Parking
Parking Capacity: 4
Garage: Yes
Parking Type: Attached, Garage, TwoCarGarage, Boat, GarageDoorOpener, RVAccessParking
Attached Garage: Yes
Garage Spaces: 2
Green / Env Info
Green Energy Efficient: Doors, Windows
Interior Features
Floor Cover: Carpet, Vinyl
Door Features: InsulatedDoors
Laundry Features: WasherHookup
Furnished: Unfurnished
Interior Features: Attic, PermanentAtticStairs, SplitBedrooms, BreakfastBar, BedroomonMainLevel, BreakfastArea, EntranceFoyer, StainlessSteelAppliances
Appliances: Dishwasher, Microwave, Range
Lot Info
Acres: 5.14
Lot Description: Acreage, OutsideCityLimits, Rectangular
Misc
Offer Compensation
Other School Info
Property Info
County: Horry
Stipulation of Sale: None
Property Sub Type Additional: Detached
Security Features: SmokeDetectors
Disclosures: CovenantsRestrictionsDisclosure
Construction: NeverOccupied
Room Info
Sold Info
Sold Date: 2022-03-30T00:00:00
Sqft Info
Total Sqft: 2235
Living Area Source: Builder
Sqft: 1500
Tax Info
Unit Info
Utilities / Hvac
Heating: Central, Electric
Cooling: CentralAir
Cooling: Yes
Sewer: SepticTank
Utilities Available: CableAvailable, ElectricityAvailable, PhoneAvailable, SepticAvailable, UndergroundUtilities, WaterAvailable
Heating: Yes
Water Source: Public
Waterfront / Water
Directions
Hwy 319, turn onto Edwards Road, property is at the intersection of Edwards Road and Pasture Road.Courtesy of Creekside Homes Realty - Cell: 843-655-9804

 MLS# 2611417


 Provided courtesy of © Copyright 2026 Coastal Carolinas Multiple Listing Service, Inc.®. Information Deemed Reliable but Not Guaranteed. © Copyright 2026 Coastal Carolinas Multiple Listing Service, Inc.® MLS. All rights reserved. Information is provided exclusively for consumers’ personal, non-commercial use, that it may not be used for any purpose other than to identify prospective properties consumers may be interested in purchasing.
Images related to data from the MLS is the sole property of the MLS and not the responsibility of the owner of this website. MLS IDX data last updated on 07-22-2026 11:17 AM EST.
Any images related to data from the MLS is the sole property of the MLS and not the responsibility of the owner of this website.
Provided courtesy of © Copyright 2026 Coastal Carolinas Multiple Listing Service, Inc.®. Information Deemed Reliable but Not Guaranteed. © Copyright 2026 Coastal Carolinas Multiple Listing Service, Inc.® MLS. All rights reserved. Information is provided exclusively for consumers’ personal, non-commercial use, that it may not be used for any purpose other than to identify prospective properties consumers may be interested in purchasing.
Images related to data from the MLS is the sole property of the MLS and not the responsibility of the owner of this website. MLS IDX data last updated on 07-22-2026 11:17 AM EST.
Any images related to data from the MLS is the sole property of the MLS and not the responsibility of the owner of this website.Real Estate Websites by Dynamic IDX, LLC