$649,000 | 4 beds | 3 full baths | 1 half baths | 3,589 sqft
Myrtle Beach, SC 29577
- 4Beds
- 3Full Baths
- 1Half Baths
- 3,589SqFt
- 1986Year Built
- 0.45Acres
- MLS# 2104592
- Residential
- Detached
- Sold
- Approx Time on Market5 months, 2 days
- AreaMyrtle Beach Area--48th Ave N To 79th Ave N
- CountyHorry
- Subdivision Club Colony Estates
Overview

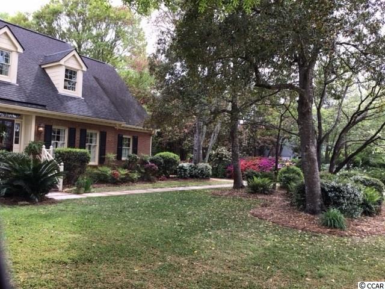
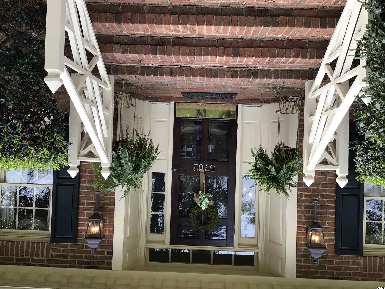




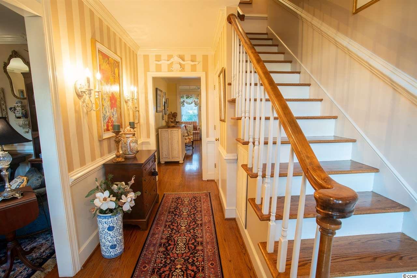
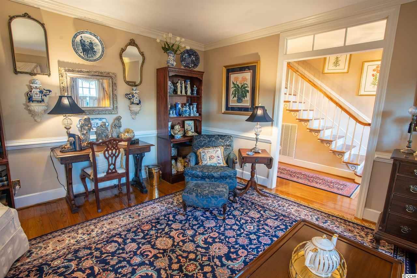
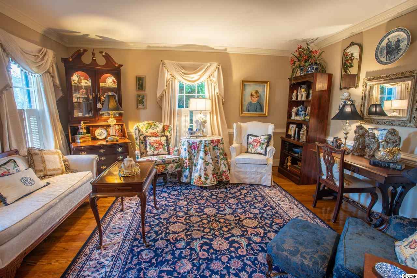
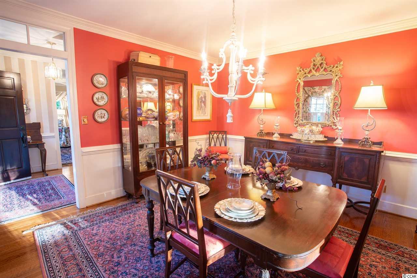

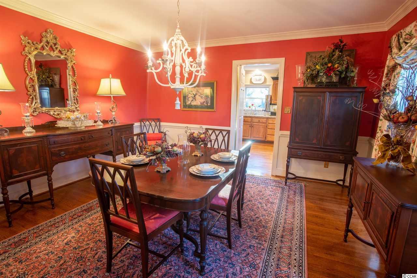
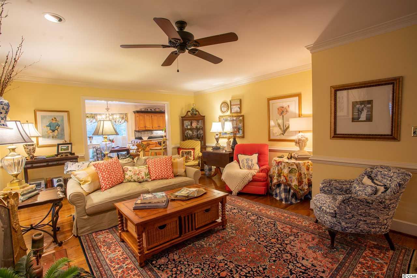
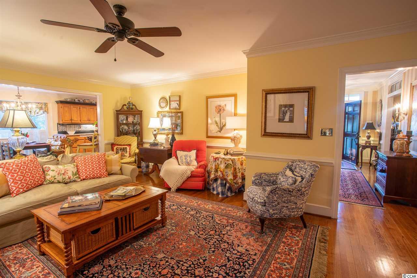
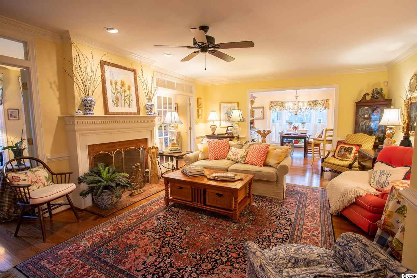

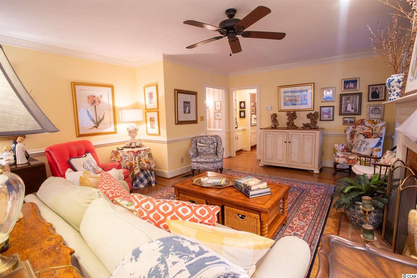

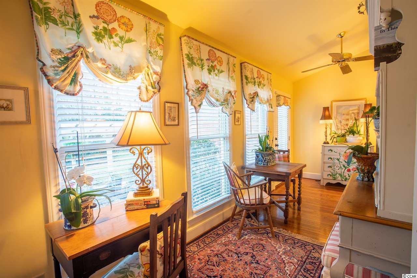
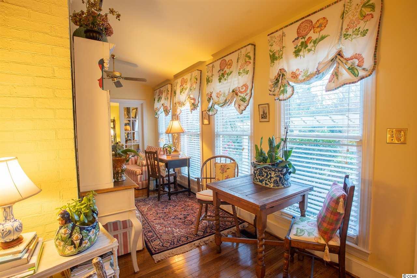
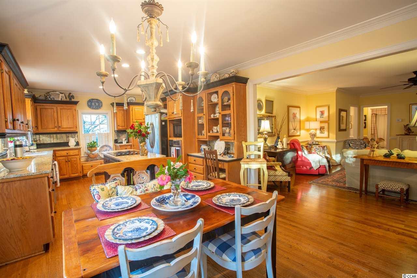
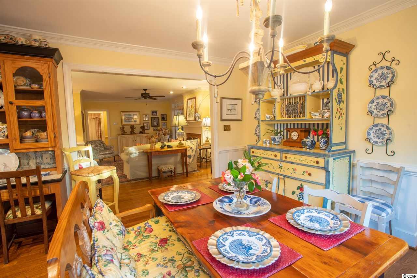
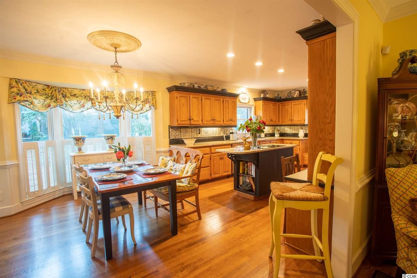
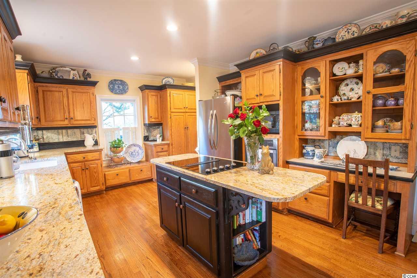
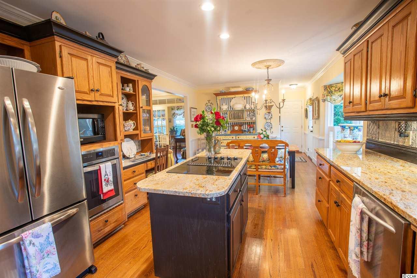
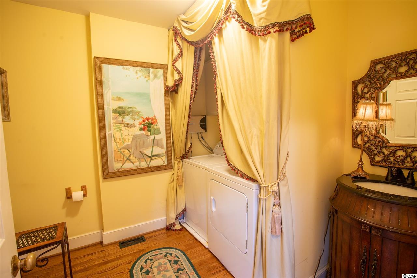
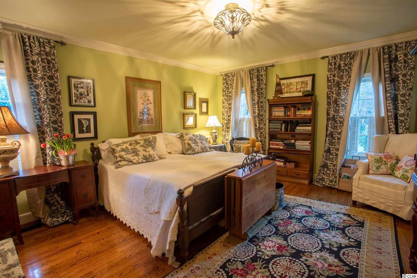
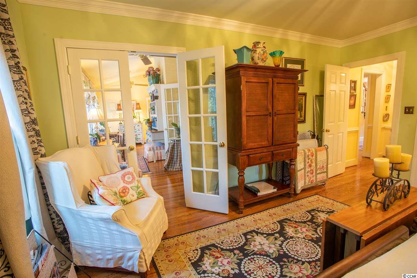
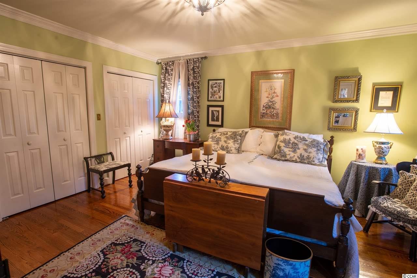
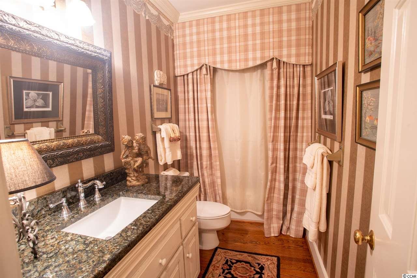
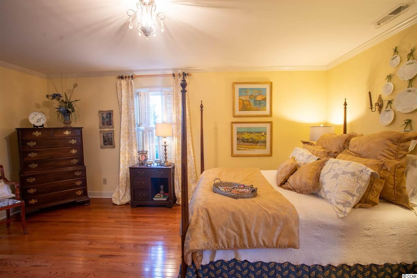
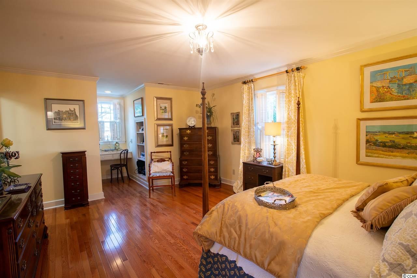
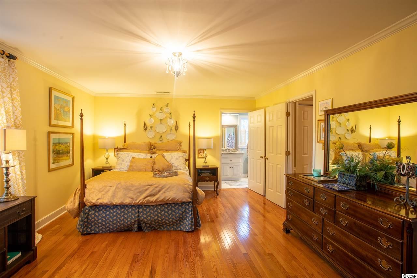
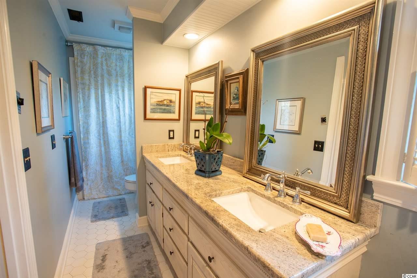
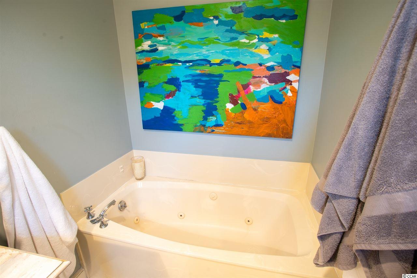
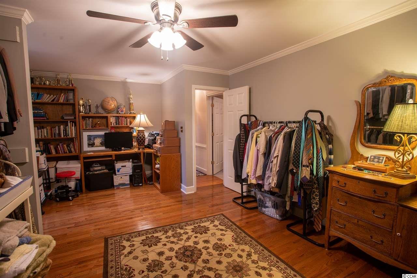
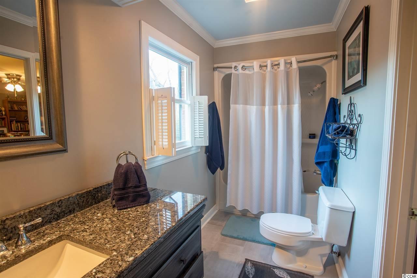
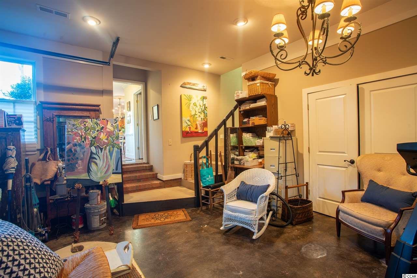

Located in the Highly Sought-After Club Colony Estates Section of Pine Lakes. When You First View This Home - Note the Traditional Styling with Williamsburg Style Accents. Located on Almost 1/2 Acre Lot with Mature Trees and Many Landscaping Extras ! In the Spring & Summer - Mature Azalea Bushes, Hydrangea Bushes & Other Flowering Trees/Bushes Make This a Yard to Enjoy - Especially in Your Relaxing Brick Patio With Portico in Your Backyard. One Master Suite is Located Downstairs with Another Upstairs in This Home. 4 Total Bedrooms With 3 1/2 Baths. You Will Enjoy Family Dinners & Entertaining in the Large Kitchen. Oak Hardwood Floors Are In Most of the House.! There is Also A Formal Dining & Living Room. Your Den Creates Relaxing Time- & is Conveniently Located to the Kitchen & Eat-In Breakfast Area.. Den Also Opens Up to the SunRoom Through French Doors - Which is Perfect For Reading or Enjoying Leisure Activities. Natural Light From Full-Length Windows Means You Can Enjoy the SunRoom All Through The Day. The Open Spacious Kitchen Features a Bay Window With Ceiling Medallion Accent in Breakfast Area. There is a Center Island with Cooktop - Oak Cabinets with Hammered Tin Backsplash - Granite Countertops & Can Lights. Chair-Rail is Featured Throughout the House with Crown Molding. Front Door & Entries to Living Room, Dining Room & Into the Sun-Room Have Accenting Transoms. Half Wooden Shutters at Windows Inside Give Privacy & Let in Lots of Light. Throughout There are Newer Light Fixtures -Granite Counters in Bathrooms & 8 1/2 Foot Ceilings on First Floor. Master Upstairs Has Walk-in Closet, Can Lights, Built-In Desk, Hardwood Floor with Tile in Bath Which Has Separate Shower & Tub. Also Upstairs are 2 Additional Bedrooms with Bath which Features Granite Countertops. 2-Car Garage - Oversized - Has Been Heated & Cooled - Has a Large Heated/Cooled Bonus Room over Garage. Perfect For An Art Studio or Craft Room or Extra Den or Office Space ! The Space in Garage & Bonus Room Could Be Turned Into A Bedroom as Well - Some Plumbing There as Well as Heating/Cooling. Underneath House has Been Encapsulated. One of the HVAC Systems Has Recently Been Replaced Many Upgrades & Upkeep Items Make this House Move-In Ready & Updated.! You Would Be Proud to Call This House ""Home"" & Enjoy Your Family As Well As Entertain Your Guests. Please Note Measurements Are Approximate & Not Guaranteed - Buyer is Responsible For Verification. Listing Agent is Related to Seller.
Sale Info
Listing Date: 03-01-2021
Sold Date: 08-04-2021
Aprox Days on Market:
5 month(s), 2 day(s)
Listing Sold:
4 Year(s), 11 month(s), 11 day(s) ago
Asking Price: $649,000
Selling Price: $620,000
Price Difference:
Reduced By $29,000
Agriculture / Farm
Grazing Permits Blm: ,No,
Horse: No
Grazing Permits Forest Service: ,No,
Grazing Permits Private: ,No,
Irrigation Water Rights: ,No,
Farm Credit Service Incl: ,No,
Crops Included: ,No,
Association Fees / Info
Hoa Frequency: NotApplicable
Hoa: No
Community Features: Golf
Bathroom Info
Total Baths: 4.00
Halfbaths: 1
Fullbaths: 3
Bedroom Info
Beds: 4
Building Info
New Construction: No
Levels: Two
Year Built: 1986
Mobile Home Remains: ,No,
Zoning: R-2
Style: Traditional
Construction Materials: BrickVeneer
Buyer Compensation
Exterior Features
Spa: No
Patio and Porch Features: Patio
Foundation: Crawlspace
Exterior Features: SprinklerIrrigation, Patio, Storage
Financial
Lease Renewal Option: ,No,
Garage / Parking
Parking Capacity: 6
Garage: Yes
Carport: No
Parking Type: Attached, TwoCarGarage, Garage
Open Parking: No
Attached Garage: Yes
Garage Spaces: 2
Green / Env Info
Green Energy Efficient: Doors, Windows
Interior Features
Floor Cover: Carpet, Tile, Wood
Door Features: InsulatedDoors
Fireplace: Yes
Laundry Features: WasherHookup
Furnished: Unfurnished
Interior Features: Fireplace, SplitBedrooms, WindowTreatments, BedroomonMainLevel, BreakfastArea, EntranceFoyer, KitchenIsland, StainlessSteelAppliances, SolidSurfaceCounters
Appliances: Dishwasher, Disposal, Microwave, Range, Refrigerator, Dryer, Washer
Lot Info
Lease Considered: ,No,
Lease Assignable: ,No,
Acres: 0.45
Lot Size: 107 X 148 X 156 X 170
Land Lease: No
Lot Description: CityLot, NearGolfCourse, Rectangular
Misc
Pool Private: No
Offer Compensation
Other School Info
Property Info
County: Horry
View: No
Senior Community: No
Stipulation of Sale: None
Property Sub Type Additional: Detached
Property Attached: No
Security Features: SecuritySystem, SmokeDetectors
Disclosures: SellerDisclosure
Rent Control: No
Construction: Resale
Room Info
Basement: ,No,
Basement: CrawlSpace
Sold Info
Sold Date: 2021-08-04T00:00:00
Sqft Info
Total Sqft: 4090
Living Area Source: Appraiser
Sqft: 3589
Tax Info
Unit Info
Utilities / Hvac
Heating: Central, Electric
Cooling: CentralAir
Electric On Property: No
Cooling: Yes
Utilities Available: CableAvailable, ElectricityAvailable, PhoneAvailable, SewerAvailable, UndergroundUtilities, WaterAvailable
Heating: Yes
Water Source: Public
Waterfront / Water
Waterfront: No
Schools
Elem: Myrtle Beach Elementary School
Middle: Myrtle Beach Middle School
High: Myrtle Beach High School
Directions
From Hwy 17 Bypass - Turn on 62nd Avenue North. Go to 4-Way Intersection & Turn Right on Calhoun Rd. Turn at Next Right on Louise Dr. & Then Turn At Next Left on Quail Hollow Lane. 5702 is Last House on Left on Quail Hollow - Sign on Property. From Hwy 17 Business - Turn on Woodside Ave.& Go Approx. 1/2 - 3/4 mile to Country Club Dr. on Left .. Once on Country Club Dr. Go another 1/2 - 3/4 mile to Quail Hollow Ln. on Right. Turn on Quail Hollow & 5702 is First House on Right. Sign on Property.Courtesy of Realty One Group Docksidesouth

 MLS# 2612698
 Provided courtesy of © Copyright 2026 Coastal Carolinas Multiple Listing Service, Inc.®. Information Deemed Reliable but Not Guaranteed. © Copyright 2026 Coastal Carolinas Multiple Listing Service, Inc.® MLS. All rights reserved. Information is provided exclusively for consumers’ personal, non-commercial use, that it may not be used for any purpose other than to identify prospective properties consumers may be interested in purchasing.
Images related to data from the MLS is the sole property of the MLS and not the responsibility of the owner of this website. MLS IDX data last updated on 07-14-2026 11:46 PM EST.
Any images related to data from the MLS is the sole property of the MLS and not the responsibility of the owner of this website.
Provided courtesy of © Copyright 2026 Coastal Carolinas Multiple Listing Service, Inc.®. Information Deemed Reliable but Not Guaranteed. © Copyright 2026 Coastal Carolinas Multiple Listing Service, Inc.® MLS. All rights reserved. Information is provided exclusively for consumers’ personal, non-commercial use, that it may not be used for any purpose other than to identify prospective properties consumers may be interested in purchasing.
Images related to data from the MLS is the sole property of the MLS and not the responsibility of the owner of this website. MLS IDX data last updated on 07-14-2026 11:46 PM EST.
Any images related to data from the MLS is the sole property of the MLS and not the responsibility of the owner of this website.Real Estate Websites by Dynamic IDX, LLC