$415,000 | 4 beds | 3 full baths | N/A half baths | 2,339 sqft
Surfside Beach, SC 29575
- 4Beds
- 3Full Baths
- N/AHalf Baths
- 2,339SqFt
- 2015Year Built
- 0.27Acres
- MLS# 2024002
- Residential
- Detached
- Sold
- Approx Time on Market1 month, 5 days
- AreaSurfside Area--Surfside Triangle 544 To Glenns Bay
- CountyHorry
- Subdivision Surfside Beach Club
Overview
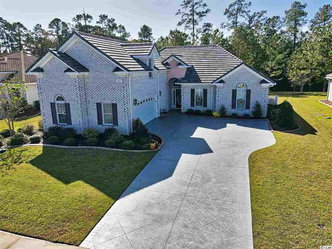
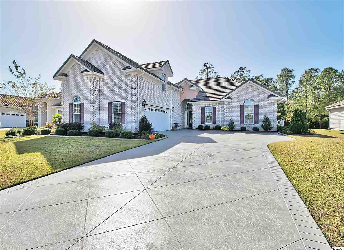
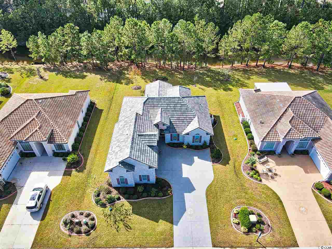
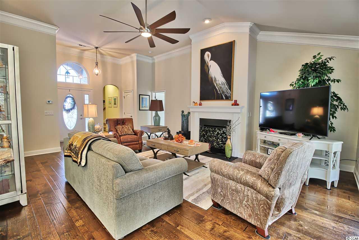
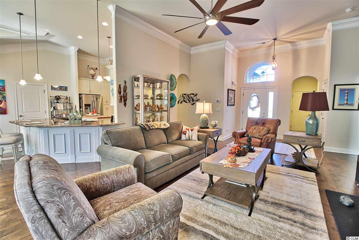
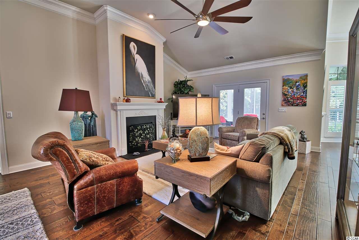
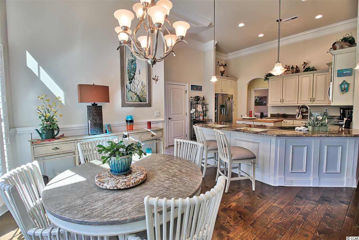
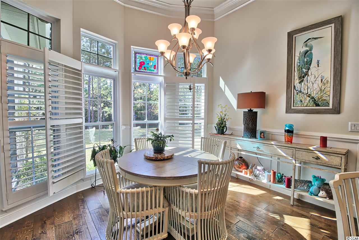
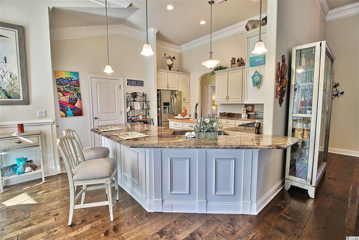
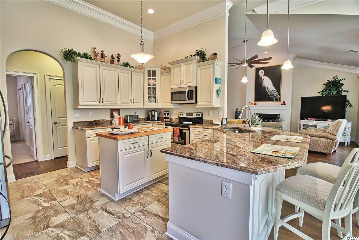
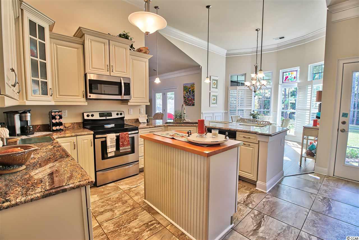
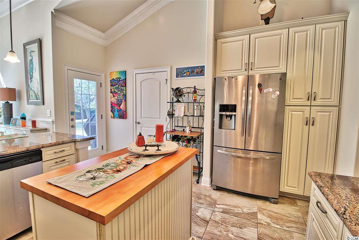
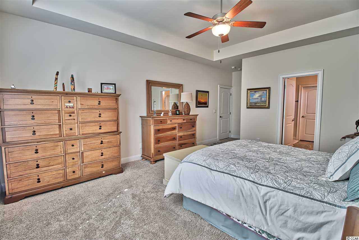
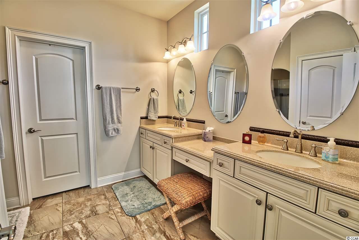
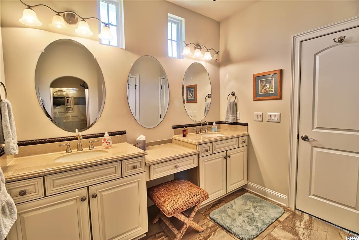
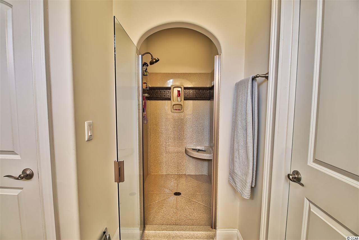
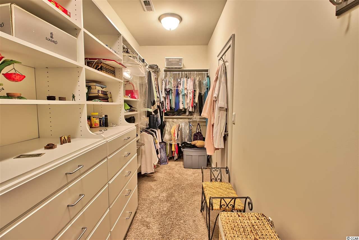
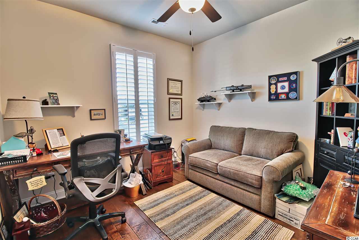
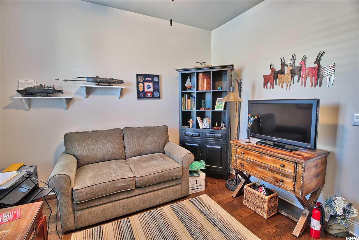
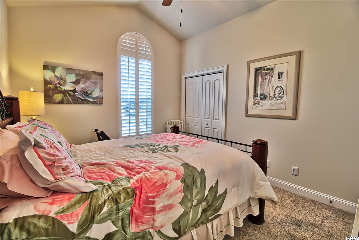
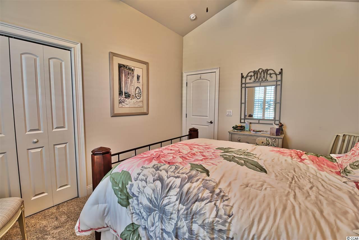
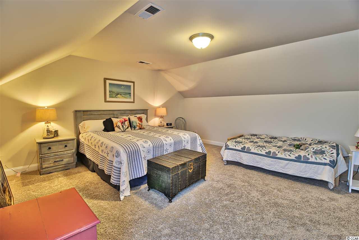
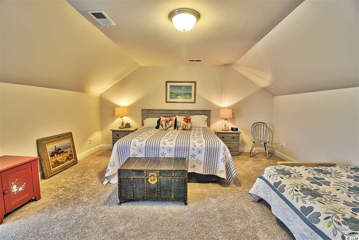
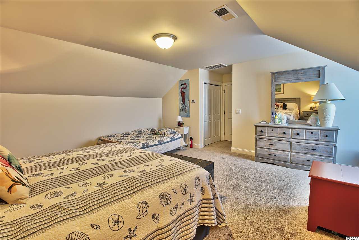
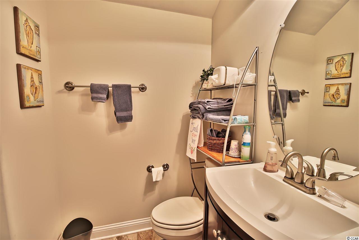
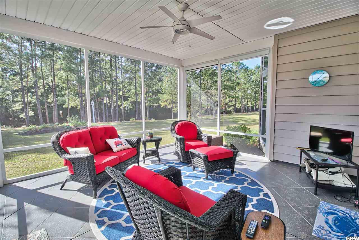
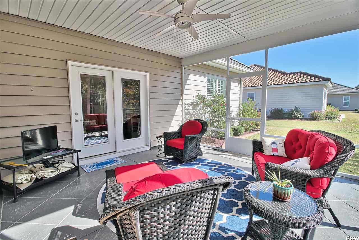
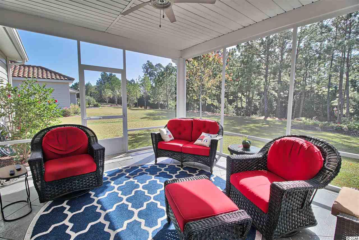
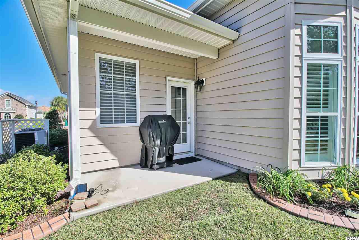
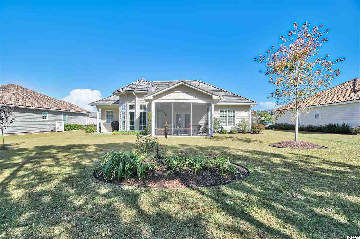
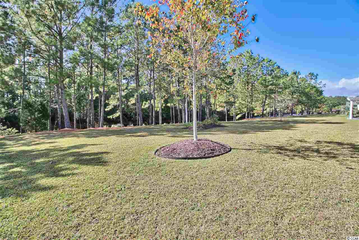
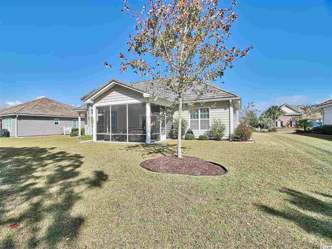
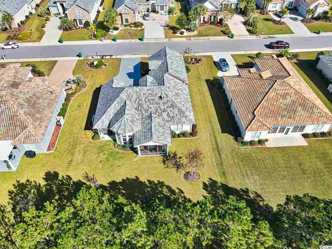
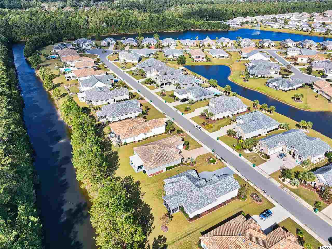
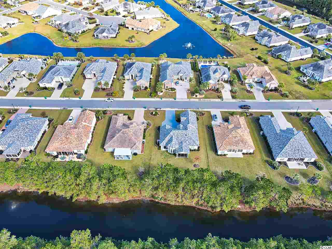
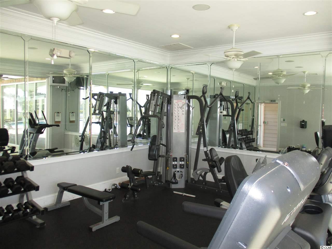
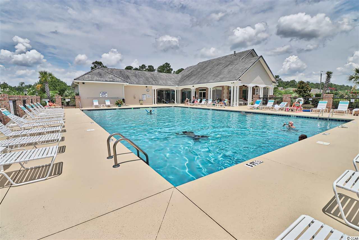
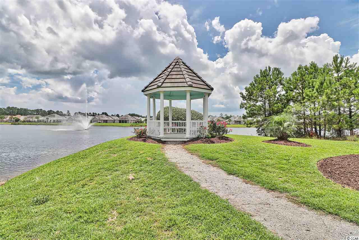
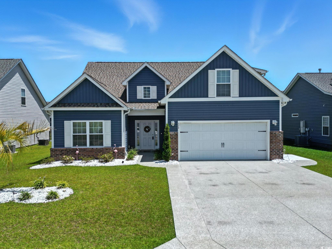
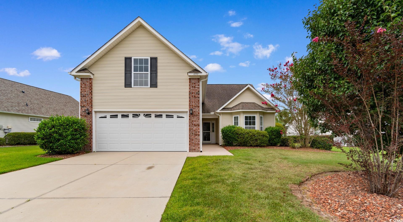
This beautiful custom-built home with side-load garage is in the upscale Lake Forest section of Surfside Beach Club. Used as a 2nd home only, this waterfront property already has all those extras that you`d want to put in for yourself like tile and laminate floors, granite counters, crown molding and plantation shutters. Large open floor plan offers a living room with multi-size plank flooring, gas fireplace with air circulator, high base boards and upgraded ceiling fan/light fixture. The kitchen has plenty of upgraded cabinetry with matching custom island. 20” tile flooring and table height granite counters gives that open feeling leading into the dining area. Tall windows with wainscot trim below surround the dining area allowing full natural light in with the pond in full view. Master bedroom suite overlooks the pond with plenty of natural light. Spacious enough for an area chair or two. Master bath has double sink vanity with lower make-up counter between. Oversized walk-in shower with custom tile. Large custom designed closet with built-in cabinets. Split bedroom plan with two guest bedrooms on 1st floor and jacuzzi tub in guest bath. Nice sized finished bonus room with full bath makes it convenient for those larger family gatherings. Relax and enjoy the peaceful retreat in your spacious screened-in porch with pond view. The exterior offers ""curbscape"" borders highlighting the landscaping. Custom engraved driveway leads you to the extended garage with epoxy floor, storage area and area for a workbench. Home has full home surge protector, security system and irrigation with rain gauge. This home has it all! Surfside Beach Club has a great amenity center which includes clubhouse, jr. Olympic size pool and fitness room. Many community activities regularly scheduled. Golf carts are welcome and you can legally drive them to the beach. Square footage is approximate and not guaranteed. Buyer is responsible for verification.
Sale Info
Listing Date: 11-11-2020
Sold Date: 12-17-2020
Aprox Days on Market:
1 month(s), 5 day(s)
Listing Sold:
5 Year(s), 7 month(s), 1 day(s) ago
Asking Price: $415,000
Selling Price: $415,000
Price Difference:
Same as list price
Agriculture / Farm
Grazing Permits Blm: ,No,
Horse: No
Grazing Permits Forest Service: ,No,
Grazing Permits Private: ,No,
Irrigation Water Rights: ,No,
Farm Credit Service Incl: ,No,
Crops Included: ,No,
Association Fees / Info
Hoa Frequency: Monthly
Hoa Fees: 95
Hoa: 1
Hoa Includes: AssociationManagement, CommonAreas, LegalAccounting, Pools, RecreationFacilities, Trash
Community Features: Clubhouse, GolfCartsOK, Gated, RecreationArea, LongTermRentalAllowed, Pool
Assoc Amenities: Clubhouse, Gated, OwnerAllowedGolfCart, OwnerAllowedMotorcycle, PetRestrictions, TenantAllowedMotorcycle
Bathroom Info
Total Baths: 3.00
Fullbaths: 3
Bedroom Info
Beds: 4
Building Info
New Construction: No
Levels: Two
Year Built: 2015
Mobile Home Remains: ,No,
Zoning: RE
Style: Traditional
Construction Materials: BrickVeneer, VinylSiding
Buyer Compensation
Exterior Features
Spa: No
Patio and Porch Features: RearPorch, Patio, Porch, Screened
Pool Features: Community, OutdoorPool
Foundation: Slab
Exterior Features: SprinklerIrrigation, Porch, Patio
Financial
Lease Renewal Option: ,No,
Garage / Parking
Parking Capacity: 6
Garage: Yes
Carport: No
Parking Type: Attached, TwoCarGarage, Garage, GarageDoorOpener
Open Parking: No
Attached Garage: Yes
Garage Spaces: 2
Green / Env Info
Green Energy Efficient: Doors, Windows
Interior Features
Floor Cover: Carpet, Laminate, Tile
Door Features: InsulatedDoors
Fireplace: Yes
Laundry Features: WasherHookup
Furnished: Unfurnished
Interior Features: Fireplace, SplitBedrooms, WindowTreatments, BreakfastBar, BedroomonMainLevel, KitchenIsland, StainlessSteelAppliances, SolidSurfaceCounters
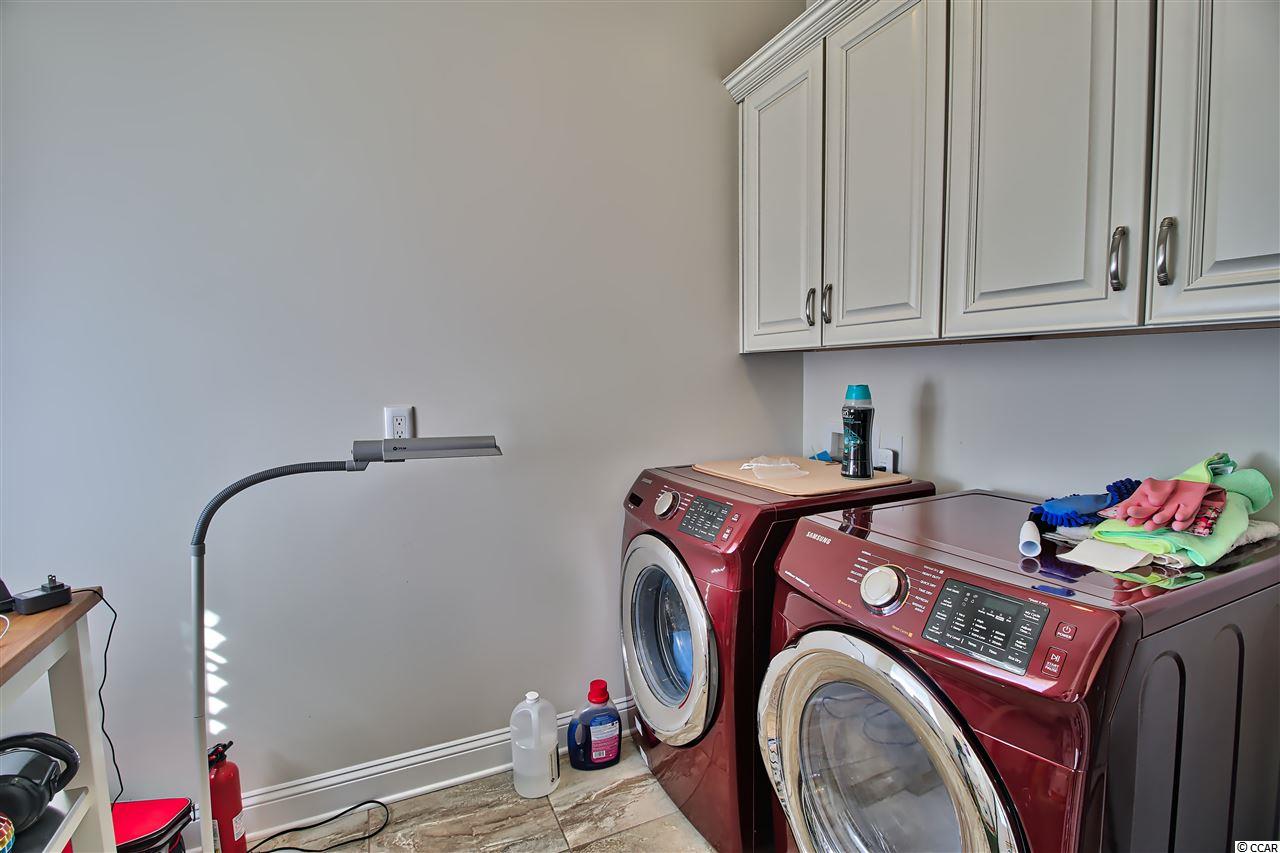
Appliances: Dishwasher, Disposal, Microwave, Range, Refrigerator, Dryer, Washer
Lot Info
Lease Considered: ,No,
Lease Assignable: ,No,
Acres: 0.27
Land Lease: No
Lot Description: LakeFront, OutsideCityLimits, Pond, Rectangular
Misc
Pool Private: No
Pets Allowed: OwnerOnly, Yes
Offer Compensation
Other School Info
Property Info
County: Horry
View: No
Senior Community: No
Stipulation of Sale: None
Property Sub Type Additional: Detached
Property Attached: No
Security Features: SecuritySystem, GatedCommunity, SmokeDetectors
Disclosures: CovenantsRestrictionsDisclosure,SellerDisclosure
Rent Control: No
Construction: Resale
Room Info
Basement: ,No,
Sold Info
Sold Date: 2020-12-17T00:00:00
Sqft Info
Total Sqft: 3090
Living Area Source: Estimated
Sqft: 2339
Tax Info
Tax Legal Description: Lake Forest Ph 2; Lot 10
Unit Info
Utilities / Hvac
Heating: Central, Electric, ForcedAir
Cooling: CentralAir
Electric On Property: No
Cooling: Yes
Utilities Available: CableAvailable, ElectricityAvailable, PhoneAvailable, SewerAvailable, UndergroundUtilities, WaterAvailable
Heating: Yes
Water Source: Public
Waterfront / Water
Waterfront: Yes
Waterfront Features: Pond
Schools
Elem: Seaside Elementary School
Middle: Saint James Middle School
High: Saint James High School
Directions
Surfside Beach Club is a gated community. Use entrance on northbound side of 17 Bypass between Glenns Bay Rd & Hwy 544. Once thru gate make right onto Kessinger. Follow Kessinger towards back gate passing fountain circle. Evers Loop will be on the right. Follow the loop around and home will be on the right. If entering from Glenns Bay Rd, you will need to get out of your car and enter code at panel on brick column. Once through back gate, make immediate left on Evers Loop. Home will be on the left.Courtesy of Cb Sea Coast Advantage Mi - Main Line: 843-650-0998

 MLS# 2607780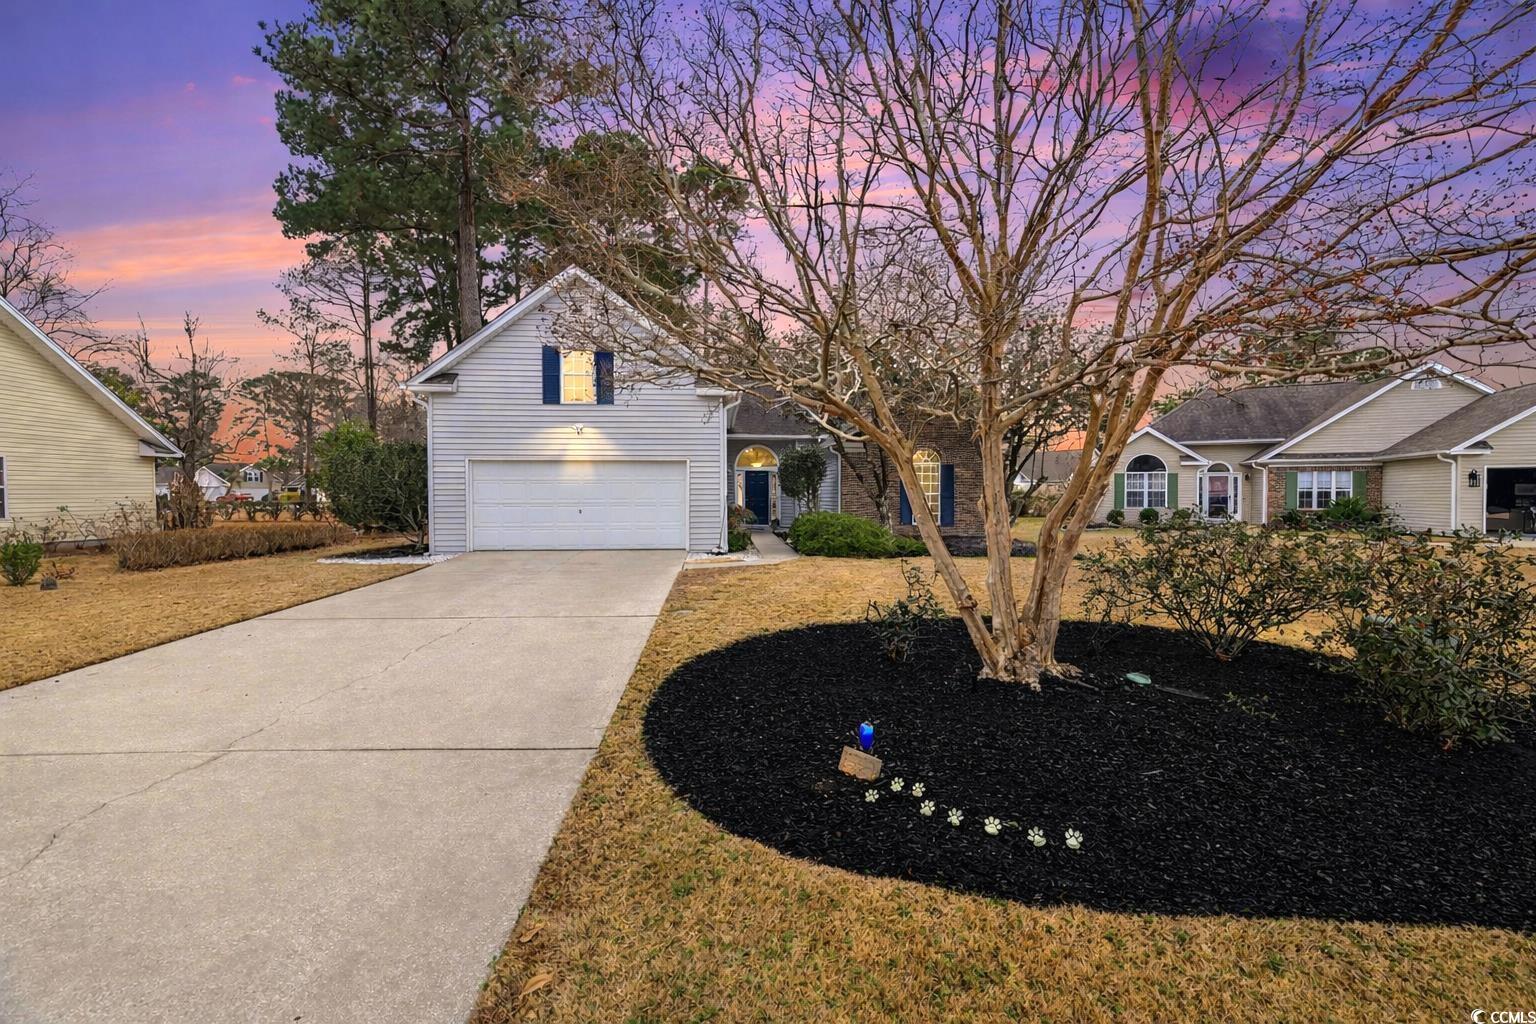

 Provided courtesy of © Copyright 2026 Coastal Carolinas Multiple Listing Service, Inc.®. Information Deemed Reliable but Not Guaranteed. © Copyright 2026 Coastal Carolinas Multiple Listing Service, Inc.® MLS. All rights reserved. Information is provided exclusively for consumers’ personal, non-commercial use, that it may not be used for any purpose other than to identify prospective properties consumers may be interested in purchasing.
Images related to data from the MLS is the sole property of the MLS and not the responsibility of the owner of this website. MLS IDX data last updated on 07-18-2026 4:02 PM EST.
Any images related to data from the MLS is the sole property of the MLS and not the responsibility of the owner of this website.
Provided courtesy of © Copyright 2026 Coastal Carolinas Multiple Listing Service, Inc.®. Information Deemed Reliable but Not Guaranteed. © Copyright 2026 Coastal Carolinas Multiple Listing Service, Inc.® MLS. All rights reserved. Information is provided exclusively for consumers’ personal, non-commercial use, that it may not be used for any purpose other than to identify prospective properties consumers may be interested in purchasing.
Images related to data from the MLS is the sole property of the MLS and not the responsibility of the owner of this website. MLS IDX data last updated on 07-18-2026 4:02 PM EST.
Any images related to data from the MLS is the sole property of the MLS and not the responsibility of the owner of this website.Real Estate Websites by Dynamic IDX, LLC