$334,900 | 4 beds | 3 full baths | N/A half baths | 2,335 sqft
Murrells Inlet, SC 29576
- 4Beds
- 3Full Baths
- N/AHalf Baths
- 2,335SqFt
- 2006Year Built
- 0.24Acres
- MLS# 2021988
- Residential
- Detached
- Sold
- Approx Time on Market1 month, 4 days
- AreaMurrells Inlet - Horry County
- CountyHorry
- Subdivision Cypress Estates
Overview
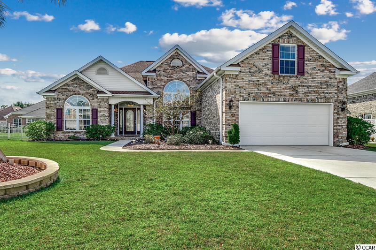
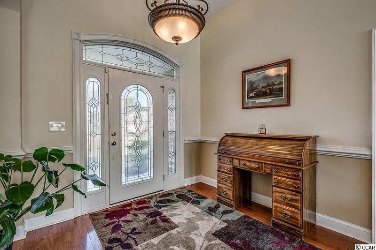
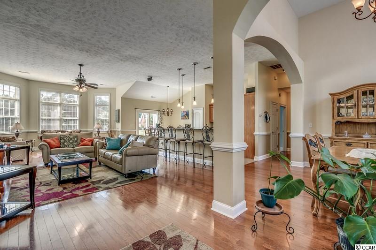
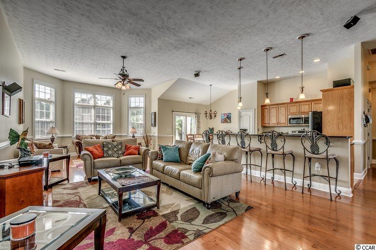
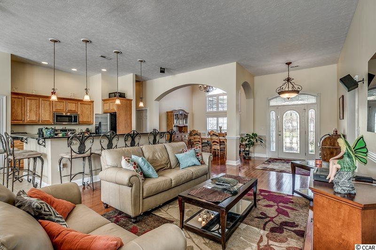
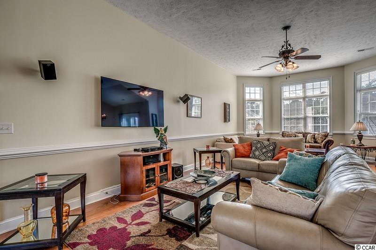
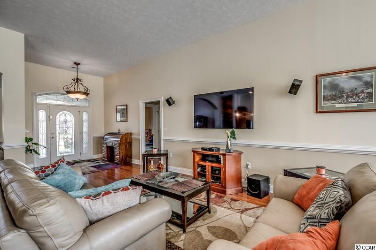
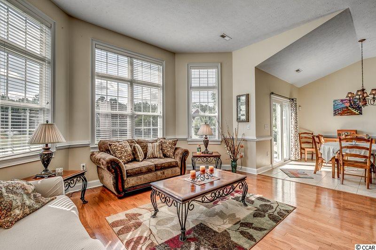
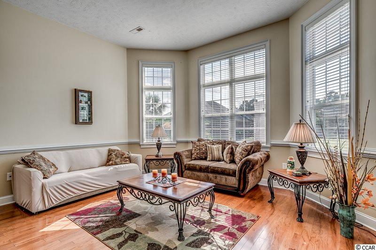
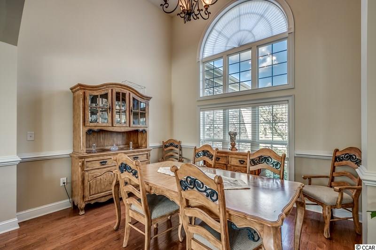
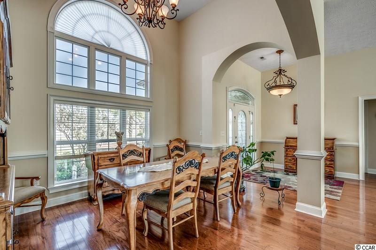

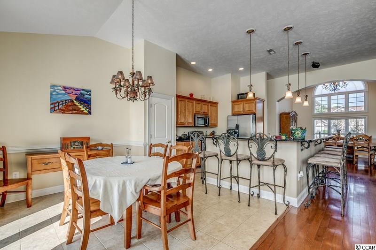
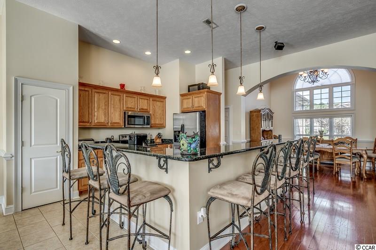
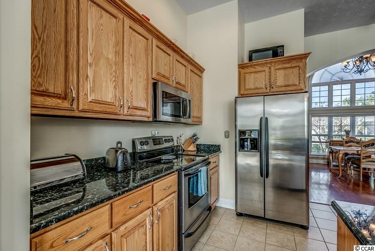
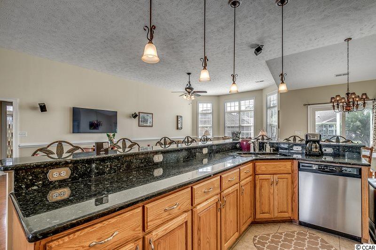
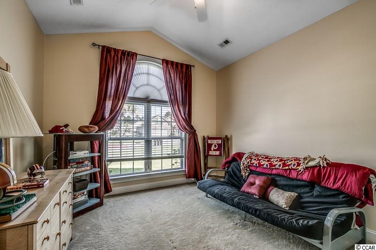

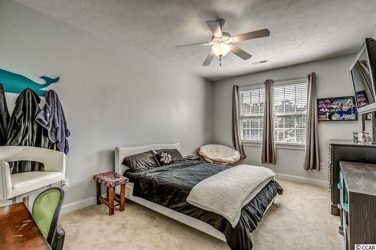
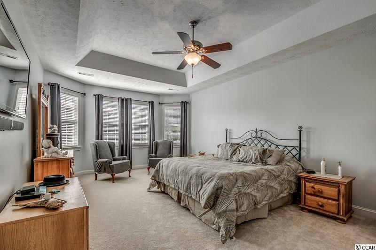
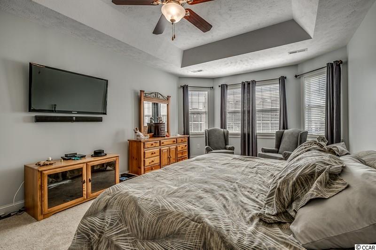
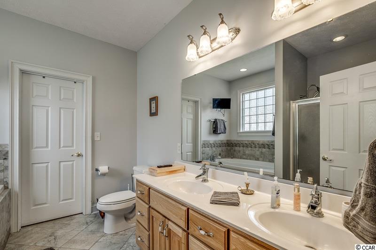
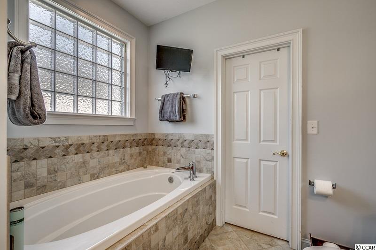
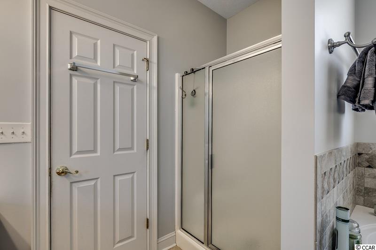
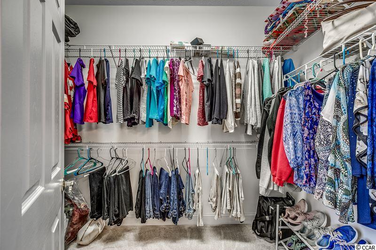
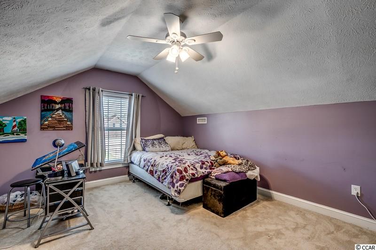
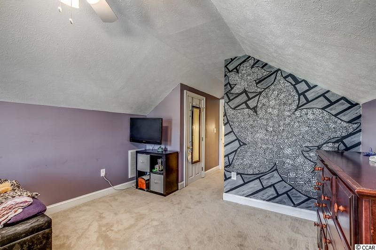
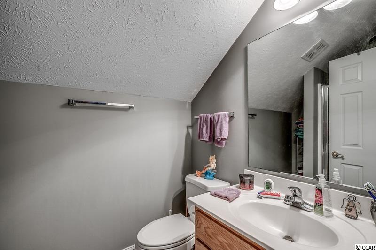
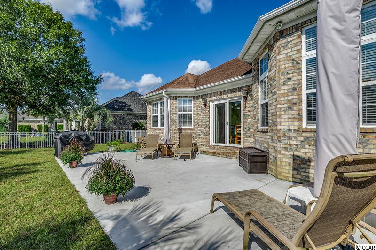
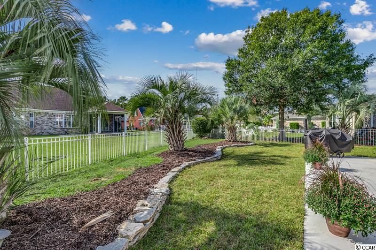
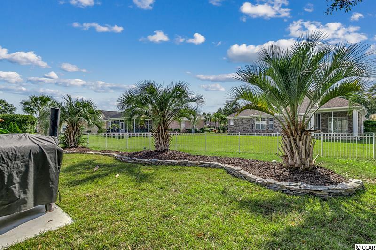
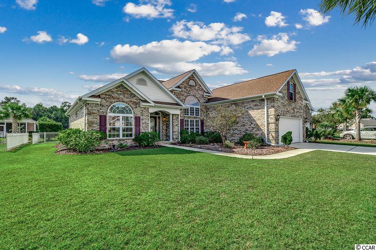
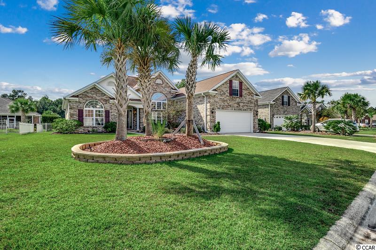
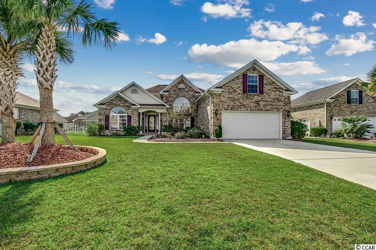
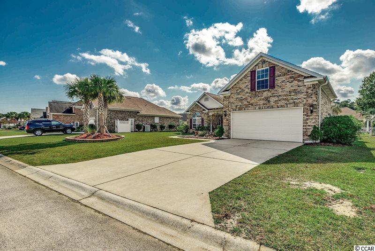

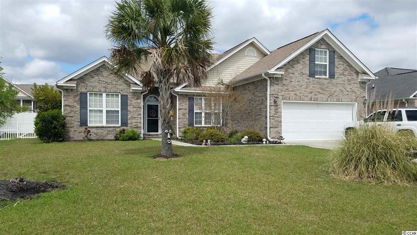
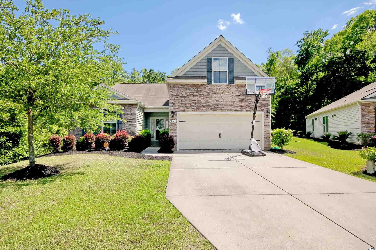
Location, Location, Location! A great opportunity to own a 4 bed/3 bath custom home located in the heart of Murrells Inlet’s quiet subdivision of Cypress Estates. This all brick home has too many upgrades to list but separates itself with an amazing open floor plan perfect for entertaining all your friends and family. They will not have any trouble finding a seat at the ten-foot granite bar in the kitchen or in the formal dining area for that special occasion. This house is one of the few in the neighborhood to have a finished oversized bonus room above the garage with full bath. When you enter the property, you will love the hardwood flooring throughout the common area but will not be able to take your eyes off the beautiful custom micro addition, some call a bump out, in the living room. A true must see!! Unlike most homes in the neighborhood the large kitchen has plenty of cabinetry with tile flooring that really accentuates the stainless-steel appliances. The master bedroom is huge with trey ceilings, another beautiful micro-addition, new carpet, and a large master bathroom with walk-in closet. The finished bonus room gives the next home-owner endless possibilities. This space could be transformed into a great man cave, kid’s playroom, or even an art studio. The oversized two-car garage has added ceiling storage, but it can still store your car with all your toys. All of this and we still have not mentioned the newly added 30 x 15 back patio with professional landscaping. This house is a true gem and honestly a must see to appreciate! These pictures just do not do it justice. You get all of this and you are still a short drive to the coveted Murrells Inlet Marsh Walk and several world-class beaches. Do not miss out and schedule your showing today!
Sale Info
Listing Date: 10-15-2020
Sold Date: 11-20-2020
Aprox Days on Market:
1 month(s), 4 day(s)
Listing Sold:
5 Year(s), 7 month(s), 18 day(s) ago
Asking Price: $334,900
Selling Price: $332,900
Price Difference:
Reduced By $2,000
Agriculture / Farm
Grazing Permits Blm: ,No,
Horse: No
Grazing Permits Forest Service: ,No,
Grazing Permits Private: ,No,
Irrigation Water Rights: ,No,
Farm Credit Service Incl: ,No,
Crops Included: ,No,
Association Fees / Info
Hoa Frequency: Monthly
Hoa Fees: 90
Hoa: 1
Hoa Includes: CommonAreas, CableTV, Trash
Bathroom Info
Total Baths: 3.00
Fullbaths: 3
Bedroom Info
Beds: 4
Building Info
New Construction: No
Levels: OneandOneHalf
Year Built: 2006
Mobile Home Remains: ,No,
Zoning: RES
Style: Ranch
Construction Materials: Brick
Buyer Compensation
Exterior Features
Spa: No
Patio and Porch Features: Patio
Foundation: Slab
Exterior Features: Fence, SprinklerIrrigation, Patio
Financial
Lease Renewal Option: ,No,
Garage / Parking
Parking Capacity: 4
Garage: Yes
Carport: No
Parking Type: Attached, Garage, TwoCarGarage, GarageDoorOpener
Open Parking: No
Attached Garage: Yes
Garage Spaces: 2
Green / Env Info
Green Energy Efficient: Doors, Windows
Interior Features
Floor Cover: Carpet, Tile, Wood
Door Features: InsulatedDoors, StormDoors
Fireplace: No
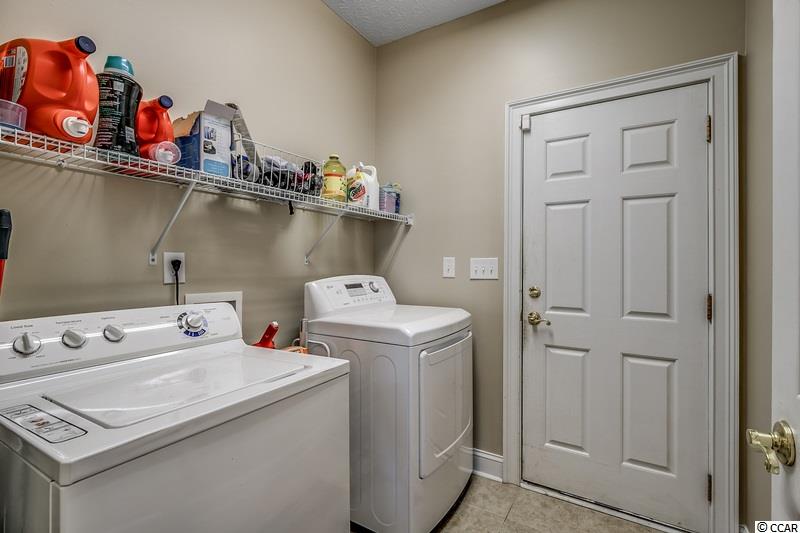
Laundry Features: WasherHookup
Furnished: Unfurnished
Interior Features: Attic, PermanentAtticStairs, SplitBedrooms, BreakfastBar, BedroomonMainLevel, BreakfastArea, EntranceFoyer, StainlessSteelAppliances
Appliances: Dishwasher, Disposal, Microwave, Range, Refrigerator
Lot Info
Lease Considered: ,No,
Lease Assignable: ,No,
Acres: 0.24
Land Lease: No
Lot Description: Rectangular
Misc
Pool Private: No
Offer Compensation
Other School Info
Property Info
County: Horry
View: No
Senior Community: No
Stipulation of Sale: None
Property Sub Type Additional: Detached
Property Attached: No
Security Features: SecuritySystem, SmokeDetectors
Disclosures: CovenantsRestrictionsDisclosure
Rent Control: No
Construction: Resale
Room Info
Basement: ,No,
Sold Info
Sold Date: 2020-11-20T00:00:00
Sqft Info
Total Sqft: 2829
Living Area Source: Assessor
Sqft: 2335
Tax Info
Tax Legal Description: Lot 48
Unit Info
Utilities / Hvac
Heating: Central, Electric
Cooling: CentralAir
Electric On Property: No
Cooling: Yes
Utilities Available: CableAvailable, ElectricityAvailable, PhoneAvailable, SewerAvailable, UndergroundUtilities, WaterAvailable
Heating: Yes
Water Source: Public
Waterfront / Water
Waterfront: No
Schools
Elem: Saint James Elementary School
Middle: Saint James Middle School
High: Saint James High School
Directions
From Myrtle Beach take Hwy 17 Bypass and turn right onto Tournament Blvd go straight through the four way stop sign and then take second right onto Cypress Estates Drive. Turn right and Cypress Keyes lane is your first left. 315 Cypress Keyes Lane will be on your left.Courtesy of Heroes Realty Group
 MLS# 2220898
 Provided courtesy of © Copyright 2026 Coastal Carolinas Multiple Listing Service, Inc.®. Information Deemed Reliable but Not Guaranteed. © Copyright 2026 Coastal Carolinas Multiple Listing Service, Inc.® MLS. All rights reserved. Information is provided exclusively for consumers’ personal, non-commercial use, that it may not be used for any purpose other than to identify prospective properties consumers may be interested in purchasing.
Images related to data from the MLS is the sole property of the MLS and not the responsibility of the owner of this website. MLS IDX data last updated on 07-08-2026 6:33 AM EST.
Any images related to data from the MLS is the sole property of the MLS and not the responsibility of the owner of this website.
Provided courtesy of © Copyright 2026 Coastal Carolinas Multiple Listing Service, Inc.®. Information Deemed Reliable but Not Guaranteed. © Copyright 2026 Coastal Carolinas Multiple Listing Service, Inc.® MLS. All rights reserved. Information is provided exclusively for consumers’ personal, non-commercial use, that it may not be used for any purpose other than to identify prospective properties consumers may be interested in purchasing.
Images related to data from the MLS is the sole property of the MLS and not the responsibility of the owner of this website. MLS IDX data last updated on 07-08-2026 6:33 AM EST.
Any images related to data from the MLS is the sole property of the MLS and not the responsibility of the owner of this website.Real Estate Websites by Dynamic IDX, LLC