
$599,000 | 4 beds | 3 full baths | N/A half baths | 2,504 sqft
Surfside Beach, SC 29575
- 4Beds
- 3Full Baths
- N/AHalf Baths
- 2,504SqFt
- 2014Year Built
- 0.30Acres
- MLS# 2020161
- Residential
- Detached
- Sold
- Approx Time on Market2 months, 11 days
- AreaSurfside Beach--East of 17 & North of Surfside Drive
- CountyHorry
- Subdivision Dogwood Lake
Overview
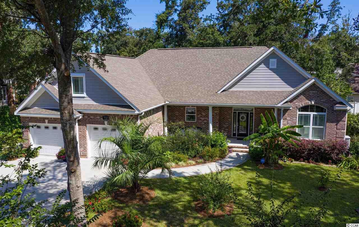
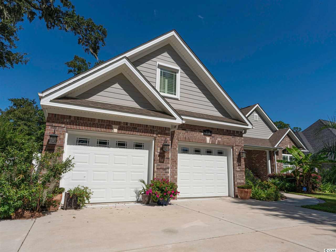
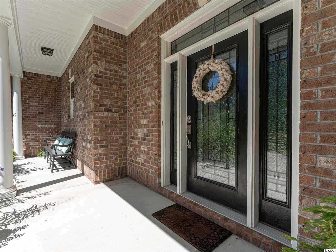
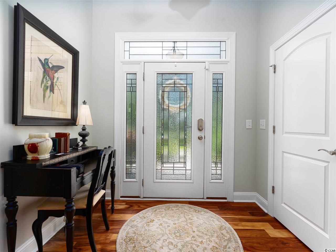
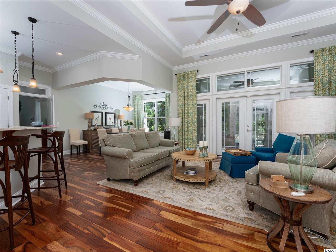
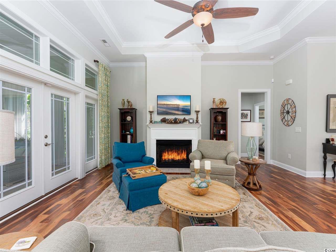
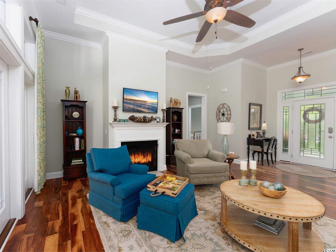
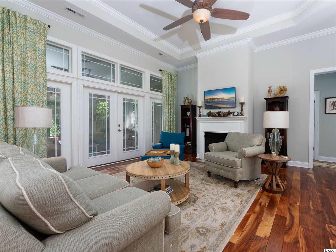
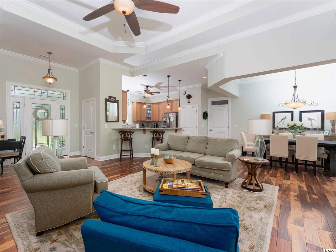
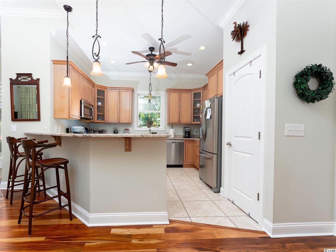
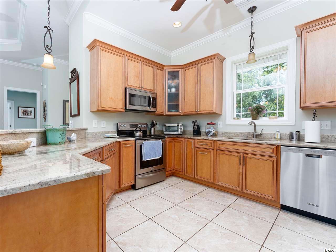
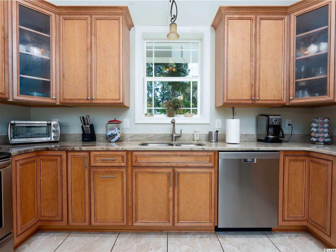
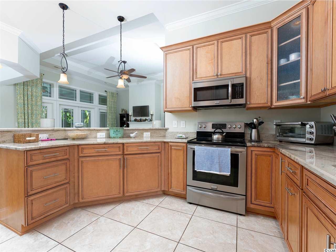
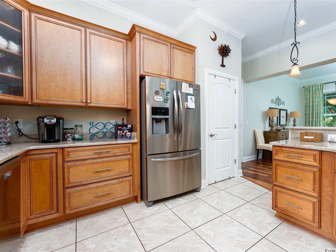
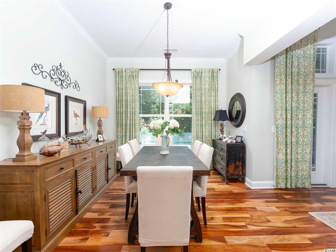
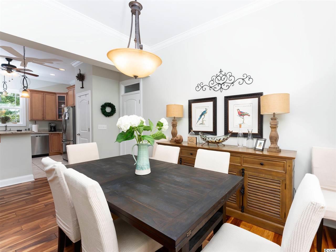
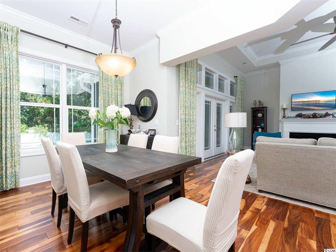
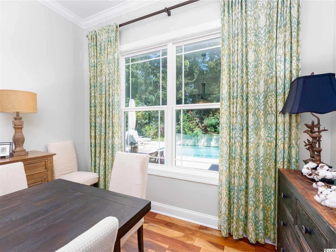
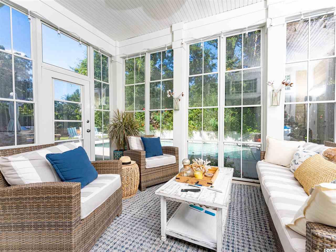
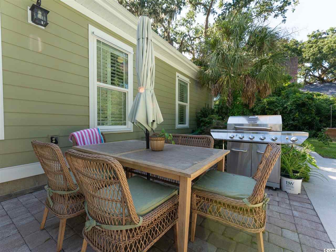
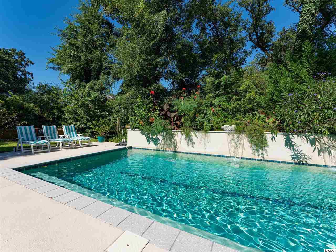
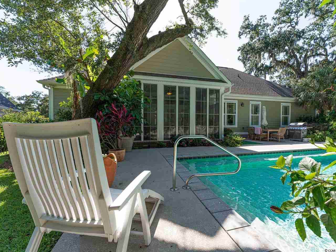
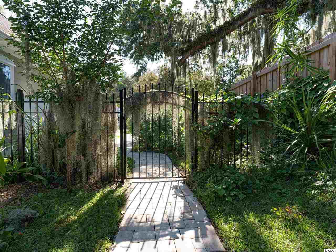
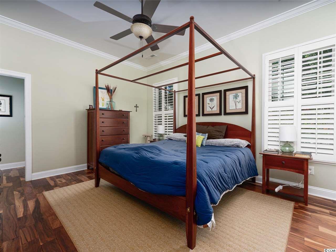
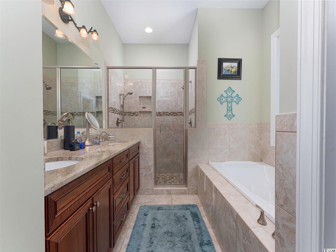
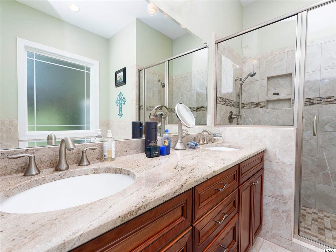
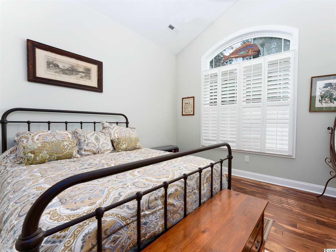
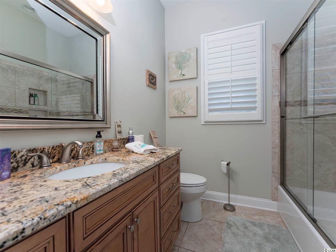
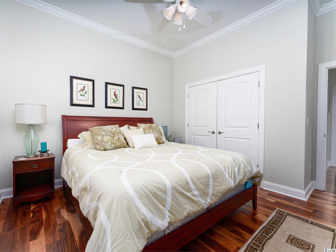
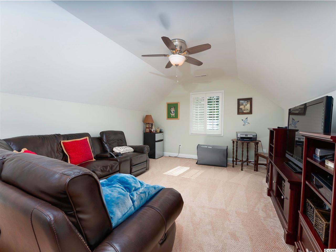
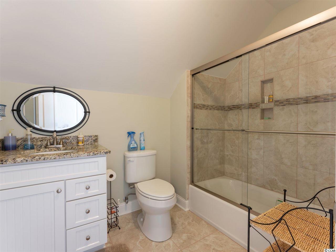
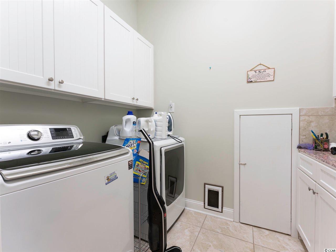
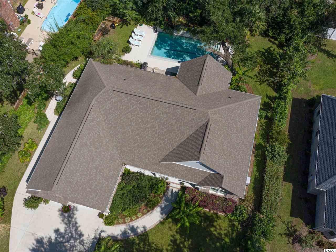
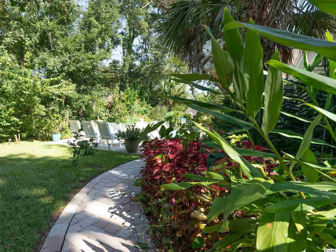
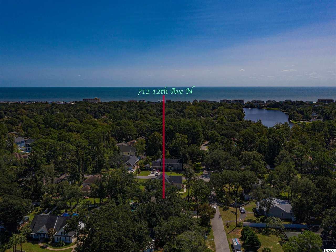
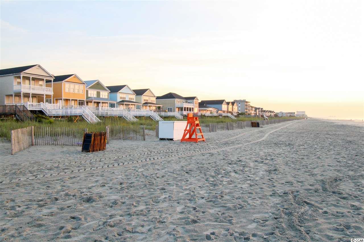
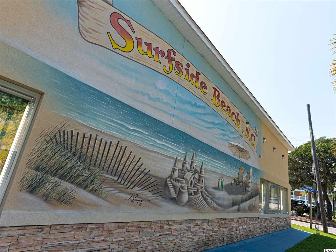
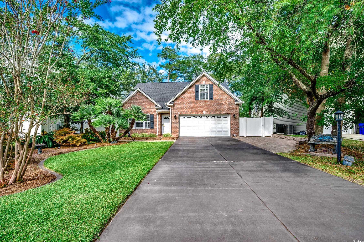
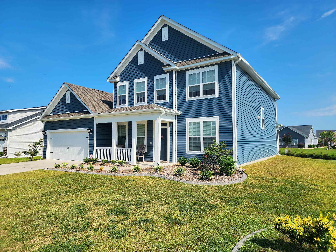

Welcome To Surfside Beach...""The Family Beach""! This Spectacular 4 Bed, 3 Bath Ranch Home Truly Has No Comparisons. Located On A Quiet (Low Traffic) Street In The Highly Desirable Northern Residential Section of The Town Of Surfside Beach, East of Business 17. NO HOA! When You Enter The Home, After Your Jaw Drops, You Will Find Gorgeous Acacia Wood Flooring, Soaring 12` Ceilings, A Popular Open Concept Living Area That Leads To The 4 Season Sunroom With Climate Control & ""EZ Breeze"" Panels. The Main Floor Has All Hard Flooring. The Kitchen Area Features Custom 42"" Maple Cabinets W/ Soft Close Hardware & Dove Tail Drawers. Propane Tank With Optional Stub For Gas Range, & Gas Fireplace. The Private Main Bedroom Suite Is Spacious W/ HUGE 9x8 Walk-In Closet, Separate Commode, Whirlpool Tub, Tiled Shower, Double Sink, & Granite Top Vanity. The Bonus Room/4th Bedroom Has A Full Bathroom & Would Make A Great Guest Bedroom or Rec Area. Climate Controlled Attic Room. Oversized Garage W/Insulated Doors & Double Door Side Entry For Convenient Golf Cart or Motorcycle Parking. The Front & Rear Yard Is Straight Out Of The Tropics Where You Will Find Lush Vegetation & Many Species of Plants That Bring A Special Touch To This Already Amazing Property. Irrigation System. The Private Backyard Retreat Features CONCRETE POOL WITH WATER FEATURE & Extensive Hardscaping. Other Upgrade Features Include Outdoor Shower W/ Enclosure (Hot & Cold Valve), Brand New Briggs & Stratton Whole Home Generator System & Custom Hurricane Panels. Quality Built By Respected Local Builder, This Home Cannot Be Replicated At This Price...Not Even Close! Be Ready To Write A Contract If This Unique Home Fits Your Criteria & Budget, Because If You Think Too Long, It Will Be Gone.
Sale Info
Listing Date: 09-21-2020
Sold Date: 12-03-2020
Aprox Days on Market:
2 month(s), 11 day(s)
Listing Sold:
5 Year(s), 7 month(s), 6 day(s) ago
Asking Price: $650,000
Selling Price: $585,000
Price Difference:
Reduced By $14,000
Agriculture / Farm
Grazing Permits Blm: ,No,
Horse: No
Grazing Permits Forest Service: ,No,
Grazing Permits Private: ,No,
Irrigation Water Rights: ,No,
Farm Credit Service Incl: ,No,
Crops Included: ,No,
Association Fees / Info
Hoa Frequency: NotApplicable
Hoa: No
Community Features: GolfCartsOK, LongTermRentalAllowed
Assoc Amenities: OwnerAllowedGolfCart, OwnerAllowedMotorcycle, PetRestrictions, TenantAllowedGolfCart, TenantAllowedMotorcycle
Bathroom Info
Total Baths: 3.00
Fullbaths: 3
Bedroom Info
Beds: 4
Building Info
New Construction: No
Levels: OneandOneHalf
Year Built: 2014
Mobile Home Remains: ,No,
Zoning: R-1
Style: Ranch
Construction Materials: BrickVeneer, HardiPlankType
Buyer Compensation
Exterior Features
Spa: No
Patio and Porch Features: RearPorch, FrontPorch, Patio
Pool Features: OutdoorPool, Private
Foundation: Slab
Exterior Features: Fence, SprinklerIrrigation, Porch, Patio
Financial
Lease Renewal Option: ,No,
Garage / Parking
Parking Capacity: 4
Garage: Yes
Carport: No
Parking Type: Attached, Garage, TwoCarGarage, Boat, GarageDoorOpener
Open Parking: No
Attached Garage: Yes
Garage Spaces: 2
Green / Env Info
Green Energy Efficient: Doors, Windows
Interior Features
Floor Cover: Carpet, Tile, Wood
Door Features: InsulatedDoors
Fireplace: Yes
Laundry Features: WasherHookup
Furnished: Unfurnished
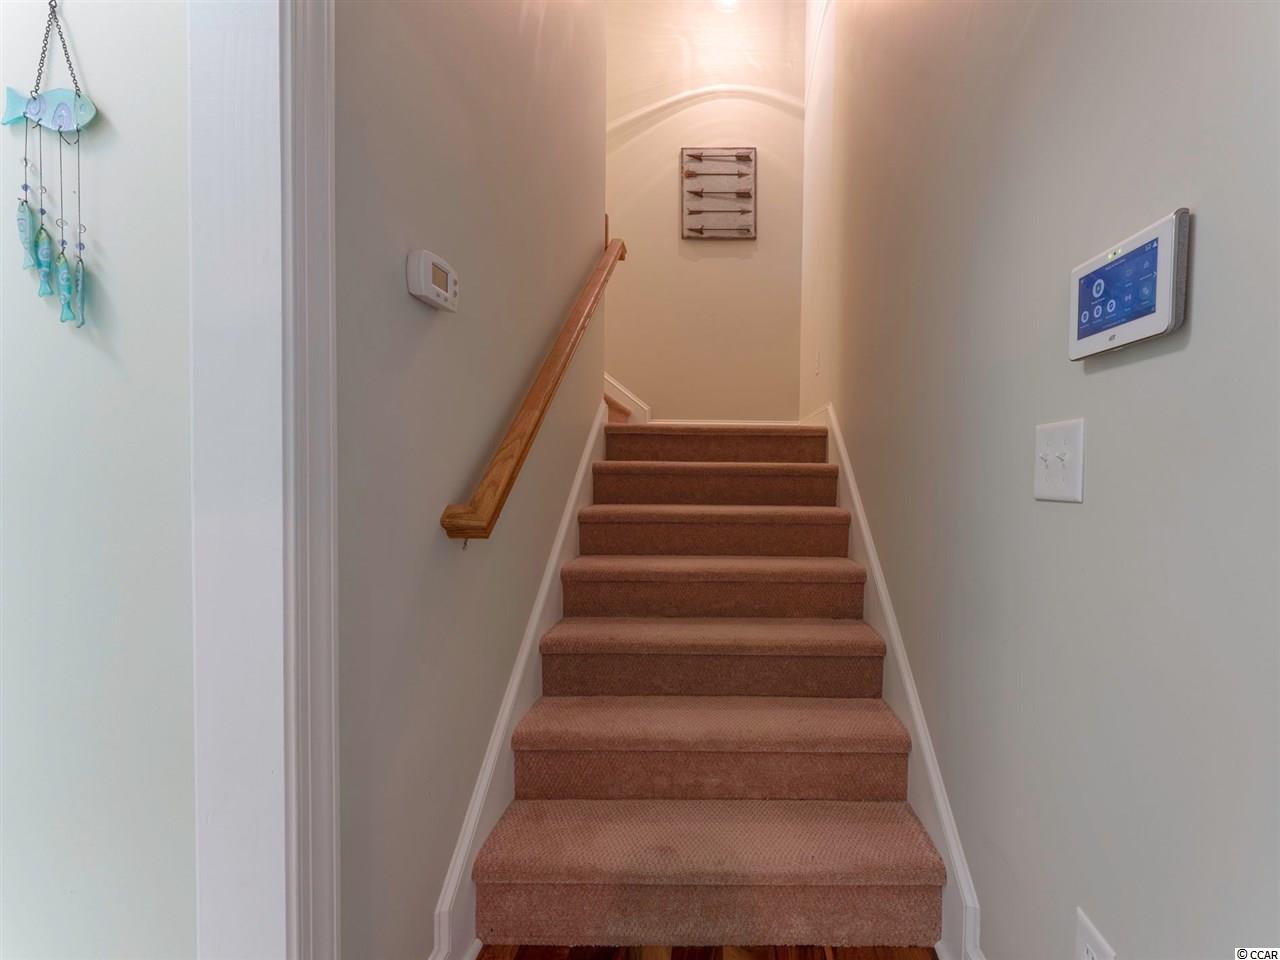
Interior Features: Attic, Fireplace, PermanentAtticStairs, SplitBedrooms, WindowTreatments, BreakfastBar, BedroomonMainLevel, EntranceFoyer, StainlessSteelAppliances, SolidSurfaceCounters
Appliances: Dishwasher, Disposal, Microwave, Range, Refrigerator
Lot Info
Lease Considered: ,No,
Lease Assignable: ,No,
Acres: 0.30
Lot Size: 103x130x100x130
Land Lease: No
Lot Description: CityLot, Rectangular
Misc
Pool Private: Yes
Pets Allowed: OwnerOnly, Yes
Offer Compensation
Other School Info
Property Info
County: Horry
View: No
Senior Community: No
Stipulation of Sale: None
Property Sub Type Additional: Detached
Property Attached: No
Security Features: SmokeDetectors
Rent Control: No
Construction: Resale
Room Info
Basement: ,No,
Sold Info
Sold Date: 2020-12-03T00:00:00
Sqft Info
Total Sqft: 3304
Living Area Source: PublicRecords
Sqft: 2504
Tax Info
Unit Info
Utilities / Hvac
Heating: Central, Electric
Cooling: CentralAir
Electric On Property: No
Cooling: Yes
Utilities Available: CableAvailable, ElectricityAvailable, PhoneAvailable, SewerAvailable, WaterAvailable
Heating: Yes
Water Source: Public
Waterfront / Water
Waterfront: No
Schools
Elem: Seaside Elementary School
Middle: Saint James Middle School
High: Saint James High School
Directions
From Hwy. 17 Bus in Surfside turn East onto 13th Ave. N. , take First Right onto Poplar. Take Next Left onto 12th Ave. N., House is on the Left.Courtesy of Re/max Southern Shores Gc - Cell: 843-999-2684
 MLS# 911990
 Provided courtesy of © Copyright 2026 Coastal Carolinas Multiple Listing Service, Inc.®. Information Deemed Reliable but Not Guaranteed. © Copyright 2026 Coastal Carolinas Multiple Listing Service, Inc.® MLS. All rights reserved. Information is provided exclusively for consumers’ personal, non-commercial use, that it may not be used for any purpose other than to identify prospective properties consumers may be interested in purchasing.
Images related to data from the MLS is the sole property of the MLS and not the responsibility of the owner of this website. MLS IDX data last updated on 07-09-2026 8:01 AM EST.
Any images related to data from the MLS is the sole property of the MLS and not the responsibility of the owner of this website.
Provided courtesy of © Copyright 2026 Coastal Carolinas Multiple Listing Service, Inc.®. Information Deemed Reliable but Not Guaranteed. © Copyright 2026 Coastal Carolinas Multiple Listing Service, Inc.® MLS. All rights reserved. Information is provided exclusively for consumers’ personal, non-commercial use, that it may not be used for any purpose other than to identify prospective properties consumers may be interested in purchasing.
Images related to data from the MLS is the sole property of the MLS and not the responsibility of the owner of this website. MLS IDX data last updated on 07-09-2026 8:01 AM EST.
Any images related to data from the MLS is the sole property of the MLS and not the responsibility of the owner of this website.Real Estate Websites by Dynamic IDX, LLC