$319,900 | 4 beds | 3 full baths | N/A half baths | 1,925 sqft
Murrells Inlet, SC 29576
- 4Beds
- 3Full Baths
- N/AHalf Baths
- 1,925SqFt
- 2008Year Built
- 0.20Acres
- MLS# 2019423
- Residential
- Detached
- Sold
- Approx Time on Market1 month, 29 days
- AreaMurrells Inlet - Horry County
- CountyHorry
- Subdivision Oak Hampton
Overview
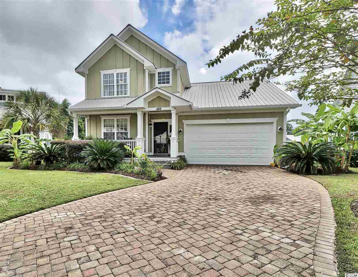
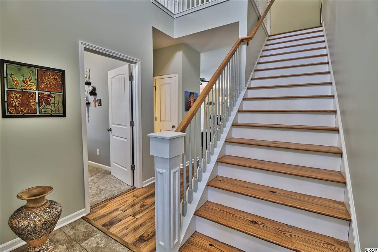
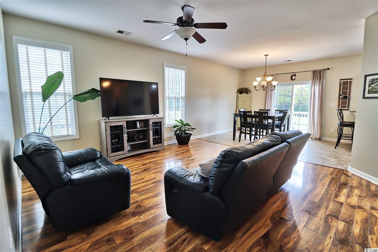
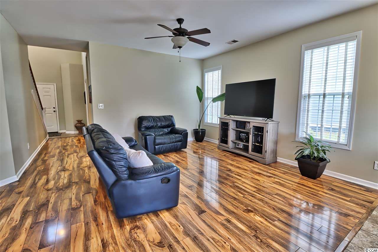
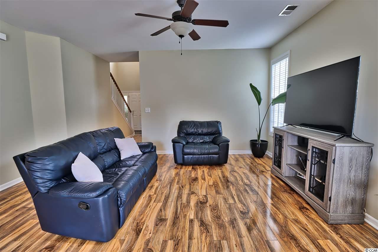
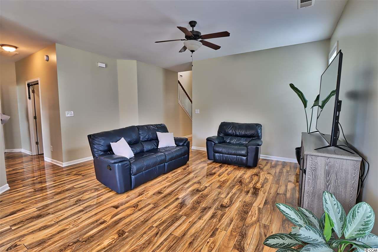
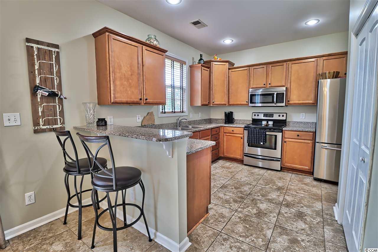
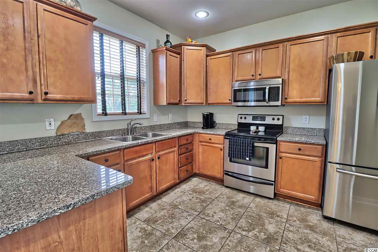
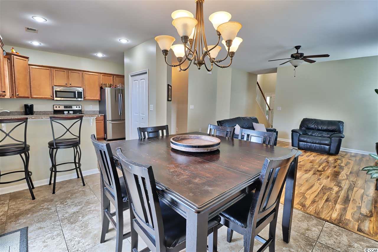
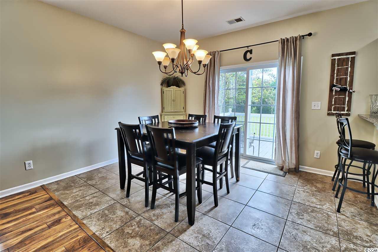
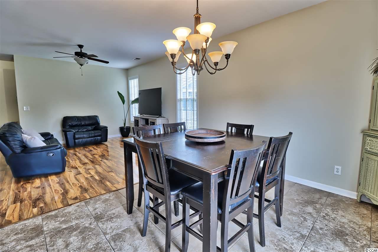
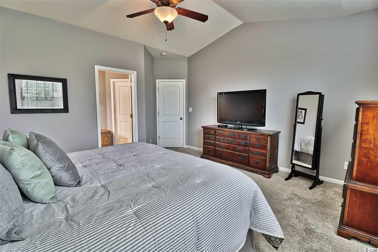
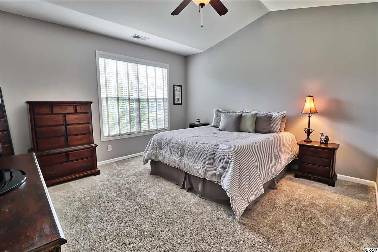
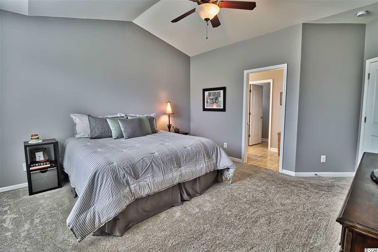
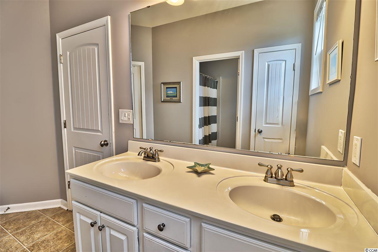
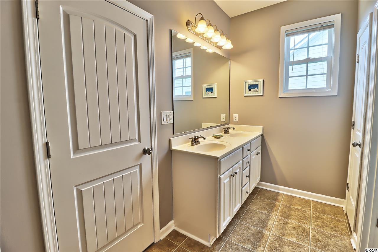
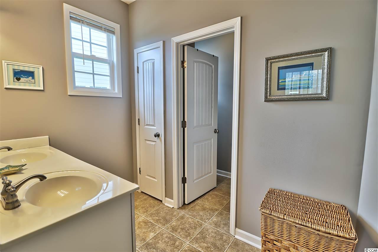
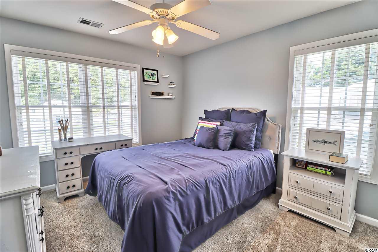

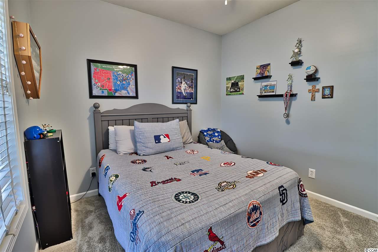
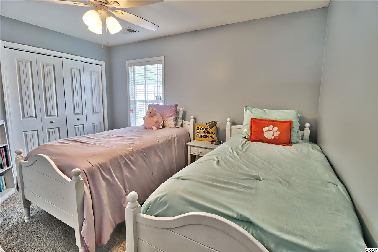
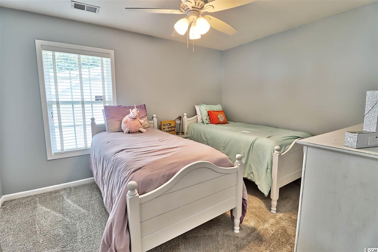
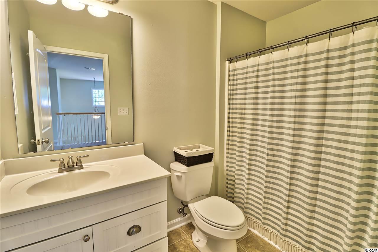
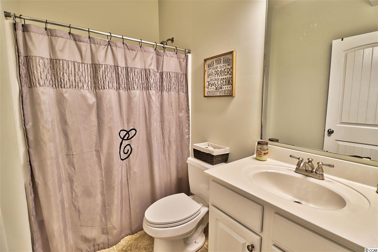
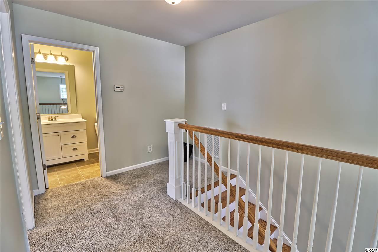
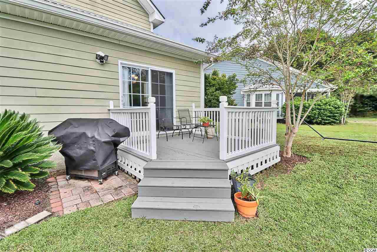
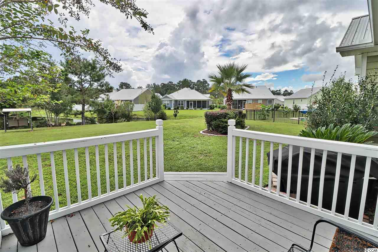
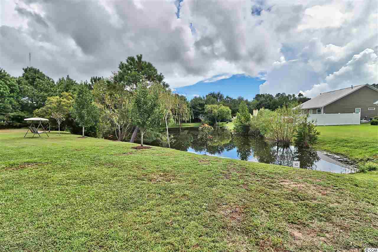
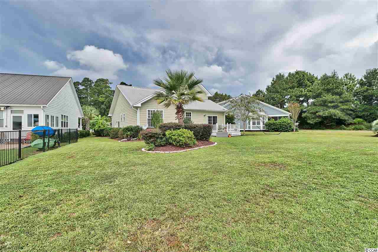
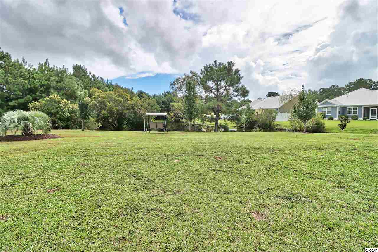
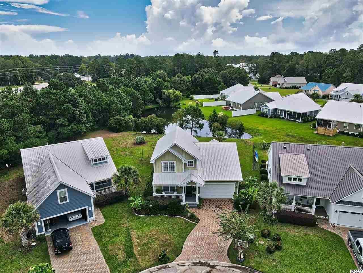
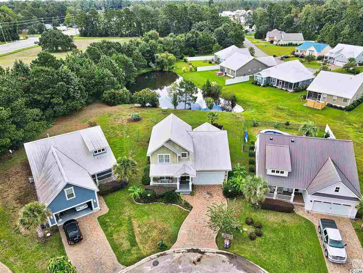
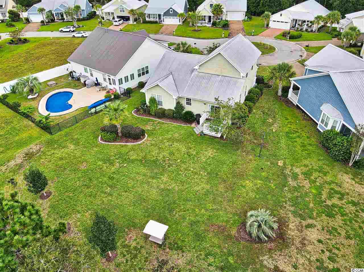
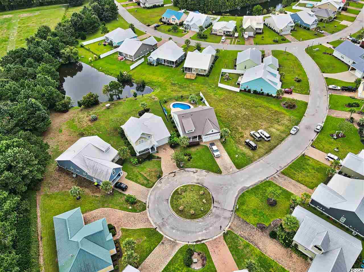
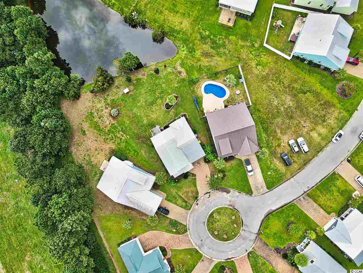
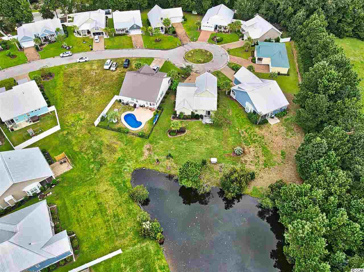
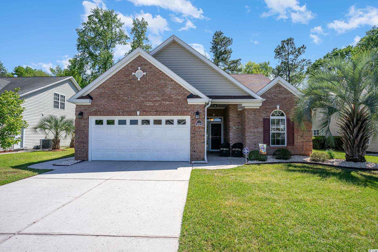
Welcome to 426 Westmore Ct! Nestled in the quaint community of Oak Hampton and centrally located in Murrells Inlet, you will find this well-built and meticulously maintained home. Upon entering the foyer, you will be greeted by a large family room that is open to the kitchen and dining area. The beautiful kitchen has stainless appliances, granite countertops and custom wood cabinetry that will make cooking meals an absolute joy! Located downstairs is a large master suite as well as an additional bedroom and bathroom. Two more spacious bedrooms and another full bathroom are upstairs. The home was just repainted and new carpeting installed! This home was built on a highly desirable, private cul-de-sac property and is surrounded by mature, lavish landscaping. It is also situated on a gorgeous pond! All homes in Oak Hampton are built with concrete fiber siding, metal roofs and paver driveways. This won’t last long…come see for yourself!
Sale Info
Listing Date: 09-14-2020
Sold Date: 11-13-2020
Aprox Days on Market:
1 month(s), 29 day(s)
Listing Sold:
5 Year(s), 8 month(s), 12 day(s) ago
Asking Price: $319,900
Selling Price: $310,000
Price Difference:
Reduced By $9,900
Agriculture / Farm
Association Fees / Info
Hoa Frequency: Monthly
Hoa Fees: 42
Hoa: 1
Hoa Includes: AssociationManagement, CommonAreas, Trash
Community Features: GolfCartsOK
Assoc Amenities: OwnerAllowedGolfCart, OwnerAllowedMotorcycle, PetRestrictions
Bathroom Info
Total Baths: 3.00
Fullbaths: 3
Bedroom Info
Beds: 4
Building Info
Levels: Two
Year Built: 2008
Zoning: RES
Construction Materials: HardiPlankType
Buyer Compensation
Exterior Features
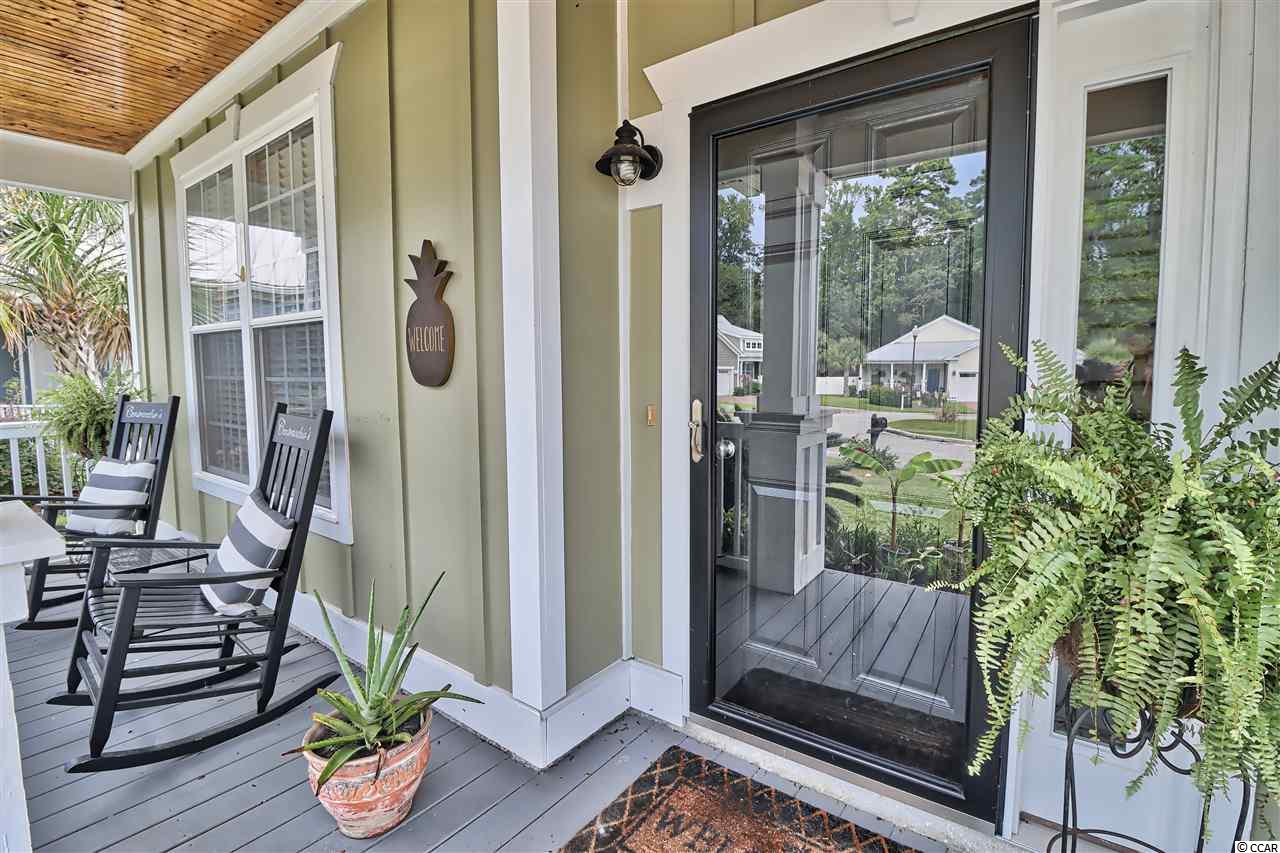
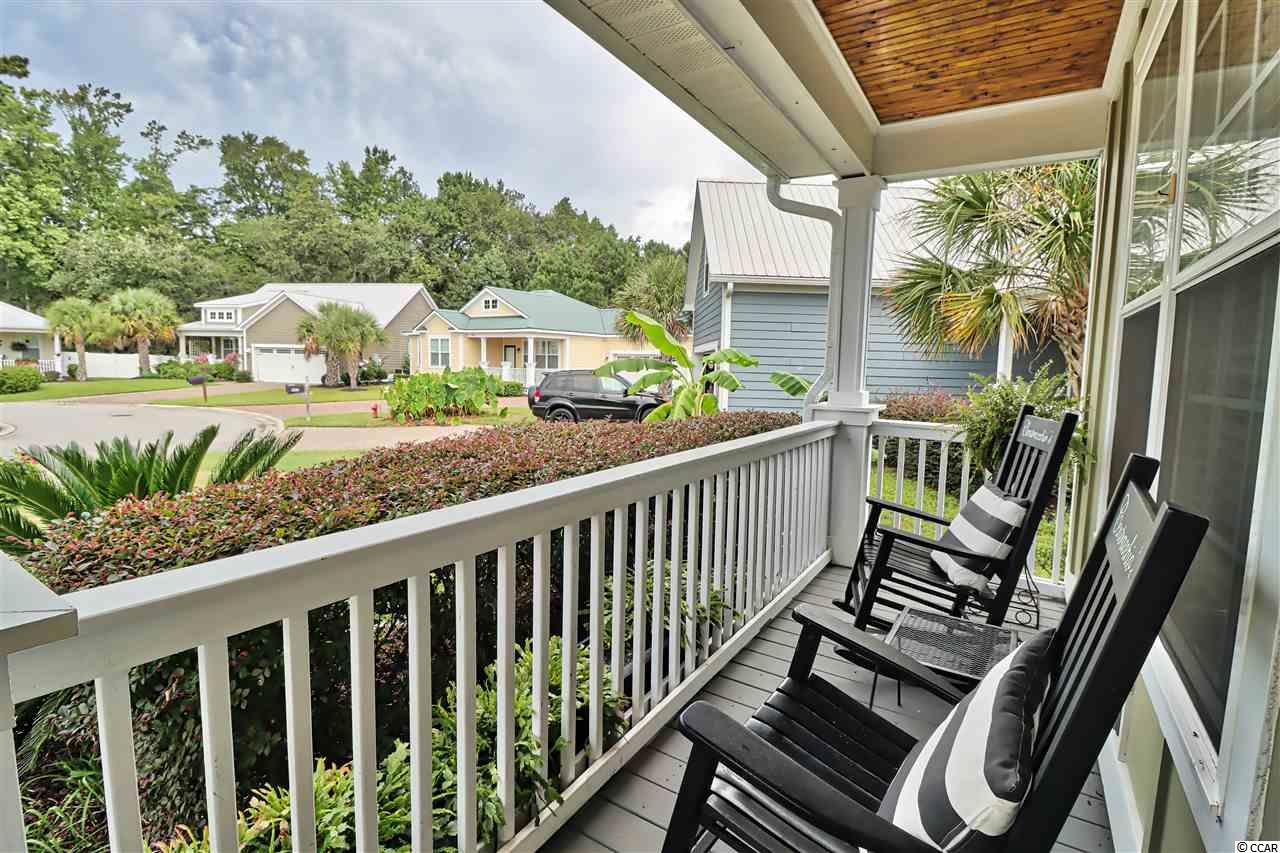
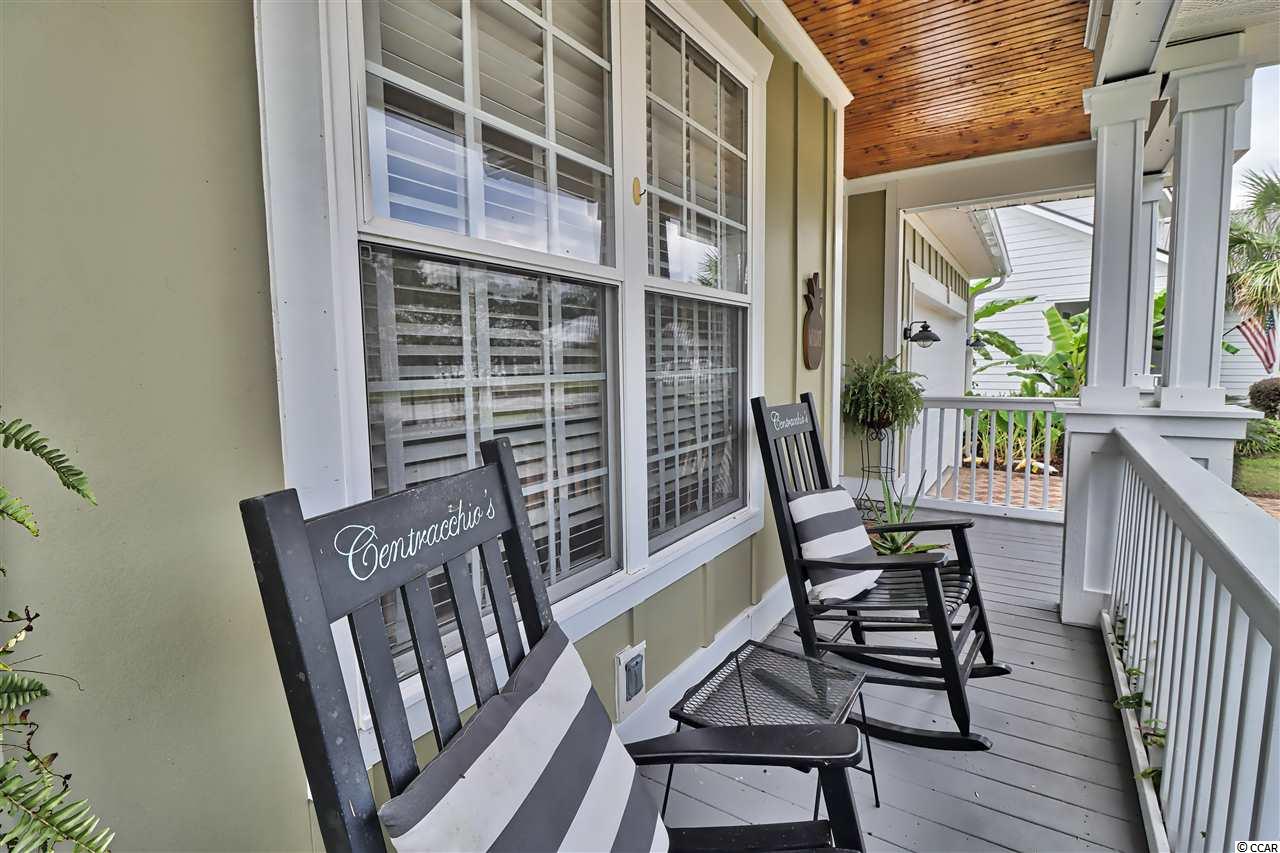
Patio and Porch Features: FrontPorch
Foundation: Slab
Exterior Features: SprinklerIrrigation
Financial
Garage / Parking
Parking Capacity: 4
Garage: Yes
Parking Type: Attached, Garage, TwoCarGarage, GarageDoorOpener
Attached Garage: Yes
Garage Spaces: 2
Green / Env Info
Green Energy Efficient: Doors, Windows
Interior Features
Floor Cover: Carpet, Tile, Wood
Door Features: InsulatedDoors
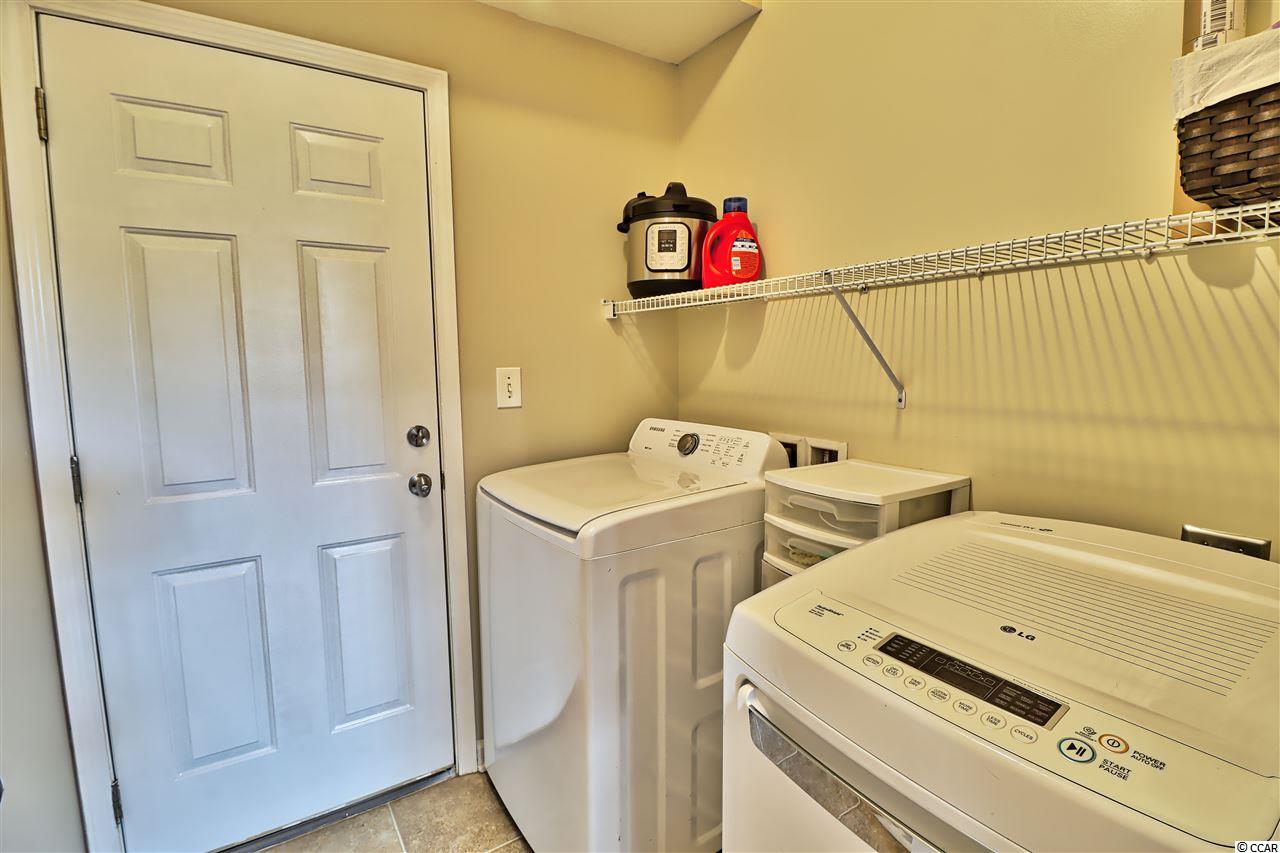
Laundry Features: WasherHookup
Furnished: Unfurnished
Interior Features: WindowTreatments, BedroomonMainLevel, EntranceFoyer, StainlessSteelAppliances, SolidSurfaceCounters
Appliances: Dishwasher, Disposal, Microwave, Range, Refrigerator
Lot Info
Acres: 0.20
Lot Description: CulDeSac, LakeFront, Pond
Misc
Pets Allowed: OwnerOnly, Yes
Offer Compensation
Other School Info
Property Info
County: Horry
Stipulation of Sale: None
Property Sub Type Additional: Detached
Security Features: SmokeDetectors
Disclosures: CovenantsRestrictionsDisclosure,SellerDisclosure
Construction: Resale
Room Info
Sold Info
Sold Date: 2020-11-13T00:00:00
Sqft Info
Total Sqft: 2300
Living Area Source: PublicRecords
Sqft: 1925
Tax Info
Tax Legal Description: Lot 43
Unit Info
Utilities / Hvac
Heating: Central, Electric
Cooling: CentralAir
Cooling: Yes
Utilities Available: CableAvailable, ElectricityAvailable, NaturalGasAvailable, PhoneAvailable, SewerAvailable, UndergroundUtilities, WaterAvailable
Heating: Yes
Water Source: Public
Waterfront / Water
Waterfront: Yes
Waterfront Features: LakeFront
Schools
Elem: Saint James Elementary School
Middle: Saint James Middle School
High: Saint James High School
Directions
From Hwy 707 in Murrells Inlet, turn into Oak Hampton, make your first right on Waties Drive and another right on Westmore Ct. Home will be on your right.Courtesy of The Litchfield Co.re-princecrk
 MLS# 2320412
 Provided courtesy of © Copyright 2026 Coastal Carolinas Multiple Listing Service, Inc.®. Information Deemed Reliable but Not Guaranteed. © Copyright 2026 Coastal Carolinas Multiple Listing Service, Inc.® MLS. All rights reserved. Information is provided exclusively for consumers’ personal, non-commercial use, that it may not be used for any purpose other than to identify prospective properties consumers may be interested in purchasing.
Images related to data from the MLS is the sole property of the MLS and not the responsibility of the owner of this website. MLS IDX data last updated on 07-24-2026 11:46 PM EST.
Any images related to data from the MLS is the sole property of the MLS and not the responsibility of the owner of this website.
Provided courtesy of © Copyright 2026 Coastal Carolinas Multiple Listing Service, Inc.®. Information Deemed Reliable but Not Guaranteed. © Copyright 2026 Coastal Carolinas Multiple Listing Service, Inc.® MLS. All rights reserved. Information is provided exclusively for consumers’ personal, non-commercial use, that it may not be used for any purpose other than to identify prospective properties consumers may be interested in purchasing.
Images related to data from the MLS is the sole property of the MLS and not the responsibility of the owner of this website. MLS IDX data last updated on 07-24-2026 11:46 PM EST.
Any images related to data from the MLS is the sole property of the MLS and not the responsibility of the owner of this website.Real Estate Websites by Dynamic IDX, LLC