$399,999 | 5 beds | 3 full baths | 1 half baths | 2,500 sqft
Pawleys Island, SC 29585
- 5Beds
- 3Full Baths
- 1Half Baths
- 2,500SqFt
- 2017Year Built
- 0.30Acres
- MLS# 2012465
- Residential
- Detached
- Sold
- Approx Time on Market4 months, 10 days
- AreaPawleys Island Area-Pawleys Plantation S & Debordieu
- CountyGeorgetown
- Subdivision The Colony
Overview
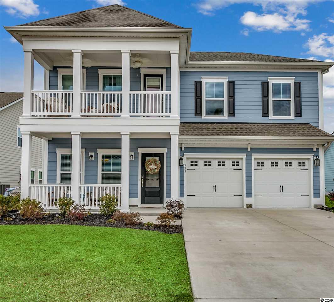
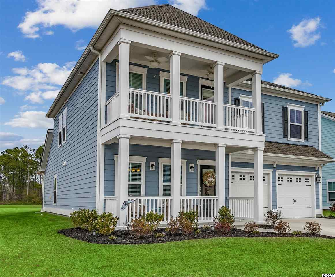
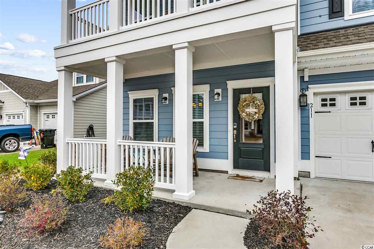
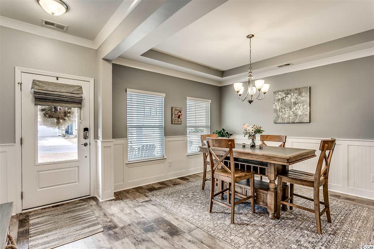

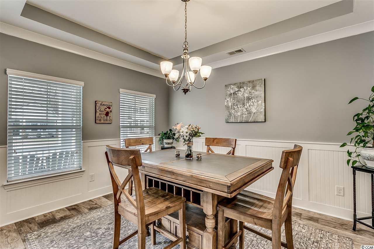
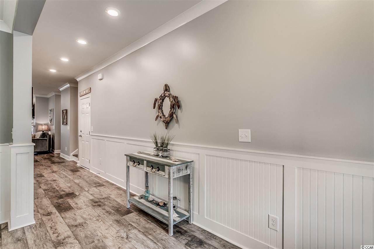
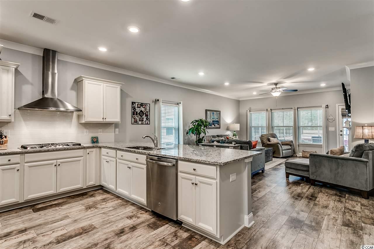
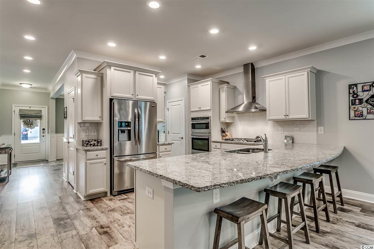
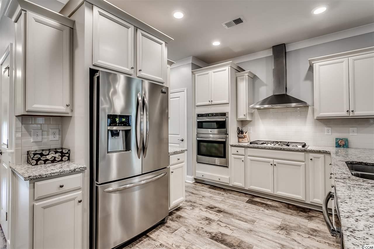
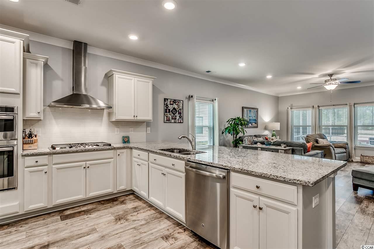
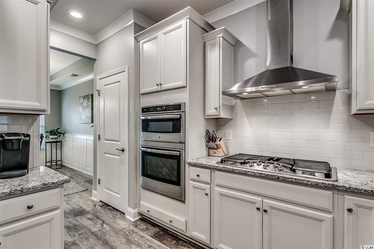
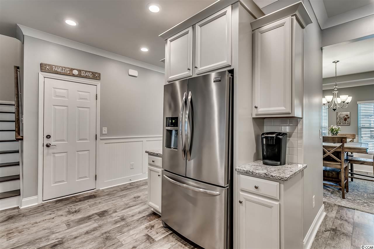
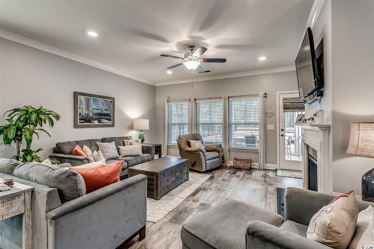
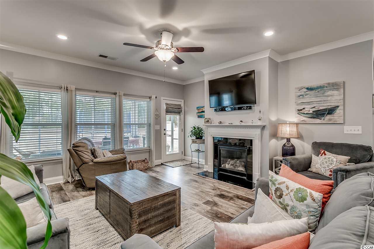
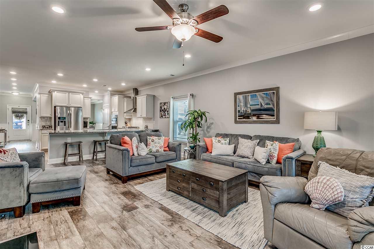
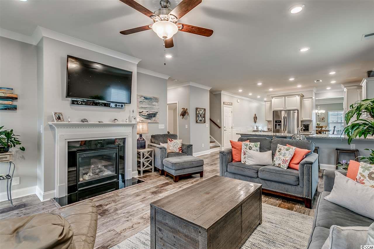
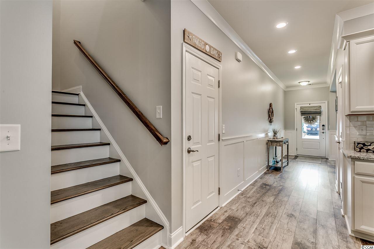
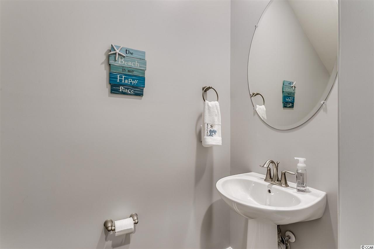
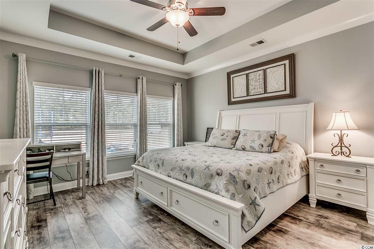
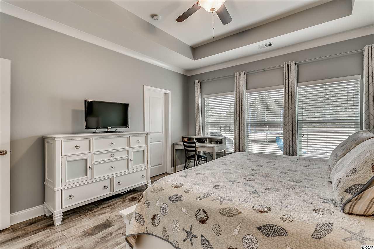

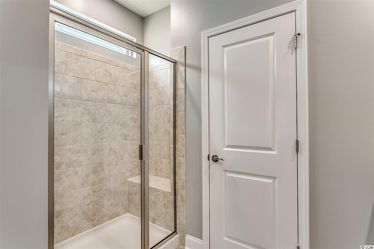
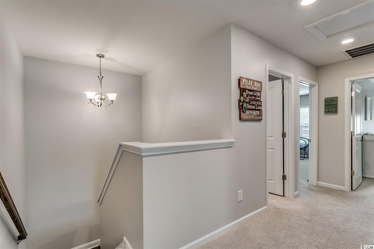
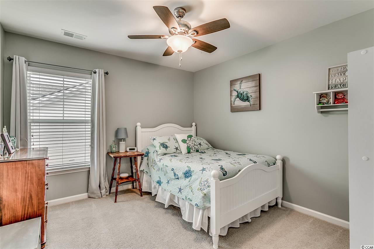
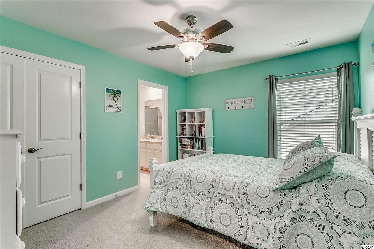
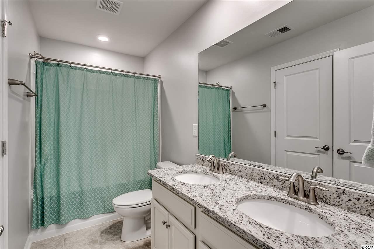
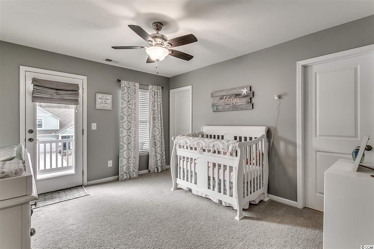
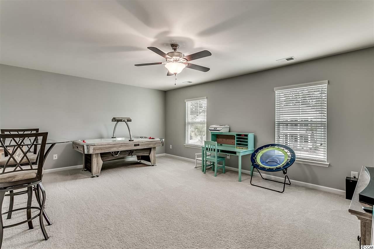
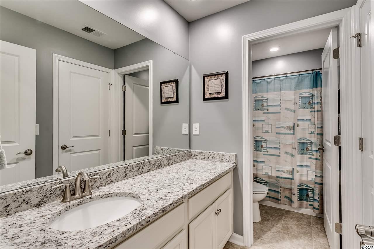
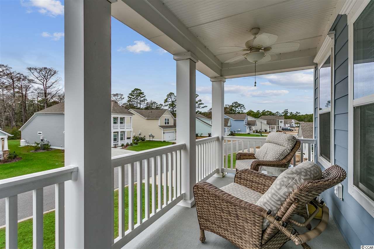
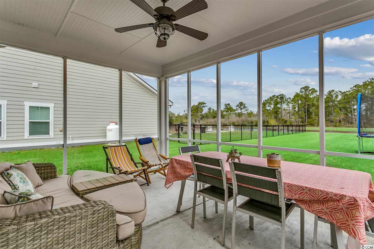
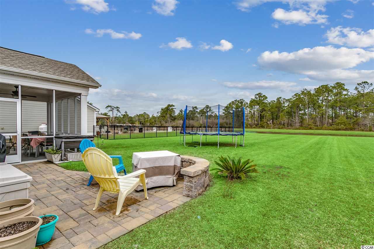
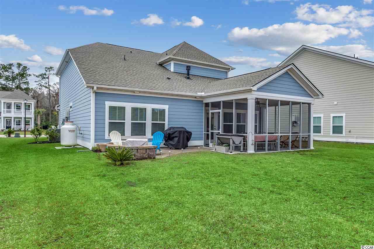
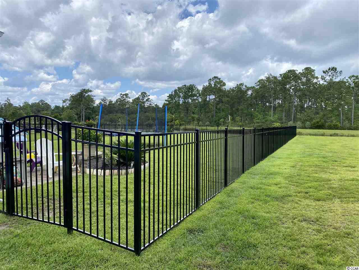
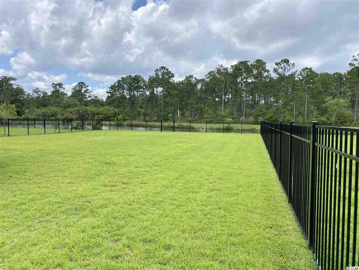
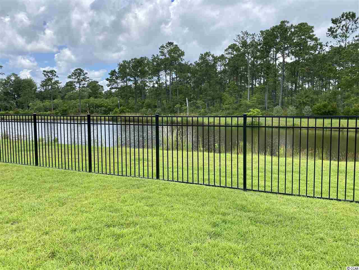
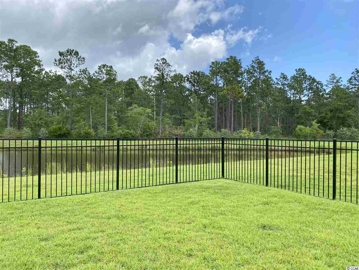
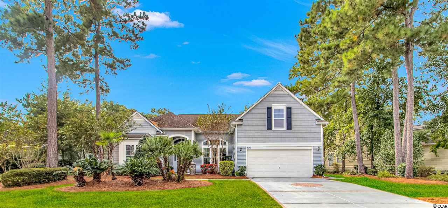
Coastal living at its best! Come see this beautiful home only a few years old located in one of the newest neighborhoods in Pawleys Island at The Colony. This two story home with double front porches boosts 5 bedrooms, and 3.5 baths. The huge bonus room with a walk in closet, is the 5th bedroom, a mother in laws suite or an office. So many options! The bonus room connects to a bathroom and the 4th bedroom shares this bath. There is a walk in attic off of the bonus room with lots of storage space. The two other upstairs bedrooms are connected with a jack n jill bath with a double vanity. The upstairs is carpeted with tile in baths. The master suite is located on the first floor with walk in closet, trey ceilings, large walk in shower, double vanity with granite countertops and tile flooring. The upgraded kitchen is fully equipped with stainless appliances, a double oven, a 5 burner gas cooktop, granite counter tops, easy pull out drawers in many of the custom cabinets, a breakfast bar and a breakfast area. The formal dining area is accented with double tray ceilings and wainscoting and crown throughout. This home was built in 2017 on a premier lot with hardiplank siding that backs up to a pond with a large backyard. Nice aluminum fencing in backyard with plenty of room for a pool. An oversized screened in porch and 10 x 16 stone paver patio gives you lots of space for outside entertaining. Close to the beach, shopping, restaurants, golf and much more. Historic Georgetown approx. 10 min, historic Charleston approx 90 min and the Myrtle Beach airport is approx 45 min away. Come see this home today! You won`t be disappointed.
Sale Info
Listing Date: 06-19-2020
Sold Date: 10-30-2020
Aprox Days on Market:
4 month(s), 10 day(s)
Listing Sold:
5 Year(s), 8 month(s), 11 day(s) ago
Asking Price: $415,000
Selling Price: $395,000
Price Difference:
Reduced By $4,999
Agriculture / Farm
Grazing Permits Blm: ,No,
Horse: No
Grazing Permits Forest Service: ,No,
Grazing Permits Private: ,No,
Irrigation Water Rights: ,No,
Farm Credit Service Incl: ,No,
Crops Included: ,No,
Association Fees / Info
Hoa Frequency: Monthly
Hoa Fees: 54
Hoa: 1
Hoa Includes: CommonAreas, LegalAccounting
Community Features: GolfCartsOK, LongTermRentalAllowed
Assoc Amenities: OwnerAllowedGolfCart, OwnerAllowedMotorcycle
Bathroom Info
Total Baths: 4.00
Halfbaths: 1
Fullbaths: 3
Bedroom Info
Beds: 5
Building Info
New Construction: No
Levels: Two
Year Built: 2017
Mobile Home Remains: ,No,
Zoning: Residentia
Construction Materials: HardiPlankType
Buyer Compensation
Exterior Features
Spa: No
Patio and Porch Features: RearPorch, FrontPorch, Patio, Porch, Screened
Foundation: Slab
Exterior Features: Fence, SprinklerIrrigation, Porch, Patio
Financial
Lease Renewal Option: ,No,
Garage / Parking
Parking Capacity: 4
Garage: Yes
Carport: No
Parking Type: Detached, Garage, TwoCarGarage, GarageDoorOpener
Open Parking: No
Attached Garage: No
Garage Spaces: 2
Green / Env Info
Green Energy Efficient: Doors, Windows
Interior Features
Floor Cover: Carpet, Laminate, Tile
Door Features: InsulatedDoors
Fireplace: Yes
Laundry Features: WasherHookup
Furnished: Unfurnished
Interior Features: Fireplace, BreakfastBar, BedroomonMainLevel, EntranceFoyer, InLawFloorplan, StainlessSteelAppliances, SolidSurfaceCounters
Appliances: DoubleOven, Dishwasher, Disposal, Microwave, Range, Refrigerator
Lot Info
Lease Considered: ,No,
Lease Assignable: ,No,
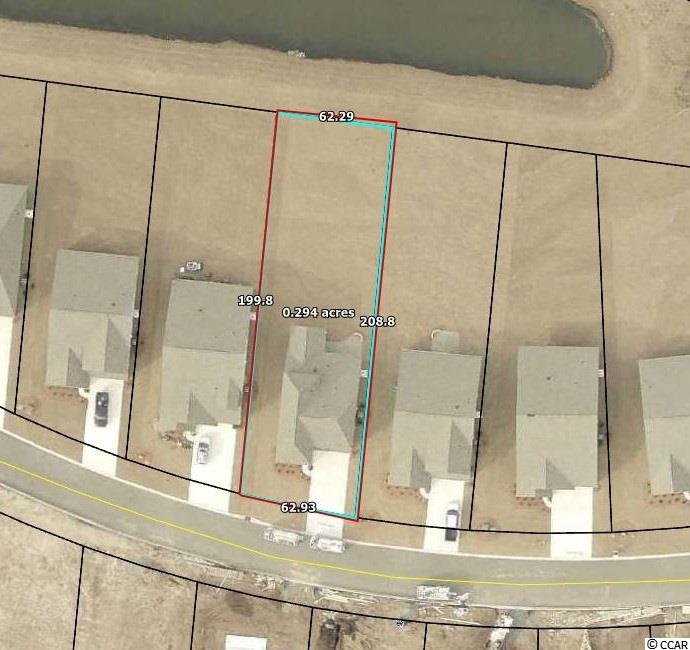
Acres: 0.30
Lot Size: 63 x 200 x 63 x 200
Land Lease: No
Lot Description: OutsideCityLimits, Rectangular
Misc
Pool Private: No
Offer Compensation
Other School Info
Property Info
County: Georgetown
View: No
Senior Community: No
Stipulation of Sale: None
Property Sub Type Additional: Detached
Property Attached: No
Security Features: SmokeDetectors
Disclosures: CovenantsRestrictionsDisclosure
Rent Control: No
Construction: Resale
Room Info
Basement: ,No,
Sold Info
Sold Date: 2020-10-30T00:00:00
Sqft Info
Total Sqft: 3600
Living Area Source: Owner
Sqft: 2500
Tax Info
Tax Legal Description: Lot 41 The Colony
Unit Info
Utilities / Hvac
Heating: Central, Electric, Propane
Cooling: CentralAir
Electric On Property: No
Cooling: Yes
Utilities Available: CableAvailable, ElectricityAvailable, PhoneAvailable, SewerAvailable, UndergroundUtilities, WaterAvailable
Heating: Yes
Water Source: Public
Waterfront / Water
Waterfront: No
Directions
Highway 17 south in Pawleys. Make a U- turn past Hog Heaven heading back on north highwaty 17 and The Colony will be on your right. The home will be approx 1/4 mile on the left on Southgate Ct.Courtesy of The Litchfield Co-lachicotte
 MLS# 2126130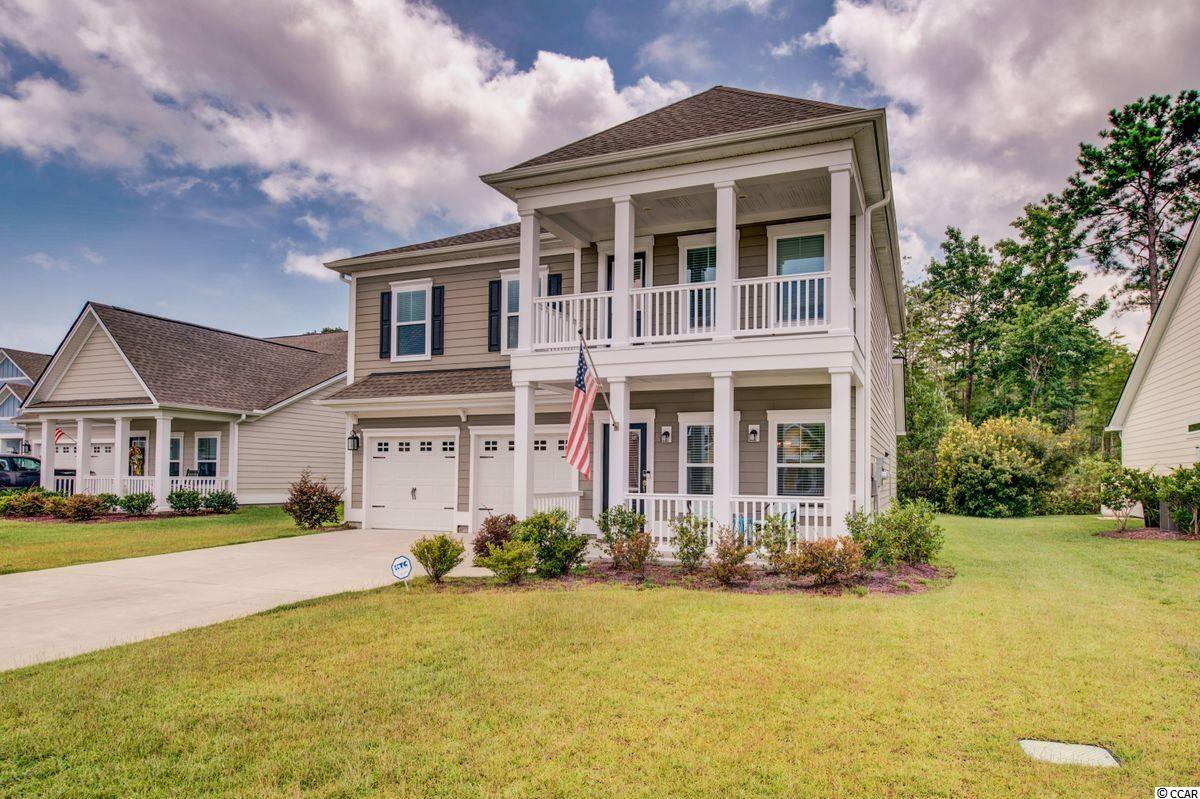
 Provided courtesy of © Copyright 2026 Coastal Carolinas Multiple Listing Service, Inc.®. Information Deemed Reliable but Not Guaranteed. © Copyright 2026 Coastal Carolinas Multiple Listing Service, Inc.® MLS. All rights reserved. Information is provided exclusively for consumers’ personal, non-commercial use, that it may not be used for any purpose other than to identify prospective properties consumers may be interested in purchasing.
Images related to data from the MLS is the sole property of the MLS and not the responsibility of the owner of this website. MLS IDX data last updated on 07-11-2026 12:03 PM EST.
Any images related to data from the MLS is the sole property of the MLS and not the responsibility of the owner of this website.
Provided courtesy of © Copyright 2026 Coastal Carolinas Multiple Listing Service, Inc.®. Information Deemed Reliable but Not Guaranteed. © Copyright 2026 Coastal Carolinas Multiple Listing Service, Inc.® MLS. All rights reserved. Information is provided exclusively for consumers’ personal, non-commercial use, that it may not be used for any purpose other than to identify prospective properties consumers may be interested in purchasing.
Images related to data from the MLS is the sole property of the MLS and not the responsibility of the owner of this website. MLS IDX data last updated on 07-11-2026 12:03 PM EST.
Any images related to data from the MLS is the sole property of the MLS and not the responsibility of the owner of this website.Real Estate Websites by Dynamic IDX, LLC