$399,900 | 3 beds | 2 full baths | 1 half baths | 2,552 sqft
Myrtle Beach, SC 29579
- 3Beds
- 2Full Baths
- 1Half Baths
- 2,552SqFt
- 2005Year Built
- 0.39Acres
- MLS# 2011236
- Residential
- Detached
- Sold
- Approx Time on Market2 months, 6 days
- AreaConway Area--South of Conway Between 501 & Wacc. River
- CountyHorry
- Subdivision Legends
Overview
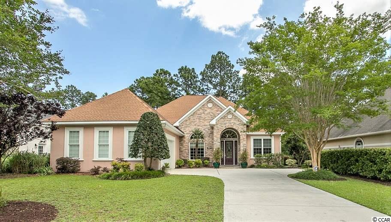
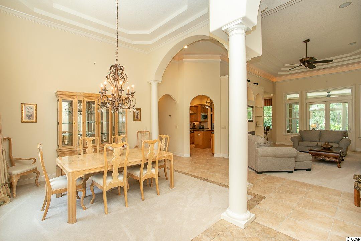
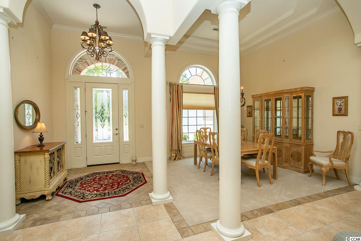
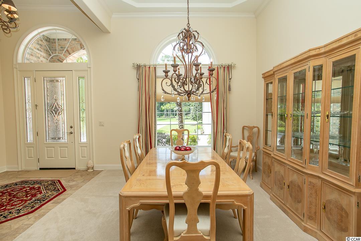
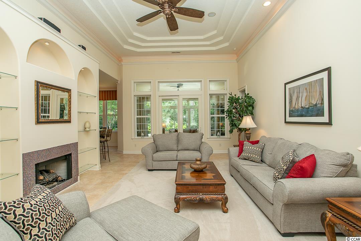
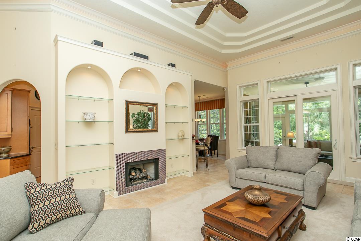
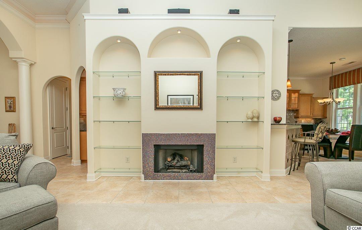
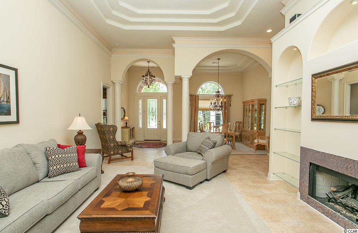
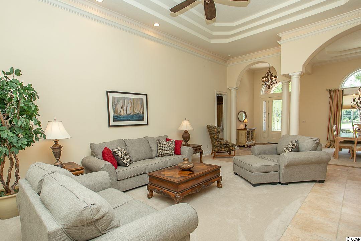
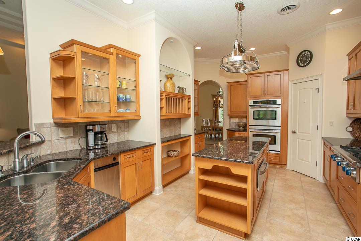
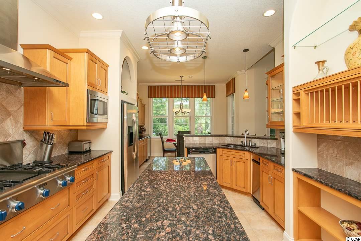
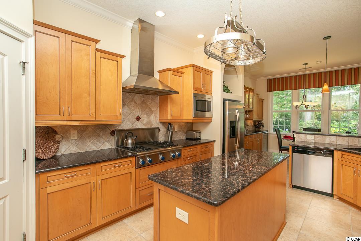
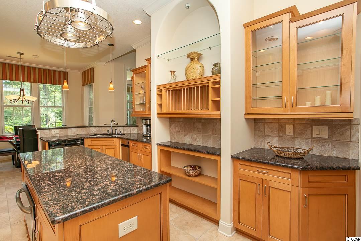
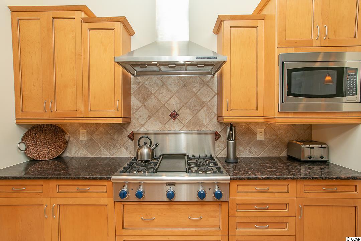
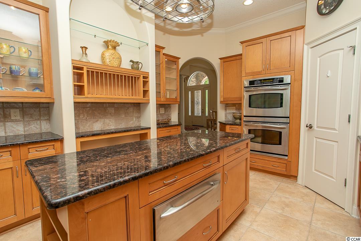
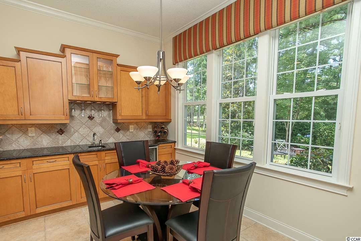
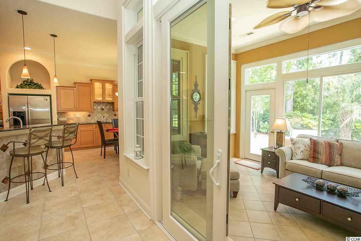
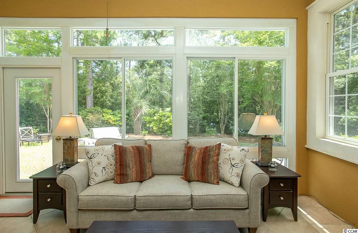
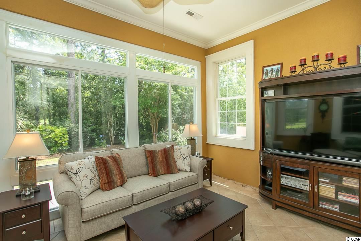
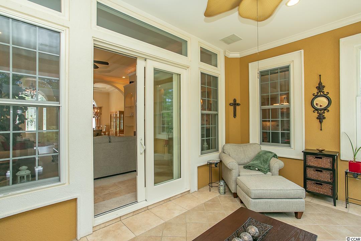
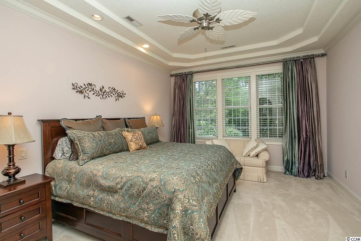
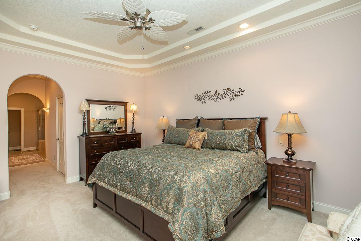
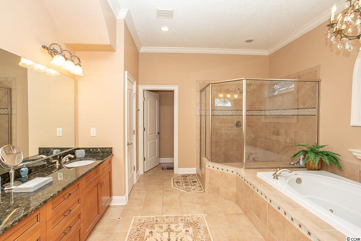
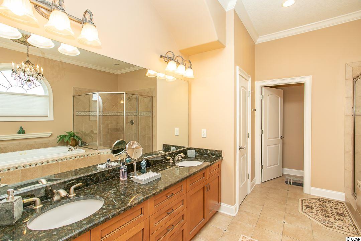
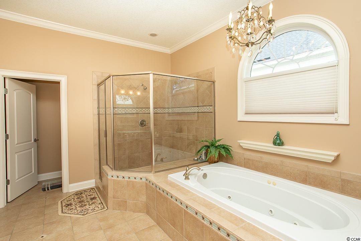
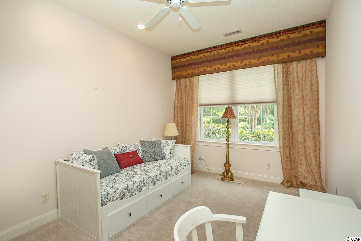
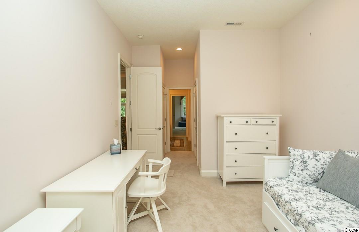
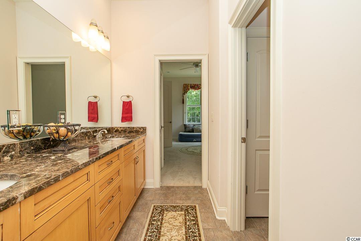
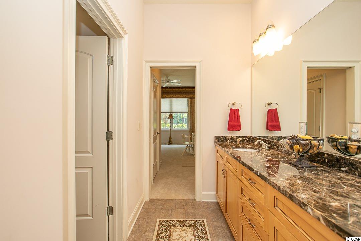
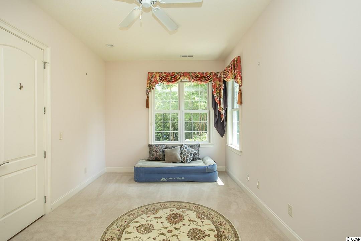
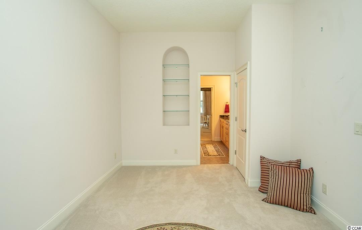
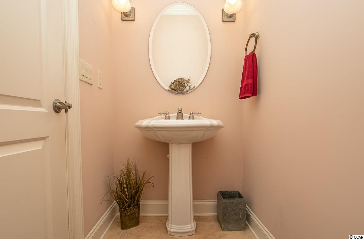
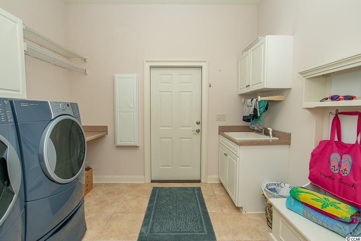
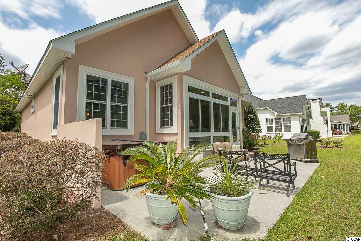
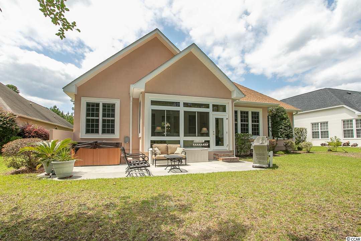
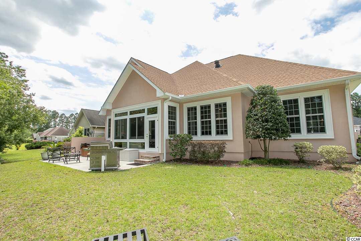
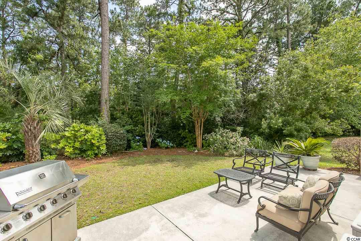

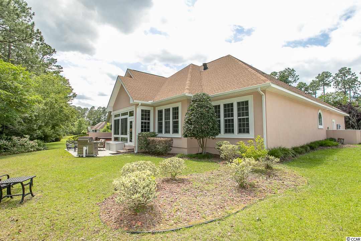
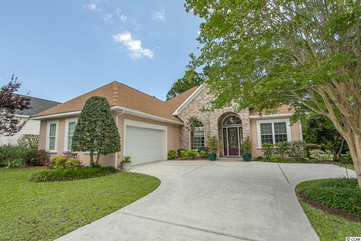
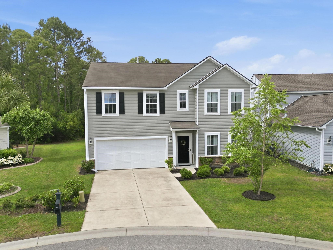
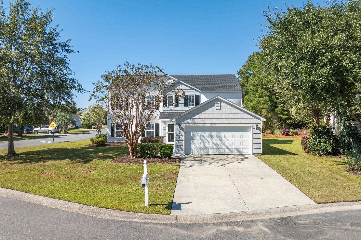
Speculator custom Mediterranean 3BR, 2.5BA stucco home with great curb appeal on the 11th hole of Parkland Golf Course at Legends. As soon as you walk into this amazing home you will immediately notice all the up-grades. From the custom moldings and tray ceilings in the living room and dining room to the lighted built-ins surrounding the fireplace to the 12 foot ceilings you are sure to be impressed. The kitchen is a dream with a large work island, custom cabinets, granite counter tops, commercial gas range, double ovens, wine refrigerator with plenty of counter and storage space. There is also a pantry, breakfast bar, wet bar, and breakfast nook. Located off the living area is a beautiful 4 season Carolina Room. Large patio with 4-person hot tub. The Master suite features tray ceilings, custom crown moldings, walk-in closets and a large spa like master bath with custom walk-in tiled shower, Jacuzzi tub and double granite vanity. The two guest bedrooms have multiple closets and are split by a Jack and Jill bath. Brand new luxurious carpeting in dining room, living room and all bedrooms. An added bonus is the over sized laundry room with sink, cabinets and counters tops.The garage is over sized with tons of storage space. Legends is a great community with walking and bike paths. Amenities include gated and nightly security, home owners club house featuring an indoor TV home theater, party area with full kitchen, indoor gym, card playing room, outdoor pool and grilling and lounging areas. Legends Golf Community is a hidden gem in Myrtle Beach. All measurements are approximate and not guaranteed. Buyer is responsible for verification.
Sale Info
Listing Date: 06-04-2020
Sold Date: 08-11-2020
Aprox Days on Market:
2 month(s), 6 day(s)
Listing Sold:
5 Year(s), 10 month(s), 25 day(s) ago
Asking Price: $399,900
Selling Price: $370,000
Price Difference:
Reduced By $29,900
Agriculture / Farm
Grazing Permits Blm: ,No,
Horse: No
Grazing Permits Forest Service: ,No,
Grazing Permits Private: ,No,
Irrigation Water Rights: ,No,
Farm Credit Service Incl: ,No,
Crops Included: ,No,
Association Fees / Info
Hoa Frequency: Monthly
Hoa Fees: 125
Hoa: 1
Hoa Includes: CommonAreas, Pools, RecreationFacilities, Trash
Community Features: Clubhouse, Gated, Pool, RecreationArea, Golf
Assoc Amenities: Clubhouse, Gated, Pool
Bathroom Info
Total Baths: 3.00
Halfbaths: 1
Fullbaths: 2
Bedroom Info
Beds: 3
Building Info
New Construction: No
Levels: One
Year Built: 2005
Mobile Home Remains: ,No,
Zoning: RES
Style: Traditional
Construction Materials: BrickVeneer, Stucco
Buyer Compensation
Exterior Features
Spa: No
Patio and Porch Features: FrontPorch, Patio
Pool Features: Association, Community
Foundation: Slab
Exterior Features: Patio
Financial
Lease Renewal Option: ,No,
Garage / Parking
Parking Capacity: 6
Garage: Yes
Carport: No
Parking Type: Attached, TwoCarGarage, Garage
Open Parking: No
Attached Garage: Yes
Garage Spaces: 2
Green / Env Info
Interior Features
Floor Cover: Carpet, Tile, Wood
Fireplace: Yes
Laundry Features: WasherHookup
Furnished: Unfurnished
Interior Features: Fireplace, SplitBedrooms, BreakfastBar, BedroomonMainLevel, BreakfastArea, EntranceFoyer, KitchenIsland, StainlessSteelAppliances, SolidSurfaceCounters
Appliances: DoubleOven, Dishwasher, Disposal, Microwave, Range, Refrigerator, RangeHood, TrashCompactor
Lot Info
Lease Considered: ,No,
Lease Assignable: ,No,
Acres: 0.39
Lot Size: 77 x 219 x 75 x 237
Land Lease: No
Lot Description: NearGolfCourse, OutsideCityLimits, OnGolfCourse, Rectangular
Misc
Pool Private: No
Offer Compensation
Other School Info
Property Info
County: Horry
View: No
Senior Community: No
Stipulation of Sale: None
Property Sub Type Additional: Detached
Property Attached: No
Security Features: GatedCommunity
Disclosures: CovenantsRestrictionsDisclosure
Rent Control: No
Construction: Resale
Room Info
Basement: ,No,
Sold Info
Sold Date: 2020-08-11T00:00:00
Sqft Info
Total Sqft: 3052
Living Area Source: PublicRecords
Sqft: 2552
Tax Info
Tax Legal Description: Lot 39
Unit Info
Utilities / Hvac
Heating: Central, Electric
Cooling: CentralAir
Electric On Property: No
Cooling: Yes
Utilities Available: CableAvailable, ElectricityAvailable, PhoneAvailable, SewerAvailable, UndergroundUtilities, WaterAvailable
Heating: Yes
Water Source: Public
Waterfront / Water
Waterfront: No
Courtesy of Re/max Southern Shores - Cell: 843-455-6580
 MLS# 922424

 Provided courtesy of © Copyright 2026 Coastal Carolinas Multiple Listing Service, Inc.®. Information Deemed Reliable but Not Guaranteed. © Copyright 2026 Coastal Carolinas Multiple Listing Service, Inc.® MLS. All rights reserved. Information is provided exclusively for consumers’ personal, non-commercial use, that it may not be used for any purpose other than to identify prospective properties consumers may be interested in purchasing.
Images related to data from the MLS is the sole property of the MLS and not the responsibility of the owner of this website. MLS IDX data last updated on 07-05-2026 11:46 PM EST.
Any images related to data from the MLS is the sole property of the MLS and not the responsibility of the owner of this website.
Provided courtesy of © Copyright 2026 Coastal Carolinas Multiple Listing Service, Inc.®. Information Deemed Reliable but Not Guaranteed. © Copyright 2026 Coastal Carolinas Multiple Listing Service, Inc.® MLS. All rights reserved. Information is provided exclusively for consumers’ personal, non-commercial use, that it may not be used for any purpose other than to identify prospective properties consumers may be interested in purchasing.
Images related to data from the MLS is the sole property of the MLS and not the responsibility of the owner of this website. MLS IDX data last updated on 07-05-2026 11:46 PM EST.
Any images related to data from the MLS is the sole property of the MLS and not the responsibility of the owner of this website.Real Estate Websites by Dynamic IDX, LLC