
$329,900 | 3 beds | 2 full baths | 1 half baths | 2,257 sqft
Murrells Inlet, SC 29576
- 3Beds
- 2Full Baths
- 1Half Baths
- 2,257SqFt
- 2015Year Built
- 0.25Acres
- MLS# 2011209
- Residential
- Detached
- Sold
- Approx Time on Market3 months, 13 days
- AreaMurrells Inlet - Georgetown County
- CountyGeorgetown
- Subdivision Lakeshore - MI
Overview
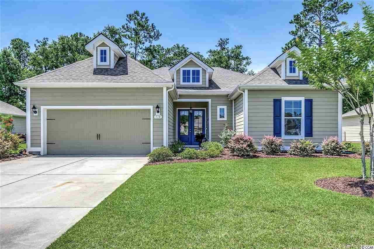
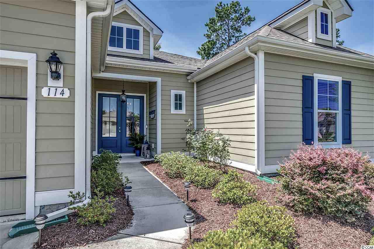
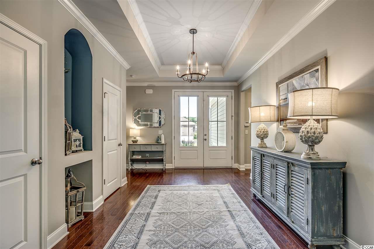
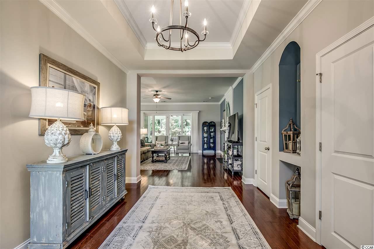
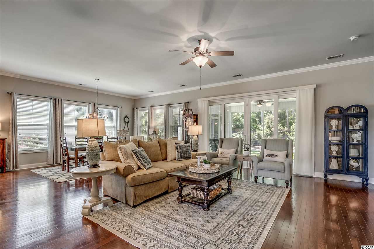
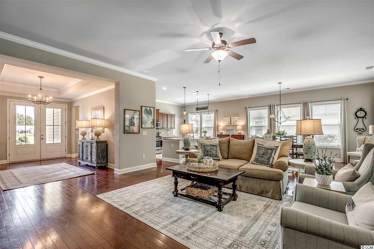
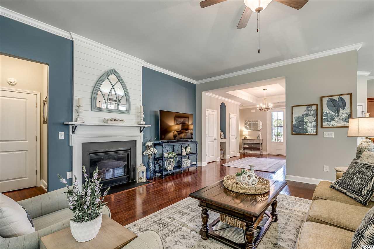
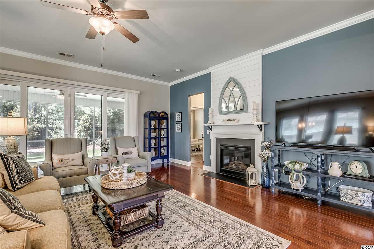
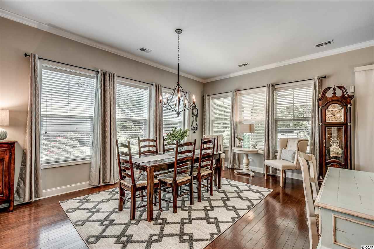
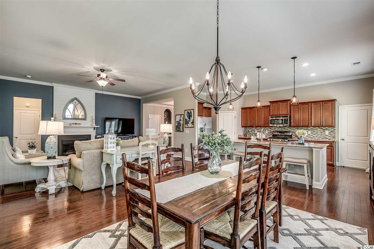
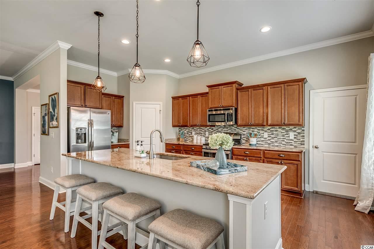
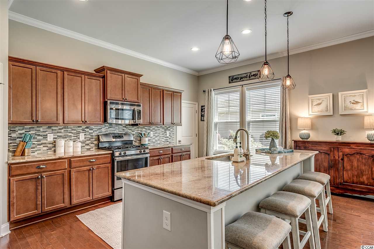
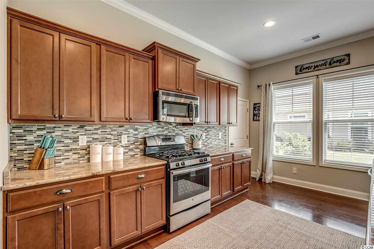
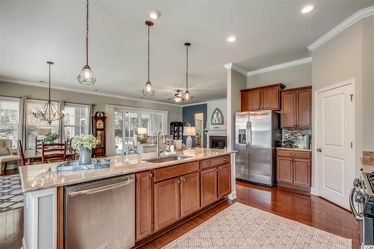
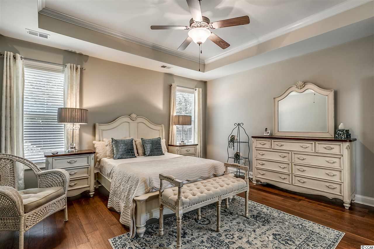
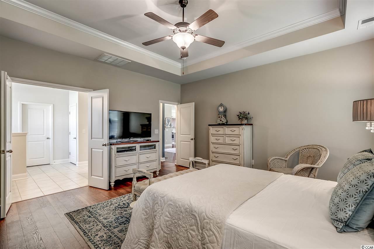
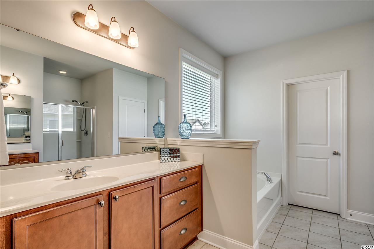
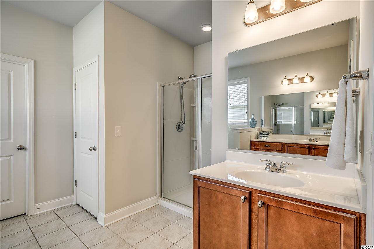
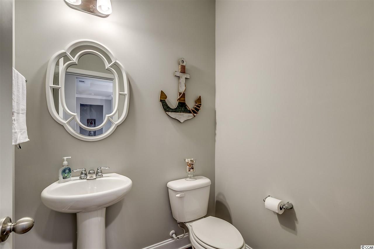
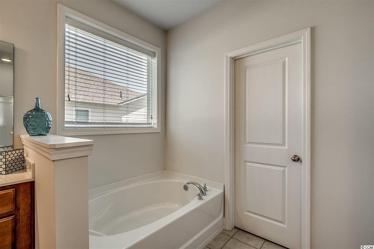
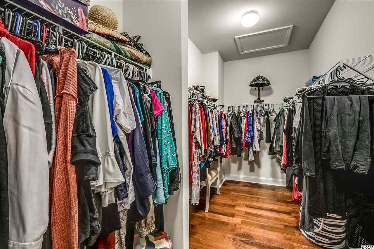
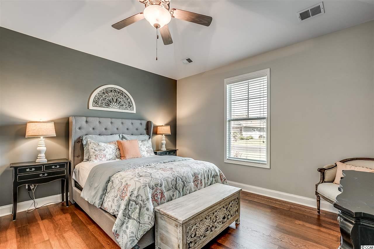
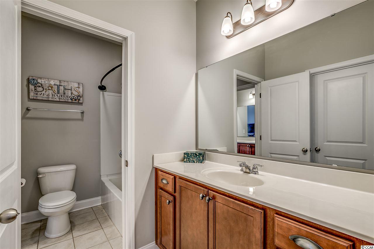
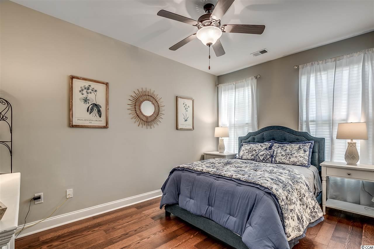
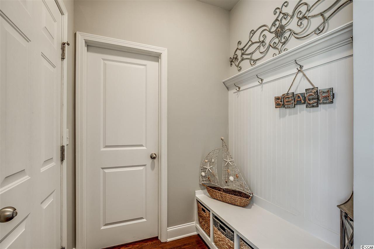
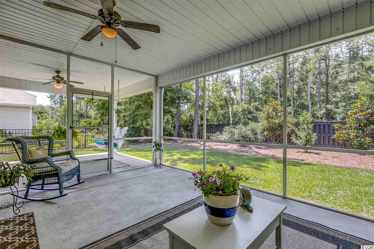

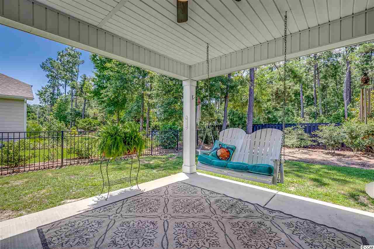
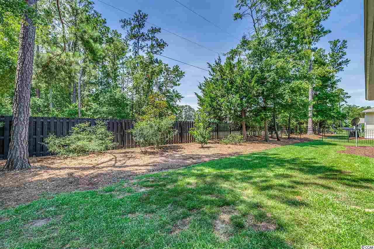
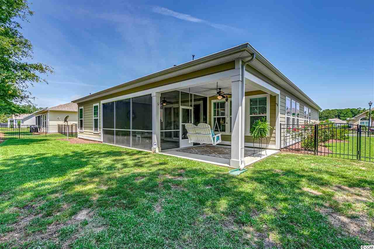
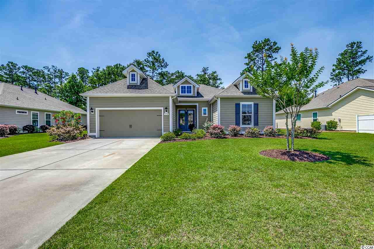
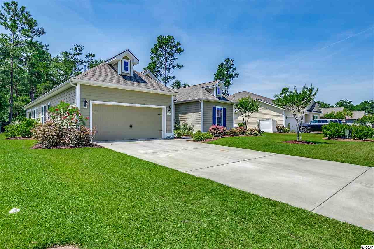
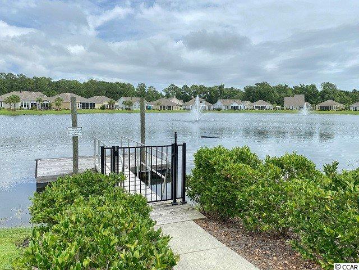
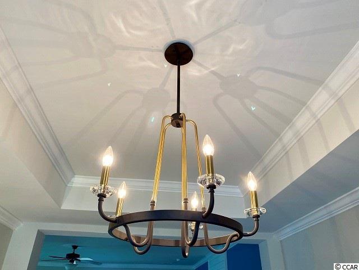
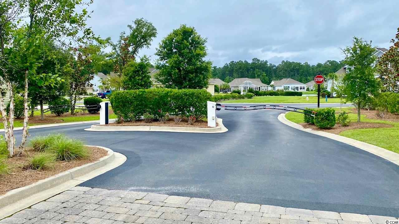
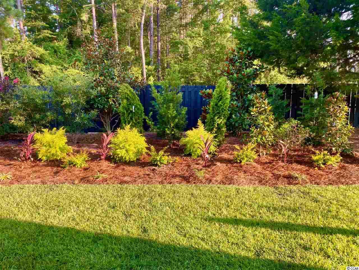
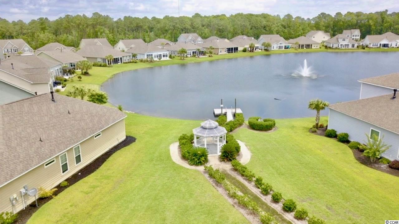
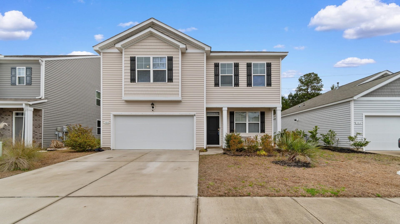
Small gated community hidden away from the hustle and bustle yet so convenient to everything we love about living in Murrells Inlet. Neighborhood gazebo and large lake provide a beautiful gathering place for residents. This move in ready “Citadel” plan is a true ranch style with 3 bedrooms and 2 1/2 baths, a contemporary, open great room with volume ceilings, crown molding,ceiling fan and gas fireplace. Hardwood flooring flows through the main living areas,powder room, kitchen and all bedrooms with ceramic tile in wet areas. An open kitchen is complimented with a large granite island and breakfast bar, abundance of countertops and window for natural lighting. The adjoining dining space features more windows to capture the sunlight.Enjoy natural gas cooking ,heating,hot water heater plus a natural gas fireplace with shiplap accents above flanked by built-in shelving. Your owner’s suite offers a double tray ceiling trimmed with crown molding, ceiling fan,bath with double sinks, garden tub ,walk-in shower and walk-in closet. Step out to a 13` x 18` screened porch to enjoy dining ,reading or bird watching in a serene setting with 13x13 covered deck for grilling, fenced yard and mature landscaping. Immaculate!! All of this is within 3 miles of grocery stores ,pharmacy ,medical facilities and within minutes of the Murrells Inlet Marshwalk restaurants, boating, fishing, numerous championship golf courses, Brookgreen Gardens and Huntington Beach State Park beaches.
Sale Info
Listing Date: 06-04-2020
Sold Date: 09-18-2020
Aprox Days on Market:
3 month(s), 13 day(s)
Listing Sold:
5 Year(s), 9 month(s), 19 day(s) ago
Asking Price: $335,900
Selling Price: $325,000
Price Difference:
Reduced By $4,900
Agriculture / Farm
Grazing Permits Blm: ,No,
Horse: No
Grazing Permits Forest Service: ,No,
Grazing Permits Private: ,No,
Irrigation Water Rights: ,No,
Farm Credit Service Incl: ,No,
Crops Included: ,No,
Association Fees / Info
Hoa Frequency: Monthly
Hoa Fees: 107
Hoa: 1
Hoa Includes: AssociationManagement, CommonAreas, RecreationFacilities, Trash
Community Features: GolfCartsOK, Gated, LongTermRentalAllowed
Assoc Amenities: Gated, OwnerAllowedGolfCart, OwnerAllowedMotorcycle, PetRestrictions
Bathroom Info
Total Baths: 3.00
Halfbaths: 1
Fullbaths: 2
Bedroom Info
Beds: 3
Building Info
New Construction: No
Levels: One
Year Built: 2015
Mobile Home Remains: ,No,
Zoning: Res
Construction Materials: HardiPlankType
Builders Name: DR Horton
Builder Model: Citadel
Buyer Compensation
Exterior Features
Spa: No
Patio and Porch Features: RearPorch, FrontPorch, Patio, Porch, Screened
Foundation: Slab
Exterior Features: Fence, SprinklerIrrigation, Porch, Patio
Financial
Lease Renewal Option: ,No,
Garage / Parking
Parking Capacity: 4
Garage: Yes
Carport: No
Parking Type: Attached, Garage, TwoCarGarage, GarageDoorOpener
Open Parking: No
Attached Garage: Yes
Garage Spaces: 2
Green / Env Info
Green Energy Efficient: Doors, Windows
Interior Features
Floor Cover: Tile, Wood
Door Features: InsulatedDoors
Fireplace: Yes
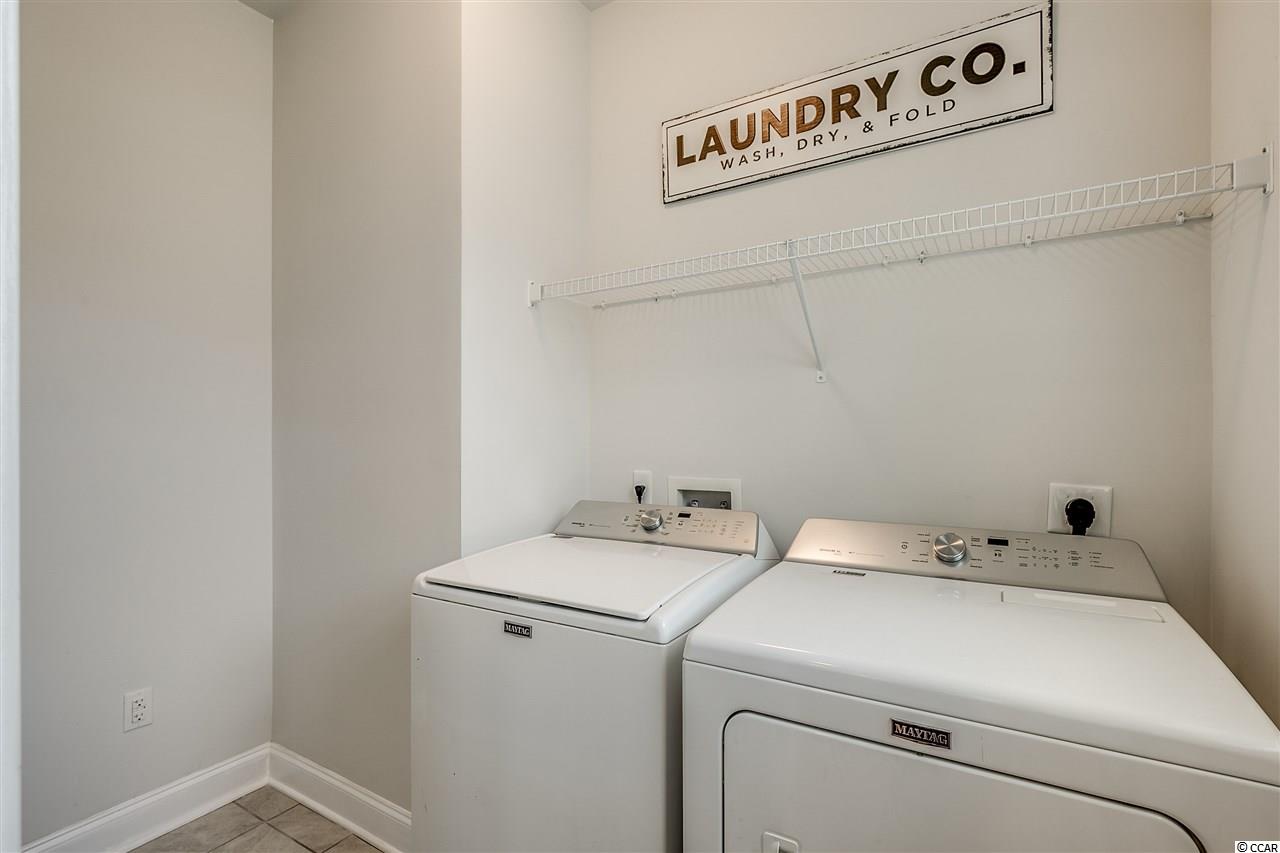
Laundry Features: WasherHookup
Furnished: Unfurnished
Interior Features: Fireplace, WindowTreatments, BreakfastBar, BedroomonMainLevel, EntranceFoyer, KitchenIsland, StainlessSteelAppliances, SolidSurfaceCounters
Appliances: Dishwasher, Disposal, Microwave, Range, Refrigerator, Dryer, Washer
Lot Info
Lease Considered: ,No,
Lease Assignable: ,No,
Acres: 0.25
Lot Size: 80x133x83x134
Land Lease: No
Lot Description: OutsideCityLimits, Rectangular
Misc
Pool Private: No
Pets Allowed: OwnerOnly, Yes
Offer Compensation
Other School Info
Property Info
County: Georgetown
View: No
Senior Community: No
Stipulation of Sale: None
Property Sub Type Additional: Detached
Property Attached: No
Security Features: SecuritySystem, GatedCommunity, SmokeDetectors
Disclosures: CovenantsRestrictionsDisclosure,SellerDisclosure
Rent Control: No
Construction: Resale
Room Info
Basement: ,No,
Sold Info
Sold Date: 2020-09-18T00:00:00
Sqft Info
Total Sqft: 3135
Living Area Source: PublicRecords
Sqft: 2257
Tax Info
Tax Legal Description: Lot 5
Unit Info
Utilities / Hvac
Heating: Central, Electric, Gas
Cooling: CentralAir
Electric On Property: No
Cooling: Yes
Utilities Available: CableAvailable, ElectricityAvailable, NaturalGasAvailable, PhoneAvailable, SewerAvailable, UndergroundUtilities, WaterAvailable
Heating: Yes
Water Source: Public
Waterfront / Water
Waterfront: No
Directions
Going south Take HWY 17 By pass to Murrells Inlet then right on Wachesaw Rd. turn right on Journeys End Rd., Right on Pond Rd., Lakeshore is roughly 1/4 mile down on your left. Or from 707 turn on Prince creek pkwy, follow it until it turns into Journeys end road, then turn left onto Pond road and Lakeshore is approx. 1/4 mile up on the left..Courtesy of Brg Mi
 MLS# 2604253
 Provided courtesy of © Copyright 2026 Coastal Carolinas Multiple Listing Service, Inc.®. Information Deemed Reliable but Not Guaranteed. © Copyright 2026 Coastal Carolinas Multiple Listing Service, Inc.® MLS. All rights reserved. Information is provided exclusively for consumers’ personal, non-commercial use, that it may not be used for any purpose other than to identify prospective properties consumers may be interested in purchasing.
Images related to data from the MLS is the sole property of the MLS and not the responsibility of the owner of this website. MLS IDX data last updated on 07-06-2026 11:46 PM EST.
Any images related to data from the MLS is the sole property of the MLS and not the responsibility of the owner of this website.
Provided courtesy of © Copyright 2026 Coastal Carolinas Multiple Listing Service, Inc.®. Information Deemed Reliable but Not Guaranteed. © Copyright 2026 Coastal Carolinas Multiple Listing Service, Inc.® MLS. All rights reserved. Information is provided exclusively for consumers’ personal, non-commercial use, that it may not be used for any purpose other than to identify prospective properties consumers may be interested in purchasing.
Images related to data from the MLS is the sole property of the MLS and not the responsibility of the owner of this website. MLS IDX data last updated on 07-06-2026 11:46 PM EST.
Any images related to data from the MLS is the sole property of the MLS and not the responsibility of the owner of this website.Real Estate Websites by Dynamic IDX, LLC