



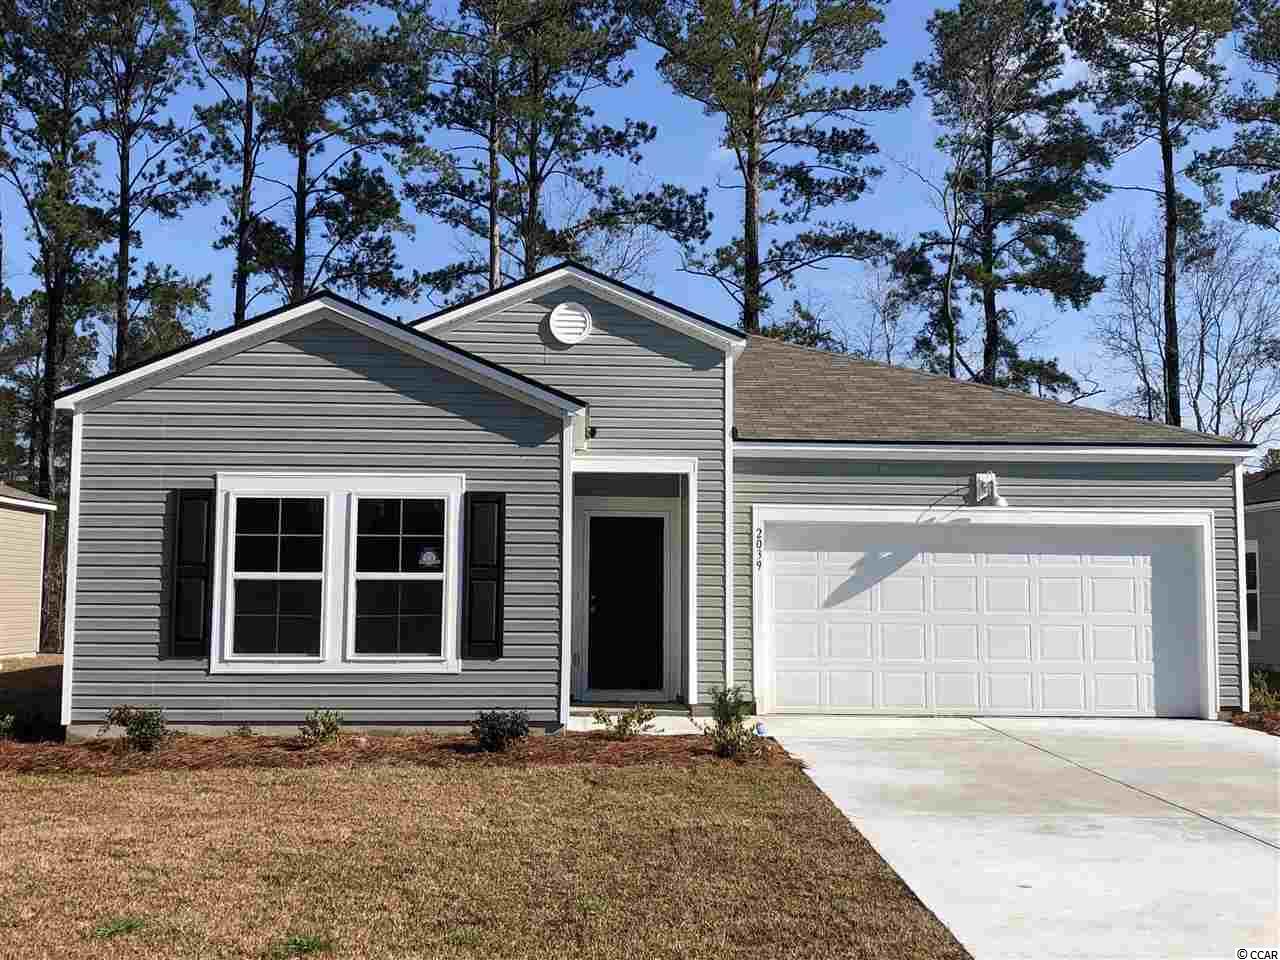





$184,955 | 4 beds | 2 full baths | N/A half baths | 1,885 sqft
Longs, SC 29568
- 4Beds
- 2Full Baths
- N/AHalf Baths
- 1,885SqFt
- 2019Year Built
- 0.00Acres
- MLS# 2007602
- Residential
- Detached
- Sold
- Approx Time on Market1 month,
- AreaLongs To Little River Area--North of 9 Between Waccamaw River & Rt. 57
- CountyHorry
- Subdivision Sun Colony
Overview
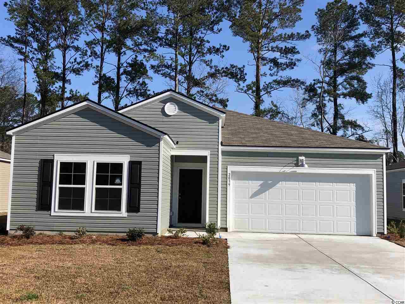
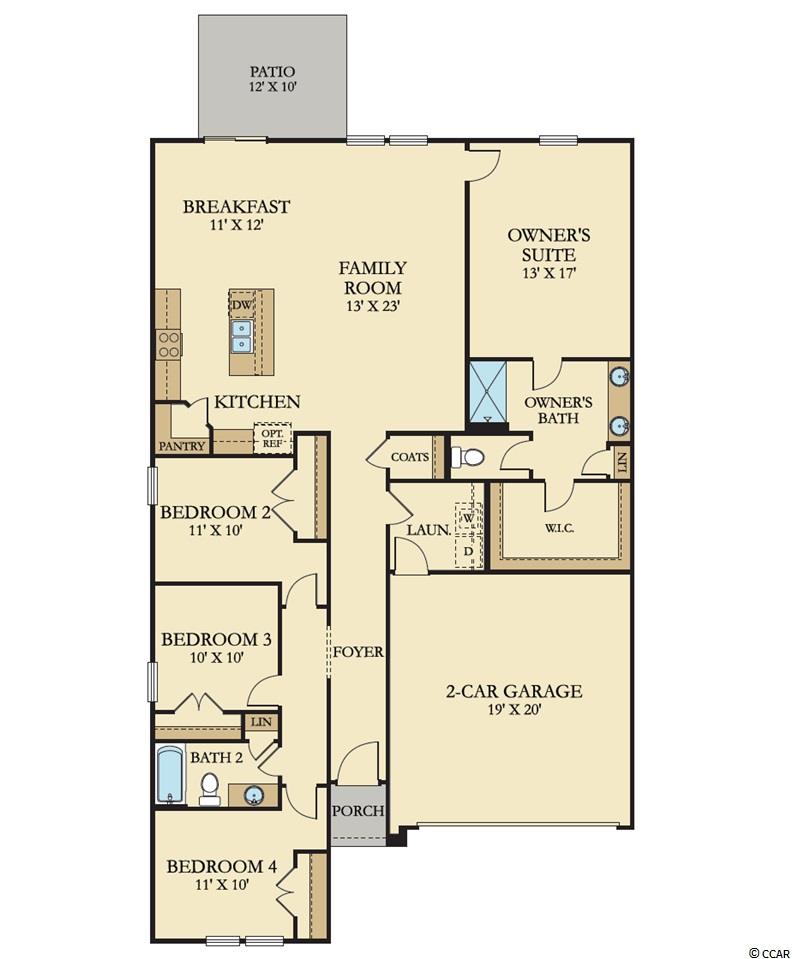
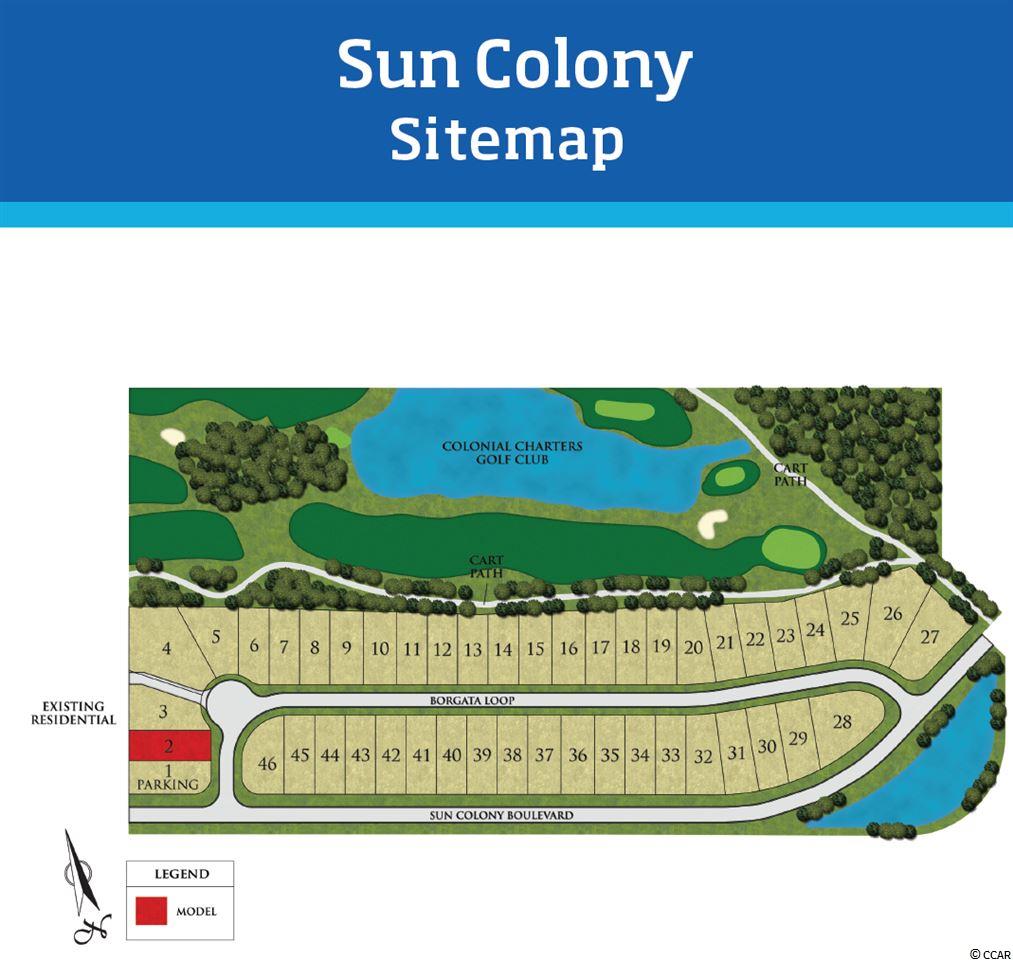
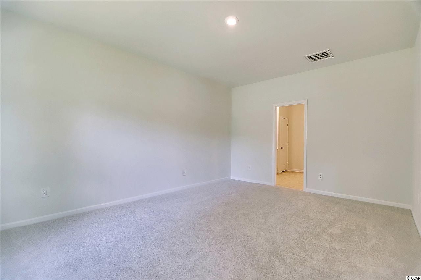
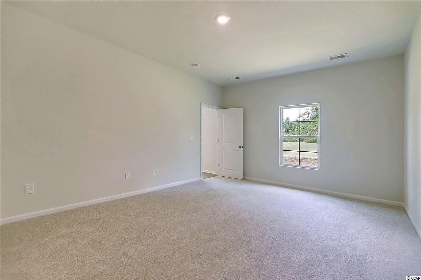
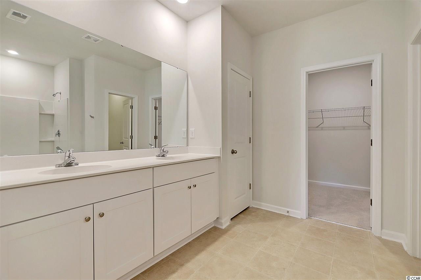
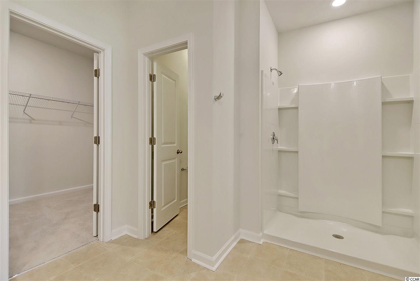
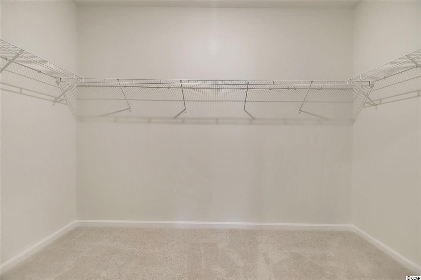
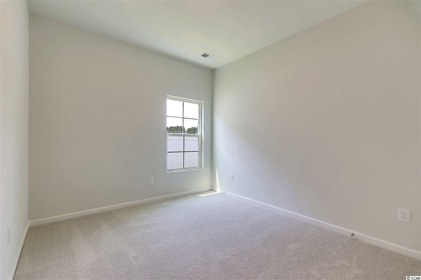
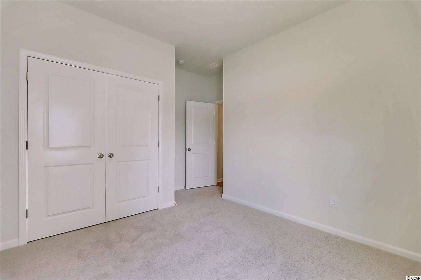

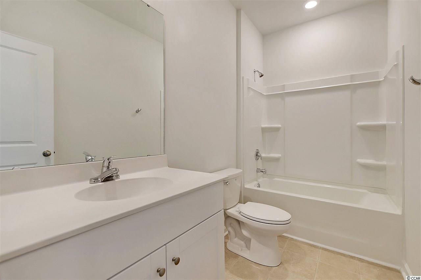
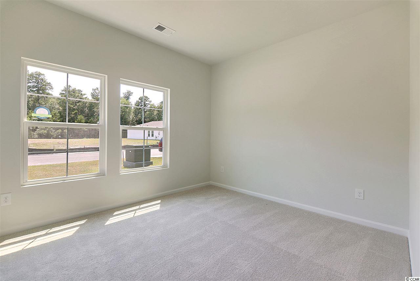
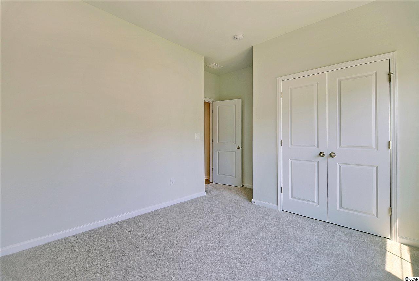
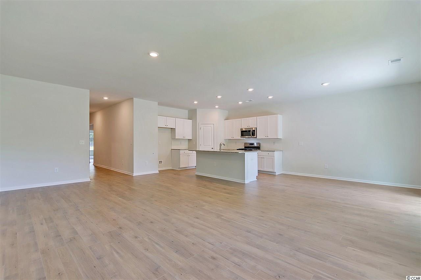
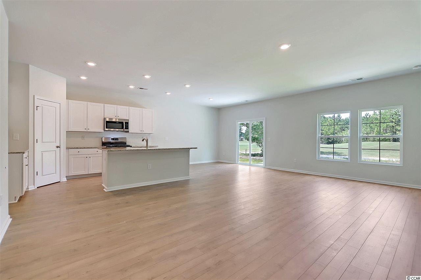
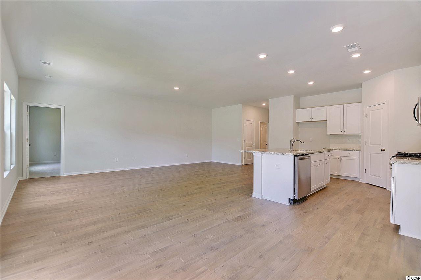
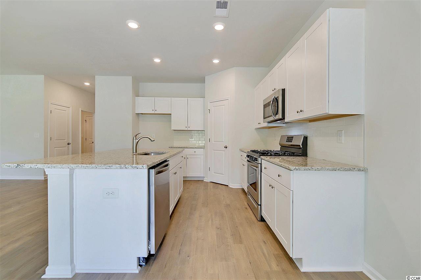
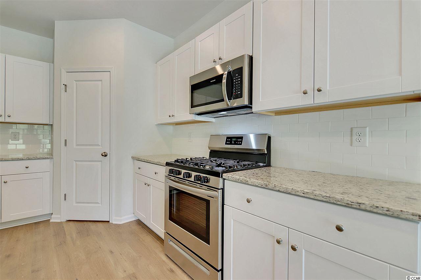
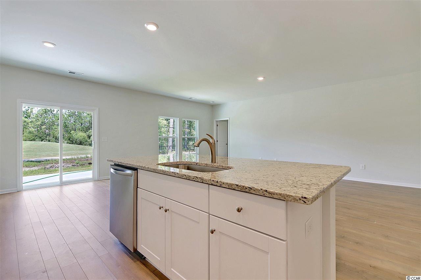
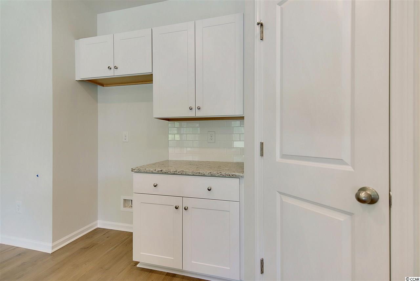
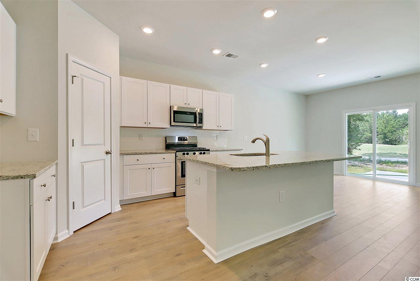
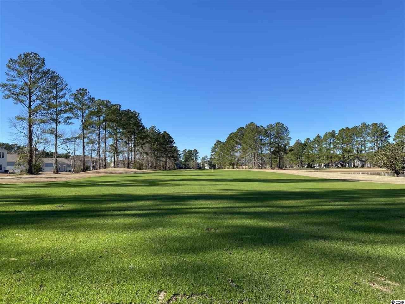
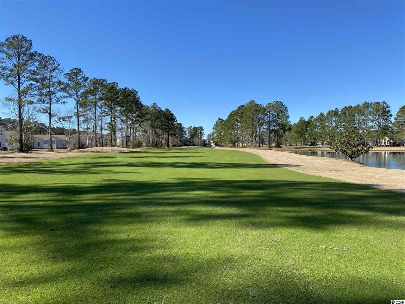
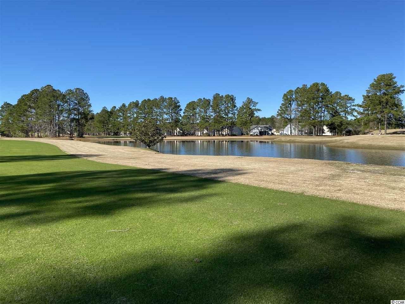
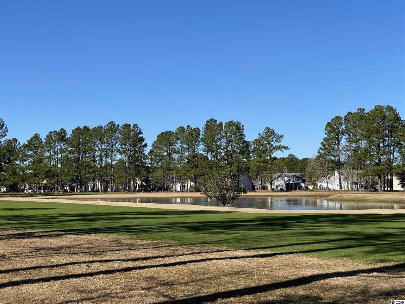
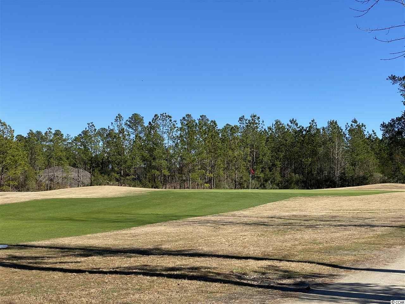
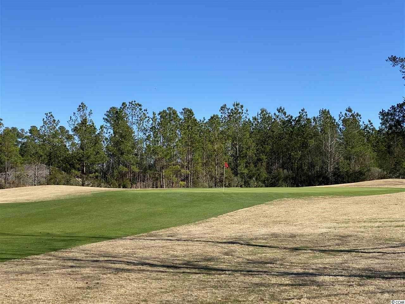
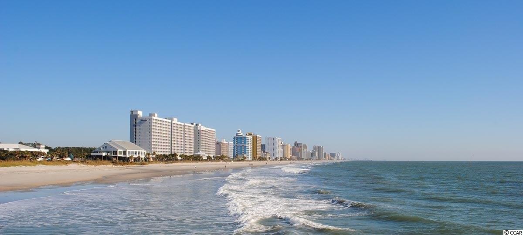
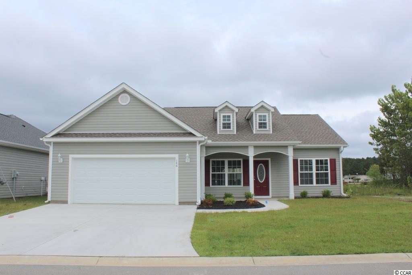
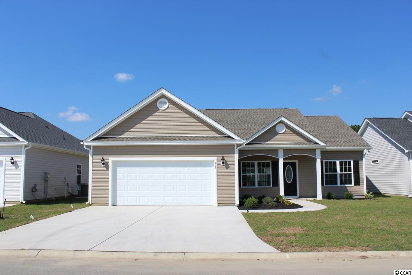
Ready Move In Home on Golf Course! The Hartford floorplan is a spacious 1,885 square foot single-family home complete with four bedrooms and two bathrooms. Enjoy the perfect kitchen with a center island that overlooks an open café and family room, perfect for entertaining family and friends. The master suite features an oversized bedroom connected to a spacious bathroom with a his and her vanity and a roomy walk-in closet. The other three bedrooms are conveniently located in the front of the home for additional privacy. Enjoy a private patio in this one-story executive home built with a two-car garage.t. This open concept home hallmarks 36"" stylish white cabinets, 3 x 6 subway tile back splash, granite in the kitchen, Shaw laminate flooring in the main living areas, Frigidaire stainless steel appliances including a gas range. The Owner`s suite bathroom highlights double bowl sinks, elevated vanity, 5` walk in shower. This home also features LED recess lighting, Moen faucets and towel hooks, elongated toilets with soft close lids, a Rinnai tankless water heater, and a 10x12 patio. All measurements and square footage are approximate and not guaranteed. Buyers are responsible for verification of all information. Sun Colony is a Natural Gas community that is just minutes from shopping and the beach. This home is located on a desirable golf course view home site. HOME HAS LONGS ADDRESS; TURN INTO SUN COLONY JUST UNDER THE LITTLE RIVER WATER TOWER.
Sale Info
Listing Date: 04-06-2020
Sold Date: 05-07-2020
Aprox Days on Market:
1 month(s), 0 day(s)
Listing Sold:
6 Year(s), 2 month(s), 15 day(s) ago
Asking Price: $184,955
Selling Price: $184,955
Price Difference:
Same as list price
Agriculture / Farm
Grazing Permits Blm: ,No,
Horse: No
Grazing Permits Forest Service: ,No,
Grazing Permits Private: ,No,
Irrigation Water Rights: ,No,
Farm Credit Service Incl: ,No,
Crops Included: ,No,
Association Fees / Info
Hoa Frequency: Monthly
Hoa Fees: 40
Hoa: 1
Hoa Includes: CommonAreas, Trash
Community Features: GolfCartsOK, LongTermRentalAllowed
Assoc Amenities: OwnerAllowedGolfCart, OwnerAllowedMotorcycle, PetRestrictions, TenantAllowedGolfCart, TenantAllowedMotorcycle
Bathroom Info
Total Baths: 2.00
Fullbaths: 2
Bedroom Info
Beds: 4
Building Info
New Construction: Yes
Levels: One
Year Built: 2019
Mobile Home Remains: ,No,
Zoning: Residental
Style: Ranch
Development Status: NewConstruction
Construction Materials: VinylSiding, WoodFrame
Buyer Compensation
Exterior Features
Spa: No
Patio and Porch Features: Patio
Foundation: Slab
Exterior Features: Patio
Financial
Lease Renewal Option: ,No,
Garage / Parking
Parking Capacity: 4
Garage: Yes
Carport: No
Parking Type: Attached, Garage, TwoCarGarage
Open Parking: No
Attached Garage: Yes
Garage Spaces: 2
Green / Env Info
Interior Features
Floor Cover: Carpet, Laminate, Vinyl
Fireplace: No
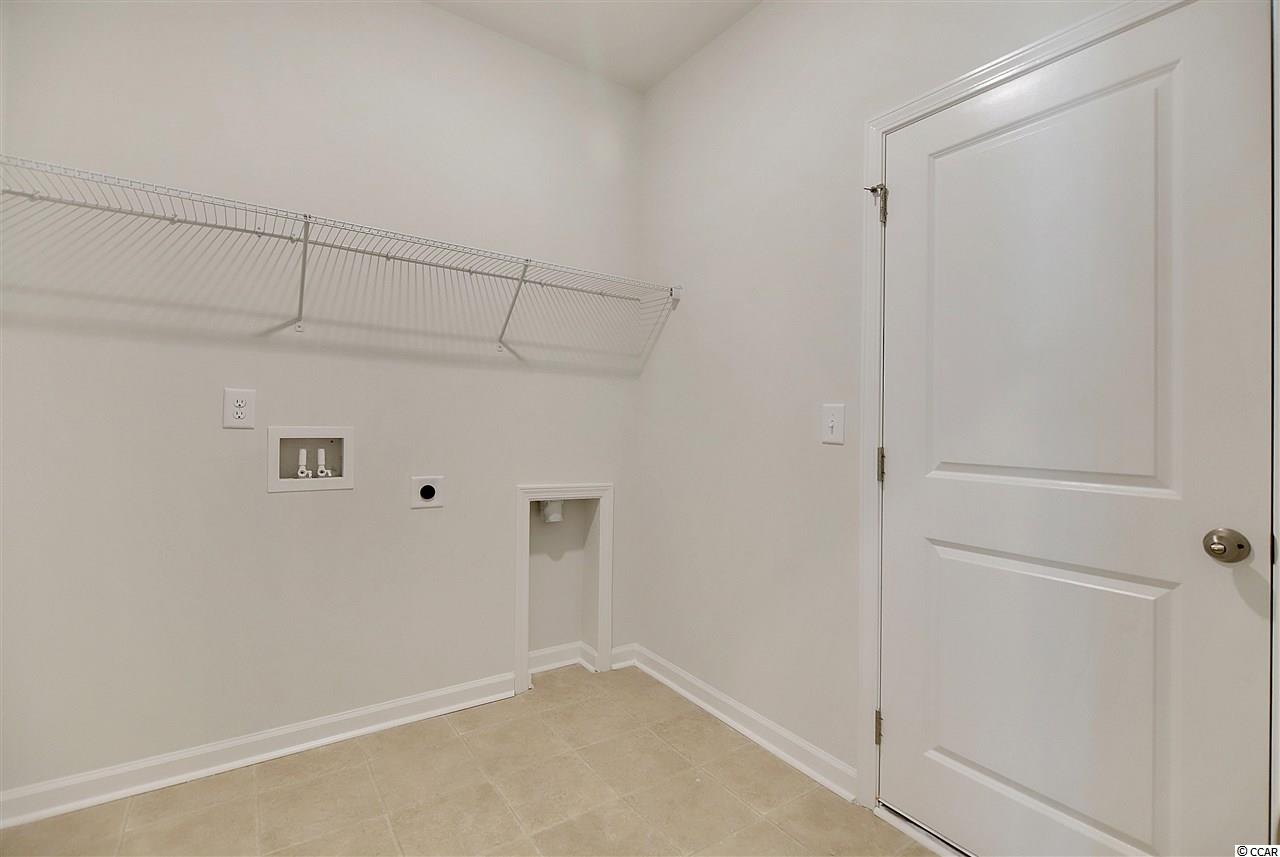
Laundry Features: WasherHookup
Furnished: Unfurnished
Interior Features: BedroomonMainLevel, EntranceFoyer, KitchenIsland, Loft, StainlessSteelAppliances, SolidSurfaceCounters
Appliances: Dishwasher, Disposal, Microwave, Range
Lot Info
Lease Considered: ,No,
Lease Assignable: ,No,
Acres: 0.00
Land Lease: No
Lot Description: OnGolfCourse, Rectangular
Misc
Pool Private: No
Pets Allowed: OwnerOnly, Yes
Offer Compensation
Other School Info
Property Info
County: Horry
View: No
Senior Community: No
Stipulation of Sale: None
Property Sub Type Additional: Detached
Property Attached: No
Security Features: SmokeDetectors
Disclosures: CovenantsRestrictionsDisclosure
Rent Control: No
Construction: NeverOccupied
Room Info
Basement: ,No,
Sold Info
Sold Date: 2020-05-07T00:00:00
Sqft Info
Total Sqft: 2265
Living Area Source: Estimated
Sqft: 1885
Tax Info
Tax Legal Description: Homesite 10
Unit Info
Utilities / Hvac
Heating: Gas
Cooling: CentralAir
Electric On Property: No
Cooling: Yes
Utilities Available: CableAvailable, ElectricityAvailable, NaturalGasAvailable, PhoneAvailable, SewerAvailable, UndergroundUtilities, WaterAvailable
Heating: Yes
Water Source: Public
Waterfront / Water
Waterfront: No
Directions
From Highway 17 in North Myrtle Beach: Continue on Highway 17 North, stay to the left at the SC 9/ Highway 17 fork. Continue on SC 9 through the intersection of Highway 57. The community will be 1.2 miles ahead on the right just after Colonial Charters. Upon turning into the Sun Colony community stay to the right, Borgata Loop and the model home will be located on the left.Courtesy of Lennar Carolinas Llc
 MLS# 2219552
 Provided courtesy of © Copyright 2026 Coastal Carolinas Multiple Listing Service, Inc.®. Information Deemed Reliable but Not Guaranteed. © Copyright 2026 Coastal Carolinas Multiple Listing Service, Inc.® MLS. All rights reserved. Information is provided exclusively for consumers’ personal, non-commercial use, that it may not be used for any purpose other than to identify prospective properties consumers may be interested in purchasing.
Images related to data from the MLS is the sole property of the MLS and not the responsibility of the owner of this website. MLS IDX data last updated on 07-22-2026 5:18 PM EST.
Any images related to data from the MLS is the sole property of the MLS and not the responsibility of the owner of this website.
Provided courtesy of © Copyright 2026 Coastal Carolinas Multiple Listing Service, Inc.®. Information Deemed Reliable but Not Guaranteed. © Copyright 2026 Coastal Carolinas Multiple Listing Service, Inc.® MLS. All rights reserved. Information is provided exclusively for consumers’ personal, non-commercial use, that it may not be used for any purpose other than to identify prospective properties consumers may be interested in purchasing.
Images related to data from the MLS is the sole property of the MLS and not the responsibility of the owner of this website. MLS IDX data last updated on 07-22-2026 5:18 PM EST.
Any images related to data from the MLS is the sole property of the MLS and not the responsibility of the owner of this website.Real Estate Websites by Dynamic IDX, LLC