
$335,000 | 4 beds | 3 full baths | N/A half baths | 1,850 sqft
Murrells Inlet, SC 29576
- 4Beds
- 3Full Baths
- N/AHalf Baths
- 1,850SqFt
- 1995Year Built
- 0.11Acres
- MLS# 2004987
- Residential
- Detached
- Sold
- Approx Time on Market2 months, 17 days
- AreaGarden City Mainland & Pennisula
- CountyHorry
- Subdivision Salters Cove
Overview
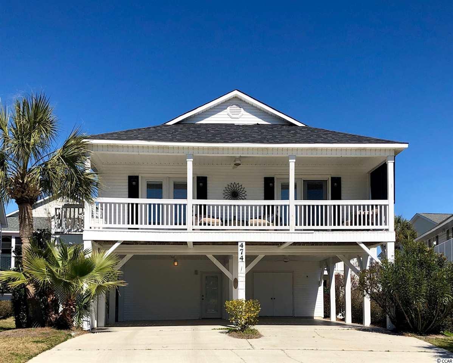
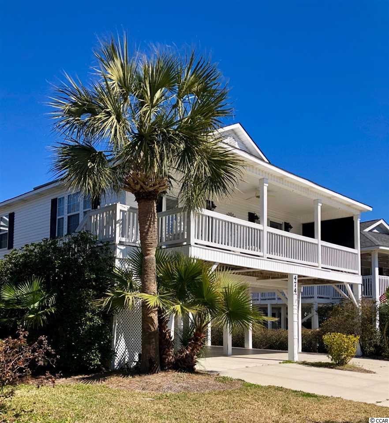
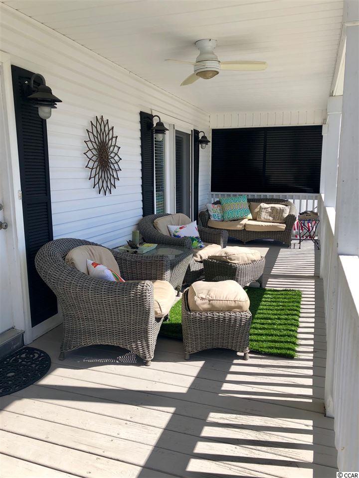
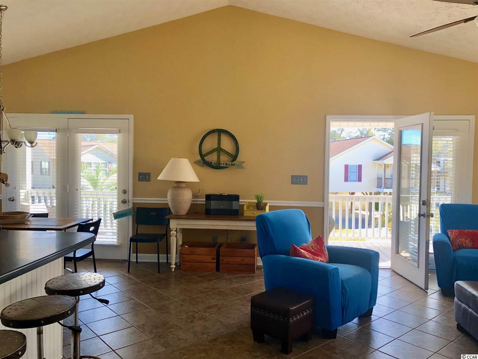
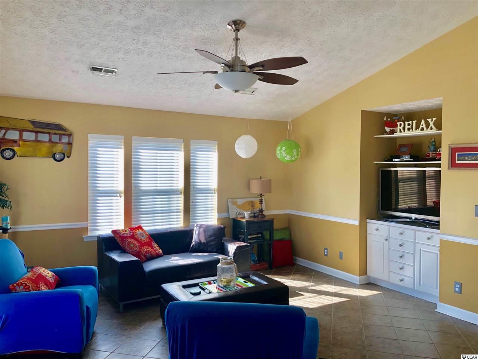
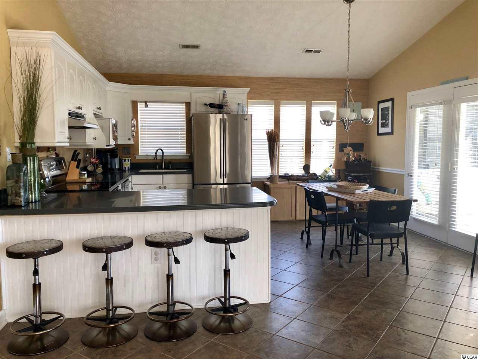

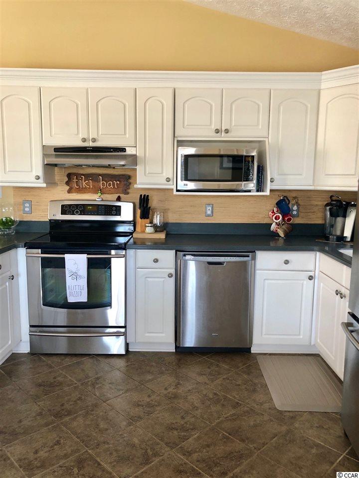
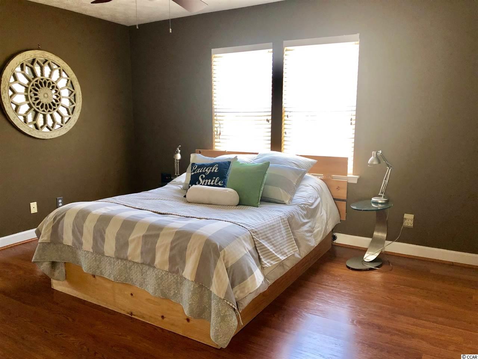
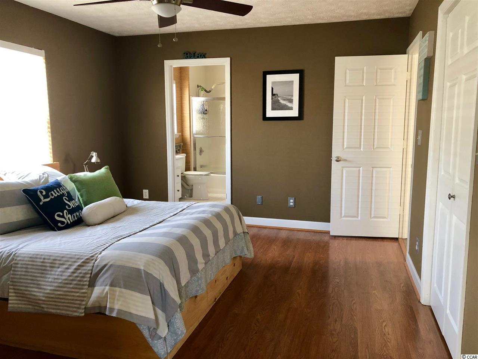
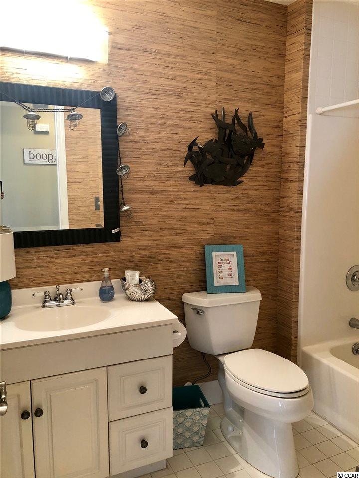
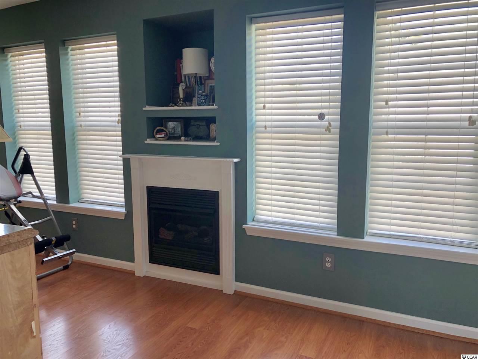

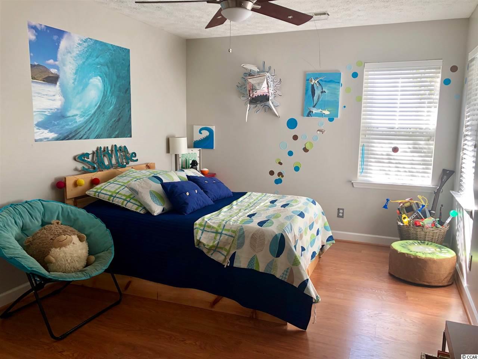
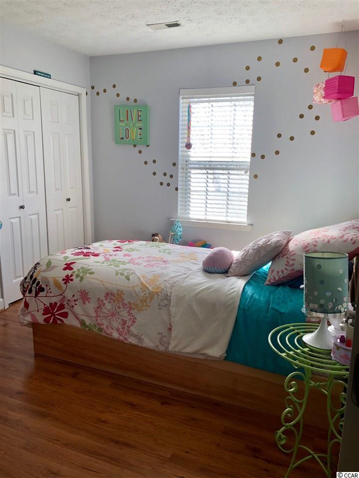
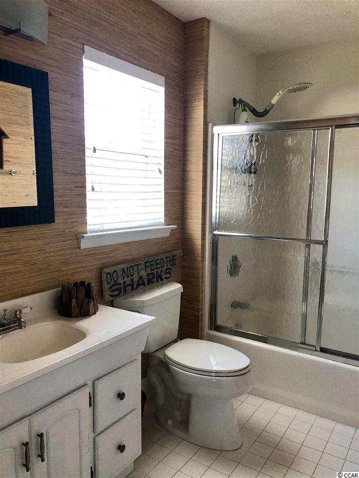
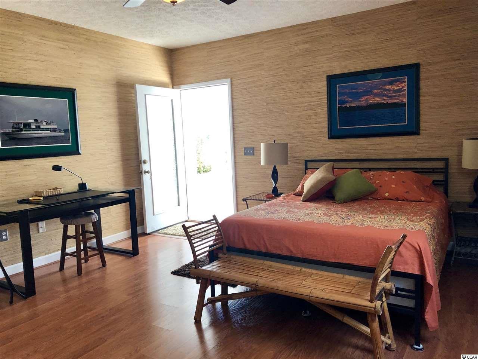
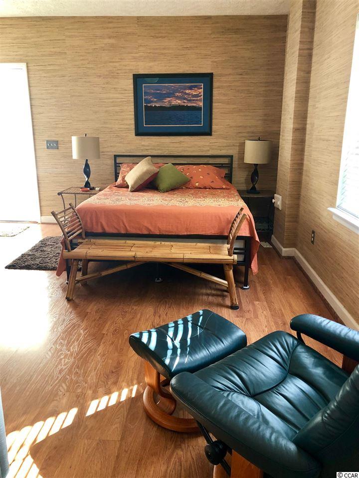
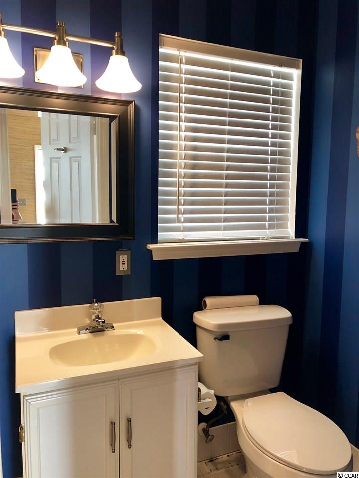
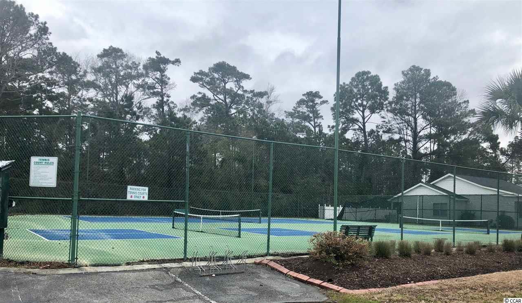
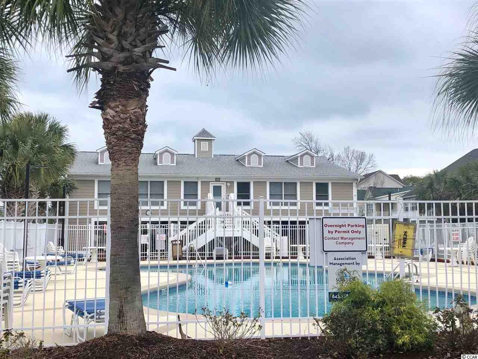
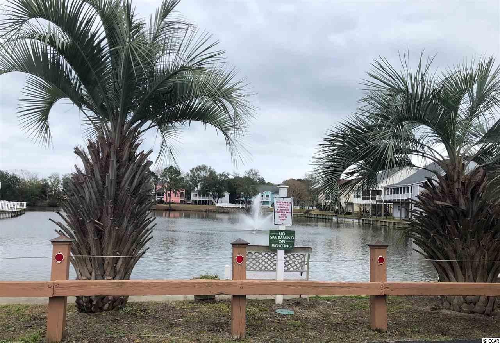
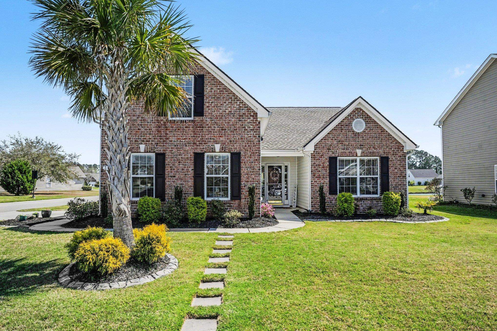
Public Remarks Fabulous 4-bedroom, 3-bathroom raised beach house in the highly sought-after Salters` Cove neighborhood in Garden City Beach, east of Business 17. An easy walk, or a quick golf cart ride to the beach. The huge front porch is the ""swingable"" kind facing East for those enjoying daily sun-rises, and perfect for entertaining and enjoying the sea breeze. The open floor plan living area includes a large living room (with vaulted ceilings) , spacious eating area, and well appointed and roomy kitchen with stainless steel appliances and modern solid surface counter tops. This entire living area has tons of windows and two sets of French doors opening onto the covered front porch, allowing you to bring the outdoors in. The large master bedroom has a sunroom(with a fireplace) leading off of it, to which the current owners have added built ins, which provide an extraordinary amount of closet/storage space. An ensuite bathroom completes the master suite. Two additional bedrooms, a guest bath, and laundry area complete the main floor. An additional guest suite is located on the ground level. A lovely bedroom with a comfy sitting area, coffee station, and full bathroom make this the perfect spot for guests, or family. The back yard has a fenced area for pets and a covered rear patio. A large storage room is also located on the ground level and is perfect for housing a golf cart, surfboards, and beach paraphernalia. Newer HVAC system too! Salters’ Cove offers a community pool, lake, lighted tennis court and Pickle ball courts, playground, and clubhouse. Great location - so close to the beach, the Marshwalk, dining, shopping, medical, and all the entertainment Murrells Inlet has to offer. Make this your primary residence, second home, or rental property. Don’t miss this one!!!!
Sale Info
Listing Date: 03-04-2020
Sold Date: 05-22-2020
Aprox Days on Market:
2 month(s), 17 day(s)
Listing Sold:
6 Year(s), 1 month(s), 16 day(s) ago
Asking Price: $335,000
Selling Price: $310,000
Price Difference:
Reduced By $25,000
Agriculture / Farm
Grazing Permits Blm: ,No,
Horse: No
Grazing Permits Forest Service: ,No,
Grazing Permits Private: ,No,
Irrigation Water Rights: ,No,
Farm Credit Service Incl: ,No,
Crops Included: ,No,
Association Fees / Info
Hoa Frequency: Quarterly
Hoa Fees: 52
Hoa: 1
Hoa Includes: AssociationManagement, CommonAreas, Pools
Community Features: Clubhouse, GolfCartsOK, RecreationArea, TennisCourts, LongTermRentalAllowed, Pool
Assoc Amenities: Clubhouse, OwnerAllowedGolfCart, OwnerAllowedMotorcycle, PetRestrictions, TenantAllowedGolfCart, TennisCourts, TenantAllowedMotorcycle
Bathroom Info
Total Baths: 3.00
Fullbaths: 3
Bedroom Info
Beds: 4
Building Info
New Construction: No
Levels: OneandOneHalf
Year Built: 1995
Mobile Home Remains: ,No,
Zoning: Res
Style: RaisedBeach
Construction Materials: VinylSiding
Buyer Compensation
Exterior Features
Spa: No
Patio and Porch Features: FrontPorch, Patio
Pool Features: Community, OutdoorPool
Foundation: Raised
Exterior Features: Fence, Patio, Storage
Financial
Lease Renewal Option: ,No,
Garage / Parking
Parking Capacity: 4
Garage: No
Carport: No
Parking Type: Underground
Open Parking: No
Attached Garage: No
Green / Env Info
Green Energy Efficient: Doors, Windows
Interior Features
Floor Cover: Tile, Wood
Door Features: InsulatedDoors
Fireplace: Yes
Laundry Features: WasherHookup
Furnished: Unfurnished
Interior Features: Fireplace, BreakfastBar, StainlessSteelAppliances, SolidSurfaceCounters, Workshop
Appliances: Dishwasher, Disposal, Microwave, Range, Refrigerator, RangeHood
Lot Info
Lease Considered: ,No,
Lease Assignable: ,No,
Acres: 0.11
Land Lease: No
Lot Description: Rectangular
Misc
Pool Private: No
Pets Allowed: OwnerOnly, Yes
Offer Compensation
Other School Info
Property Info
County: Horry
View: No
Senior Community: No
Stipulation of Sale: None
Property Sub Type Additional: Detached
Property Attached: No
Security Features: SmokeDetectors
Disclosures: CovenantsRestrictionsDisclosure,SellerDisclosure
Rent Control: No
Construction: Resale
Room Info
Basement: ,No,
Sold Info
Sold Date: 2020-05-22T00:00:00
Sqft Info
Total Sqft: 2950
Living Area Source: Estimated
Sqft: 1850
Tax Info
Tax Legal Description: Lot 3 Blk Q
Unit Info
Utilities / Hvac
Heating: Central, Electric
Cooling: CentralAir
Electric On Property: No
Cooling: Yes
Utilities Available: CableAvailable, ElectricityAvailable, PhoneAvailable, SewerAvailable, UndergroundUtilities, WaterAvailable
Heating: Yes
Water Source: Public
Waterfront / Water
Waterfront: No
Schools
Elem: Seaside Elementary School
Middle: Saint James Middle School
High: Saint James High School
Directions
From 17 Business, turn into Salters Cove. Go to last stop sign, just before the pool andtake a left onto Bay Drive. Home will be 3rd house on the left.Courtesy of The Litchfield Company Re - Cell: 843-318-2996
 MLS# 2607683
 Provided courtesy of © Copyright 2026 Coastal Carolinas Multiple Listing Service, Inc.®. Information Deemed Reliable but Not Guaranteed. © Copyright 2026 Coastal Carolinas Multiple Listing Service, Inc.® MLS. All rights reserved. Information is provided exclusively for consumers’ personal, non-commercial use, that it may not be used for any purpose other than to identify prospective properties consumers may be interested in purchasing.
Images related to data from the MLS is the sole property of the MLS and not the responsibility of the owner of this website. MLS IDX data last updated on 07-08-2026 8:46 AM EST.
Any images related to data from the MLS is the sole property of the MLS and not the responsibility of the owner of this website.
Provided courtesy of © Copyright 2026 Coastal Carolinas Multiple Listing Service, Inc.®. Information Deemed Reliable but Not Guaranteed. © Copyright 2026 Coastal Carolinas Multiple Listing Service, Inc.® MLS. All rights reserved. Information is provided exclusively for consumers’ personal, non-commercial use, that it may not be used for any purpose other than to identify prospective properties consumers may be interested in purchasing.
Images related to data from the MLS is the sole property of the MLS and not the responsibility of the owner of this website. MLS IDX data last updated on 07-08-2026 8:46 AM EST.
Any images related to data from the MLS is the sole property of the MLS and not the responsibility of the owner of this website.Real Estate Websites by Dynamic IDX, LLC