$90,000 | 4 beds | 2 full baths | N/A half baths | 2,400 sqft
Conway, SC 29526
- 4Beds
- 2Full Baths
- N/AHalf Baths
- 2,400SqFt
- 2006Year Built
- 0.00Acres
- MLS# 2003630
- Residential
- ManufacturedHome
- Sold
- Approx Time on Market2 months, 19 days
- AreaConway To Myrtle Beach Area--Between 90 & Waterway Redhill/grande Dunes
- CountyHorry
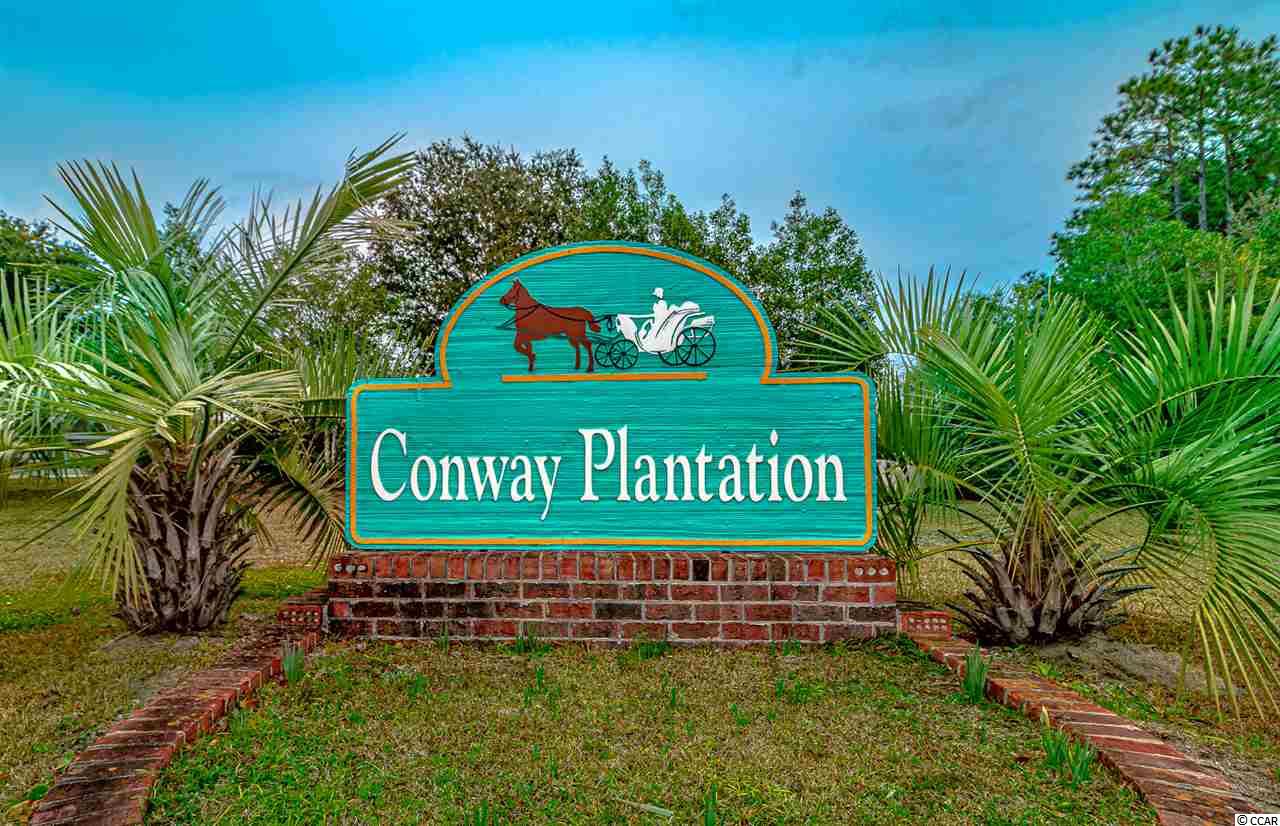
- Subdivision Conway Plantation
Overview
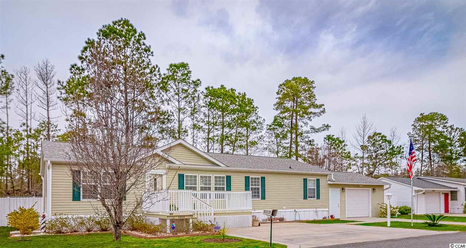
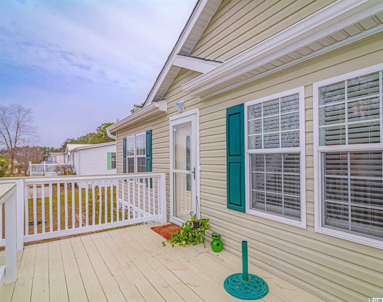
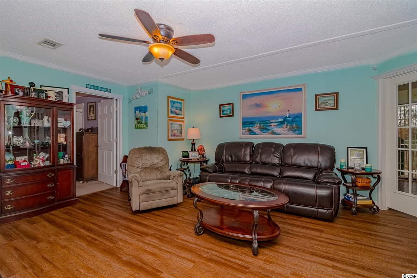
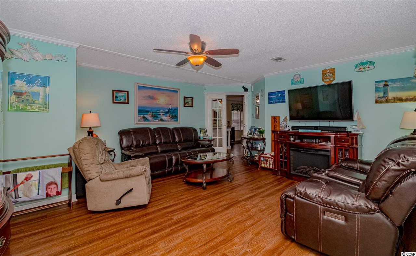
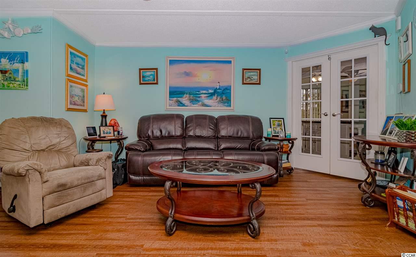
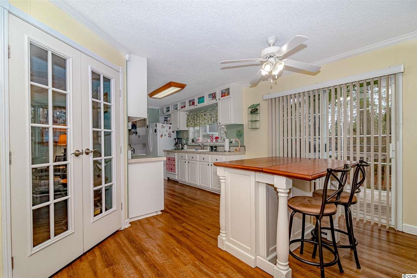
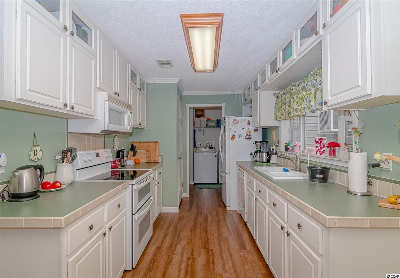
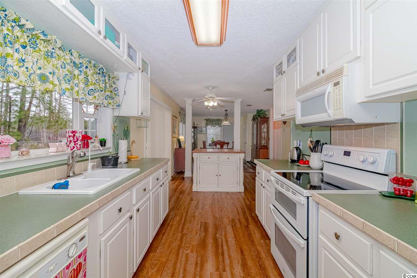
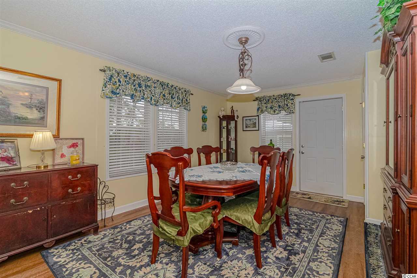
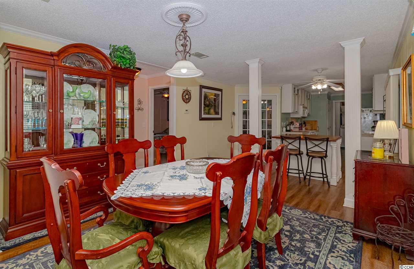
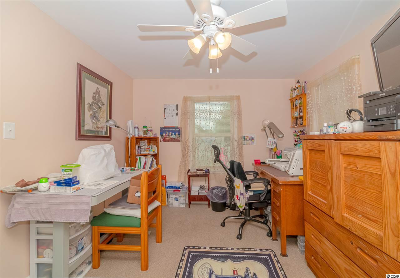
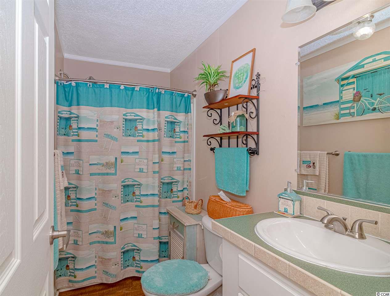
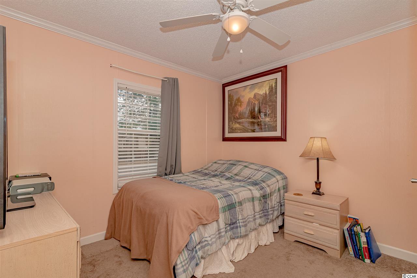

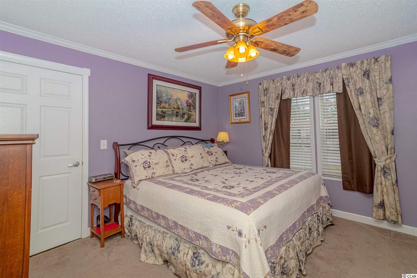
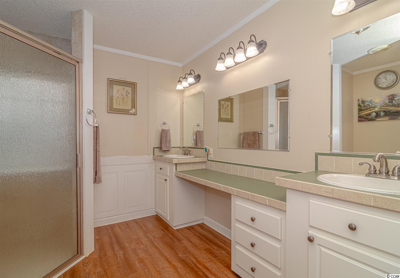
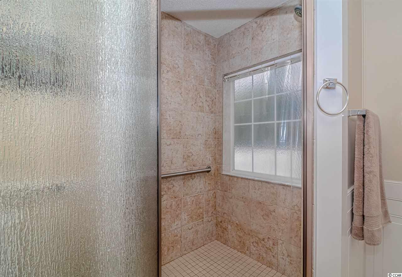
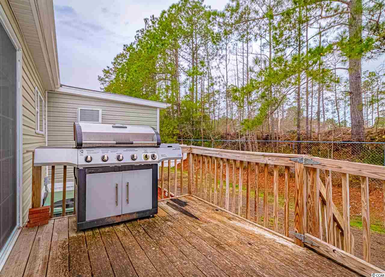
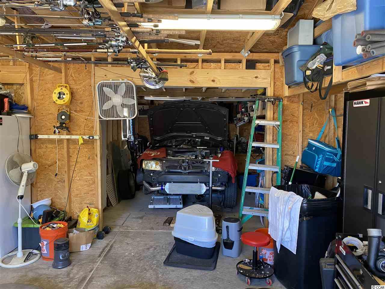
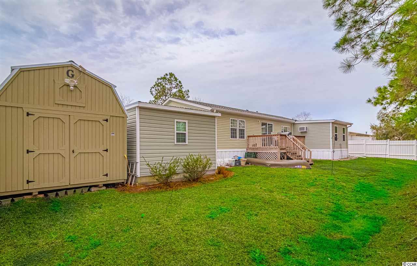
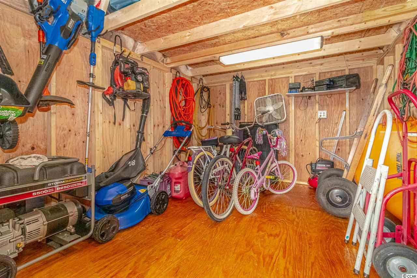
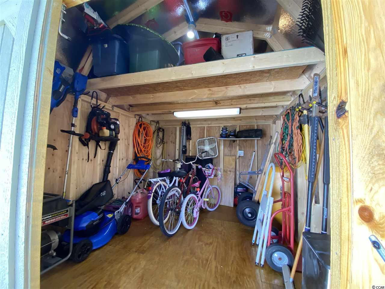
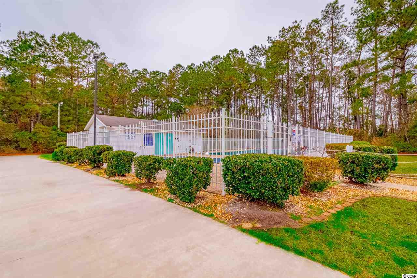
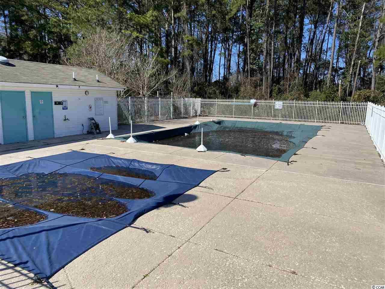
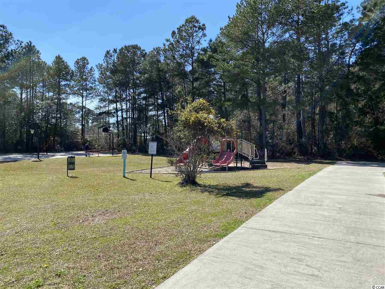
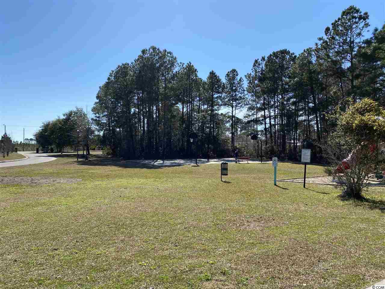
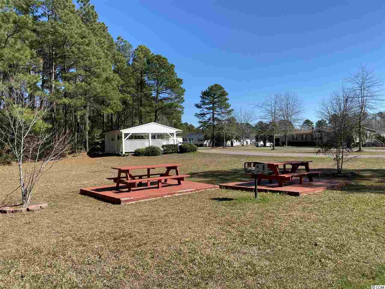
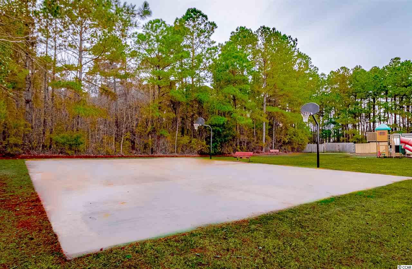
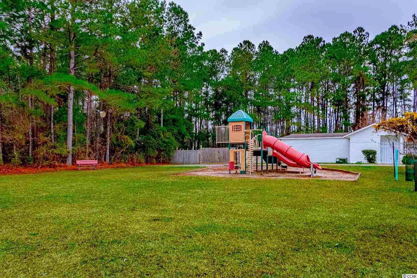
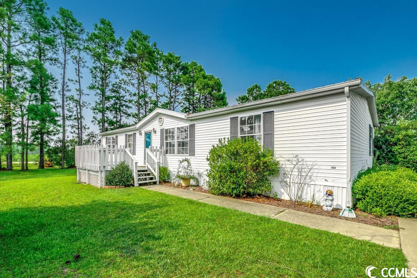
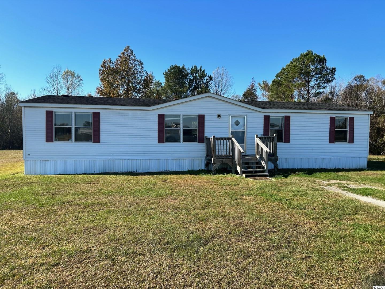
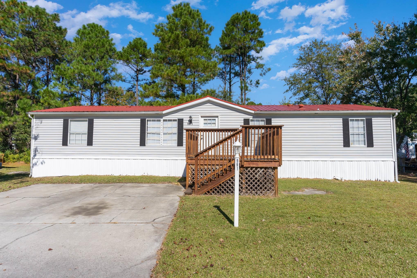
Welcome home to this beautifully upgraded and laid out 4 bed 2 bath Scotbilt home. Originally built in 2006, this home has gone through recent renovations such as flooring, and added on 4th bed (den), attached 2 car garage or 1 car + workshop heated and cooled, outdoor shed with loft storage fully wired. Master suite has his & her closets, large linen closet, vanity, double sink and walk-in shower (wheelchair accessible if needed). Large open living area with lots of natural light. The kitchen boasts a double oven for your culinary pleasure, work island with storage and accomadated seating as well as separate dining area. Choose between your front or rear deck to enjoy your coffee or cocktail while the boys gather in the garage which also has a separate and attached indoor workshop which are all heated and cooled. The backyard is a perfect place for your children and pets to play in the large fenced area which also includes a large shed with built in loft storage. All of this in the popular Conway Plantation neighborhood which includes a pool, playground, BBQ/Picnic area and clubhouse for numerous community sponsored events. This home is also located just a short drive away from CCU, Tanger Outlets, Historic Downtown Conway & The Riverwalk as well as THE BEACH!!
Sale Info
Listing Date: 02-15-2020
Sold Date: 05-05-2020
Aprox Days on Market:
2 month(s), 19 day(s)
Listing Sold:
6 Year(s), 2 month(s), 7 day(s) ago
Asking Price: $115,000
Selling Price: $90,000
Price Difference:
Same as list price
Agriculture / Farm
Grazing Permits Blm: ,No,
Horse: No
Grazing Permits Forest Service: ,No,
Grazing Permits Private: ,No,
Irrigation Water Rights: ,No,
Farm Credit Service Incl: ,No,
Crops Included: ,No,
Association Fees / Info
Hoa Frequency: Monthly
Hoa Fees: 340
Hoa: 1
Hoa Includes: AssociationManagement, CommonAreas, LegalAccounting, Pools
Community Features: Clubhouse, Pool, RecreationArea
Assoc Amenities: Clubhouse, OwnerAllowedMotorcycle, Pool
Bathroom Info
Total Baths: 2.00
Fullbaths: 2
Bedroom Info
Beds: 4
Building Info
New Construction: No
Levels: One
Year Built: 2006
Mobile Home Remains: ,No,
Zoning: RES
Style: MobileHome
Buyer Compensation
Exterior Features
Spa: No
Patio and Porch Features: RearPorch, Deck, FrontPorch
Window Features: StormWindows
Pool Features: Association, Community
Foundation: None, Slab
Exterior Features: Deck, Porch, Storage
Financial
Lease Renewal Option: ,No,
Garage / Parking
Parking Capacity: 6
Garage: Yes
Carport: No
Parking Type: Attached, Garage, TwoCarGarage, GarageDoorOpener
Open Parking: No
Attached Garage: Yes
Garage Spaces: 2
Green / Env Info
Green Energy Efficient: Doors, Windows
Interior Features
Floor Cover: Carpet, Vinyl
Door Features: InsulatedDoors, StormDoors
Fireplace: No
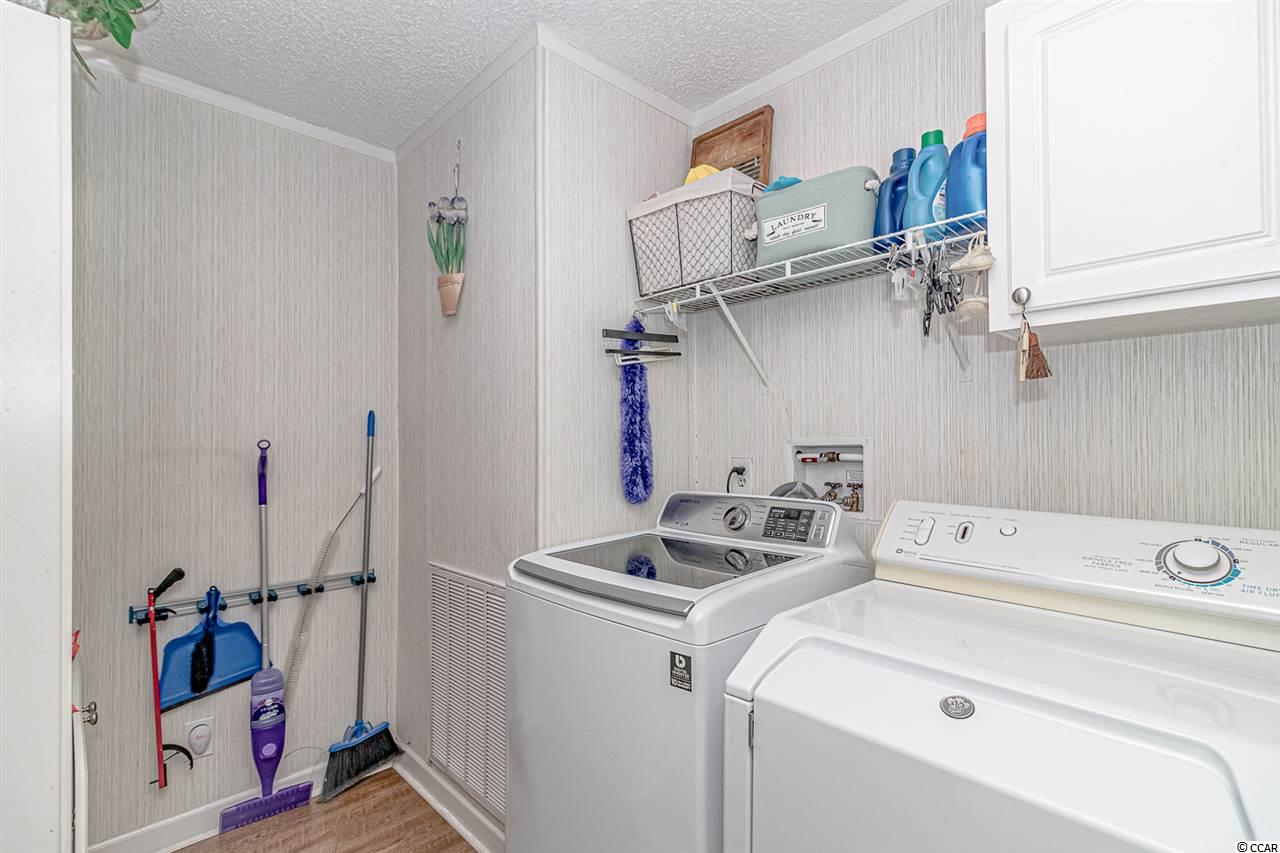
Laundry Features: WasherHookup
Furnished: Unfurnished
Interior Features: SplitBedrooms, WindowTreatments, BedroomonMainLevel, KitchenIsland, Workshop
Appliances: DoubleOven, Dishwasher, Microwave, Range, Refrigerator, Dryer, WaterPurifier, Washer
Lot Info
Lease Considered: ,No,
Lease Assignable: ,No,
Acres: 0.00
Land Lease: Yes
Lot Description: Rectangular
Misc
Pool Private: No
Body Type: DoubleWide
Offer Compensation
Other School Info
Property Info
County: Horry
View: No
Senior Community: No
Stipulation of Sale: None
Property Sub Type Additional: ManufacturedHome,MobileHome
Property Attached: No
Security Features: SecuritySystem, SmokeDetectors
Disclosures: CovenantsRestrictionsDisclosure,SellerDisclosure
Rent Control: No
Construction: Resale
Room Info
Basement: ,No,
Sold Info
Sold Date: 2020-05-05T00:00:00
Sqft Info
Total Sqft: 2800
Living Area Source: Owner
Sqft: 2400
Tax Info
Tax Legal Description: 366-00-00-0020 #272; 28X6
Unit Info
Utilities / Hvac
Heating: Central, Electric, ForcedAir
Cooling: CentralAir
Electric On Property: No
Cooling: Yes
Utilities Available: CableAvailable, ElectricityAvailable, PhoneAvailable, SewerAvailable, WaterAvailable
Heating: Yes
Water Source: Public
Waterfront / Water
Waterfront: No
Directions
Hwy 90 to East Cox Ferry Rd, right onto Conway Plantation Dr., Right onto Palm Dr home is second one on the left.Courtesy of Re/max Southern Shores - Cell: 843-655-1666

 MLS# 2522236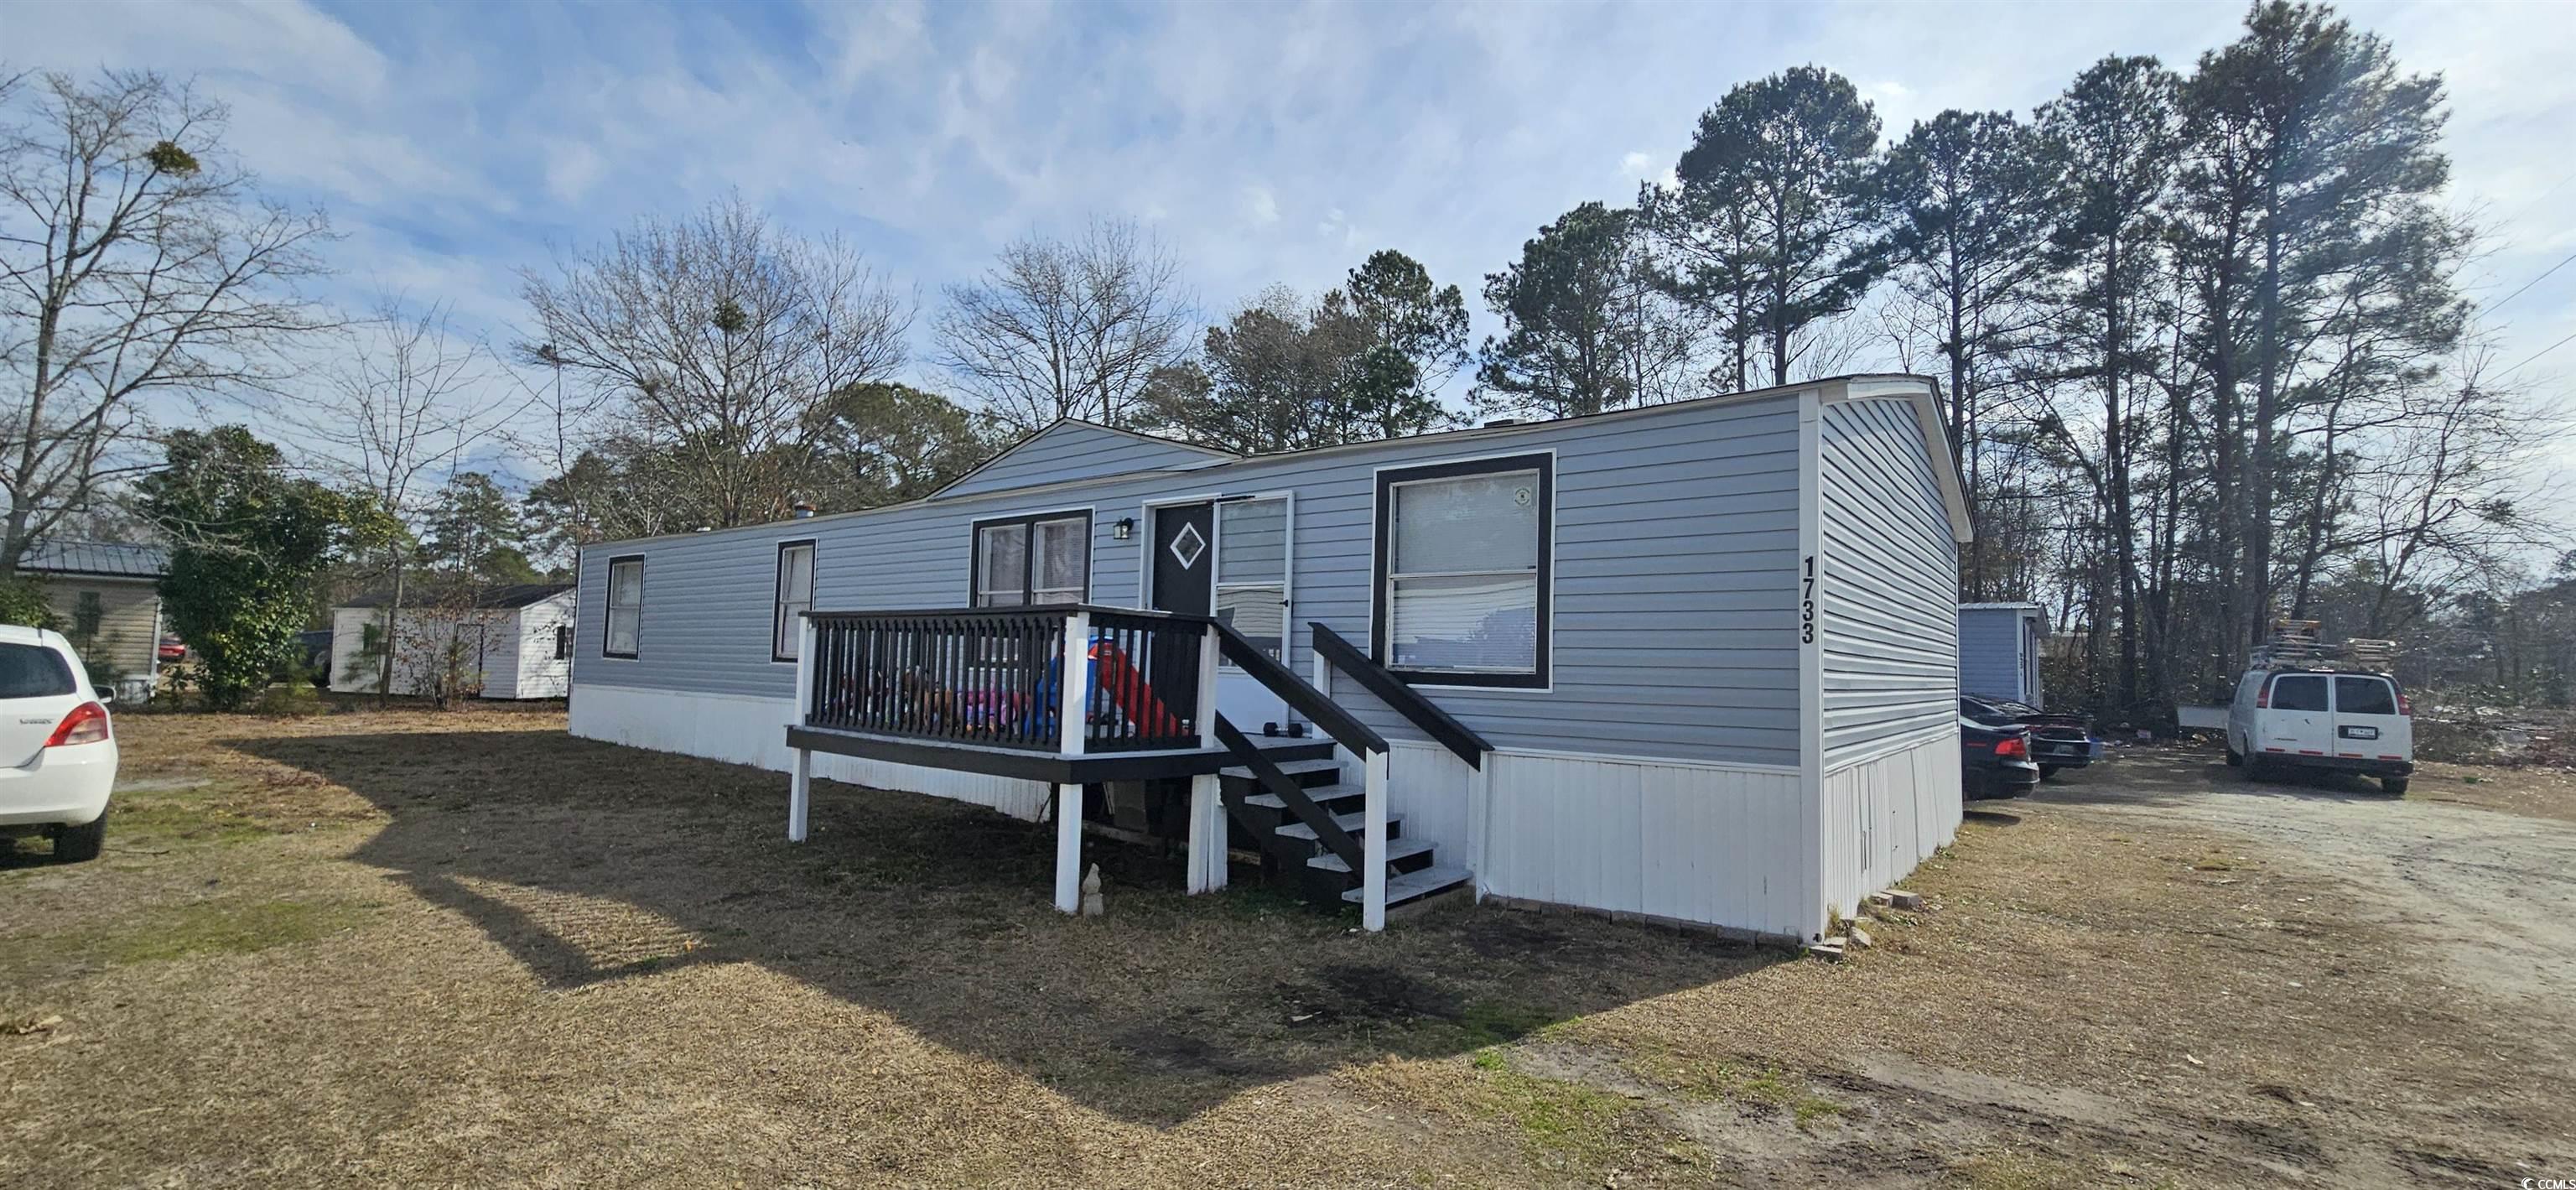
 Provided courtesy of © Copyright 2026 Coastal Carolinas Multiple Listing Service, Inc.®. Information Deemed Reliable but Not Guaranteed. © Copyright 2026 Coastal Carolinas Multiple Listing Service, Inc.® MLS. All rights reserved. Information is provided exclusively for consumers’ personal, non-commercial use, that it may not be used for any purpose other than to identify prospective properties consumers may be interested in purchasing.
Images related to data from the MLS is the sole property of the MLS and not the responsibility of the owner of this website. MLS IDX data last updated on 07-11-2026 11:46 PM EST.
Any images related to data from the MLS is the sole property of the MLS and not the responsibility of the owner of this website.
Provided courtesy of © Copyright 2026 Coastal Carolinas Multiple Listing Service, Inc.®. Information Deemed Reliable but Not Guaranteed. © Copyright 2026 Coastal Carolinas Multiple Listing Service, Inc.® MLS. All rights reserved. Information is provided exclusively for consumers’ personal, non-commercial use, that it may not be used for any purpose other than to identify prospective properties consumers may be interested in purchasing.
Images related to data from the MLS is the sole property of the MLS and not the responsibility of the owner of this website. MLS IDX data last updated on 07-11-2026 11:46 PM EST.
Any images related to data from the MLS is the sole property of the MLS and not the responsibility of the owner of this website.Real Estate Websites by Dynamic IDX, LLC