$625,000 | 4 beds | 3 full baths | 1 half baths | 2,624 sqft
Myrtle Beach, SC 29577
- 4Beds
- 3Full Baths
- 1Half Baths
- 2,624SqFt
- 2015Year Built
- 0.40Acres
- MLS# 1916688
- Residential
- Detached
- Sold
- Approx Time on Market1 month, 19 days
- AreaMyrtle Beach Area--29th Ave N To 48th Ave N
- CountyHorry
- Subdivision Plantation Point
Overview
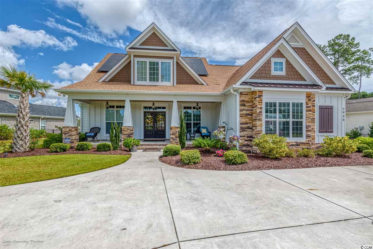
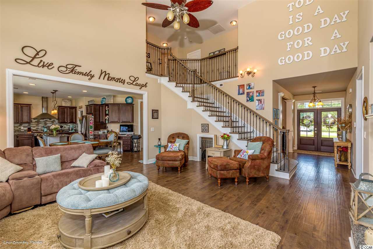
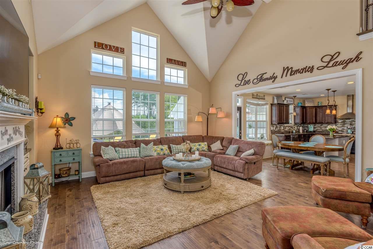
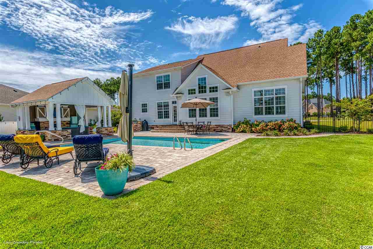
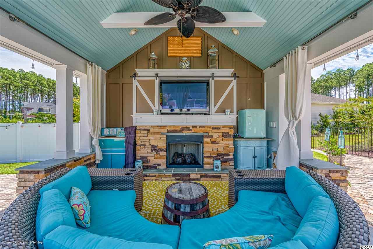
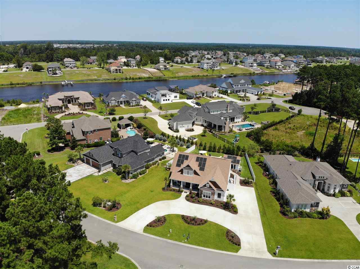
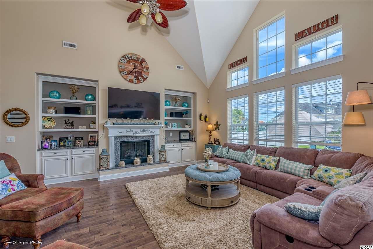
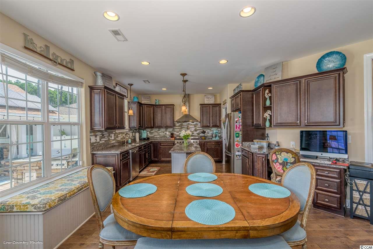
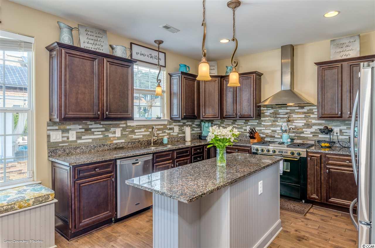
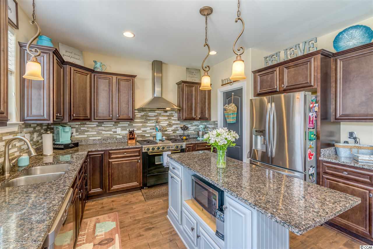
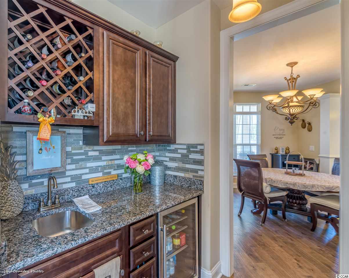
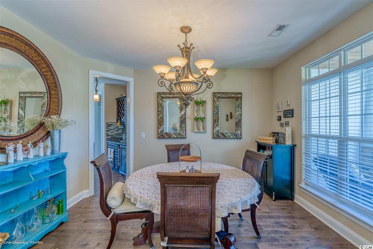
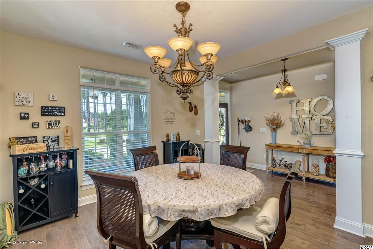
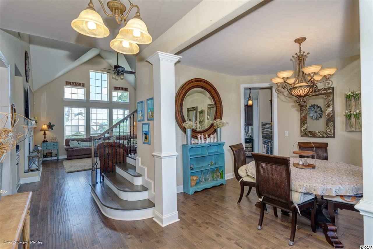
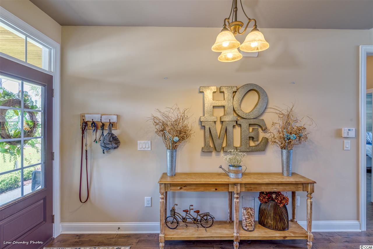
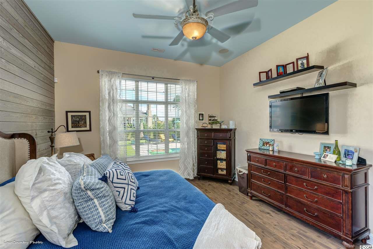
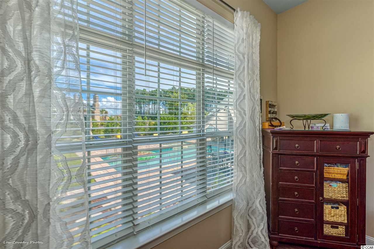
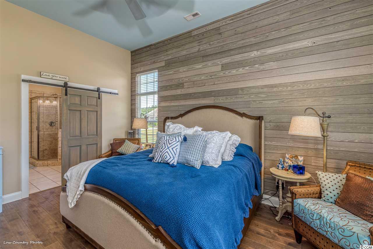
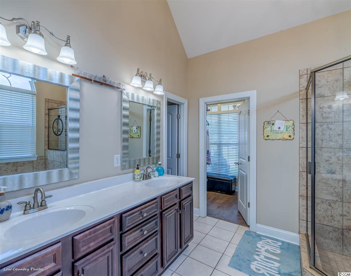
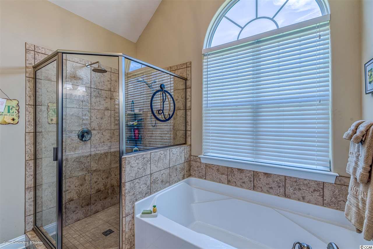
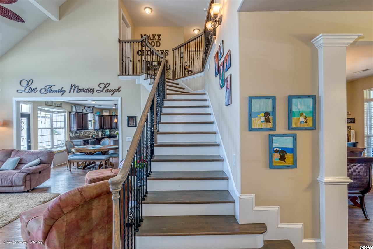
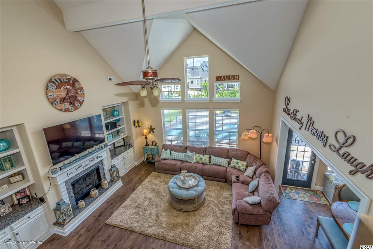
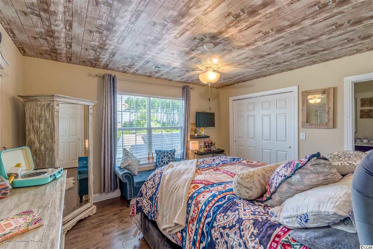
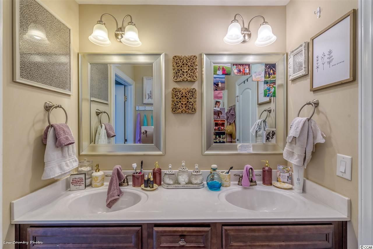
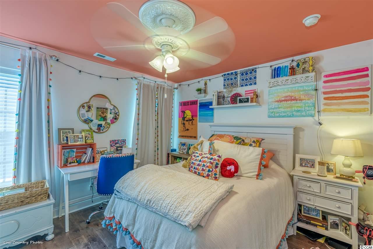
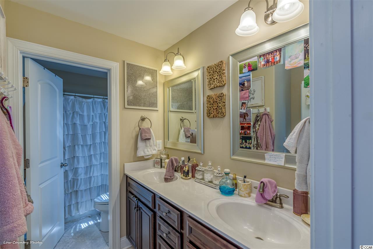
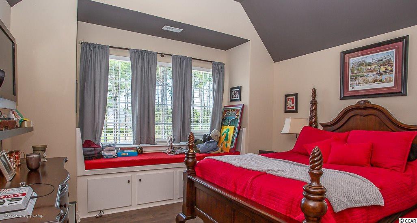
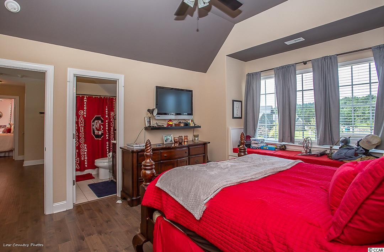
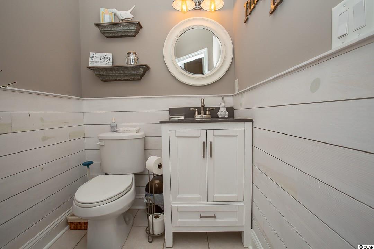
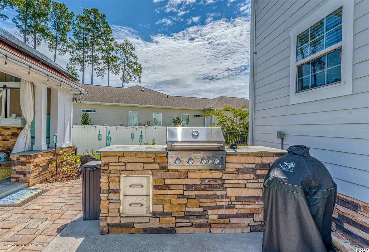
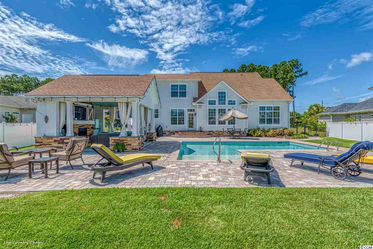
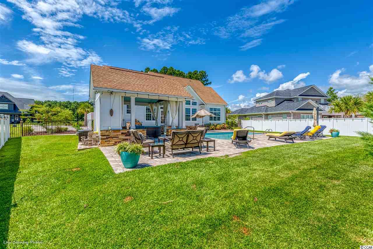
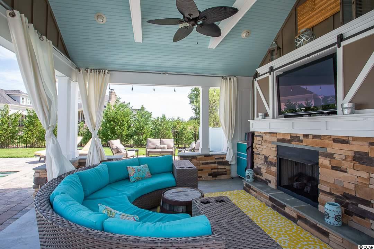
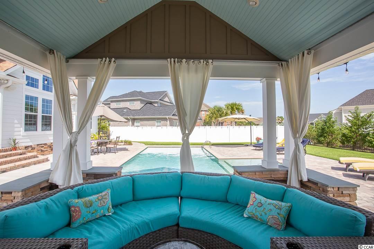
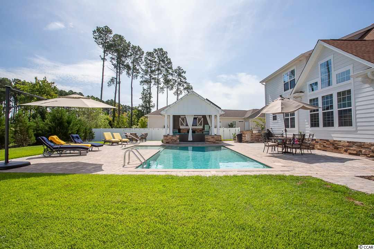
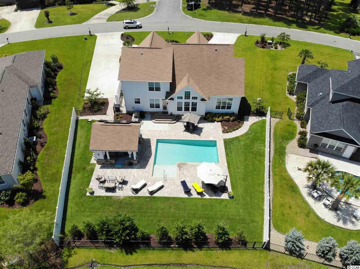
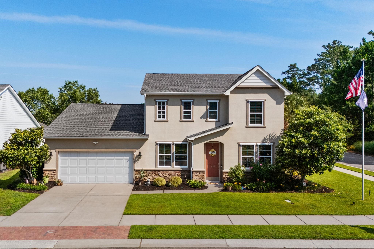
Only four years young, this modified Frank Betz floor plan is the epitome of coastal living. From the southern front porch to the poolside cabana and everything in between, the rest of your life is waiting for you at 3945 Lark Hill Drive. Just through the double door entry is a massive two-story great room. This gathering area, positioned perfectly off a spacious kitchen, will be the center of many memories yet to come. The work island accents the kitchen and large breakfast nook. A butler pantry will provide a staging area for dinner parties or a beverage center for informal gatherings. Conveniently located adjacent to the kitchen and connected by the butler pantry is a large traditional dining room. Rounding out the main living area is a spacious owners suite that encompasses the left-hand side of the home. Featuring a double sink vanity, walk-in shower, soaking tub, and walk-in closet your master suite will provide a quiet respite from the everyday. Upstairs bedrooms two and three share a ""Jack & Jill"" bathroom. The spacious fourth bedroom has an en-suite bathroom and a cozy window seat. The back yard is a tranquil oasis that will be the staple of your Coastal Lifestyle. The pool cabana is ideal for a lazy afternoon watching the ball game or a relaxing evening watching your favorite reality tv show. A paver lined saltwater pool, and built-in BBQ will make your everyday feel like a vacation day. Do not hesitate, schedule your preview of this move-in ready home today.
Sale Info
Listing Date: 07-31-2019
Sold Date: 09-20-2019
Aprox Days on Market:
1 month(s), 19 day(s)
Listing Sold:
6 Year(s), 9 month(s), 23 day(s) ago
Asking Price: $625,000
Selling Price: $600,000
Price Difference:
Reduced By $25,000
Agriculture / Farm
Grazing Permits Blm: ,No,
Horse: No
Grazing Permits Forest Service: ,No,
Grazing Permits Private: ,No,
Irrigation Water Rights: ,No,
Farm Credit Service Incl: ,No,
Crops Included: ,No,
Association Fees / Info
Hoa Frequency: Other
Hoa: No
Bathroom Info
Total Baths: 4.00
Halfbaths: 1
Fullbaths: 3
Bedroom Info
Beds: 4
Building Info
New Construction: No
Levels: Two
Year Built: 2015
Mobile Home Remains: ,No,
Zoning: PUD
Style: Traditional
Construction Materials: BrickVeneer, HardiPlankType
Buyer Compensation
Exterior Features
Spa: No
Patio and Porch Features: FrontPorch, Patio
Pool Features: OutdoorPool
Foundation: Slab
Exterior Features: SprinklerIrrigation, Pool, Patio
Financial
Lease Renewal Option: ,No,
Garage / Parking
Parking Capacity: 6
Garage: Yes
Carport: No
Parking Type: Attached, TwoCarGarage, Garage, GarageDoorOpener
Open Parking: No
Attached Garage: Yes
Garage Spaces: 2
Green / Env Info
Interior Features
Floor Cover: Carpet, Tile, Wood
Fireplace: Yes
Laundry Features: WasherHookup
Furnished: Unfurnished
Interior Features: Fireplace, WindowTreatments, BreakfastBar, BreakfastArea, KitchenIsland, StainlessSteelAppliances, SolidSurfaceCounters
Appliances: Dishwasher, Disposal, Microwave, Range, Refrigerator, RangeHood
Lot Info
Lease Considered: ,No,
Lease Assignable: ,No,
Acres: 0.40
Lot Size: 138x170x63x169
Land Lease: No
Lot Description: IrregularLot
Misc
Pool Private: No
Offer Compensation
Other School Info
Property Info
County: Horry
View: No
Senior Community: No
Stipulation of Sale: None
Property Sub Type Additional: Detached
Property Attached: No
Rent Control: No
Construction: Resale
Room Info
Basement: ,No,
Sold Info
Sold Date: 2019-09-20T00:00:00
Sqft Info
Total Sqft: 3410
Sqft: 2624
Tax Info
Tax Legal Description: PP Add III Ph3 LOT12 BL M
Unit Info
Utilities / Hvac
Heating: Central, Electric
Cooling: CentralAir
Electric On Property: No
Cooling: Yes
Utilities Available: CableAvailable, ElectricityAvailable, Other, PhoneAvailable, SewerAvailable, WaterAvailable
Heating: Yes
Water Source: Public
Waterfront / Water
Waterfront: No
Schools
Elem: Myrtle Beach Elementary School
Middle: Myrtle Beach Middle School
High: Myrtle Beach High School
Directions
From the north 17 South to Arundel Arundel to Brookgreen Brookgreen to Larkhill From the south 17 North to 29th Avenue 29th Ave to Old Bryan Drive Old Bryan to Brookgreen Brookgreen to LarkhillCourtesy of Jte Real Estate
 MLS# 2611175


 Provided courtesy of © Copyright 2026 Coastal Carolinas Multiple Listing Service, Inc.®. Information Deemed Reliable but Not Guaranteed. © Copyright 2026 Coastal Carolinas Multiple Listing Service, Inc.® MLS. All rights reserved. Information is provided exclusively for consumers’ personal, non-commercial use, that it may not be used for any purpose other than to identify prospective properties consumers may be interested in purchasing.
Images related to data from the MLS is the sole property of the MLS and not the responsibility of the owner of this website. MLS IDX data last updated on 07-13-2026 6:33 AM EST.
Any images related to data from the MLS is the sole property of the MLS and not the responsibility of the owner of this website.
Provided courtesy of © Copyright 2026 Coastal Carolinas Multiple Listing Service, Inc.®. Information Deemed Reliable but Not Guaranteed. © Copyright 2026 Coastal Carolinas Multiple Listing Service, Inc.® MLS. All rights reserved. Information is provided exclusively for consumers’ personal, non-commercial use, that it may not be used for any purpose other than to identify prospective properties consumers may be interested in purchasing.
Images related to data from the MLS is the sole property of the MLS and not the responsibility of the owner of this website. MLS IDX data last updated on 07-13-2026 6:33 AM EST.
Any images related to data from the MLS is the sole property of the MLS and not the responsibility of the owner of this website.Real Estate Websites by Dynamic IDX, LLC