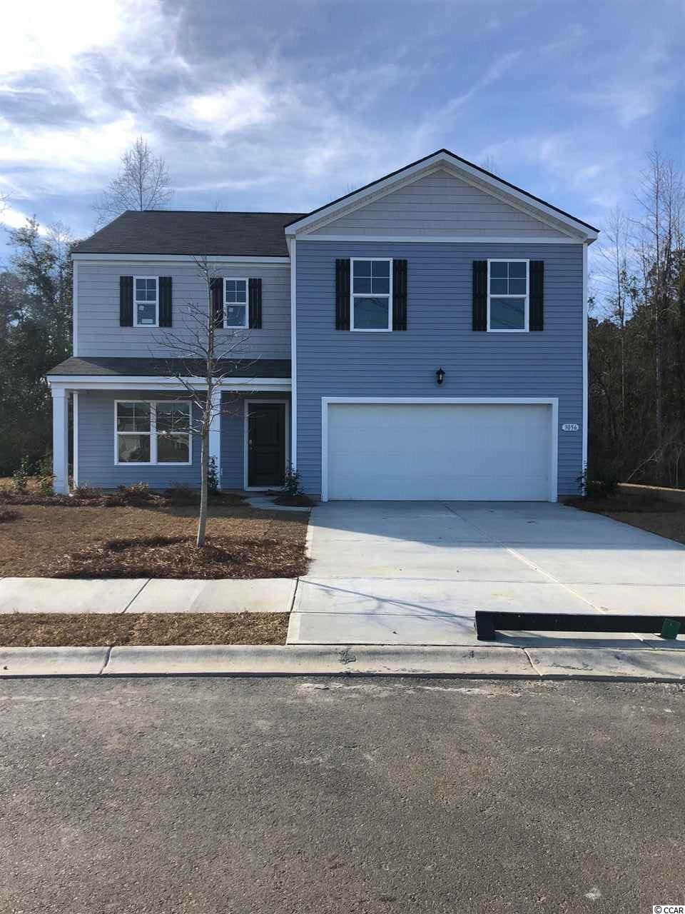
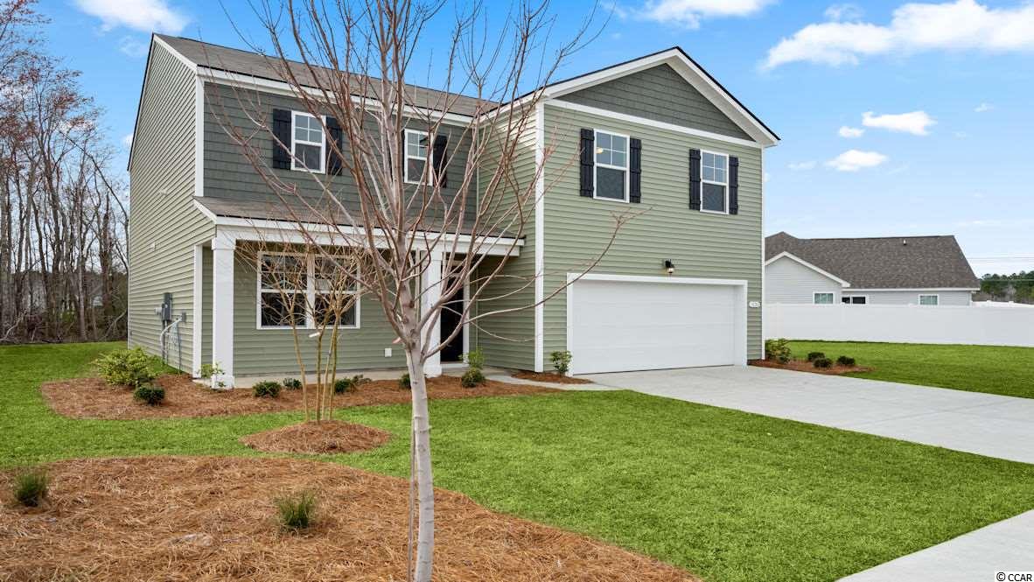
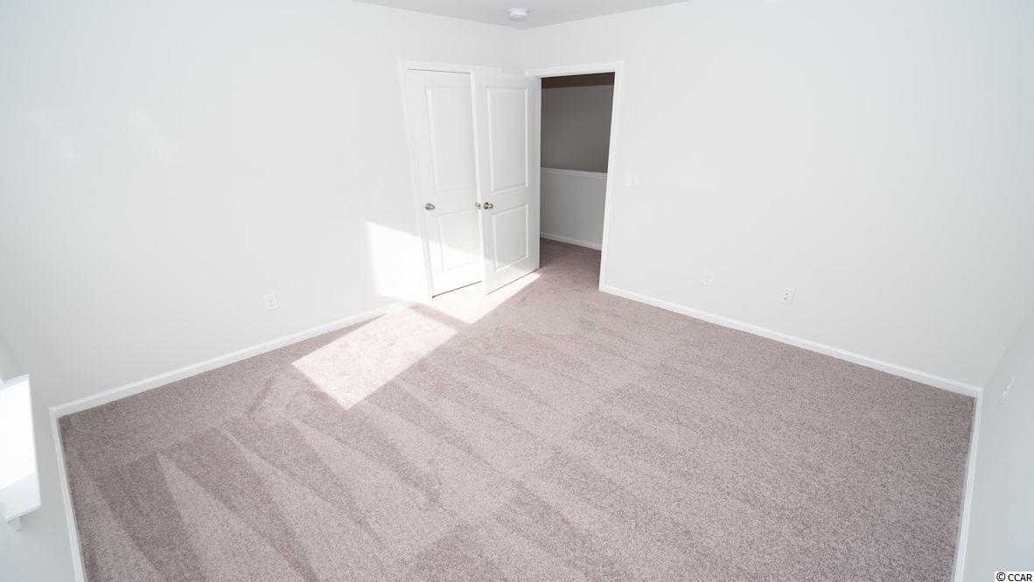
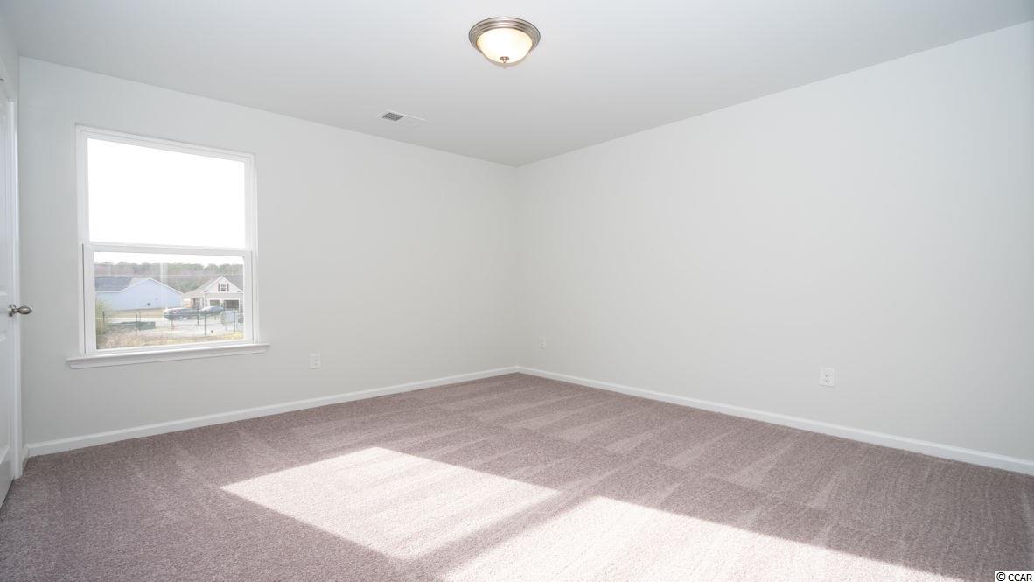
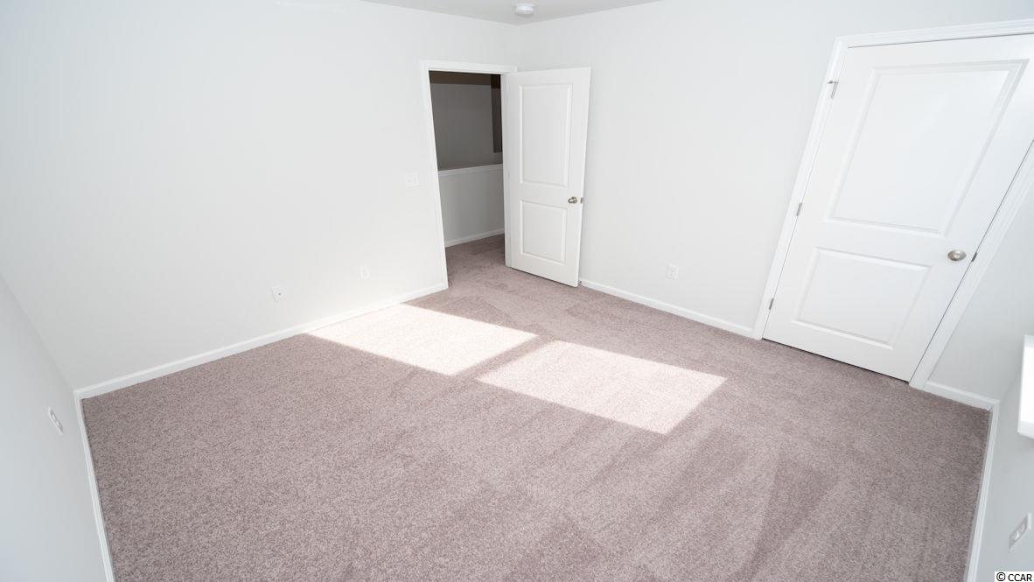
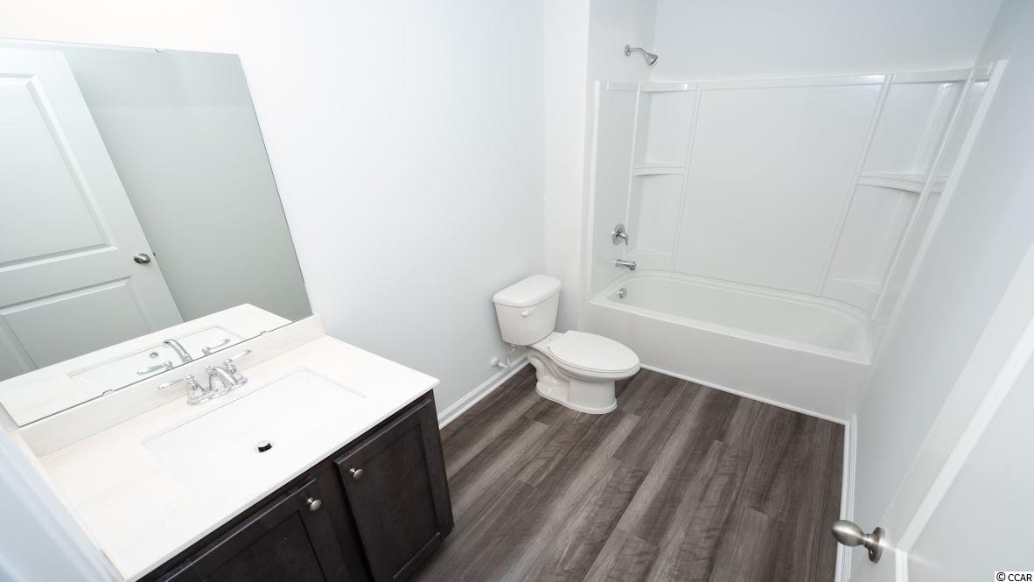
$224,675 | 4 beds | 2 full baths | 1 half baths | 2,340 sqft
Conway, SC 29527
- 4Beds
- 2Full Baths
- 1Half Baths
- 2,340SqFt
- 2018Year Built
- 0.20Acres
- MLS# 1915076
- Residential
- Detached
- Sold
- Approx Time on Market8 months, 1 day
- AreaConway Central Between 501& 9th Ave / South of 501
- CountyHorry
- Subdivision Oak Glenn
Overview
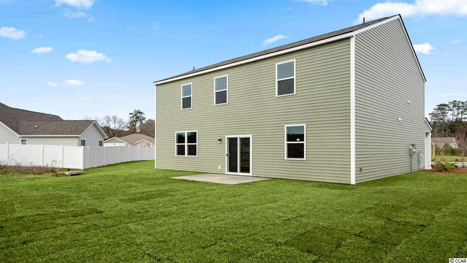
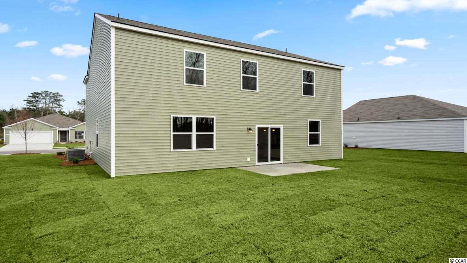

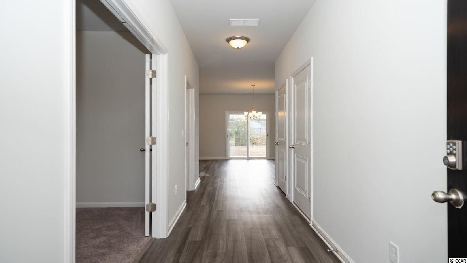
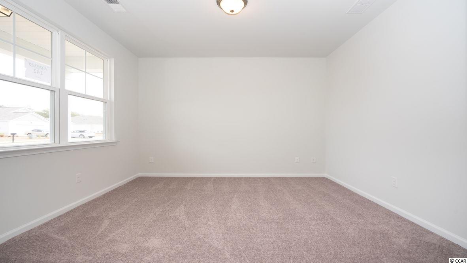
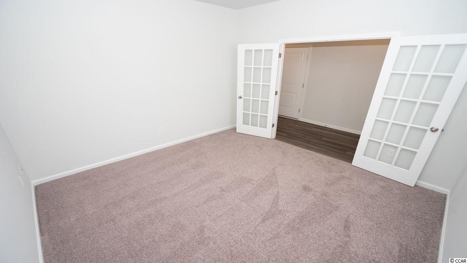
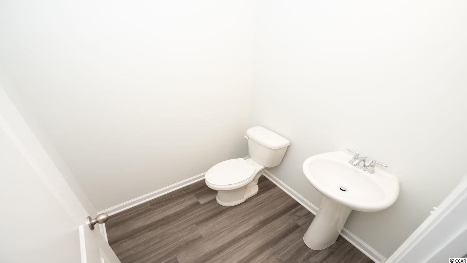
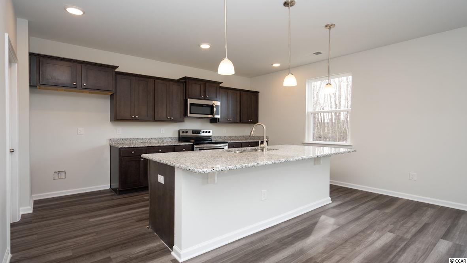
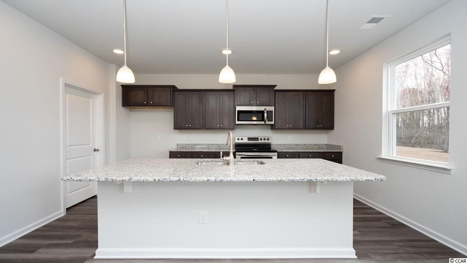
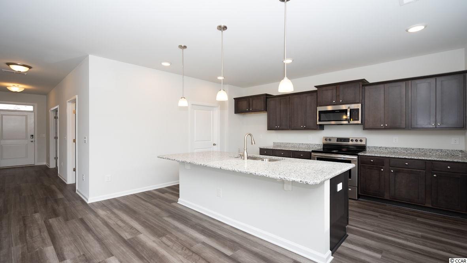
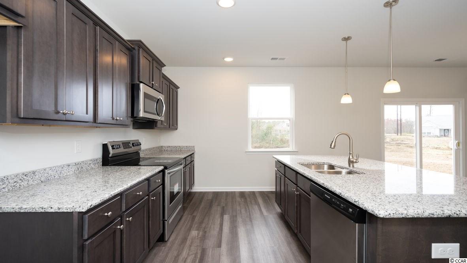
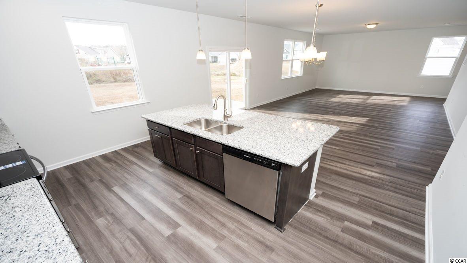
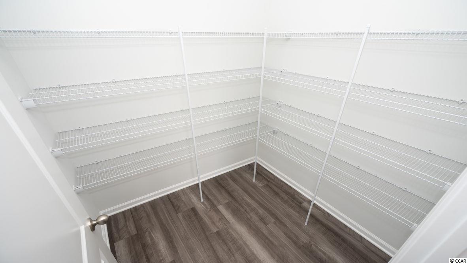
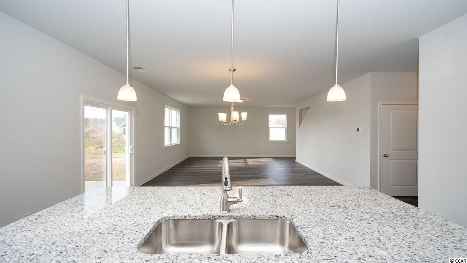
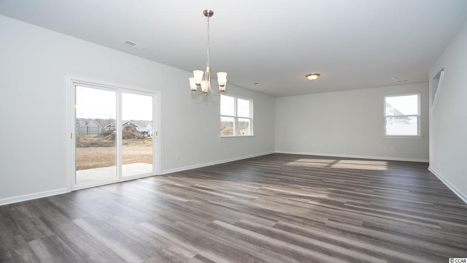
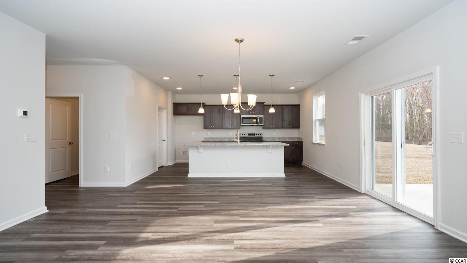
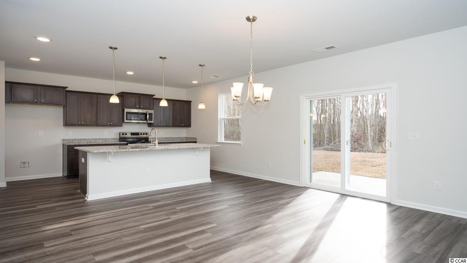
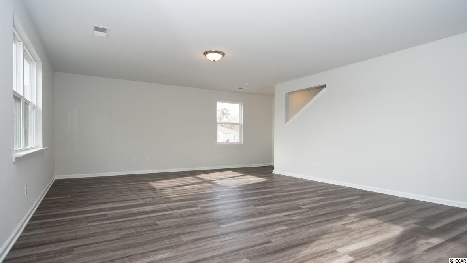
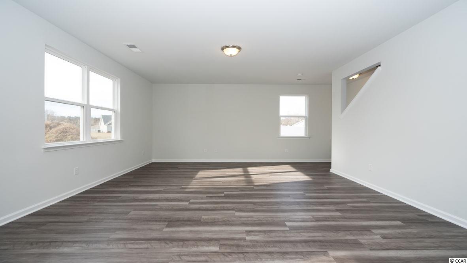

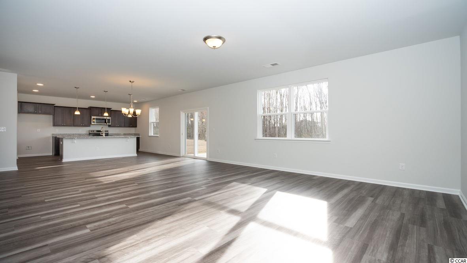
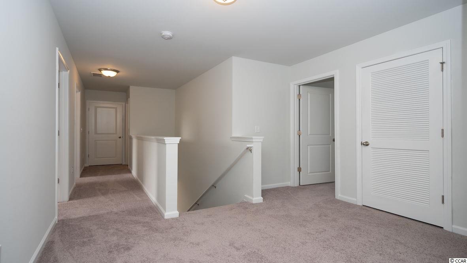

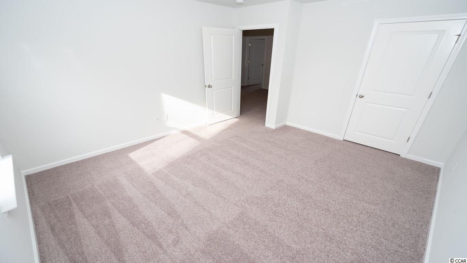
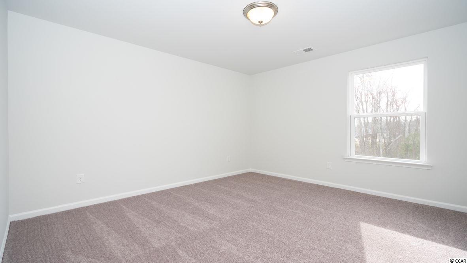
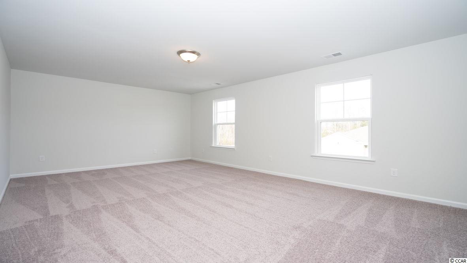
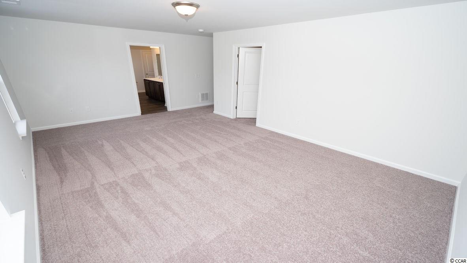
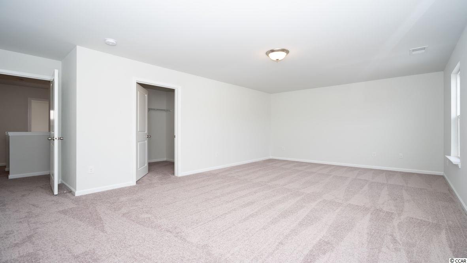
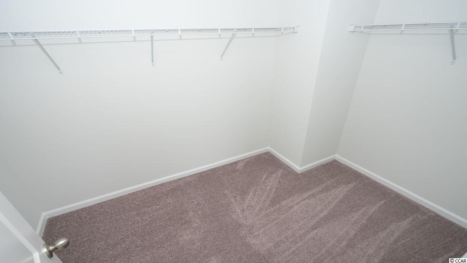
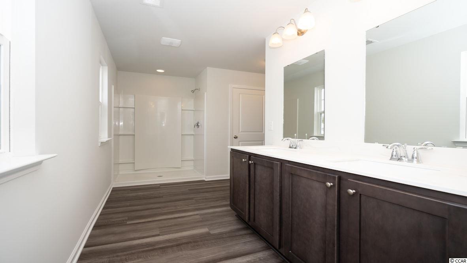
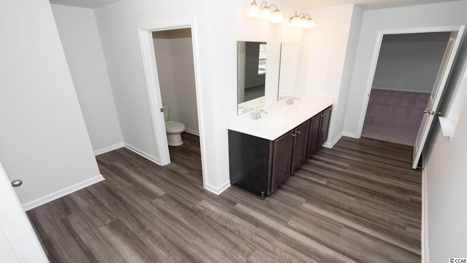
The Galen is a 4 BR 2 1/2 Bath 2338 heated sq. ft. open floor plan that features Pond lot, a large gourmet kitchen island overlooking your dining area and great room which is perfect for entertaining. Covered 8`x10` rear porch, Granite counters, large walk-in pantry and stainless appliances. Low maintenance luxury vinyl wood plank floors throughout main living and wet areas. The very spacious 20x13 Master Bedroom offers a large walk-in-closet and Master Bath with 5 ft. walk-in shower, linen closet, double cultured marble vanity and sinks. Second bathroom upstairs has double vanity sinks as well. Within minutes to Historic Downtown Conway and River Walk. Pictures and virtual tour are of the same plan model home and are for illustration purposes only. Home to begin construction March/April with estimated completion of May/June 2018. You still have time to make your own color design choices!! Pictures and virtual tour are of a Galen model in another Express Community.
Sale Info
Listing Date: 07-10-2019
Sold Date: 03-12-2020
Aprox Days on Market:
8 month(s), 1 day(s)
Listing Sold:
6 Year(s), 4 month(s), 14 day(s) ago
Asking Price: $224,675
Selling Price: $215,900
Price Difference:
Reduced By $8,775
Agriculture / Farm
Grazing Permits Blm: ,No,
Horse: No
Grazing Permits Forest Service: ,No,
Grazing Permits Private: ,No,
Irrigation Water Rights: ,No,
Farm Credit Service Incl: ,No,
Crops Included: ,No,
Association Fees / Info
Hoa Frequency: Annually
Hoa Fees: 23
Hoa: 1
Hoa Includes: AssociationManagement, CommonAreas, LegalAccounting
Bathroom Info
Total Baths: 3.00
Halfbaths: 1
Fullbaths: 2
Bedroom Info
Beds: 4
Building Info
New Construction: Yes
Levels: Two
Year Built: 2018
Mobile Home Remains: ,No,
Zoning: RES
Style: Traditional
Development Status: NewConstruction
Construction Materials: VinylSiding
Buyer Compensation
Exterior Features
Spa: No
Patio and Porch Features: RearPorch, FrontPorch
Foundation: Slab
Exterior Features: Porch
Financial
Lease Renewal Option: ,No,
Garage / Parking
Parking Capacity: 4
Garage: Yes
Carport: No
Parking Type: Attached, Garage, TwoCarGarage, GarageDoorOpener
Open Parking: No
Attached Garage: Yes
Garage Spaces: 2
Green / Env Info
Interior Features
Floor Cover: Carpet, Other, Vinyl
Fireplace: No
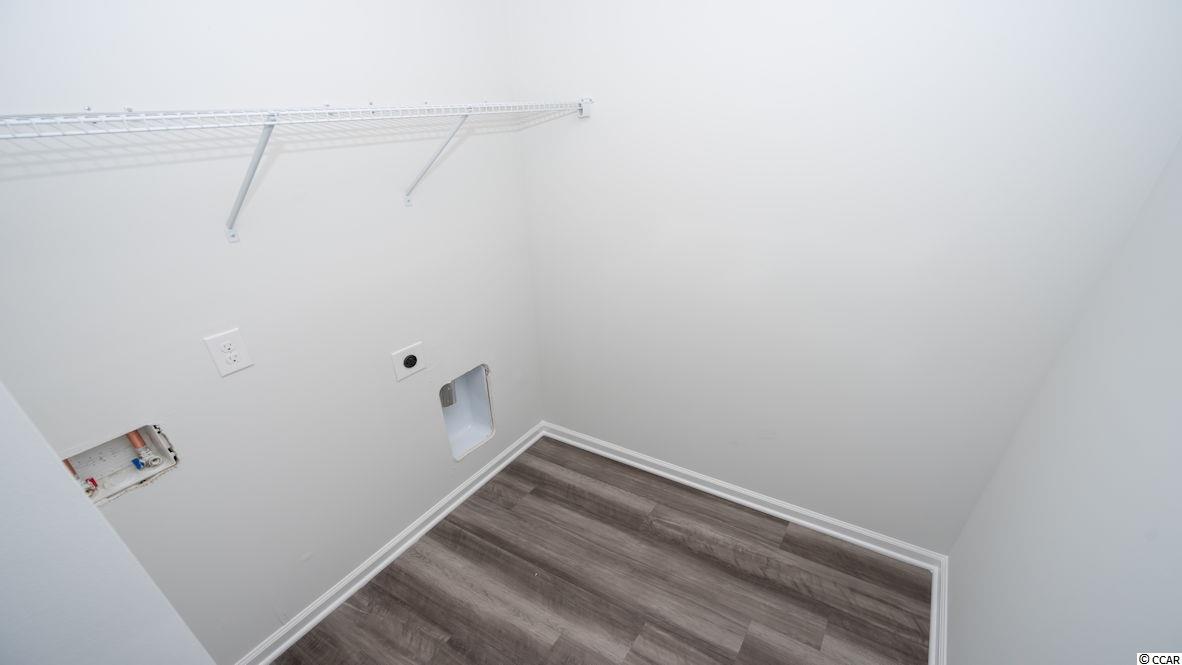
Laundry Features: WasherHookup
Furnished: Unfurnished
Interior Features: SplitBedrooms, EntranceFoyer, KitchenIsland, StainlessSteelAppliances, SolidSurfaceCounters
Appliances: Dishwasher, Disposal, Microwave, Range, Refrigerator
Lot Info
Lease Considered: ,No,
Lease Assignable: ,No,
Acres: 0.20
Land Lease: No
Lot Description: Rectangular
Misc
Pool Private: No
Offer Compensation
Other School Info
Property Info
County: Horry
View: No
Senior Community: No
Stipulation of Sale: None
Property Sub Type Additional: Detached
Property Attached: No
Security Features: SmokeDetectors
Disclosures: CovenantsRestrictionsDisclosure
Rent Control: No
Construction: NeverOccupied
Room Info
Basement: ,No,
Sold Info
Sold Date: 2020-03-12T00:00:00
Sqft Info
Total Sqft: 2843
Sqft: 2340
Tax Info
Tax Legal Description: Lot 16
Unit Info
Utilities / Hvac
Heating: Central, Electric
Cooling: CentralAir
Electric On Property: No
Cooling: Yes
Utilities Available: CableAvailable, ElectricityAvailable, PhoneAvailable, SewerAvailable, WaterAvailable
Heating: Yes
Water Source: Public
Waterfront / Water
Waterfront: No
Schools
Elem: Pee Dee Elementary School
Middle: Whittemore Park Middle School
High: Conway High School
Directions
From Myrtle Beach take US 501 North toward Conway. After crossing over Lake Busbee, turn right onto Wright Blvd and then another right onto 701. Approximately 1.2 miles to right on Janette Street. Drive .3 miles and bear right onto US29/Cates Bay Road. Oak Glenn will be immediately on right.Courtesy of Dr Horton
 MLS# 911124


 Provided courtesy of © Copyright 2026 Coastal Carolinas Multiple Listing Service, Inc.®. Information Deemed Reliable but Not Guaranteed. © Copyright 2026 Coastal Carolinas Multiple Listing Service, Inc.® MLS. All rights reserved. Information is provided exclusively for consumers’ personal, non-commercial use, that it may not be used for any purpose other than to identify prospective properties consumers may be interested in purchasing.
Images related to data from the MLS is the sole property of the MLS and not the responsibility of the owner of this website. MLS IDX data last updated on 07-26-2026 5:46 PM EST.
Any images related to data from the MLS is the sole property of the MLS and not the responsibility of the owner of this website.
Provided courtesy of © Copyright 2026 Coastal Carolinas Multiple Listing Service, Inc.®. Information Deemed Reliable but Not Guaranteed. © Copyright 2026 Coastal Carolinas Multiple Listing Service, Inc.® MLS. All rights reserved. Information is provided exclusively for consumers’ personal, non-commercial use, that it may not be used for any purpose other than to identify prospective properties consumers may be interested in purchasing.
Images related to data from the MLS is the sole property of the MLS and not the responsibility of the owner of this website. MLS IDX data last updated on 07-26-2026 5:46 PM EST.
Any images related to data from the MLS is the sole property of the MLS and not the responsibility of the owner of this website.Real Estate Websites by Dynamic IDX, LLC