$500,000 | 4 beds | 2 full baths | 1 half baths | 3,154 sqft
Myrtle Beach, SC 29579
- 4Beds
- 2Full Baths
- 1Half Baths
- 3,154SqFt
- 2006Year Built
- 0.32Acres
- MLS# 1909593
- Residential
- Detached
- Sold
- Approx Time on Market5 months, 24 days
- AreaConway Area--South of Conway Between 501 & Wacc. River
- CountyHorry
- Subdivision Legends
Overview
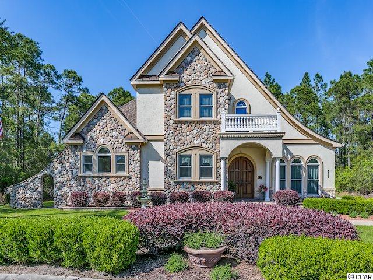
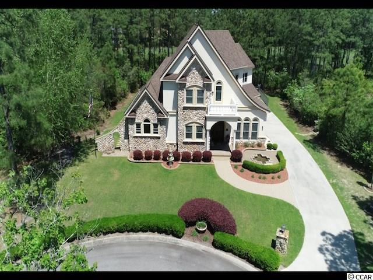
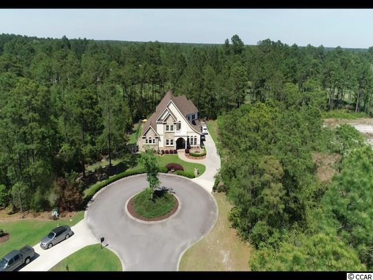
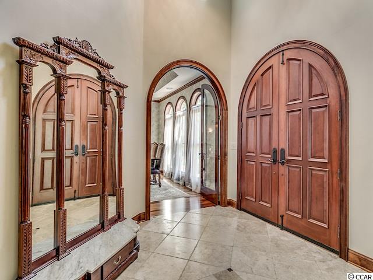
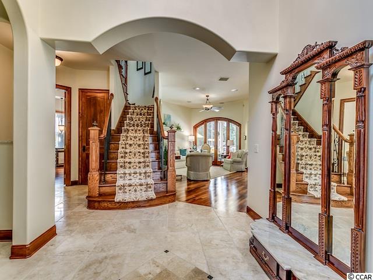
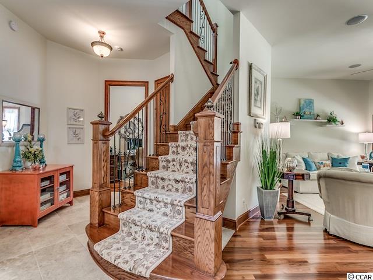
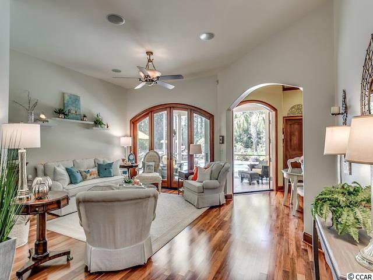

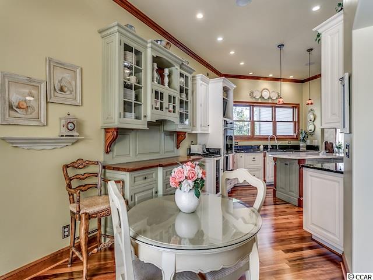
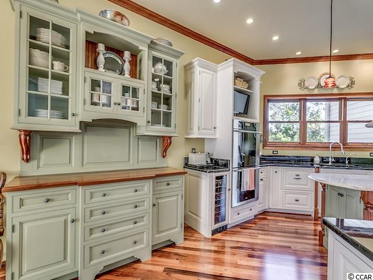
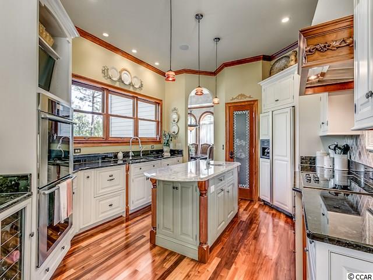

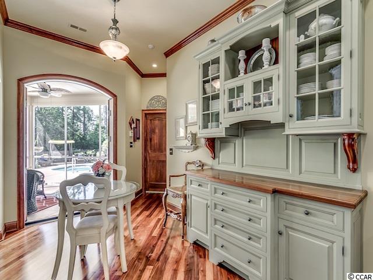
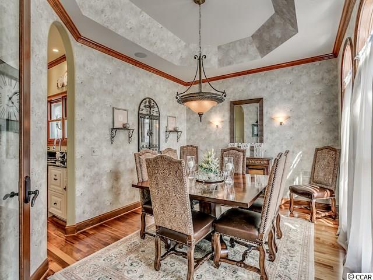
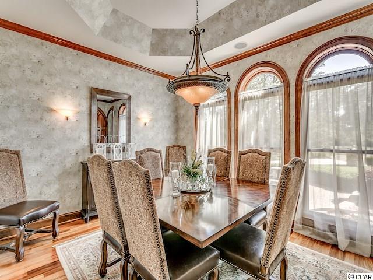

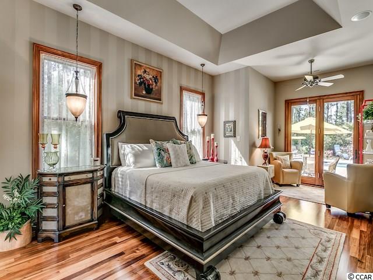
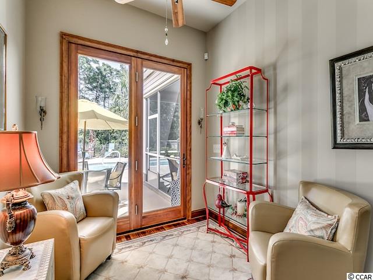

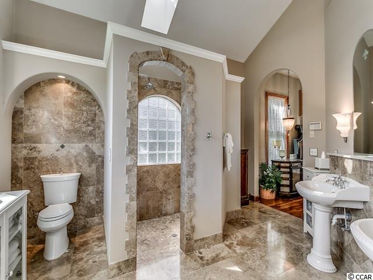
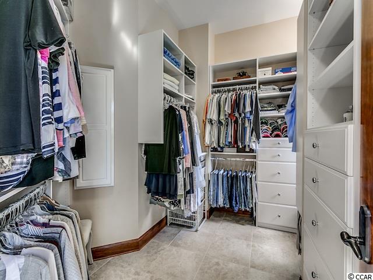
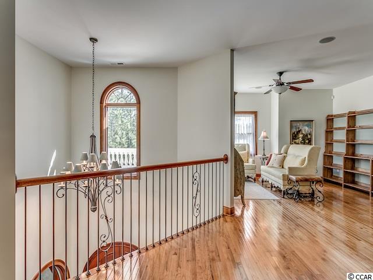
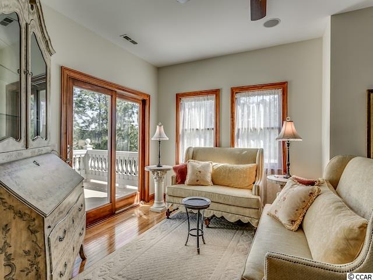
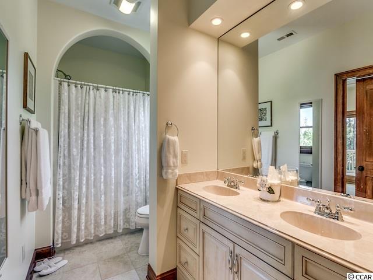
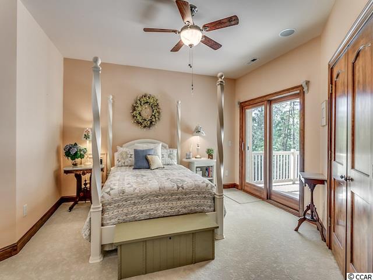
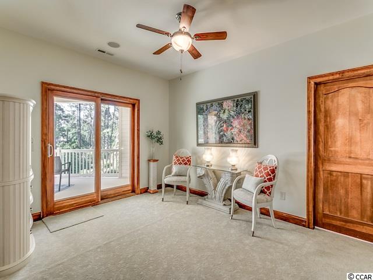
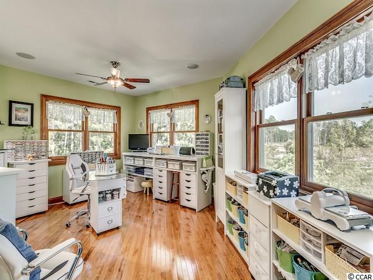

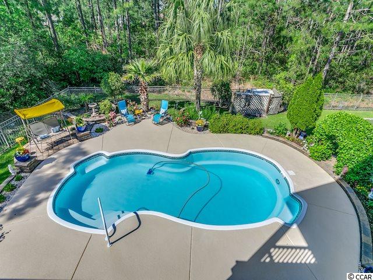
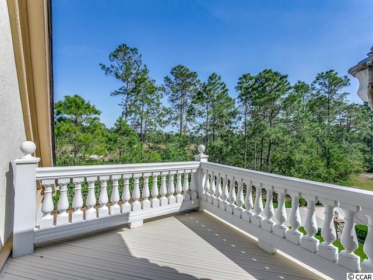
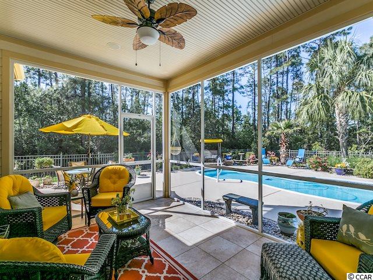
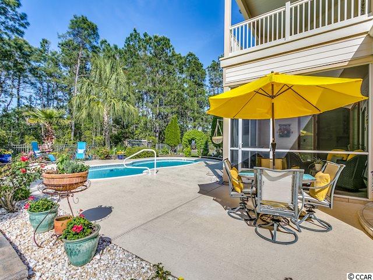

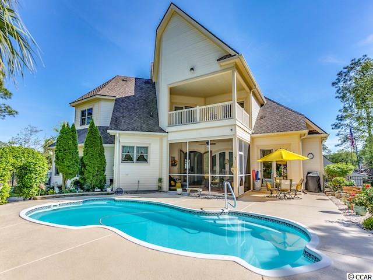
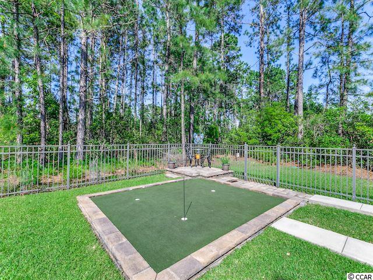
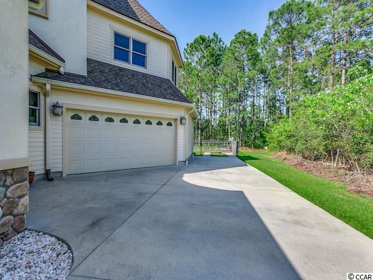
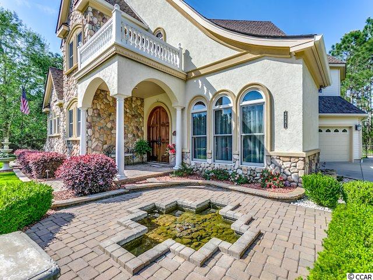
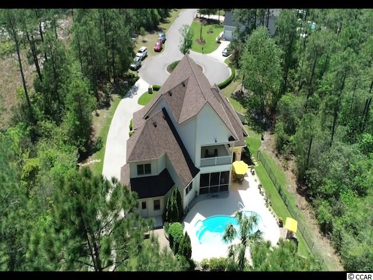
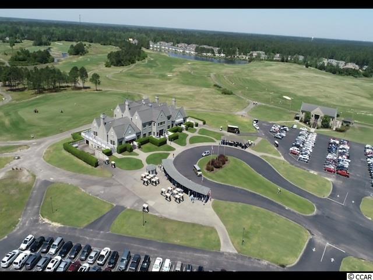
A stunning custom home in the spectacular Legends golf course community, with every detail of construction personally overseen by the first and only homeowners. From the rare and ultra-efficient geothermal heating and cooling system with 3 zones to the high-efficiency double hung wood clad windows and doors this 4 bedroom, 2.5 bath home is an example of technology and efficiency wrapped in architectural beauty. As you arrive you will instantly notice the perfectly tended landscaping and the stucco and stone face of this amazing home. Moving through the arched double front doors into the travertine tile foyer you take in the open space, styled in a perfect blend of arches and angles with warm wooden accents and the formal dining room to your right. Entering the great room your attention will be drawn to the arched French doors that allow the room to flow out into the screened porch with a soothing view of the back yard oasis complete with a private in-ground pool and putting green. The gourmet kitchen was also planned for ease and efficiency, featuring a work island, granite counter tops, double convection ovens, wine cooler, large pantry, dual dishwashers and a built-in refrigerator styled to blend with the abundant artisan cabinetry. The vast first-floor master suite offers a comfortable sitting area with a private door to the patio and an office area. The sky-light bathed master bathroom features a custom designed walk-in closet, travertine tile, dual pedestal sinks, and a large walk-in shower. Two of the large upstairs bedrooms have private access to the large covered deck overlooking the pool with forest and distant golf course views. The other bedroom has a vista of windows with the same view. All bedrooms upstairs share a full bathroom and a large living area with access to the decorative balcony at the front of the home. The home is built on a raised slab and includes an oversized two car garage. An immediate house tour experience is available through the professionally-made virtual walkthrough. Use the link in this listing or ask for it to be sent to you. The home is nestled in the forest surrounding the Parkland course, one of three premier courses at Legends. Residents enjoy top amenities including a clubhouse, pool, fitness center, tennis court, and playground. Your Legends address grants you close proximity to all the attractions and amenities of Myrtle Beach, including fine dining, world-class entertainment, ample shopping experiences along the Grand Strand, and Conway’s antique shops, local eateries, and the River Walk. Rest easy knowing you are only a short drive from medical centers, doctors’ offices, pharmacies, banks, post offices, and grocery stores. HOA information has been provided to the best of our ability. All information should be verified and approved by the buyer. Square footage is approximate and not guaranteed. Buyer is responsible for verification.
Sale Info
Listing Date: 04-26-2019
Sold Date: 10-21-2019
Aprox Days on Market:
5 month(s), 24 day(s)
Listing Sold:
6 Year(s), 8 month(s), 15 day(s) ago
Asking Price: $500,000
Selling Price: $500,000
Price Difference:
Same as list price
Agriculture / Farm
Grazing Permits Blm: ,No,
Horse: No
Grazing Permits Forest Service: ,No,
Grazing Permits Private: ,No,
Irrigation Water Rights: ,No,
Farm Credit Service Incl: ,No,
Other Equipment: Intercom
Crops Included: ,No,
Association Fees / Info
Hoa Frequency: Quarterly
Hoa Fees: 125
Hoa: 1
Hoa Includes: AssociationManagement, CommonAreas, LegalAccounting, Pools, RecreationFacilities, Security, Trash
Community Features: Clubhouse, GolfCartsOK, Gated, Pool, RecreationArea, TennisCourts, Golf, LongTermRentalAllowed
Assoc Amenities: Clubhouse, Gated, OwnerAllowedGolfCart, OwnerAllowedMotorcycle, Pool, PetRestrictions, Security, TennisCourts
Bathroom Info
Total Baths: 3.00
Halfbaths: 1
Fullbaths: 2
Bedroom Info
Beds: 4
Building Info
New Construction: No
Levels: Two
Year Built: 2006
Mobile Home Remains: ,No,
Zoning: PDD
Style: Traditional
Construction Materials: Masonry, Stucco
Buyer Compensation
Exterior Features
Spa: No
Patio and Porch Features: Balcony, RearPorch, FrontPorch, Patio, Porch, Screened
Window Features: Skylights, StormWindows
Pool Features: Association, Community, OutdoorPool
Foundation: Slab
Exterior Features: Balcony, Fence, SprinklerIrrigation, Pool, Porch, Patio
Financial
Lease Renewal Option: ,No,
Garage / Parking
Parking Capacity: 8
Garage: Yes
Carport: No
Parking Type: Attached, TwoCarGarage, Garage, GarageDoorOpener
Open Parking: No
Attached Garage: Yes
Garage Spaces: 2
Green / Env Info
Green Energy Efficient: Doors, Windows
Interior Features
Floor Cover: Carpet, Tile, Wood
Door Features: InsulatedDoors
Fireplace: No
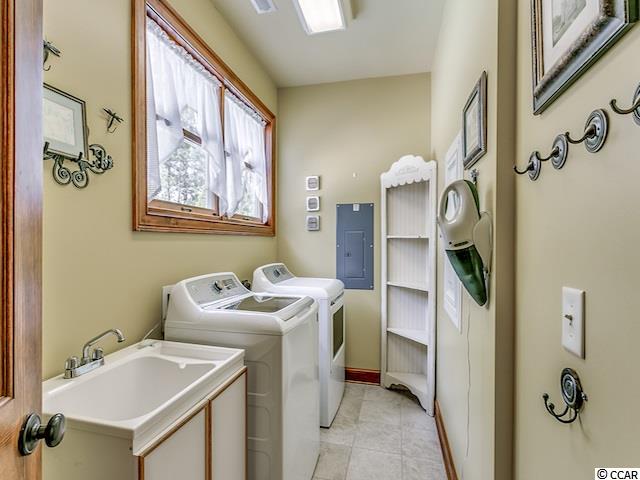
Laundry Features: WasherHookup
Furnished: Unfurnished
Interior Features: AirFiltration, CentralVacuum, HandicapAccess, Skylights, WindowTreatments, EntranceFoyer, KitchenIsland, StainlessSteelAppliances, SolidSurfaceCounters
Appliances: DoubleOven, Dishwasher, Disposal, Range, Refrigerator, RangeHood, WaterPurifier
Lot Info
Lease Considered: ,No,
Lease Assignable: ,No,
Acres: 0.32
Lot Size: 190x102x172x171
Land Lease: No
Lot Description: CulDeSac, NearGolfCourse, IrregularLot, OutsideCityLimits, OnGolfCourse
Misc
Pool Private: No
Pets Allowed: OwnerOnly, Yes
Offer Compensation
Other School Info
Property Info
County: Horry
View: No
Senior Community: No
Stipulation of Sale: None
Property Sub Type Additional: Detached
Property Attached: No
Security Features: SecuritySystem, GatedCommunity, SmokeDetectors, SecurityService
Disclosures: CovenantsRestrictionsDisclosure,SellerDisclosure
Rent Control: No
Construction: Resale
Room Info
Basement: ,No,
Sold Info
Sold Date: 2019-10-21T00:00:00
Sqft Info
Total Sqft: 4165
Sqft: 3154
Tax Info
Tax Legal Description: PH 19; LT 39
Unit Info
Utilities / Hvac
Heating: Geothermal
Electric On Property: No
Cooling: No
Utilities Available: CableAvailable, ElectricityAvailable, SewerAvailable, UndergroundUtilities, WaterAvailable
Heating: Yes
Water Source: Public
Waterfront / Water
Waterfront: No
Directions
From Hwy 501 at Hwy 31 in Myrtle Beach: Head North on 501 toward Conway, Turn Left onto Legends Dr. at the traffic light, Turn Right onto Parkland Dr., Turn Left onto Congressional Dr., Property will be ahead at the end of the road.Courtesy of Cb Sea Coast Advantage Cf - Main Line: 843-903-4400

 MLS# 2615327

 Provided courtesy of © Copyright 2026 Coastal Carolinas Multiple Listing Service, Inc.®. Information Deemed Reliable but Not Guaranteed. © Copyright 2026 Coastal Carolinas Multiple Listing Service, Inc.® MLS. All rights reserved. Information is provided exclusively for consumers’ personal, non-commercial use, that it may not be used for any purpose other than to identify prospective properties consumers may be interested in purchasing.
Images related to data from the MLS is the sole property of the MLS and not the responsibility of the owner of this website. MLS IDX data last updated on 07-06-2026 6:32 AM EST.
Any images related to data from the MLS is the sole property of the MLS and not the responsibility of the owner of this website.
Provided courtesy of © Copyright 2026 Coastal Carolinas Multiple Listing Service, Inc.®. Information Deemed Reliable but Not Guaranteed. © Copyright 2026 Coastal Carolinas Multiple Listing Service, Inc.® MLS. All rights reserved. Information is provided exclusively for consumers’ personal, non-commercial use, that it may not be used for any purpose other than to identify prospective properties consumers may be interested in purchasing.
Images related to data from the MLS is the sole property of the MLS and not the responsibility of the owner of this website. MLS IDX data last updated on 07-06-2026 6:32 AM EST.
Any images related to data from the MLS is the sole property of the MLS and not the responsibility of the owner of this website.Real Estate Websites by Dynamic IDX, LLC