
$369,899 | 4 beds | 2 full baths | 1 half baths | 2,850 sqft
Myrtle Beach, SC 29588
- 4Beds
- 2Full Baths
- 1Half Baths
- 2,850SqFt
- 2015Year Built
- 0.30Acres
- MLS# 1909128
- Residential
- Detached
- Sold
- Approx Time on Market1 year, 10 days
- AreaMyrtle Beach Area--South of 544 & West of 17 Bypass M.i. Horry County
- CountyHorry
- Subdivision The Lakes
Overview
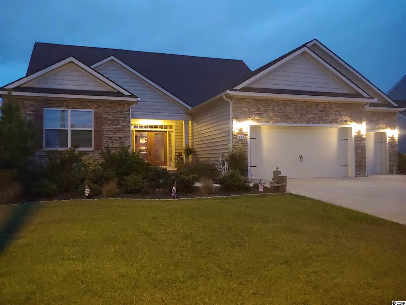
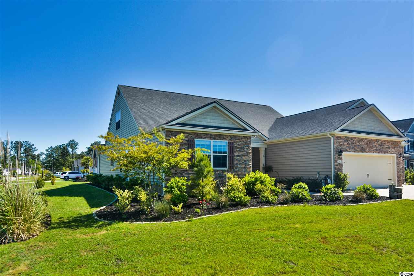
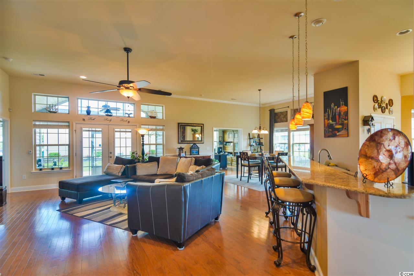
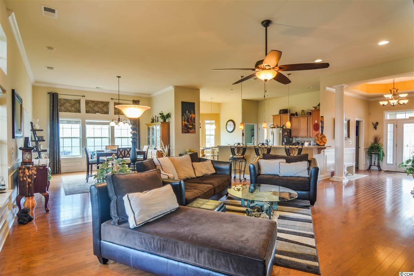
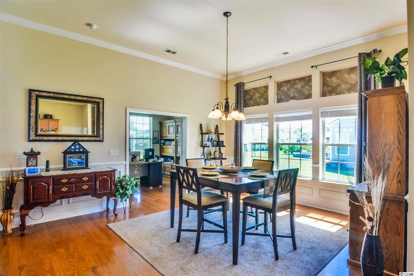
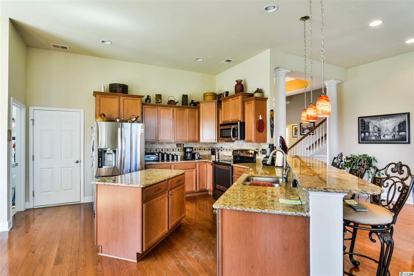
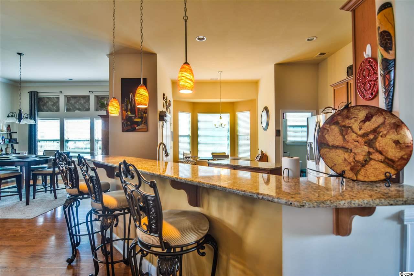
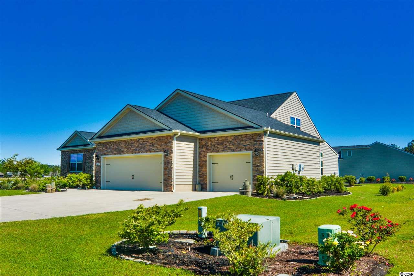
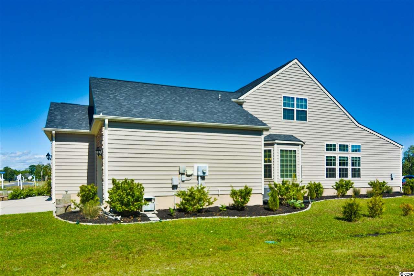
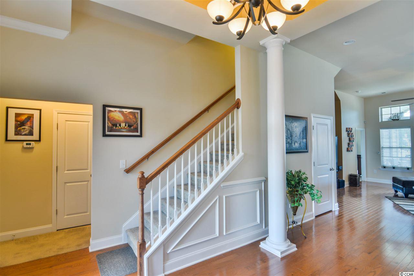
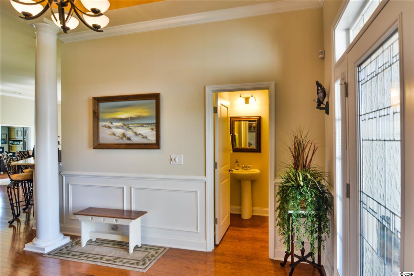
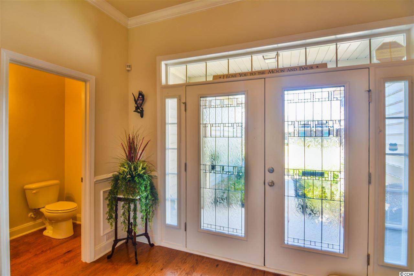
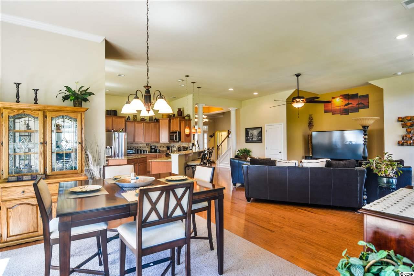
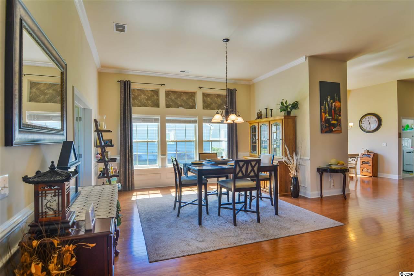
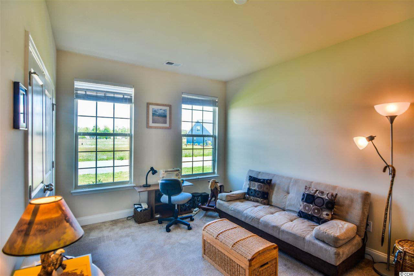
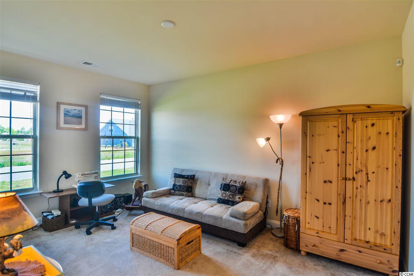

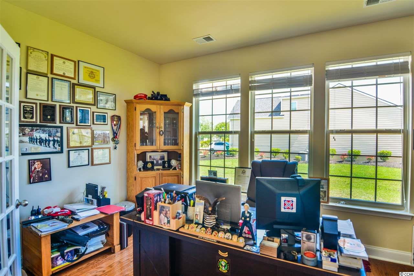
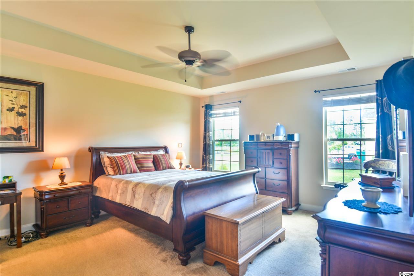
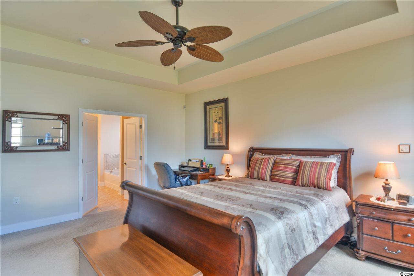
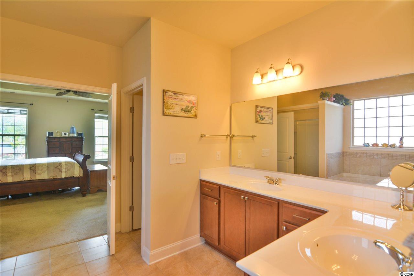
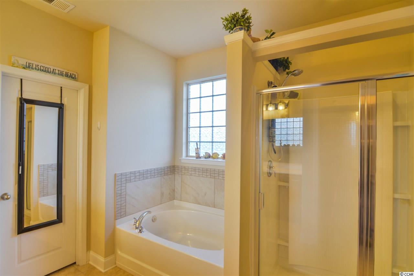
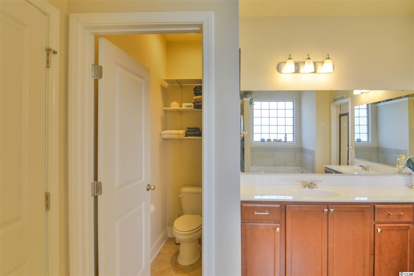
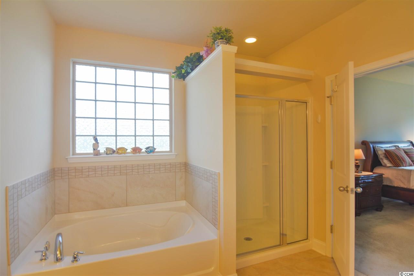
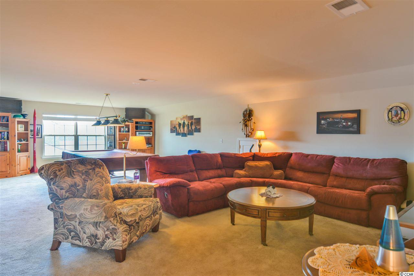
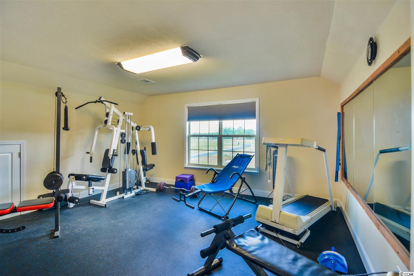
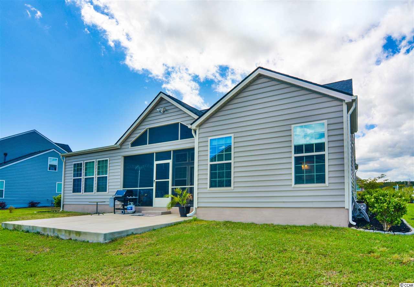
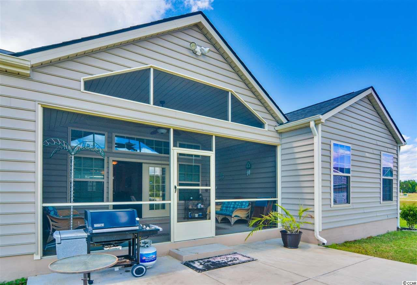
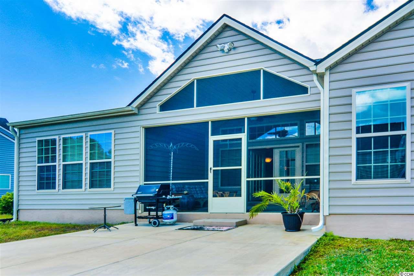
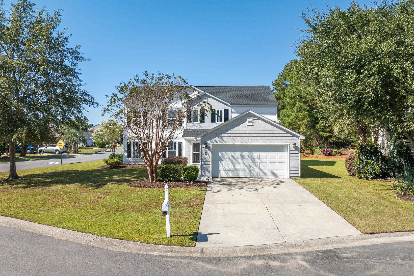
Stately and impeccably built 4 bedrooms 2.5 baths home boasts a gym and executive office with 3 CAR GARAGE on corner lot in the upscale community of The Lakes ! From the moment you arrive you`ll take instant notice to the new landscaping and mature plantings, beautiful custom double entry glass doors, rich brick accents and the impeccable level of care this home has been given. This home is 4 years young and has more upgrades than you will find in new construction! Once inside a beautiful foyer with tray ceiling and sprawling hardwood floors are illuminated with an abundance of natural light. Your eyes will travel across the open layout of this home and the soaring ceilings! If you enjoy entertaining or desire first floor living this is the perfect layout as the main living area, master bedroom, dining area and kitchen along with two other bedrooms, 2.5 baths and the office or media room are located on the first floor! No detail has been missed in the kitchen area when entertaining is concerned a large bar, breakfast nook, working island, beautiful granite counters with soaring cabinets and ample storage are all waiting for your next get together. Upstairs the current 4th bedroom is a gym and located next to the bonus room! There are no shortage of options in this home as every space is open and large enough to accommodate any new design ideas you may have. Step outside to the garage where you`ll find lots of shelving for storage, large workshop area and 3 car garage! Inside or out this home has everything, the only thing missing is you and the memories you`ll create !
Sale Info
Listing Date: 04-19-2019
Sold Date: 04-30-2020
Aprox Days on Market:
1 Year(s), 10 day(s)
Listing Sold:
6 Year(s), 2 month(s), 26 day(s) ago
Asking Price: $379,000
Selling Price: $369,899
Price Difference:
Same as list price
Agriculture / Farm
Grazing Permits Blm: ,No,
Horse: No
Grazing Permits Forest Service: ,No,
Grazing Permits Private: ,No,
Irrigation Water Rights: ,No,
Farm Credit Service Incl: ,No,
Crops Included: ,No,
Association Fees / Info
Hoa Frequency: Annually
Hoa Fees: 34
Hoa: 1
Hoa Includes: CommonAreas, LegalAccounting
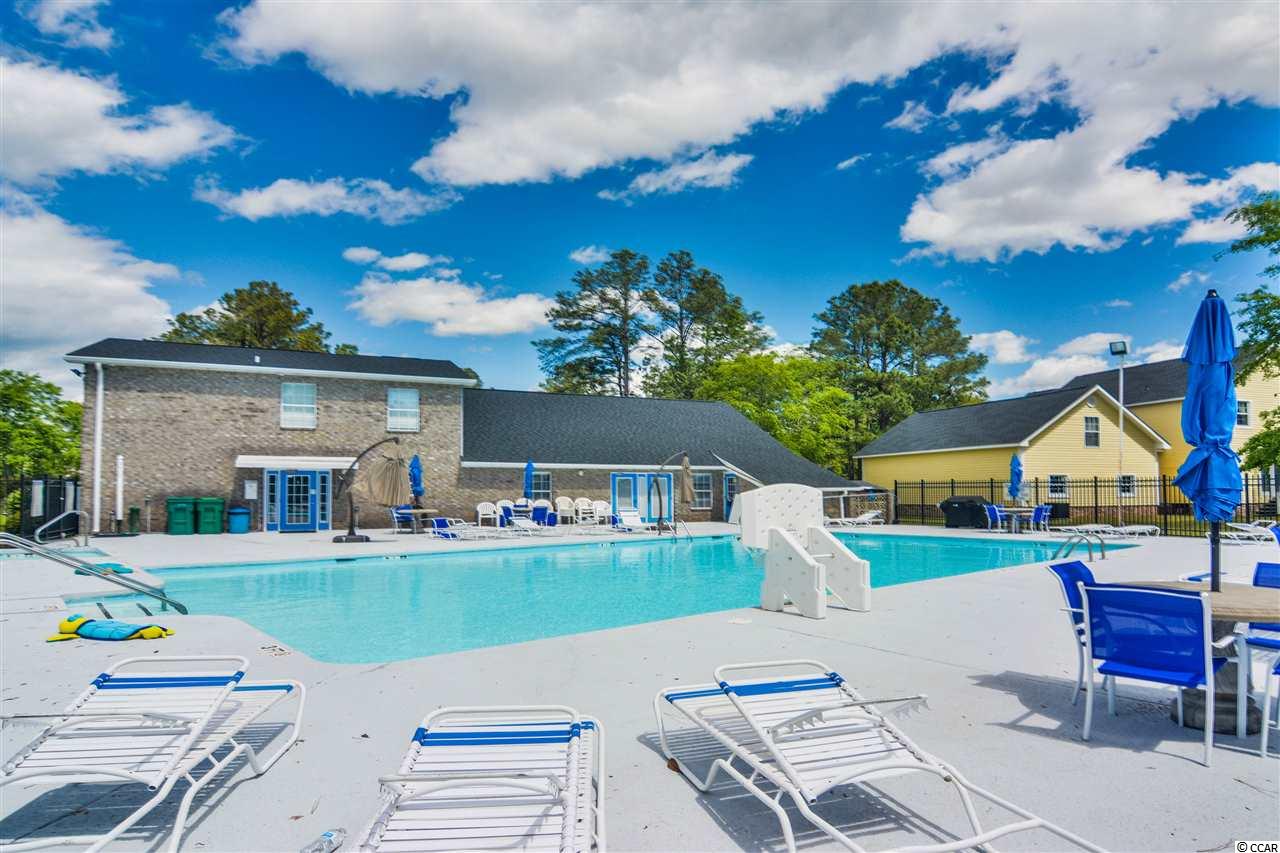
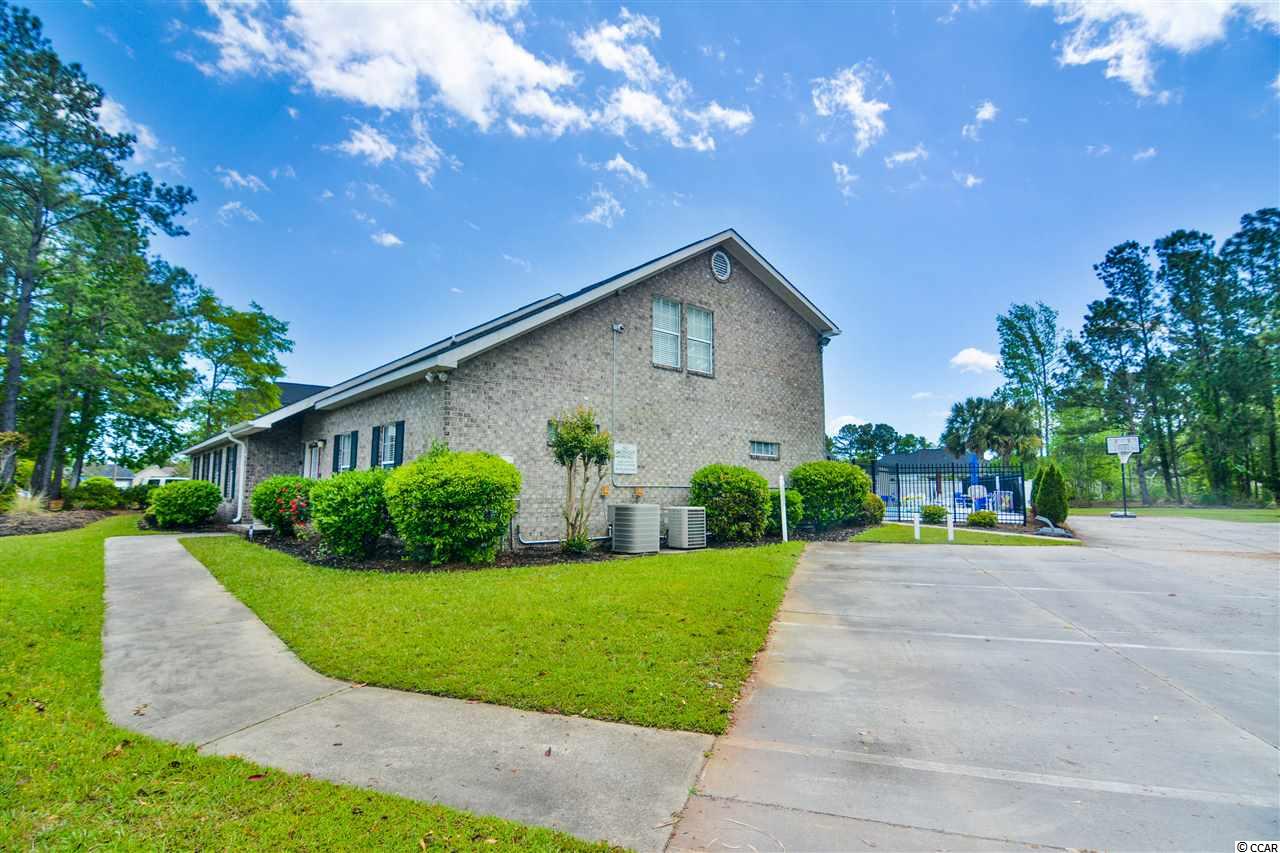
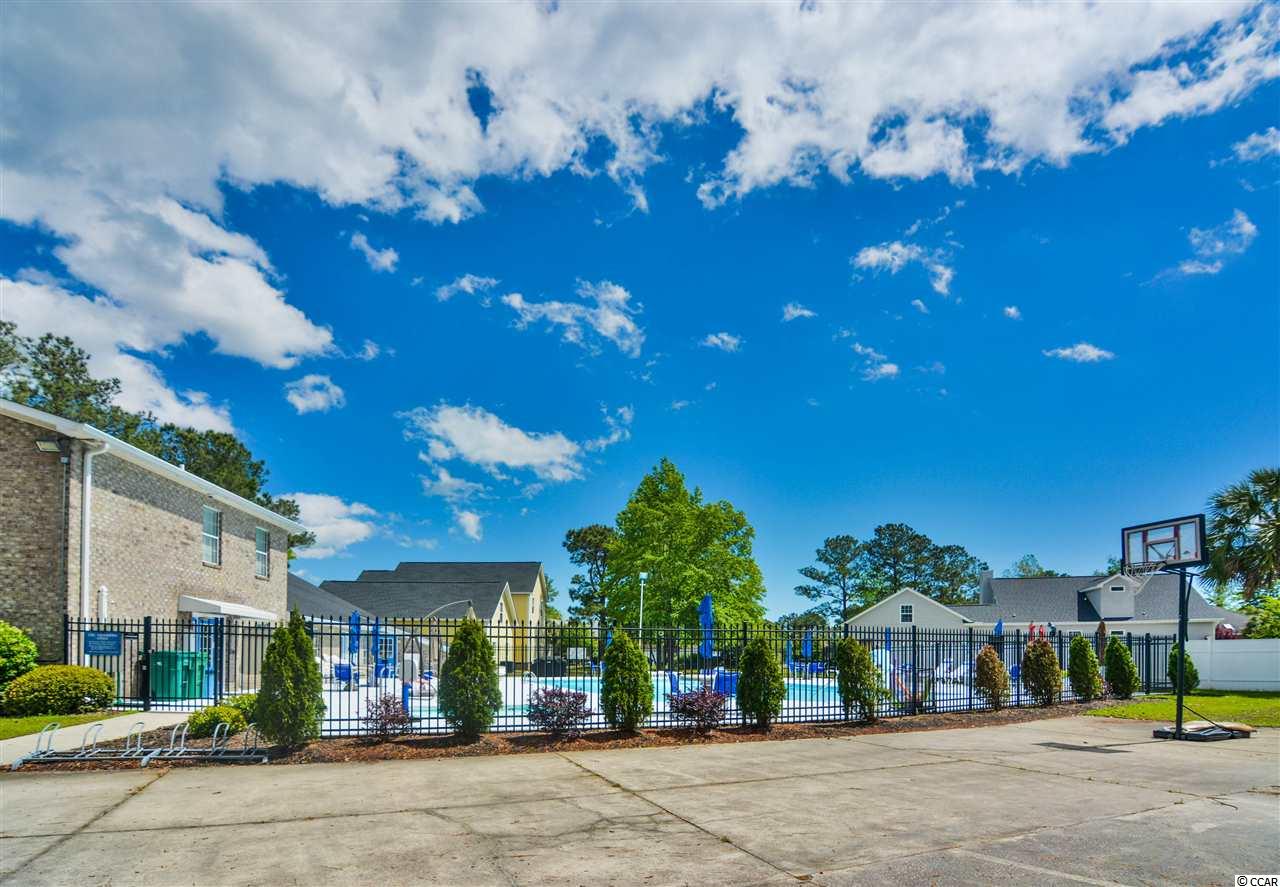
Community Features: Clubhouse, GolfCartsOK, RecreationArea, LongTermRentalAllowed, Pool
Assoc Amenities: Clubhouse, OwnerAllowedGolfCart, OwnerAllowedMotorcycle, PetRestrictions
Bathroom Info
Total Baths: 3.00
Halfbaths: 1
Fullbaths: 2
Bedroom Info
Beds: 4
Building Info
New Construction: No
Levels: OneandOneHalf, One
Year Built: 2015
Mobile Home Remains: ,No,
Zoning: RES
Style: Ranch
Construction Materials: Masonry, VinylSiding
Buyer Compensation
Exterior Features
Spa: No
Patio and Porch Features: Patio
Pool Features: Community, OutdoorPool
Foundation: Slab
Exterior Features: SprinklerIrrigation, Patio
Financial
Lease Renewal Option: ,No,
Garage / Parking
Parking Capacity: 5
Garage: Yes
Carport: No
Parking Type: Attached, Garage, ThreeCarGarage, GarageDoorOpener
Open Parking: No
Attached Garage: Yes
Garage Spaces: 3
Green / Env Info
Green Energy Efficient: Doors, Windows
Interior Features
Floor Cover: Carpet, Tile, Wood
Door Features: InsulatedDoors
Fireplace: No
Laundry Features: WasherHookup
Furnished: Unfurnished
Interior Features: Attic, PermanentAtticStairs, SplitBedrooms, WindowTreatments, BreakfastBar, BedroomonMainLevel, EntranceFoyer, SolidSurfaceCounters, Workshop
Appliances: Microwave, Refrigerator
Lot Info
Lease Considered: ,No,
Lease Assignable: ,No,
Acres: 0.30
Lot Size: 133x95x140x91
Land Lease: No
Lot Description: CornerLot, Rectangular
Misc
Pool Private: No
Pets Allowed: OwnerOnly, Yes
Offer Compensation
Other School Info
Property Info
County: Horry
View: No
Senior Community: No
Stipulation of Sale: None
Property Sub Type Additional: Detached
Property Attached: No
Security Features: SmokeDetectors
Disclosures: CovenantsRestrictionsDisclosure,SellerDisclosure
Rent Control: No
Construction: Resale
Room Info
Basement: ,No,
Sold Info
Sold Date: 2020-04-30T00:00:00
Sqft Info
Total Sqft: 3850
Living Area Source: Owner
Sqft: 2850
Tax Info
Tax Legal Description: THE LAKES PH Xv; LOT 19U
Unit Info
Utilities / Hvac
Heating: Central, Electric
Cooling: CentralAir
Electric On Property: No
Cooling: Yes
Utilities Available: CableAvailable, ElectricityAvailable, PhoneAvailable, SewerAvailable, UndergroundUtilities, WaterAvailable
Heating: Yes
Water Source: Public
Waterfront / Water
Waterfront: No
Schools
Elem: Burgess Elementary School
Middle: Saint James Middle School
High: Saint James High School
Directions
Entrance off of Holmestown Road hold Waccamaw River Rd until you see Wateree River Rd on left. Home is located on the corner.Courtesy of Watermark Real Estate Group

 MLS# 2612857


 Provided courtesy of © Copyright 2026 Coastal Carolinas Multiple Listing Service, Inc.®. Information Deemed Reliable but Not Guaranteed. © Copyright 2026 Coastal Carolinas Multiple Listing Service, Inc.® MLS. All rights reserved. Information is provided exclusively for consumers’ personal, non-commercial use, that it may not be used for any purpose other than to identify prospective properties consumers may be interested in purchasing.
Images related to data from the MLS is the sole property of the MLS and not the responsibility of the owner of this website. MLS IDX data last updated on 07-26-2026 4:15 PM EST.
Any images related to data from the MLS is the sole property of the MLS and not the responsibility of the owner of this website.
Provided courtesy of © Copyright 2026 Coastal Carolinas Multiple Listing Service, Inc.®. Information Deemed Reliable but Not Guaranteed. © Copyright 2026 Coastal Carolinas Multiple Listing Service, Inc.® MLS. All rights reserved. Information is provided exclusively for consumers’ personal, non-commercial use, that it may not be used for any purpose other than to identify prospective properties consumers may be interested in purchasing.
Images related to data from the MLS is the sole property of the MLS and not the responsibility of the owner of this website. MLS IDX data last updated on 07-26-2026 4:15 PM EST.
Any images related to data from the MLS is the sole property of the MLS and not the responsibility of the owner of this website.Real Estate Websites by Dynamic IDX, LLC