$599,900 | 4 beds | 3 full baths | N/A half baths | 2,600 sqft
Surfside Beach, SC 29575
- 4Beds
- 3Full Baths
- N/AHalf Baths
- 2,600SqFt
- 2004Year Built
- 0.59Acres
- MLS# 1908881
- Residential
- Detached
- Sold
- Approx Time on Market3 months, 26 days
- AreaSurfside Beach--East of 17 & North of Surfside Drive
- CountyHorry
- Subdivision Dogwood Lake
Overview
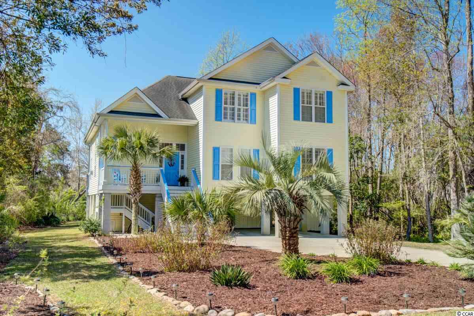
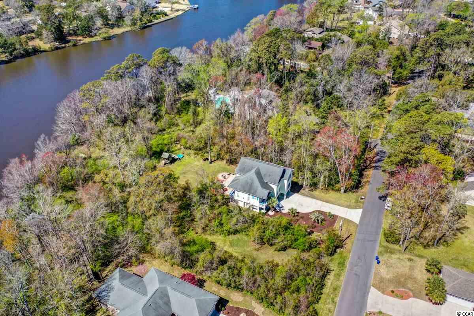
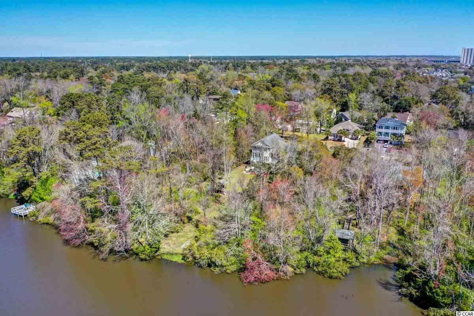
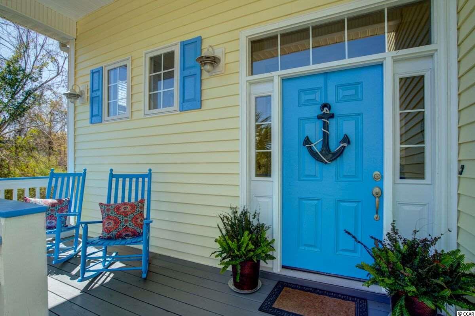
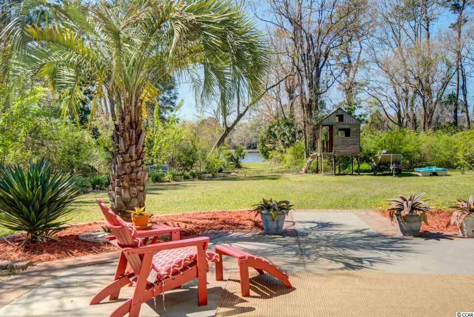
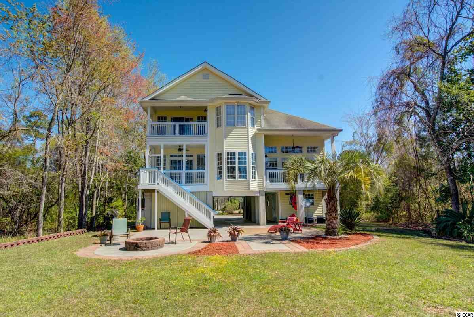
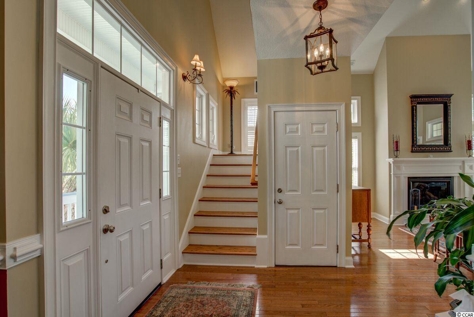
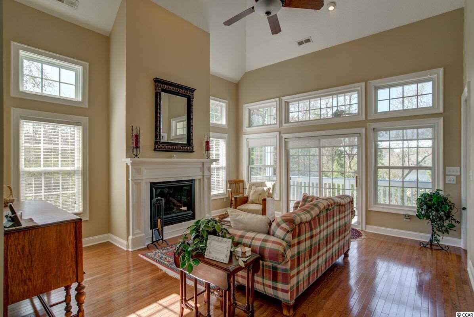
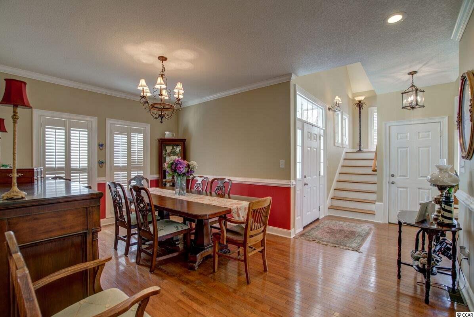
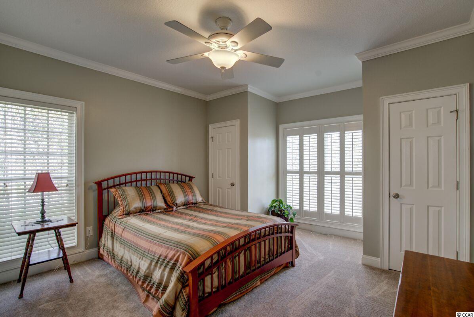
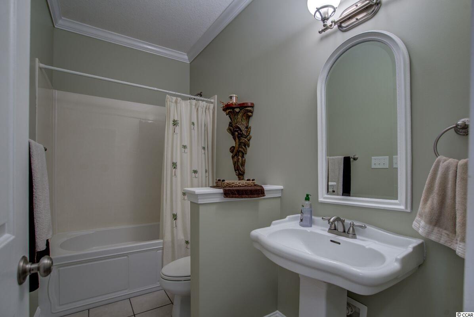
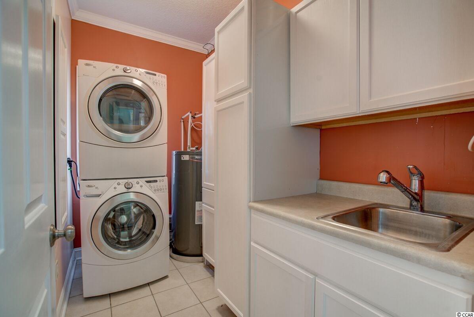
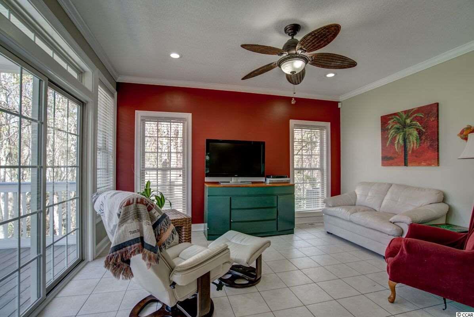
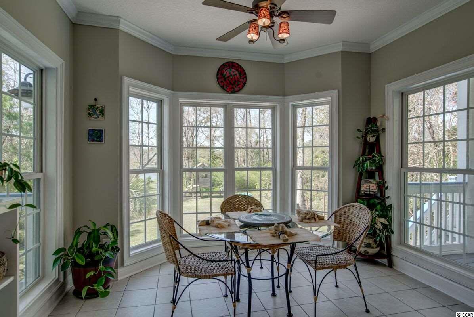
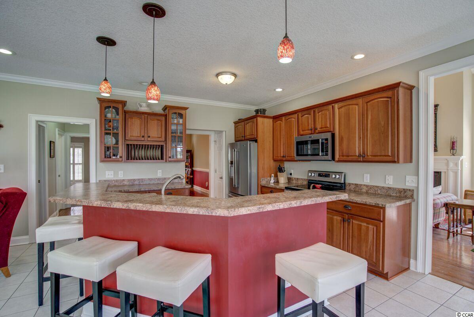

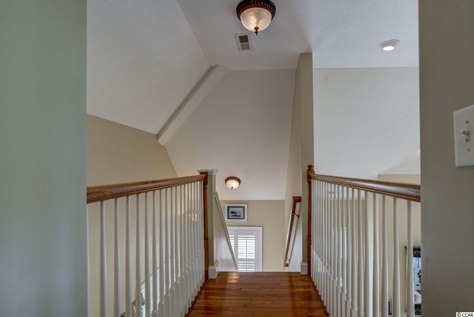
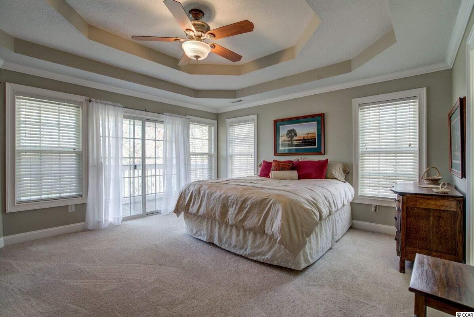
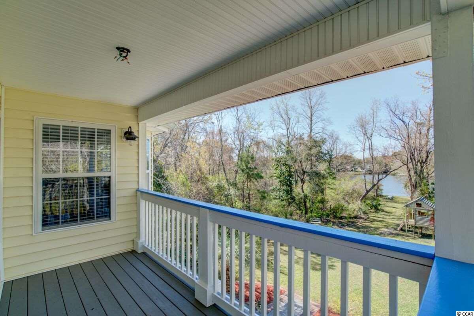

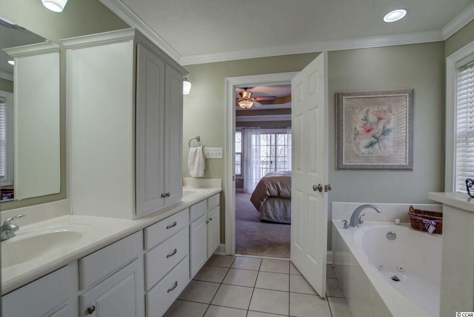
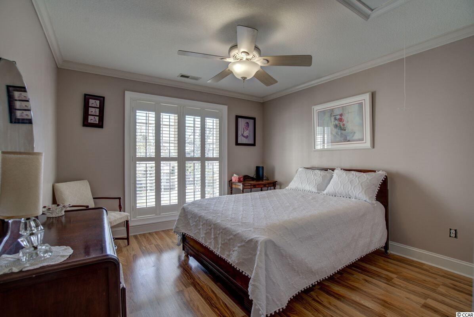
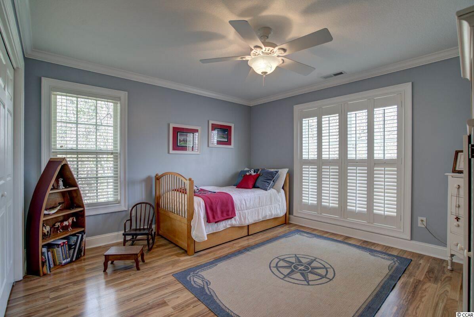
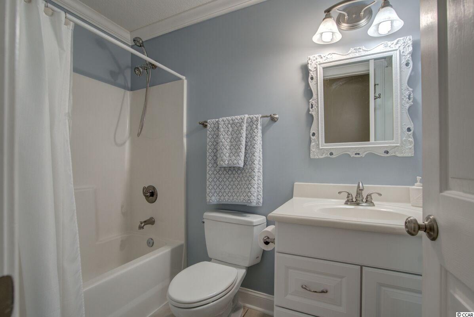
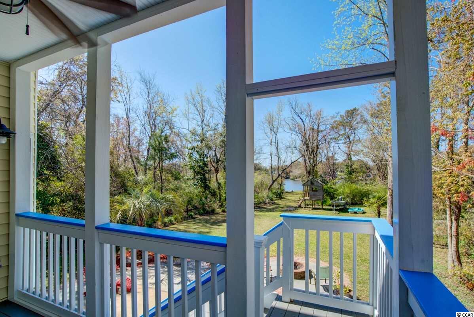
315 13th Avenue North is a 4 bedroom, 3 bath, 2600 sq ft custom built home in Surfside Beach. The single family dwelling built in 2004 is lofted on cement piers and is just a short 2 block walk or golf cart ride to the ocean. The 80x317 foot lot backs up to beautiful Dogwood Lake with great views and direct access. The home was designed to be fully immersed in its coastal setting with an abundance of windows, plantation shutters, porches in the front and rear, ceiling fans throughout and open spaces inside and out. The kitchen, dining nook, breakfast bar and Carolina room serve as the hub for activity in the home. The area is bright and airy and overlooks the large backyard with lake views. All appliances are new and convey including the refrigerator, oven, microwave and dishwasher. The adjacent, but separate, living room with vaulted ceilings and fireplace provides a place for quiet conversations or entertaining. A porch off the living room provides a comfortable area to enjoy the beauty and serenity of the outdoors. The formal dining room is easily accessible from the kitchen or living room to enhance entertaining opportunities. The 1st floor also has a guest bedroom, full bath and laundry room. The 1st floor is nicely appointed with 9 foot ceilings, custom molding, hardwood, tile and carpet floors. On the 2nd floor, the large master suite is accented with double tray ceilings. The master bath includes a jetted garden tub, shower and vanity with double sinks. The suite also includes a walk-in closet, separate sitting room and private porch. The 2nd floor also includes 2 additional bedrooms and a 3rd full bathroom. The home offers abundant storage, approximately 320 sq ft) in the unfinished attic. The ground level provides for 2 covered parking spaces, an enclosed workshop and additional storage area underneath the home. Additional parking for 2 to 3 vehicles is available in front of the home. The backyard has a concrete and brick patio with a fire pit for outdoor entertaining. The lot allows room for possible structural additions, decks, pool or other projects. Established trees line the sides and back of the lot. Both HVAC units were replaced in March of 2019 and the hot water heater was replaced in 2016. The rear of the lot is protected wetlands with restrictive covenants that will be provided upon request. The adjacent lot is also protected wetlands that add privacy and is available for purchase from homeowners.
Sale Info
Listing Date: 04-19-2019
Sold Date: 08-15-2019
Aprox Days on Market:
3 month(s), 26 day(s)
Listing Sold:
6 Year(s), 10 month(s), 22 day(s) ago
Asking Price: $599,900
Selling Price: $565,000
Price Difference:
Reduced By $34,900
Agriculture / Farm
Grazing Permits Blm: ,No,
Horse: No
Grazing Permits Forest Service: ,No,
Grazing Permits Private: ,No,
Irrigation Water Rights: ,No,
Farm Credit Service Incl: ,No,
Other Equipment: SatelliteDish
Crops Included: ,No,
Association Fees / Info
Hoa Frequency: NotApplicable
Hoa: No
Bathroom Info
Total Baths: 3.00
Fullbaths: 3
Bedroom Info
Beds: 4
Building Info
New Construction: No
Levels: Two
Year Built: 2004
Mobile Home Remains: ,No,
Zoning: RES
Style: RaisedBeach
Construction Materials: VinylSiding
Buyer Compensation
Exterior Features
Spa: No
Patio and Porch Features: Balcony, RearPorch, FrontPorch, Patio
Foundation: Raised
Exterior Features: Balcony, Porch, Patio, Storage
Financial
Lease Renewal Option: ,No,
Garage / Parking
Parking Capacity: 5
Garage: No
Carport: No
Parking Type: Underground
Open Parking: No
Attached Garage: No
Green / Env Info
Green Energy Efficient: Doors, Windows
Interior Features
Floor Cover: Carpet, Laminate, Tile, Wood
Door Features: InsulatedDoors
Fireplace: Yes
Laundry Features: WasherHookup
Furnished: Unfurnished
Interior Features: Attic, Fireplace, PermanentAtticStairs, SplitBedrooms, WindowTreatments, BreakfastBar, BedroomonMainLevel, BreakfastArea, StainlessSteelAppliances, Workshop
Appliances: Dishwasher, Disposal, Microwave, Range, Refrigerator, TrashCompactor, Dryer, Washer
Lot Info
Lease Considered: ,No,
Lease Assignable: ,No,
Acres: 0.59
Lot Size: 80x319x80x316
Land Lease: No
Lot Description: CityLot, LakeFront, Pond, Rectangular, Wetlands
Misc
Pool Private: No
Offer Compensation
Other School Info
Property Info
County: Horry
View: No
Senior Community: No
Stipulation of Sale: None
Property Sub Type Additional: Detached
Property Attached: No
Rent Control: No
Construction: Resale
Room Info
Basement: ,No,
Sold Info
Sold Date: 2019-08-15T00:00:00
Sqft Info
Total Sqft: 3200
Sqft: 2600
Tax Info
Tax Legal Description: Lot 32, Blk 16
Unit Info
Utilities / Hvac
Heating: Central
Cooling: AtticFan, CentralAir
Electric On Property: No
Cooling: Yes
Utilities Available: CableAvailable, ElectricityAvailable, PhoneAvailable, SewerAvailable, WaterAvailable
Heating: Yes
Water Source: Public
Waterfront / Water
Waterfront: Yes
Waterfront Features: LakeFront
Schools
Elem: Seaside Elementary School
Middle: Saint James Middle School
High: Saint James High School
Directions
Proceeding north on Hwy 17 Business in Surfside Beach take a right onto 13th Avenue North between the Methodist Church and Bank of America heading toward the ocean. At the stop sign go straight through intersection of 13th Avenue North and Cedar Drive. Continue approximately 4 blocks and 315 13th Avenue North will be on the right hand side. If you reach intersection of 13th Avenue North and Dogwood Drive you have gone too far.Courtesy of Isave Realty
 MLS# 911990
 Provided courtesy of © Copyright 2026 Coastal Carolinas Multiple Listing Service, Inc.®. Information Deemed Reliable but Not Guaranteed. © Copyright 2026 Coastal Carolinas Multiple Listing Service, Inc.® MLS. All rights reserved. Information is provided exclusively for consumers’ personal, non-commercial use, that it may not be used for any purpose other than to identify prospective properties consumers may be interested in purchasing.
Images related to data from the MLS is the sole property of the MLS and not the responsibility of the owner of this website. MLS IDX data last updated on 07-07-2026 6:32 AM EST.
Any images related to data from the MLS is the sole property of the MLS and not the responsibility of the owner of this website.
Provided courtesy of © Copyright 2026 Coastal Carolinas Multiple Listing Service, Inc.®. Information Deemed Reliable but Not Guaranteed. © Copyright 2026 Coastal Carolinas Multiple Listing Service, Inc.® MLS. All rights reserved. Information is provided exclusively for consumers’ personal, non-commercial use, that it may not be used for any purpose other than to identify prospective properties consumers may be interested in purchasing.
Images related to data from the MLS is the sole property of the MLS and not the responsibility of the owner of this website. MLS IDX data last updated on 07-07-2026 6:32 AM EST.
Any images related to data from the MLS is the sole property of the MLS and not the responsibility of the owner of this website.Real Estate Websites by Dynamic IDX, LLC