$409,000 | 4 beds | 4 full baths | 1 half baths | 3,050 sqft
Pawleys Island, SC 29585
- 4Beds
- 4Full Baths
- 1Half Baths
- 3,050SqFt
- 2004Year Built
- 0.00Acres
- MLS# 1907569
- Residential
- Detached
- Sold
- Approx Time on Market2 months, 16 days
- AreaPawleys Island Area
- CountyGeorgetown
- Subdivision Allston Plantation
Overview
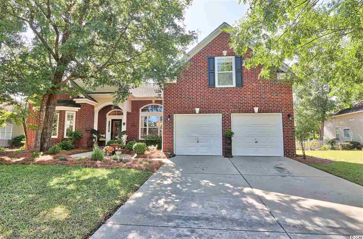
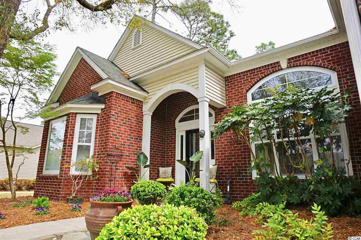
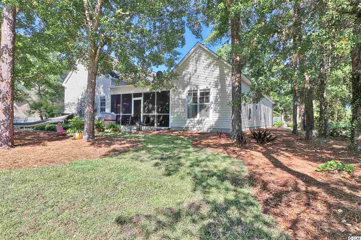
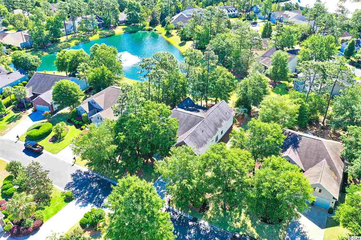
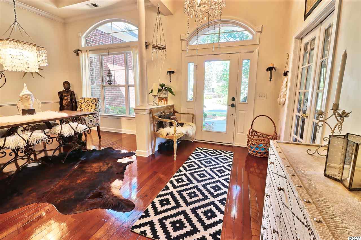
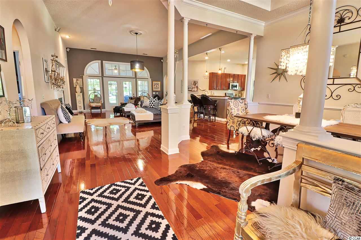
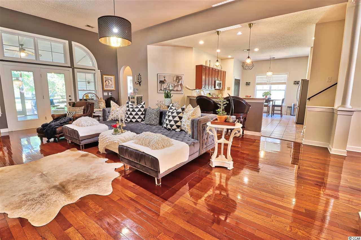
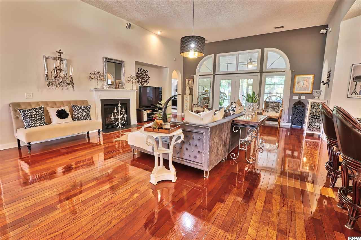
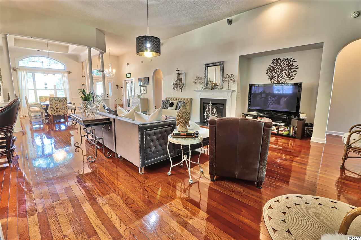
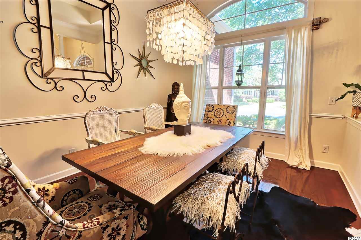
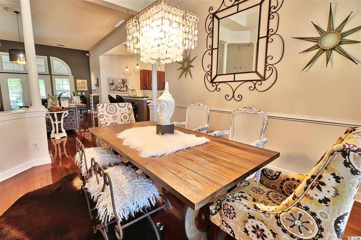
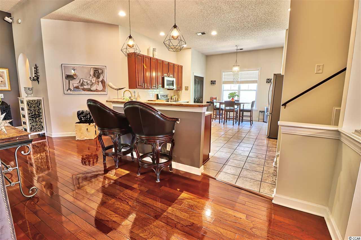
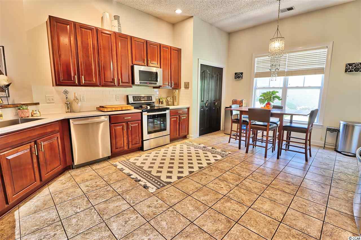
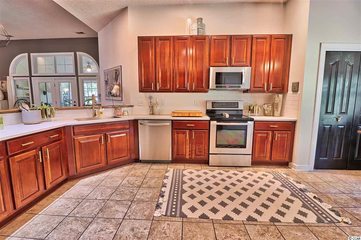
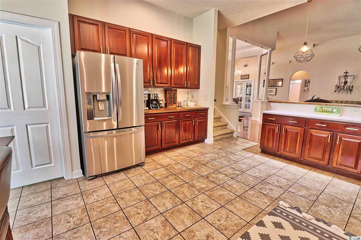
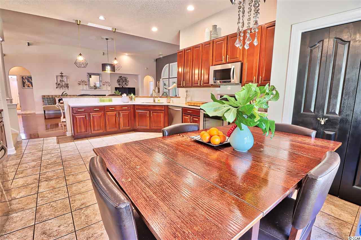
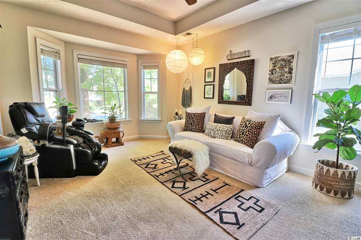
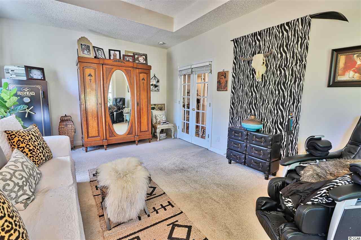
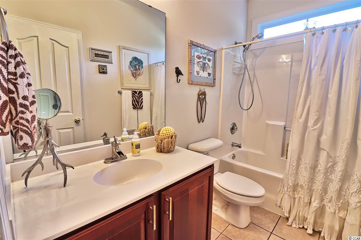
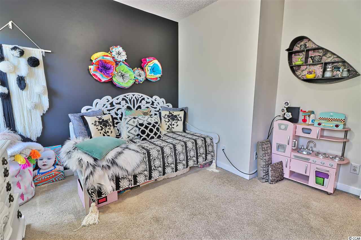
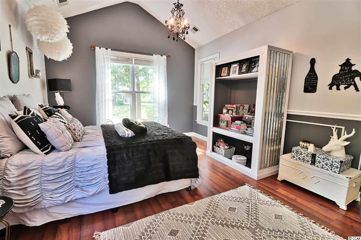
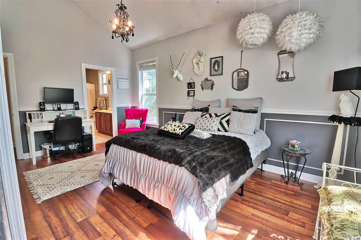

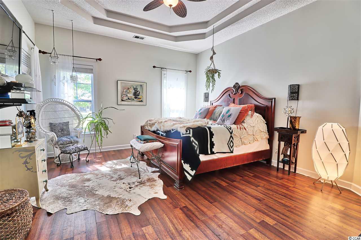
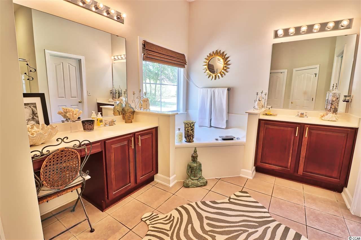
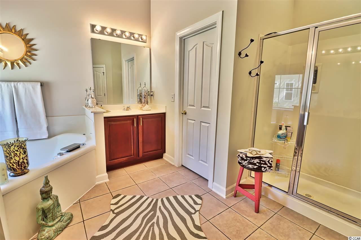
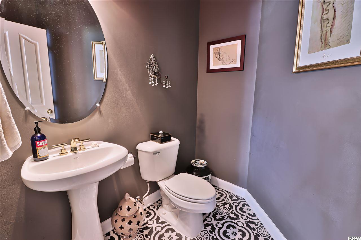
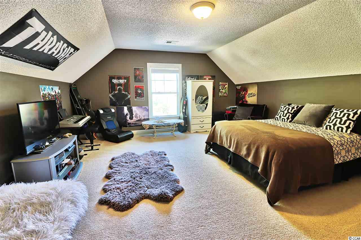
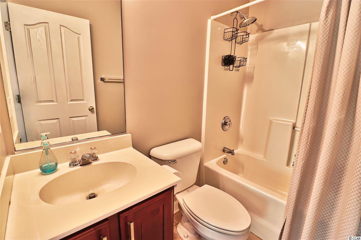
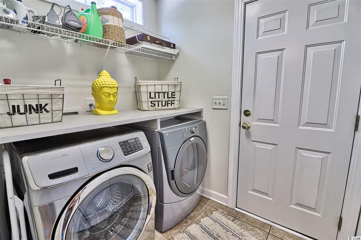
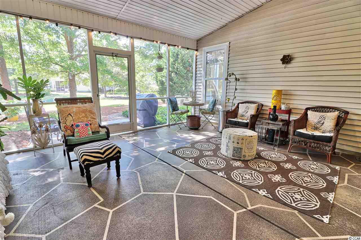
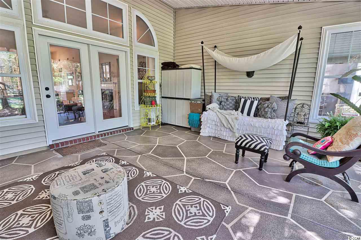
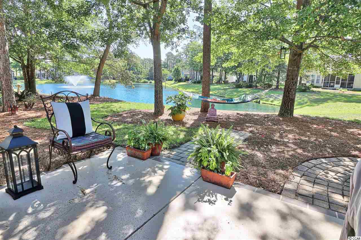
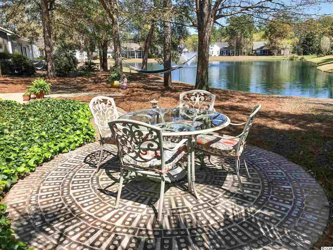
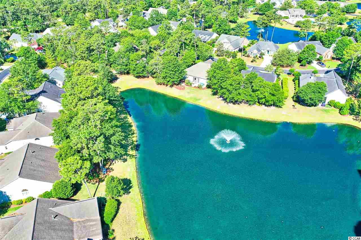
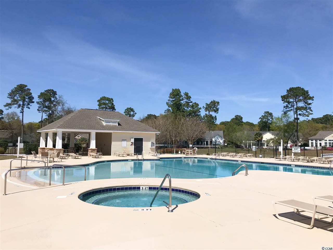
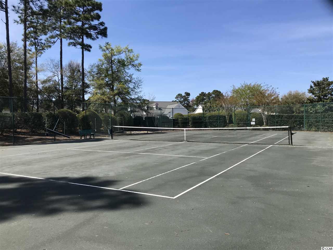
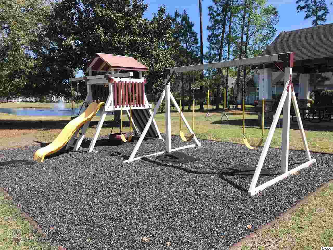
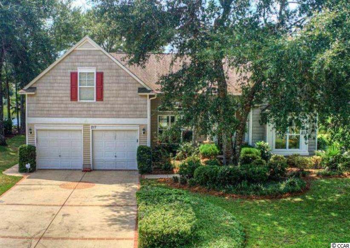
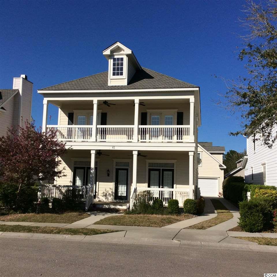
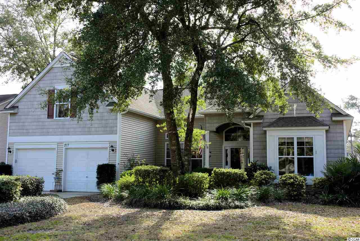
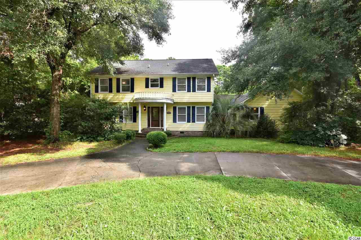
Gorgeous open concept home in the much sought after community of Allston Plantation with high ceilings and a gourmet kitchen. The moment you step into the home, you will notice the great open floor plan with soaring ceilings and formal dining area. The owners have recently renovated the large kitchen with new countertops, subway tile backsplash, large single basin stainless steel sink, gold finished faucet, as well as matching gold hardware for the cherry wood cabinets. On the main floor you will also find two master suites with en suites and walk in closets, an additional bedroom with bathroom, and comfortable office with French doors and a bay window that produces tons of natural light. Upstairs hosts a bonus room with lots of storage, large closet and attached bathroom. Perfect for that game room, craft room, media room, or man cave. Stunning hardwood floors in most of the living areas. French doors lead to the spacious screened porch overlooking the pond and fountain. Other upgrades include new flooring in the two master bedrooms, new tile in the powder room, and a 2 unit Trane system with dual digital controls. Enjoy the amenities this community has to offer like a pool, tennis court, playground, fitness center, and community center. It is located just minutes from the public beaches of Pawleys Island or the nearest boat landing in Hagley. Schedule your showing today! Please note, the owners are installing new sod in the front and back yards. Motivated Seller!
Sale Info
Listing Date: 04-04-2019
Sold Date: 06-21-2019
Aprox Days on Market:
2 month(s), 16 day(s)
Listing Sold:
7 Year(s), 25 day(s) ago
Asking Price: $414,000
Selling Price: $392,000
Price Difference:
Reduced By $17,000
Agriculture / Farm
Other Equipment: SatelliteDish
Association Fees / Info
Hoa Frequency: Monthly
Hoa Fees: 138
Hoa: 1
Hoa Includes: AssociationManagement, CommonAreas, LegalAccounting, Pools, RecreationFacilities, Trash
Community Features: Clubhouse, GolfCartsOK, Gated, RecreationArea, TennisCourts, LongTermRentalAllowed, Pool
Assoc Amenities: Clubhouse, Gated, OwnerAllowedGolfCart, OwnerAllowedMotorcycle, PetRestrictions, TenantAllowedGolfCart, TennisCourts, TenantAllowedMotorcycle
Bathroom Info
Total Baths: 5.00
Halfbaths: 1
Fullbaths: 4
Bedroom Info
Beds: 4
Building Info
Levels: OneandOneHalf
Year Built: 2004
Zoning: Res
Style: Traditional
Construction Materials: BrickVeneer, VinylSiding
Buyer Compensation
Exterior Features
Patio and Porch Features: FrontPorch, Patio, Porch, Screened
Pool Features: Community, OutdoorPool
Foundation: Slab
Exterior Features: SprinklerIrrigation, Patio
Financial
Garage / Parking
Parking Capacity: 6
Garage: Yes
Parking Type: Attached, Garage, TwoCarGarage, GarageDoorOpener
Attached Garage: Yes
Garage Spaces: 2
Green / Env Info
Green Energy Efficient: Doors, Windows
Interior Features
Floor Cover: Carpet, Laminate, Tile, Wood
Door Features: InsulatedDoors
Fireplace: Yes
Laundry Features: WasherHookup
Furnished: Unfurnished
Interior Features: Attic, Fireplace, PermanentAtticStairs, SplitBedrooms, WindowTreatments, BreakfastBar, BedroomonMainLevel, BreakfastArea, EntranceFoyer, StainlessSteelAppliances
Appliances: Dishwasher, Disposal, Microwave, Range, Refrigerator, Dryer, Washer
Lot Info
Acres: 0.00
Lot Size: 150x90x150x90
Lot Description: LakeFront, OutsideCityLimits, Pond, Rectangular
Misc
Pets Allowed: OwnerOnly, Yes
Offer Compensation
Other School Info
Property Info
County: Georgetown
Stipulation of Sale: None
Property Sub Type Additional: Detached
Security Features: GatedCommunity, SmokeDetectors
Disclosures: CovenantsRestrictionsDisclosure,SellerDisclosure
Construction: Resale
Room Info
Sold Info
Sold Date: 2019-06-21T00:00:00
Sqft Info
Total Sqft: 4050
Sqft: 3050
Tax Info
Unit Info
Utilities / Hvac
Heating: Central, Electric, Gas
Cooling: CentralAir
Cooling: Yes
Utilities Available: CableAvailable, ElectricityAvailable, NaturalGasAvailable, PhoneAvailable, SewerAvailable, UndergroundUtilities, WaterAvailable
Heating: Yes
Water Source: Public
Waterfront / Water
Waterfront: Yes
Waterfront Features: Pond
Directions
Heading South on 17, take Right into Allston Plantation (Barony Place). Take a Left at the stop sign (Camden Circle). 728 Camden Circle is 4th house on the Left.Courtesy of The Litchfield Company Re - Cell: 843-240-2266
 MLS# 2018905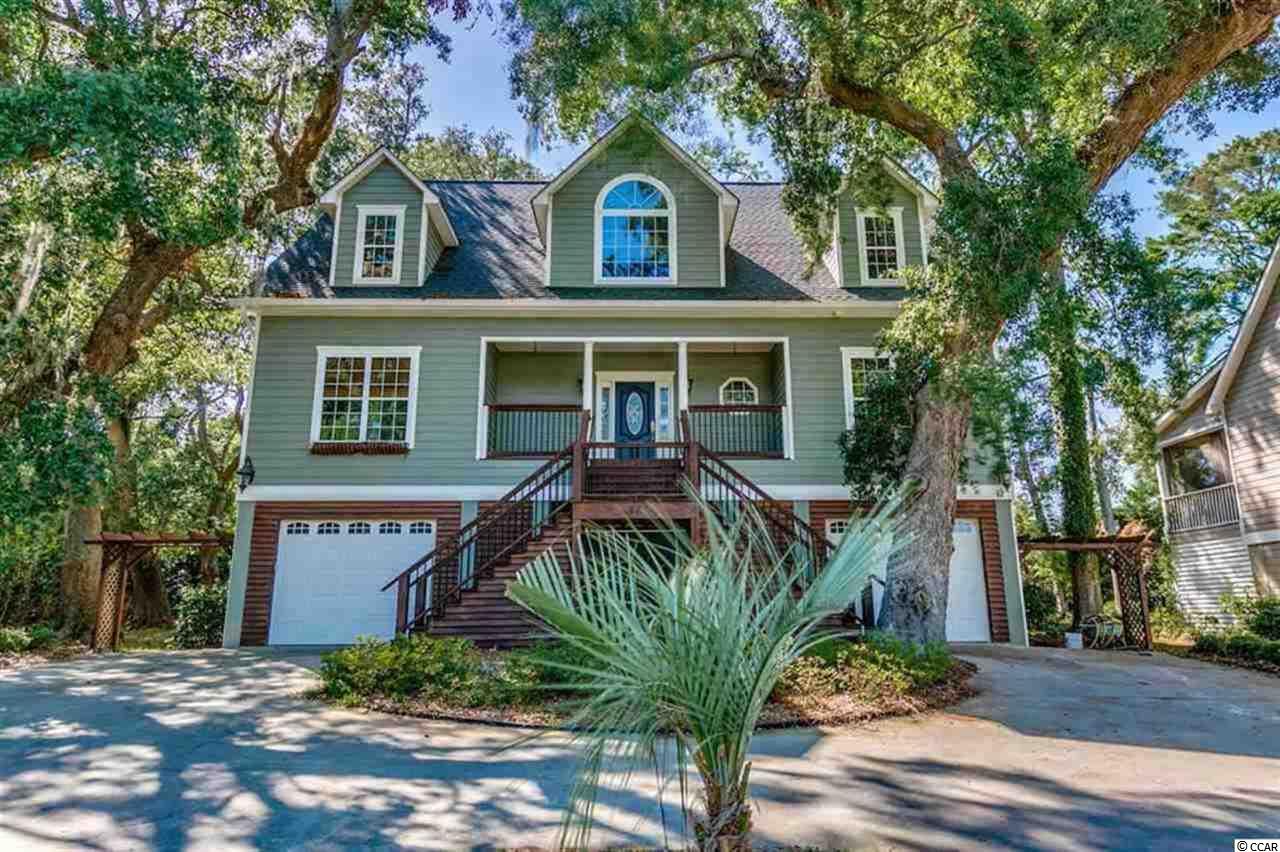
 Provided courtesy of © Copyright 2026 Coastal Carolinas Multiple Listing Service, Inc.®. Information Deemed Reliable but Not Guaranteed. © Copyright 2026 Coastal Carolinas Multiple Listing Service, Inc.® MLS. All rights reserved. Information is provided exclusively for consumers’ personal, non-commercial use, that it may not be used for any purpose other than to identify prospective properties consumers may be interested in purchasing.
Images related to data from the MLS is the sole property of the MLS and not the responsibility of the owner of this website. MLS IDX data last updated on 07-16-2026 5:32 PM EST.
Any images related to data from the MLS is the sole property of the MLS and not the responsibility of the owner of this website.
Provided courtesy of © Copyright 2026 Coastal Carolinas Multiple Listing Service, Inc.®. Information Deemed Reliable but Not Guaranteed. © Copyright 2026 Coastal Carolinas Multiple Listing Service, Inc.® MLS. All rights reserved. Information is provided exclusively for consumers’ personal, non-commercial use, that it may not be used for any purpose other than to identify prospective properties consumers may be interested in purchasing.
Images related to data from the MLS is the sole property of the MLS and not the responsibility of the owner of this website. MLS IDX data last updated on 07-16-2026 5:32 PM EST.
Any images related to data from the MLS is the sole property of the MLS and not the responsibility of the owner of this website.Real Estate Websites by Dynamic IDX, LLC