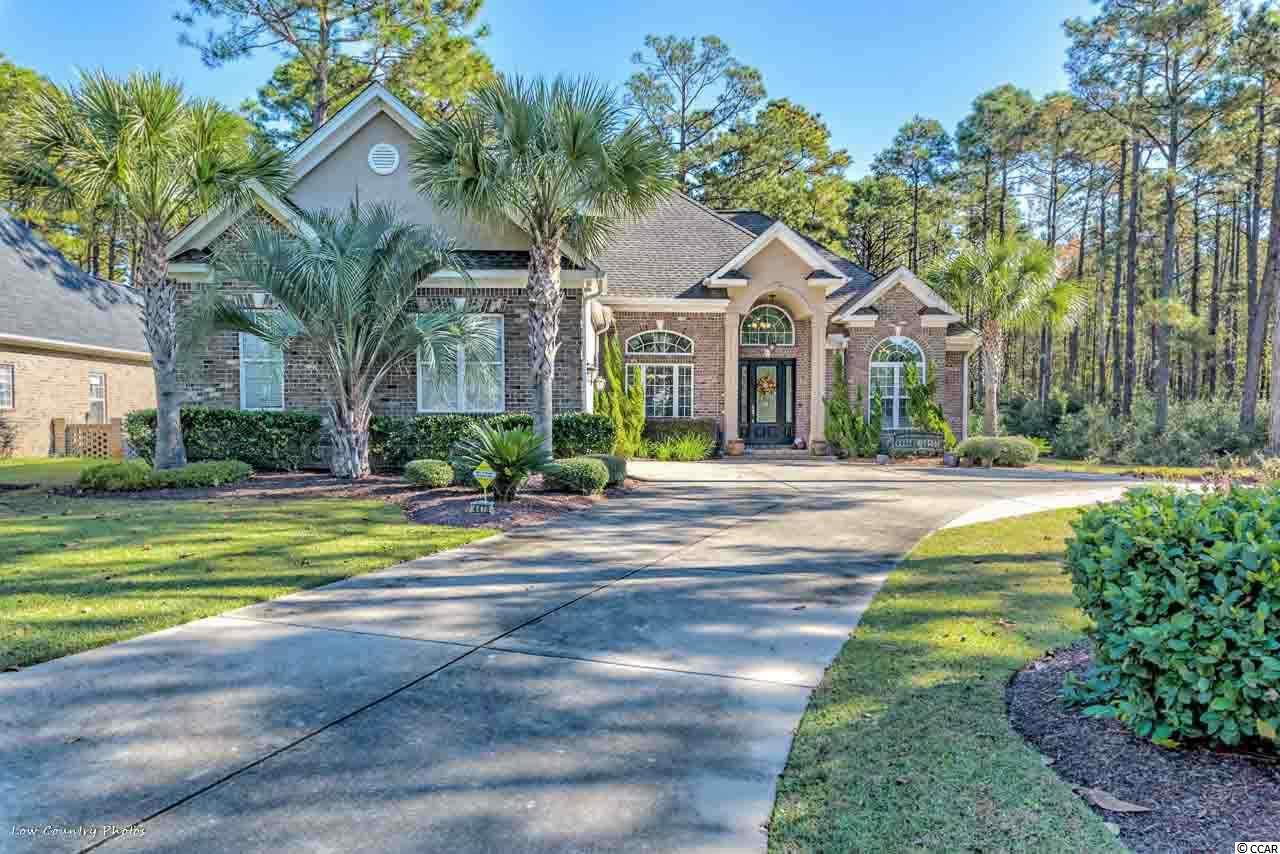
$399,900 | 4 beds | 2 full baths | 1 half baths | 2,950 sqft
Myrtle Beach, SC 29579
- 4Beds
- 2Full Baths
- 1Half Baths
- 2,950SqFt
- 2006Year Built
- 0.30Acres
- MLS# 1907543
- Residential
- Detached
- Sold
- Approx Time on Market7 months, 11 days
- AreaConway Area--South of Conway Between 501 & Wacc. River
- CountyHorry
- Subdivision Legends
Overview
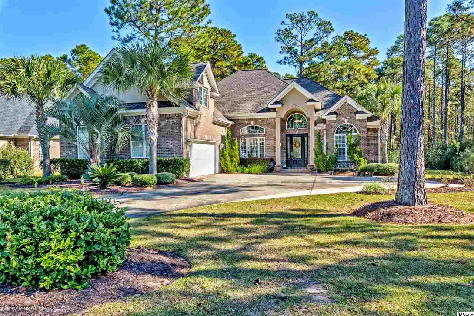
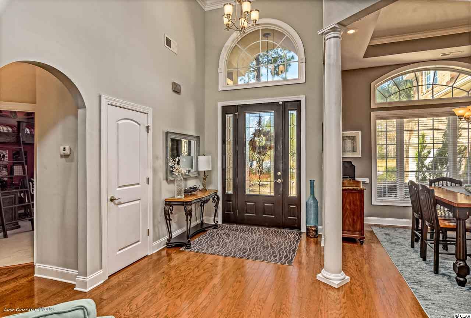
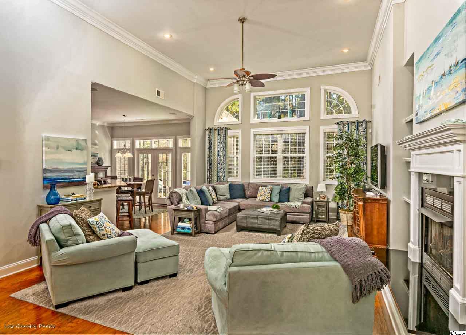
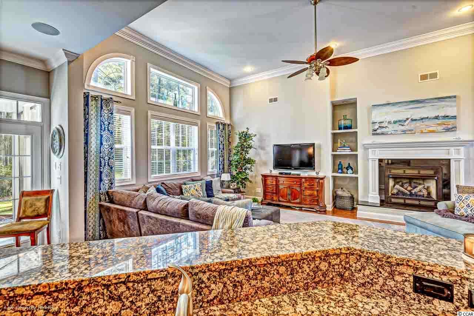
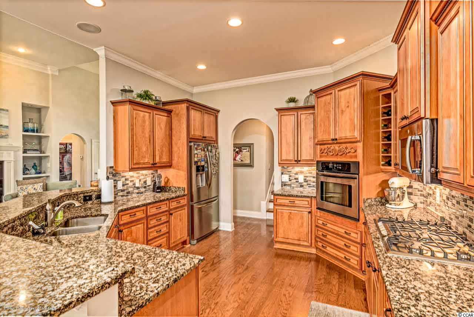
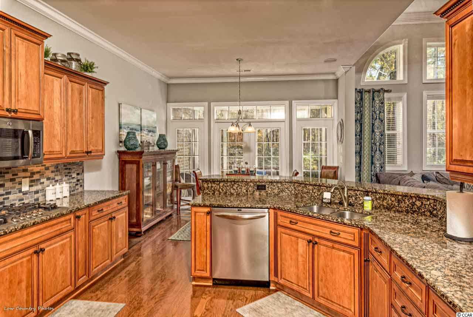
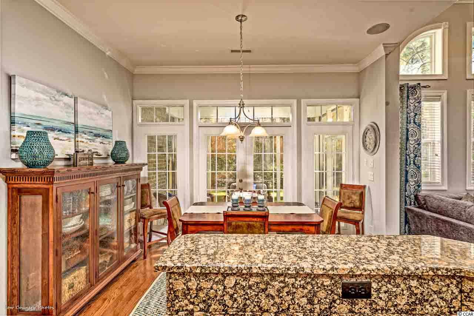
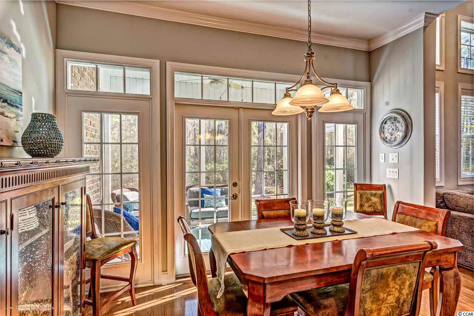
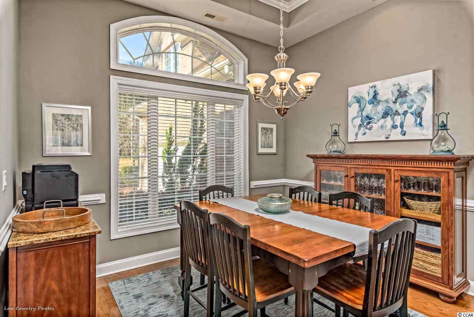
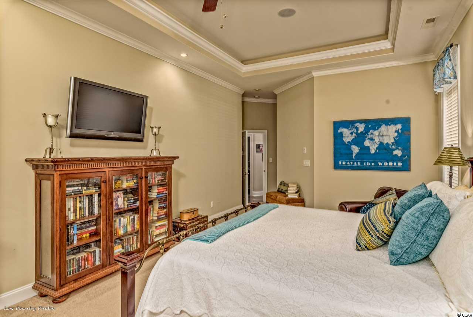
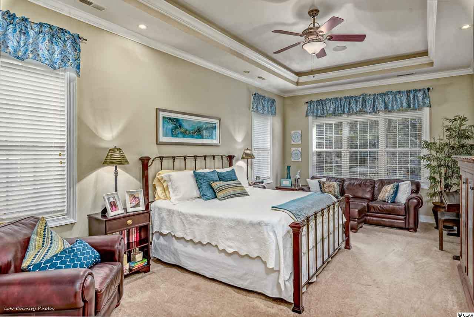
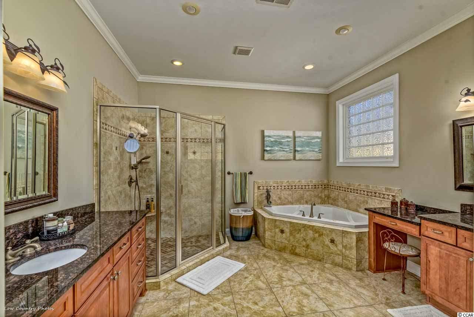
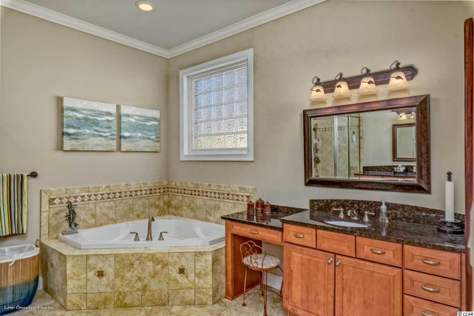
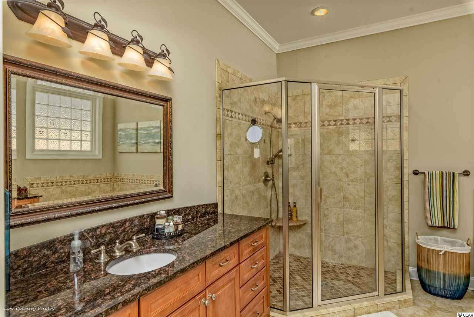
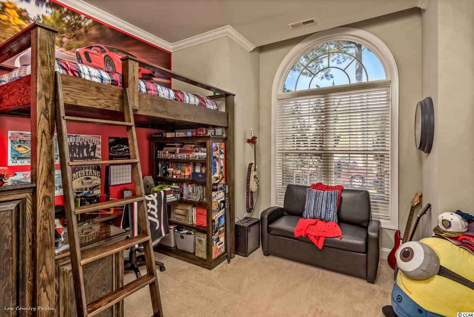
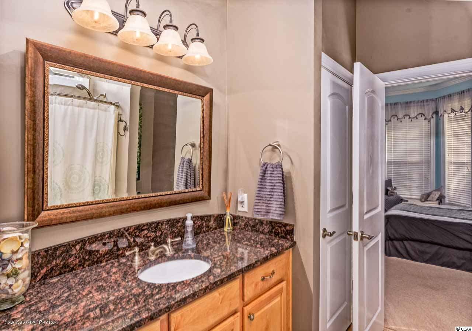
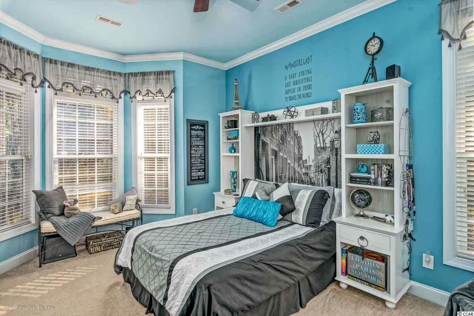
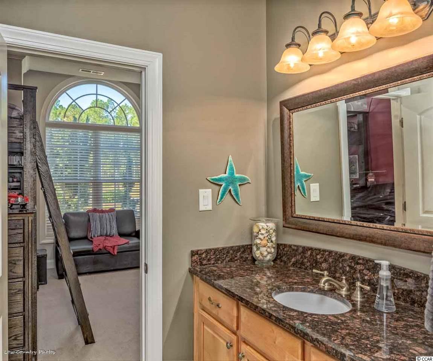
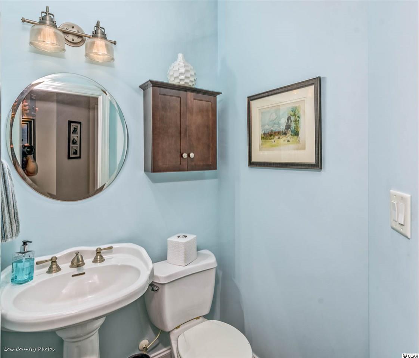
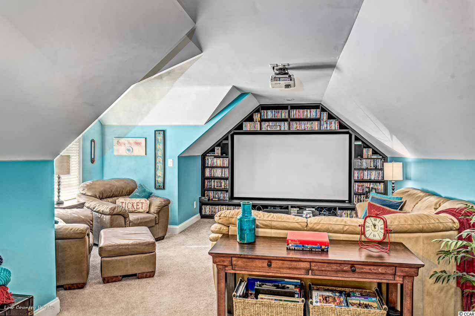
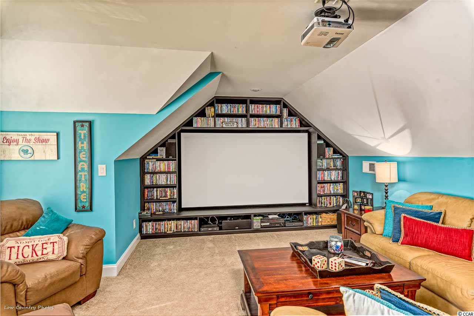
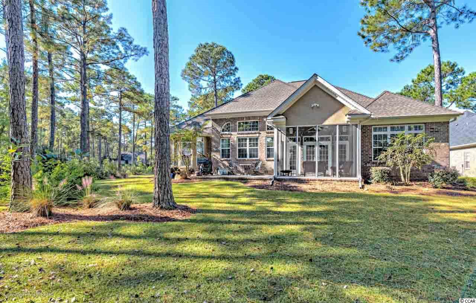
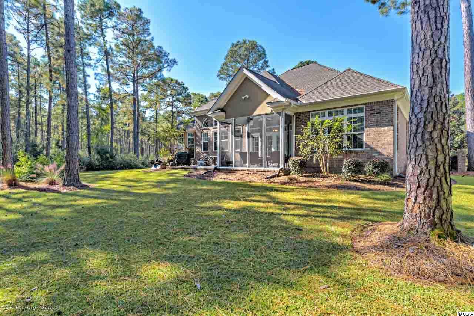
If you are looking for an executive home in a premier golf course community, look no further. 4470 Portrush Trail Myrtle Beach SC 29579 is a custom built home with many upmarket features. Located in the Parkland residential section at Legends Resort this open floor plan home is only a short drive to the vast, friendly white sand beaches that have made Myrtle Beach World-Famous. Legends Golf Resort is 1300 acre master planned community with three onsite golf courses, 30-acre lighted driving range, 42,000 square foot clubhouse, walking & jogging trails, and onsite Pub recently named one of the Top 50 19th Holes in the country. Home Owners have access to an amenity center with a pool, workout facility, social areas, and catering kitchen. Legends is genuinely an all enclosed community. Once you have entered 4470 Portrush Trail, you can`t help but notice the large bank of windows that are accentuated by the cathedral ceilings. A spacious and extremely functional kitchen has a breakfast bar and breakfast nook. A screen porch ideally positioned off the breakfast nook is perfect for your morning coffee or evening beverage. The bedrooms in this executive home are arranged in the desirable split floor plan. An oversized master suite has plenty of room for a king size bed and sitting area. The ensuite master bathroom is also oversized and features a walk-in shower, garden tub, and double vanity sinks. The guest bedrooms share a ""Jack & Jill"" bathroom and have tons of natural light. A bonus room over the garage is currently used as a media room but has endless uses. There is room to add a bathroom and make this a 4th bedroom suite. The homeowner also owns the adjoining homesite and would entertain a sale that would encompass both properties. With the additional homesite, you could add a pool or build a home for a family member and have your very own compound. The lifestyle you deserve is waiting for you! Do not miss this opportunity.
Sale Info
Listing Date: 04-03-2019
Sold Date: 11-15-2019
Aprox Days on Market:
7 month(s), 11 day(s)
Listing Sold:
6 Year(s), 8 month(s), 5 day(s) ago
Asking Price: $435,000
Selling Price: $396,007
Price Difference:
Reduced By $3,893
Agriculture / Farm
Grazing Permits Blm: ,No,
Horse: No
Grazing Permits Forest Service: ,No,
Grazing Permits Private: ,No,
Irrigation Water Rights: ,No,
Farm Credit Service Incl: ,No,
Crops Included: ,No,
Association Fees / Info
Hoa Frequency: Quarterly
Hoa Fees: 125
Hoa: No
Bathroom Info
Total Baths: 3.00
Halfbaths: 1
Fullbaths: 2
Bedroom Info
Beds: 4
Building Info
New Construction: No
Levels: OneandOneHalf
Year Built: 2006
Mobile Home Remains: ,No,
Zoning: Pud
Style: Traditional
Construction Materials: Brick, Stucco
Buyer Compensation
Exterior Features
Spa: No
Financial
Lease Renewal Option: ,No,
Garage / Parking
Parking Capacity: 6
Garage: Yes
Carport: No
Parking Type: Attached, Garage, TwoCarGarage, GarageDoorOpener
Open Parking: No
Attached Garage: Yes
Garage Spaces: 2
Green / Env Info
Interior Features
Floor Cover: Tile, Wood
Fireplace: No
Interior Features: BreakfastBar, BreakfastArea, StainlessSteelAppliances, SolidSurfaceCounters
Appliances: Dishwasher, Disposal, Range, Refrigerator
Lot Info
Lease Considered: ,No,
Lease Assignable: ,No,
Acres: 0.30
Land Lease: No
Misc
Pool Private: No
Offer Compensation
Other School Info
Property Info
County: Horry
View: No
Senior Community: No
Stipulation of Sale: None
Property Sub Type Additional: Detached
Property Attached: No
Rent Control: No
Construction: Resale
Room Info
Basement: ,No,
Sold Info
Sold Date: 2019-11-15T00:00:00
Sqft Info
Total Sqft: 3700
Sqft: 2950
Tax Info
Tax Legal Description: Lot 6 phase 18
Unit Info
Utilities / Hvac
Electric On Property: No
Cooling: No
Heating: No
Waterfront / Water
Waterfront: No
Directions
501 to Legends Drive to Parkalnd Drive to Port Rush TrailCourtesy of Heritage Real Estate Sales Llc
 MLS# 922424


 Provided courtesy of © Copyright 2026 Coastal Carolinas Multiple Listing Service, Inc.®. Information Deemed Reliable but Not Guaranteed. © Copyright 2026 Coastal Carolinas Multiple Listing Service, Inc.® MLS. All rights reserved. Information is provided exclusively for consumers’ personal, non-commercial use, that it may not be used for any purpose other than to identify prospective properties consumers may be interested in purchasing.
Images related to data from the MLS is the sole property of the MLS and not the responsibility of the owner of this website. MLS IDX data last updated on 07-20-2026 10:31 PM EST.
Any images related to data from the MLS is the sole property of the MLS and not the responsibility of the owner of this website.
Provided courtesy of © Copyright 2026 Coastal Carolinas Multiple Listing Service, Inc.®. Information Deemed Reliable but Not Guaranteed. © Copyright 2026 Coastal Carolinas Multiple Listing Service, Inc.® MLS. All rights reserved. Information is provided exclusively for consumers’ personal, non-commercial use, that it may not be used for any purpose other than to identify prospective properties consumers may be interested in purchasing.
Images related to data from the MLS is the sole property of the MLS and not the responsibility of the owner of this website. MLS IDX data last updated on 07-20-2026 10:31 PM EST.
Any images related to data from the MLS is the sole property of the MLS and not the responsibility of the owner of this website.Real Estate Websites by Dynamic IDX, LLC