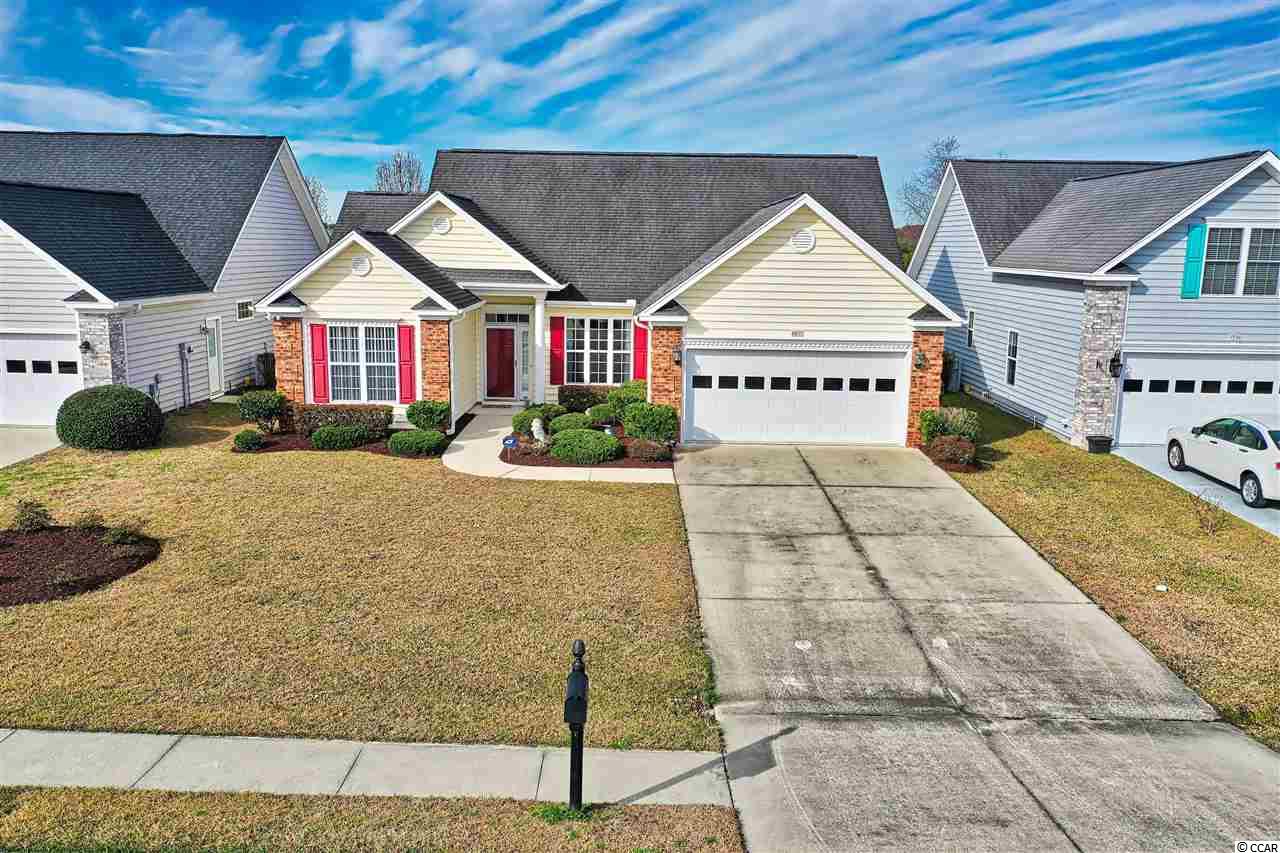
$221,000 | 3 beds | 2 full baths | N/A half baths | 1,701 sqft
Conway, SC 29526
- 3Beds
- 2Full Baths
- N/AHalf Baths
- 1,701SqFt
- 2004Year Built
- 0.21Acres
- MLS# 1905500
- Residential
- Detached
- Sold
- Approx Time on Market1 year, 2 days
- AreaConway Area--South of Conway Between 501 & Wacc. River
- CountyHorry
- Subdivision Myrtle Trace South
Overview
One owner, only used as 2nd home. Charleston II model move in condition, 3 bedrooms, 2 bath, 2 car garage on a great water lot. The owner made several changes when home was built. Open front door to a bright and airy floor plan, formal dining room is to your right with carpet, chair rail. The second bedroom and third bedroom with main bath to your left. The owner added a doorway in the hallway which leads to the third bedroom/office, great for your guest. Shut the pocket door and your guest can have their own private suite. The living room has vaulted ceiling, carpet, and set of sliding doors that is open to the enclosed porch. Kitchen has tile floor, granite, all appliances, breakfast bar. Enjoy the morning room off of the kitchen which has a set of sliders leading to the enclosed porch which has easy breeze windows, blinds. Master suite has carpet, walk in closet, tray ceiling. The master bath has double sink, tub and walk in shower. Enjoy the great water view from all of the rooms in the back of the home. Owner did enlarge the patio which is great for entertaining your friends/neighbors. The two car garage does have a split unit which allows heating/air. Do not have to worry about watering the grass in the summer just set the inground sprinkler system. Myrtle Trace South is an active 55 plus community which has a clubhouse, pool, many planned activities throughout the year. Myrtle Trace South has low HOA dues which include cutting of each lawn ( no need for a lawn mower or pay someone to cut your lawn). Myrtle Trace South is located between Hwy 501 and Hwy 544. Close to Conway Hospital, doctors, CCU, shopping, golf course (Minutes to Burning Ridge Golf Course). The community is close to Historic Conway and also all Myrtle Beach has to offer including the Blue Atlantic Ocean.
Sale Info
Listing Date: 03-09-2019
Sold Date: 03-12-2020
Aprox Days on Market:
1 Year(s), 2 day(s)
Listing Sold:
6 Year(s), 4 month(s), 7 day(s) ago
Asking Price: $224,900
Selling Price: $216,000
Price Difference:
Reduced By $5,000
Agriculture / Farm
Grazing Permits Blm: ,No,
Horse: No
Grazing Permits Forest Service: ,No,
Grazing Permits Private: ,No,
Irrigation Water Rights: ,No,
Farm Credit Service Incl: ,No,
Crops Included: ,No,
Association Fees / Info
Hoa Frequency: Monthly
Hoa Fees: 75
Hoa: 1
Community Features: Clubhouse, GolfCartsOK, RecreationArea, LongTermRentalAllowed
Assoc Amenities: Clubhouse, OwnerAllowedGolfCart, OwnerAllowedMotorcycle, TenantAllowedGolfCart, TenantAllowedMotorcycle
Bathroom Info
Total Baths: 2.00
Fullbaths: 2
Bedroom Info
Beds: 3
Building Info
New Construction: No
Year Built: 2004
Mobile Home Remains: ,No,
Zoning: RES
Style: Ranch
Buyer Compensation
Exterior Features
Spa: No
Financial
Lease Renewal Option: ,No,
Garage / Parking
Parking Capacity: 4
Garage: Yes
Carport: No
Parking Type: Attached, Garage, TwoCarGarage
Open Parking: No
Attached Garage: Yes
Garage Spaces: 2
Green / Env Info
Interior Features
Fireplace: No
Laundry Features: WasherHookup
Furnished: Unfurnished
Appliances: Dishwasher, Microwave, Range, Refrigerator
Lot Info
Lease Considered: ,No,
Lease Assignable: ,No,
Acres: 0.21
Land Lease: No
Misc
Pool Private: No
Offer Compensation
Other School Info
Property Info
County: Horry
View: No
Senior Community: Yes
Stipulation of Sale: None
Property Sub Type Additional: Detached
Property Attached: No
Disclosures: CovenantsRestrictionsDisclosure,SellerDisclosure
Rent Control: No
Construction: Resale
Room Info
Basement: ,No,
Sold Info
Sold Date: 2020-03-12T00:00:00
Sqft Info
Total Sqft: 2301
Sqft: 1701
Tax Info
Tax Legal Description: Lot 47
Unit Info
Utilities / Hvac
Electric On Property: No
Cooling: No
Heating: No
Waterfront / Water
Waterfront: No
Directions
From Myrtle Beach take 501 N. Turn left on Myrtle Ridge then Right on Sand Ridge Rd. After Stop sign home will be on the left.Courtesy of Re/max Ocean Forest
 MLS# 911124


 Provided courtesy of © Copyright 2026 Coastal Carolinas Multiple Listing Service, Inc.®. Information Deemed Reliable but Not Guaranteed. © Copyright 2026 Coastal Carolinas Multiple Listing Service, Inc.® MLS. All rights reserved. Information is provided exclusively for consumers’ personal, non-commercial use, that it may not be used for any purpose other than to identify prospective properties consumers may be interested in purchasing.
Images related to data from the MLS is the sole property of the MLS and not the responsibility of the owner of this website. MLS IDX data last updated on 07-19-2026 5:16 PM EST.
Any images related to data from the MLS is the sole property of the MLS and not the responsibility of the owner of this website.
Provided courtesy of © Copyright 2026 Coastal Carolinas Multiple Listing Service, Inc.®. Information Deemed Reliable but Not Guaranteed. © Copyright 2026 Coastal Carolinas Multiple Listing Service, Inc.® MLS. All rights reserved. Information is provided exclusively for consumers’ personal, non-commercial use, that it may not be used for any purpose other than to identify prospective properties consumers may be interested in purchasing.
Images related to data from the MLS is the sole property of the MLS and not the responsibility of the owner of this website. MLS IDX data last updated on 07-19-2026 5:16 PM EST.
Any images related to data from the MLS is the sole property of the MLS and not the responsibility of the owner of this website.Real Estate Websites by Dynamic IDX, LLC