$674,900 | 4 beds | 3 full baths | N/A half baths | 2,900 sqft
Myrtle Beach, SC 29572
- 4Beds
- 3Full Baths
- N/AHalf Baths
- 2,900SqFt
- 1984Year Built
- 0.00Acres
- MLS# 1905126
- Residential
- Detached
- Sold
- Approx Time on Market2 months, 4 days
- AreaMyrtle Beach Area--79th Ave N To Dunes Cove
- CountyHorry
- Subdivision The Dunes Club
Overview
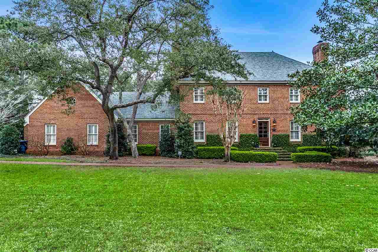
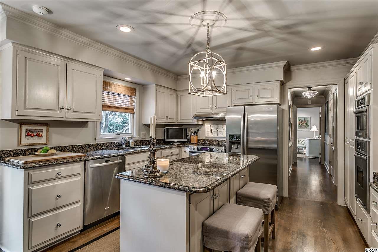
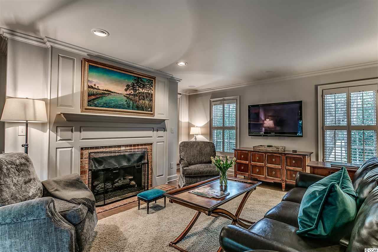
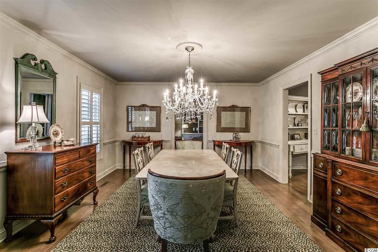
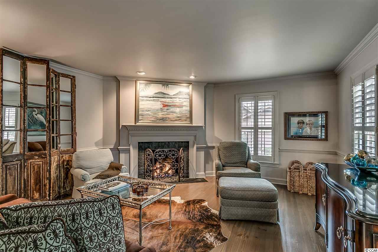
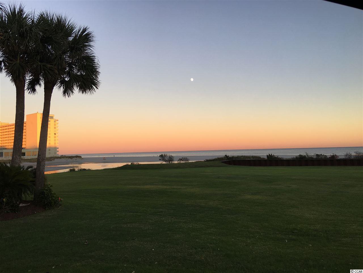
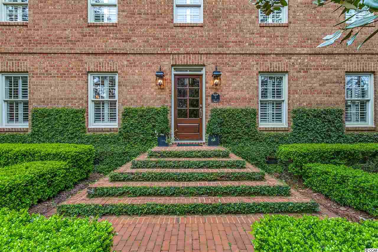
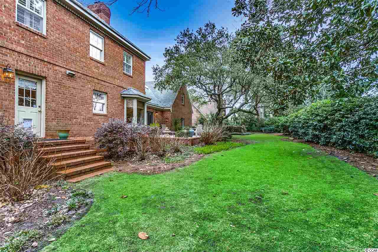
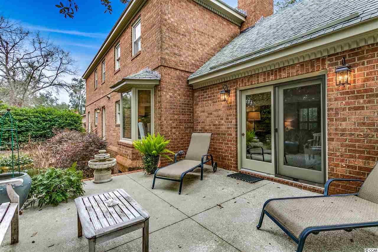
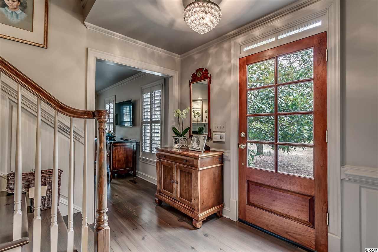
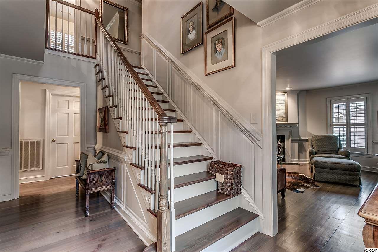
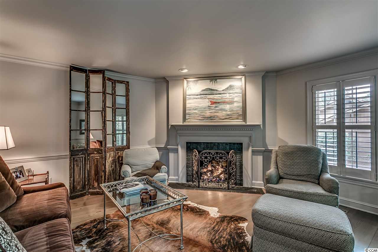
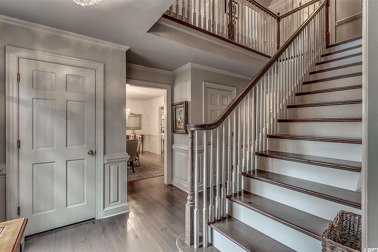
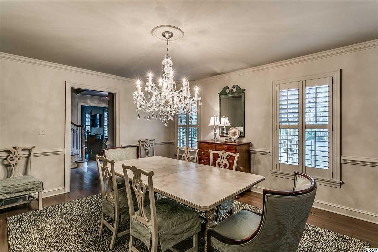

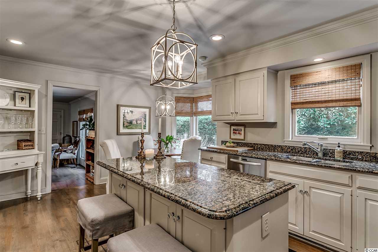
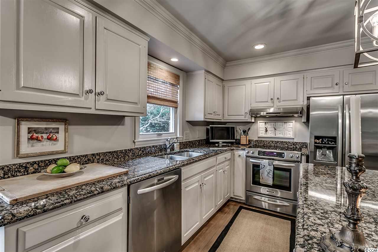
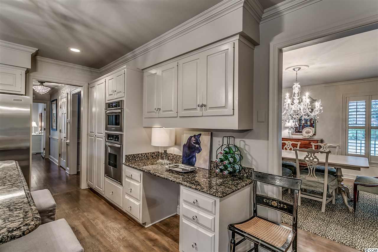
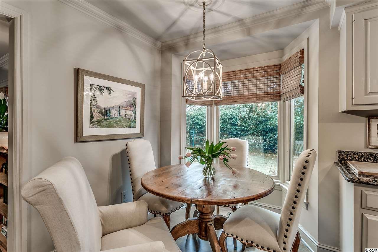
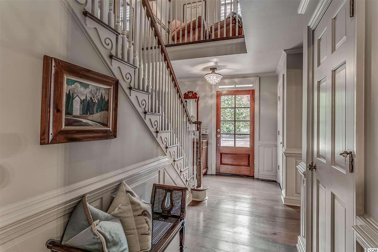
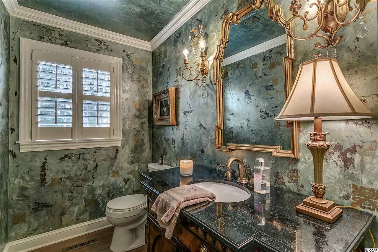
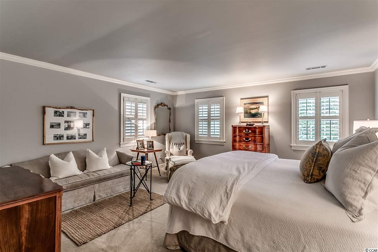
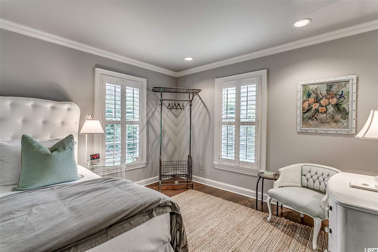
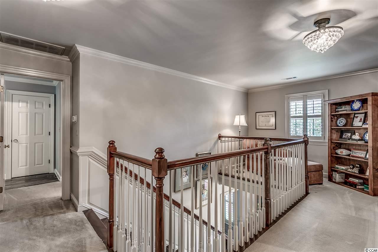
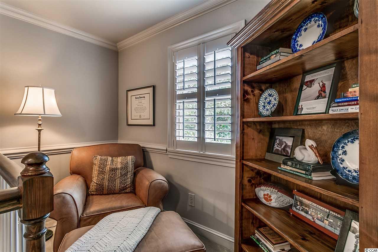
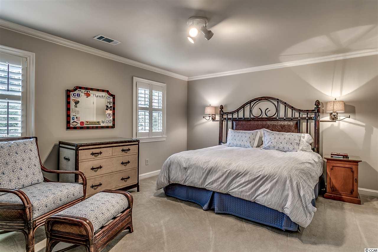
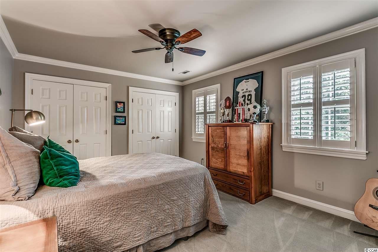
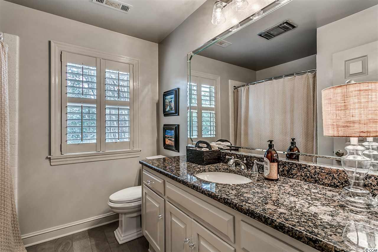
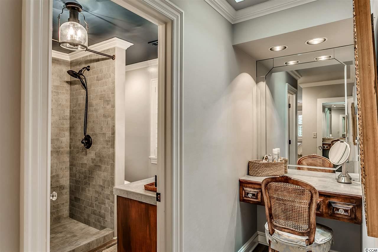
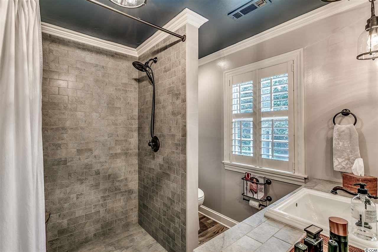
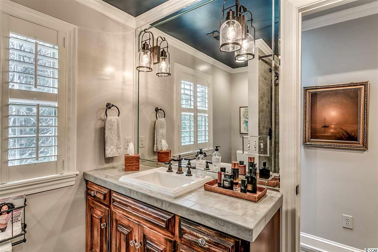
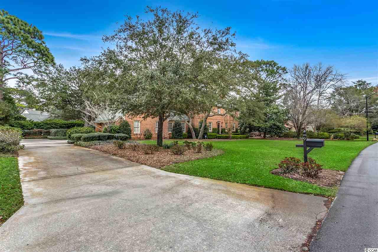
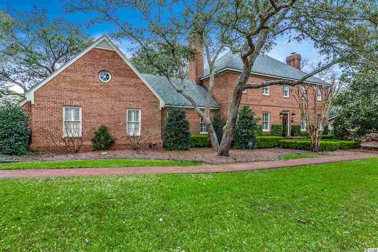
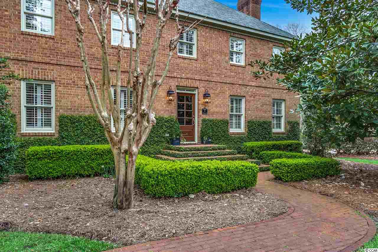
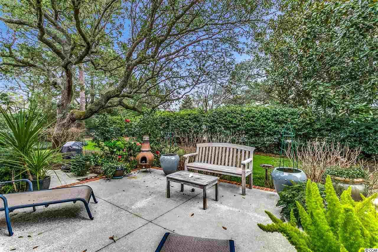

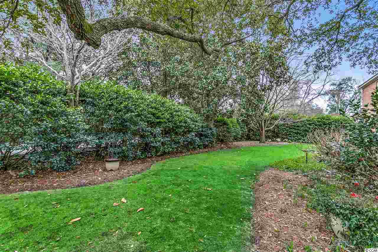
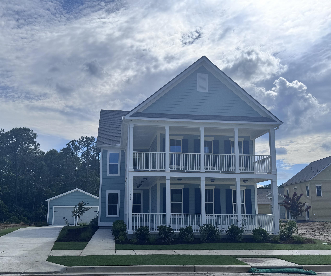
Immaculate, all brick 4Bd, 3Ba home located in prestigious Dunes Club! A sought after oceanfront community in Myrtle Beach. From the moment you walk into the front foyer, a timeless quality is evident as you view the wainscoting, crown molding, the living area with fireplace and the dining area. This home features beautiful hardwood floors, kitchen features granite counter tops and stainless steel appliances. The family room has beautiful built ins and another fireplace along with french doors leading to your back deck overlooking the lush, mature landscaping. A bedroom and renovated full bath are downstairs for your guests. Upstairs you will find the master bedroom large enough to have a sitting area and two additional bedrooms. Only a short walk or golf cart ride to the beach, The Dunes Club and less than a half mile to many restaurants, close to shopping and entertainment and Grand Strand Regional Hospital. Buyer is responsible for verification of all measurements and square footages.
Sale Info
Listing Date: 02-19-2019
Sold Date: 04-24-2019
Aprox Days on Market:
2 month(s), 4 day(s)
Listing Sold:
7 Year(s), 2 month(s), 21 day(s) ago
Asking Price: $674,900
Selling Price: $674,000
Price Difference:
Reduced By $900
Agriculture / Farm
Association Fees / Info
Hoa Frequency: Other
Community Features: Golf
Bathroom Info
Total Baths: 3.00
Fullbaths: 3
Bedroom Info
Beds: 4
Building Info
Levels: Two
Year Built: 1984
Zoning: RES
Style: Traditional
Construction Materials: Brick
Buyer Compensation
Exterior Features
Patio and Porch Features: Deck
Foundation: Crawlspace
Exterior Features: Deck, Fence
Financial
Garage / Parking
Parking Capacity: 4
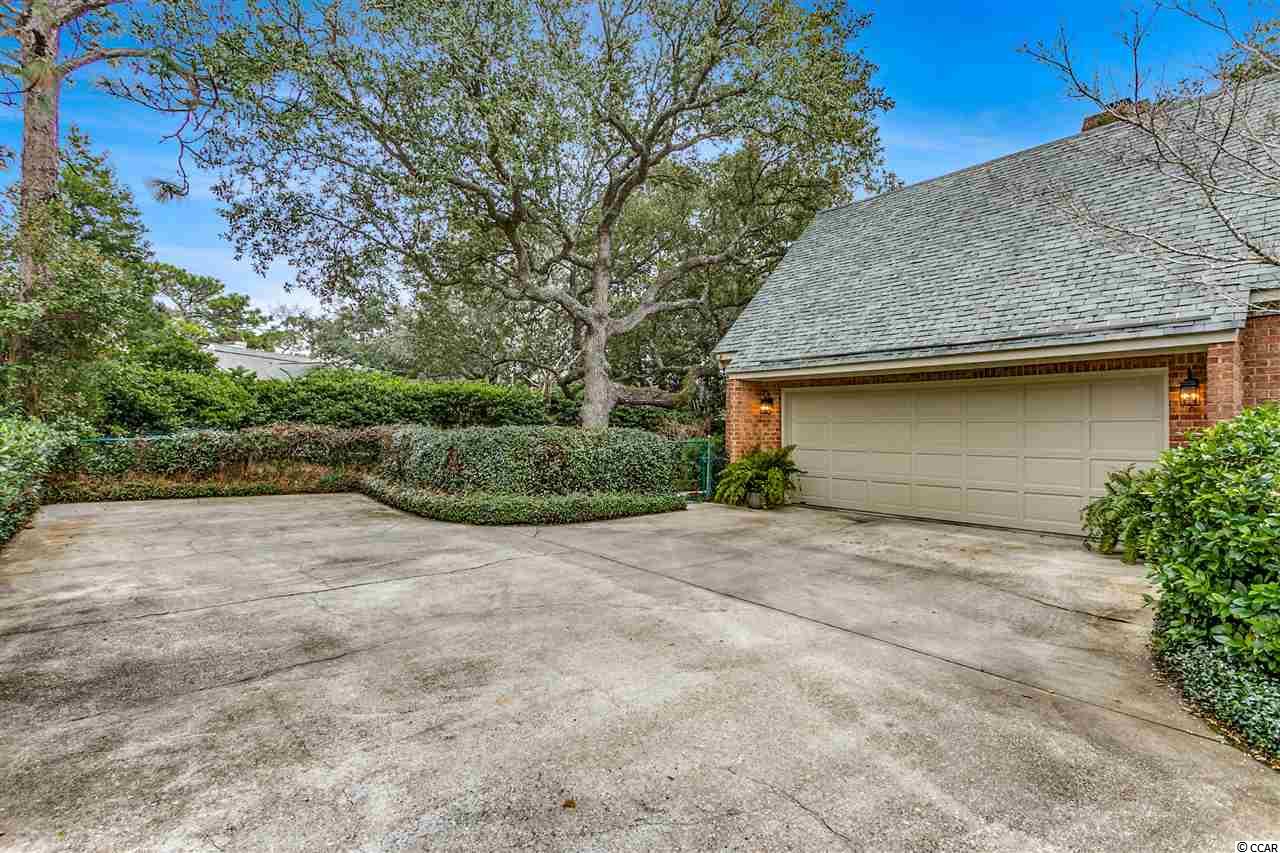
Garage: Yes
Parking Type: Attached, Garage, TwoCarGarage
Attached Garage: Yes
Garage Spaces: 2
Green / Env Info
Interior Features
Floor Cover: Tile, Wood
Furnished: Unfurnished
Interior Features: BreakfastBar, BedroomonMainLevel, BreakfastArea, EntranceFoyer, KitchenIsland, StainlessSteelAppliances, SolidSurfaceCounters
Appliances: Dishwasher, Disposal, Microwave, Range, Refrigerator
Lot Info
Acres: 0.00
Lot Size: 137x128x132x122
Lot Description: NearGolfCourse, Rectangular
Misc
Offer Compensation
Other School Info
Property Info
County: Horry
Stipulation of Sale: None
Property Sub Type Additional: Detached
Construction: Resale
Room Info
Basement: CrawlSpace
Sold Info
Sold Date: 2019-04-24T00:00:00
Sqft Info
Total Sqft: 3500
Sqft: 2900
Tax Info
Tax Legal Description: Lot 24
Unit Info
Utilities / Hvac
Heating: Central, Electric
Cooling: CentralAir
Cooling: Yes
Utilities Available: ElectricityAvailable, SewerAvailable, WaterAvailable
Heating: Yes
Water Source: Public
Waterfront / Water
Schools
Elem: Myrtle Beach Elementary School
Middle: Myrtle Beach Middle School
High: Myrtle Beach High School
Courtesy of Re/max Southern Shores - Cell: 843-455-3420

 MLS# 2614268

 Provided courtesy of © Copyright 2026 Coastal Carolinas Multiple Listing Service, Inc.®. Information Deemed Reliable but Not Guaranteed. © Copyright 2026 Coastal Carolinas Multiple Listing Service, Inc.® MLS. All rights reserved. Information is provided exclusively for consumers’ personal, non-commercial use, that it may not be used for any purpose other than to identify prospective properties consumers may be interested in purchasing.
Images related to data from the MLS is the sole property of the MLS and not the responsibility of the owner of this website. MLS IDX data last updated on 07-15-2026 5:18 PM EST.
Any images related to data from the MLS is the sole property of the MLS and not the responsibility of the owner of this website.
Provided courtesy of © Copyright 2026 Coastal Carolinas Multiple Listing Service, Inc.®. Information Deemed Reliable but Not Guaranteed. © Copyright 2026 Coastal Carolinas Multiple Listing Service, Inc.® MLS. All rights reserved. Information is provided exclusively for consumers’ personal, non-commercial use, that it may not be used for any purpose other than to identify prospective properties consumers may be interested in purchasing.
Images related to data from the MLS is the sole property of the MLS and not the responsibility of the owner of this website. MLS IDX data last updated on 07-15-2026 5:18 PM EST.
Any images related to data from the MLS is the sole property of the MLS and not the responsibility of the owner of this website.Real Estate Websites by Dynamic IDX, LLC