$649,000 | 5 beds | 4 full baths | 1 half baths | 3,801 sqft
Myrtle Beach, SC 29577
- 5Beds
- 4Full Baths
- 1Half Baths
- 3,801SqFt
- 2002Year Built
- 0.97Acres
- MLS# 1904714
- Residential
- Detached
- Sold
- Approx Time on Market5 months, 17 days
- AreaMyrtle Beach Area--29th Ave N To 48th Ave N
- CountyHorry
- Subdivision Plantation Point
Overview
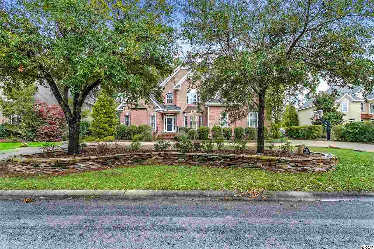
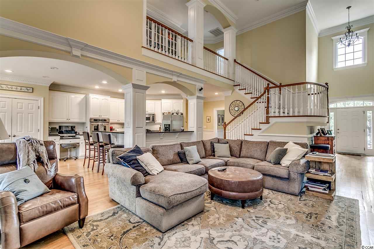
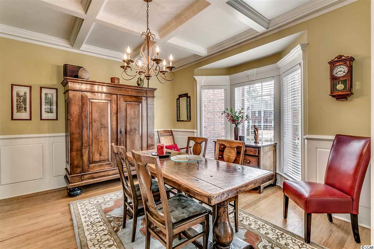
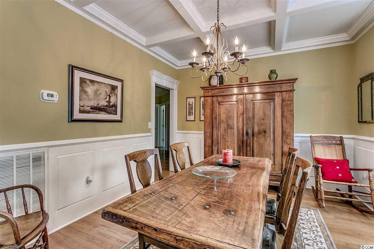
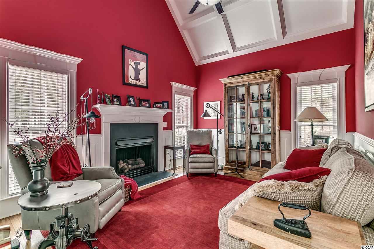
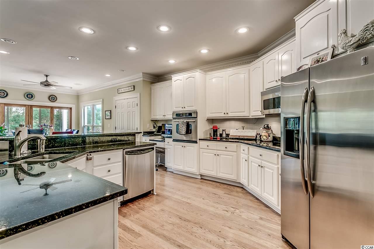
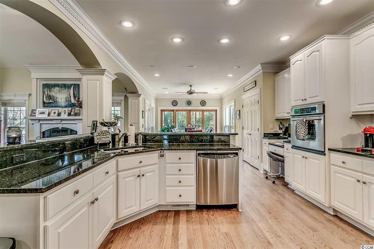
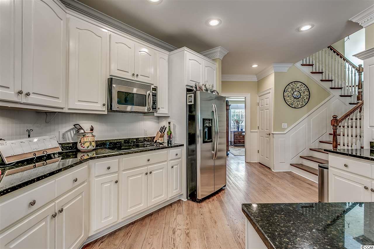
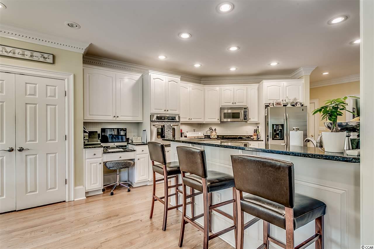
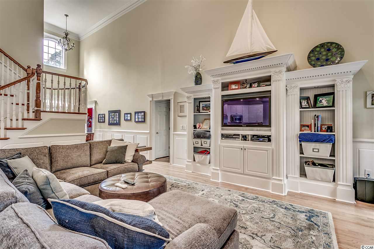
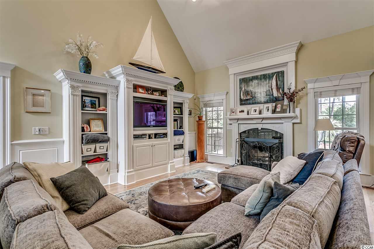
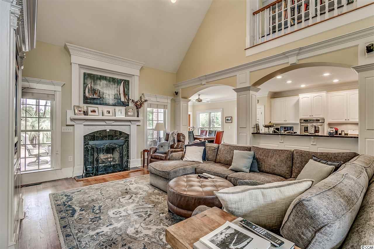
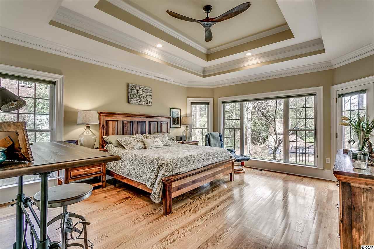
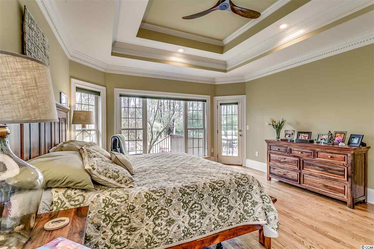
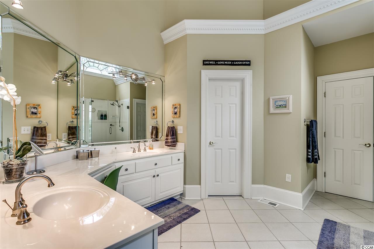
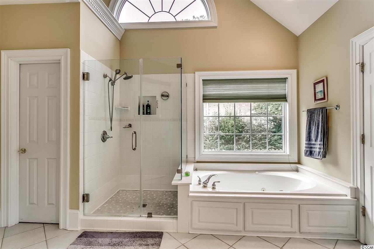
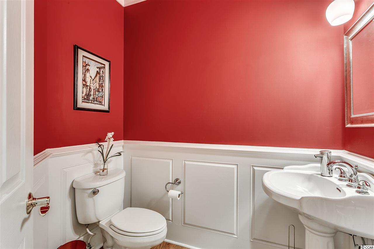
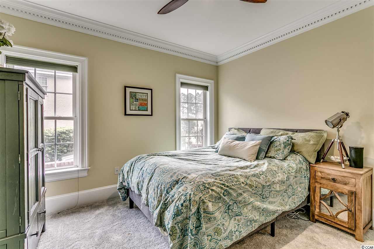
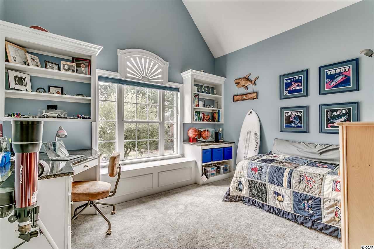
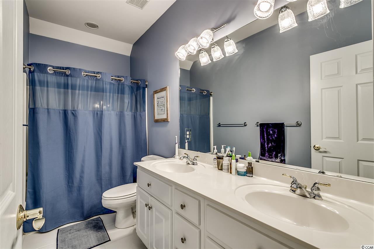
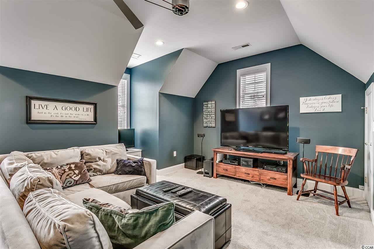
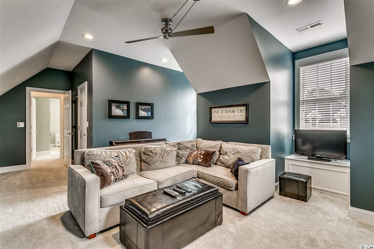
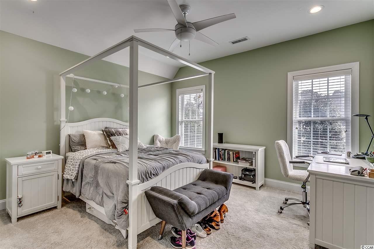
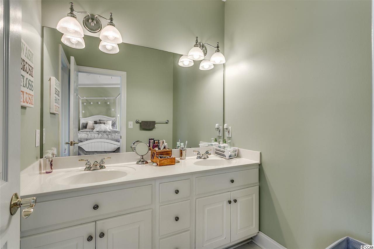

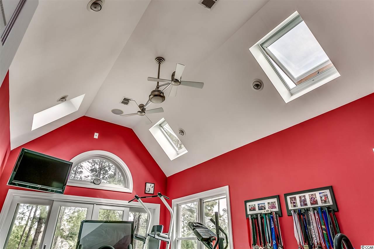
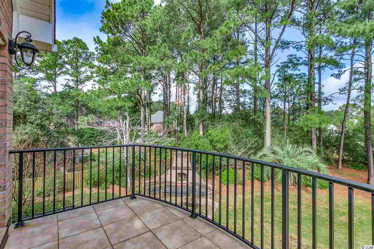
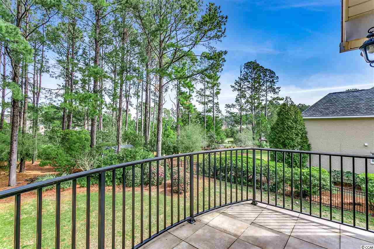
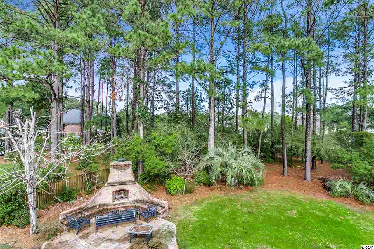
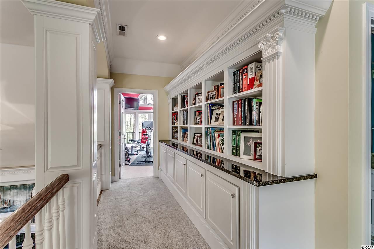
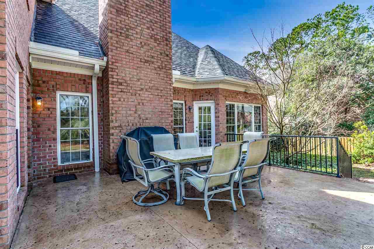
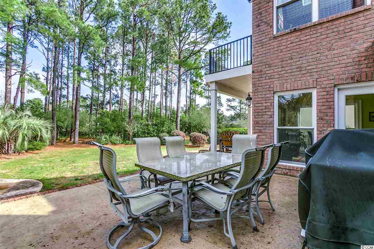
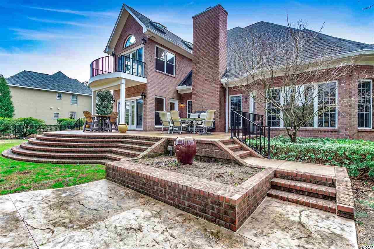
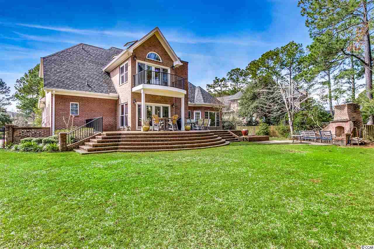
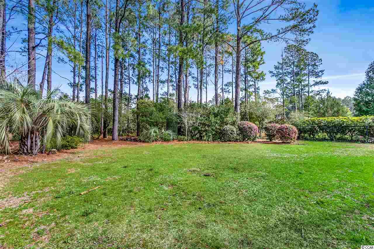
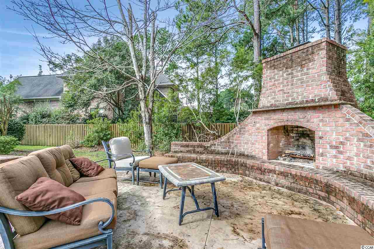
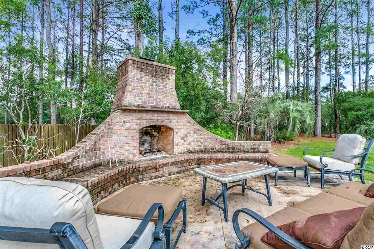

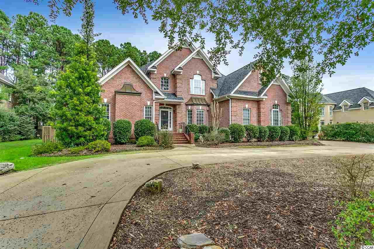
Custom built home located on the most beautiful street in Plantation Point, nestled among lush, mature trees and carefully planned landscaping! This enchanting, two-story brick home is situated on the largest lot in the Plantation Point community, spanning 0.97 acres! Built by the builder, initially with the intention of occupying the home as his primary residence, the current owners have been delighted in the custom moldings and careful craftsmanship that makes this home extraordinary. Stepping through the doorway, you are greeted by the sweeping two-story foyer and beautiful chandelier. Handsome wood flooring and sweeping vaulted ceilings combine to create an awe-inspiring welcome. A formal living room, complete with fireplace can be found just to your left and your elegant formal dining room to the right, both offering the perfect spaces to entertain friends and family. The delightfully open and spacious family room, complete with fireplace for cozy nights spent indoors, offers the perfect place for making memories and enjoying time with friends and family! The custom moldings and trim add elegance and charm to the elegant design. Chef’s dream kitchen offers gorgeous granite counters, Stainless Steel appliances, a breakfast bar, a large pantry with ample storage and a convenient built-in desk area for studying or working from home. Delightful breakfast nook, with picture windows offers a wonderfully serene view and the perfect place to enjoy an early morning cup of coffee or an intimate breakfast. Handsome wood-framed glass doors lead out to your backyard oasis! Incredibly spacious, beautifully bricked outdoor raised patio offers an incredible outdoor sanctuary. Beautifully bricked, circular steps lead out to a spacious fenced backyard. An additional set of steps lead out to your large patio, complete with an outdoor brick fireplace with seating area! Beautifully fenced, your incredible backyard extends well beyond the fencing. Incredible privacy is offered in the split bedroom plan. Spacious, first floor Master Bedroom and huge En-suite offer a dramatic double-tray ceiling, double-sink vanity, large walk-in closet, privacy loo, deep jetted soaking tub and separate, beautifully tiled shower. Soaring vaulted ceiling and perfectly placed transom widow allows for the beautiful flow of natural light. Floor plan encompasses a second first-floor bedroom with a full bath as well as a separate half bath. Upstairs, you will find two additional spacious bedrooms as well as an optional fifth bedroom/fitness room/office and a large bonus room with incredible skylights that open to allow the flow of fresh air and sunshine! Perhaps the crown jewels of this gorgeous home, you will also find custom built-in book shelving and a stunning balcony which overlooks your backyard paradise. Meticulous attention to detail does not stop with the inside! Cutsom-built storage shed offers additional storage space and the perfect place to store yard tools and toys! Outdoor shower offers both hot and cold water! Home offers a convenient side-loading garage for maximum landscaping potential and curb appeal, and a backyard drainage system in place!There is a sprinkler system with rain sensor, multiple zones system upgraded 2 yrs ago- new pipes, backyard drainage system and new sprinkler heads all around the house. There is a wired alarm system - all doors and windows hardwired - smoke and heat sensors for fire - monitor by ADS but could use any company.
Sale Info
Listing Date: 02-28-2019
Sold Date: 08-15-2019
Aprox Days on Market:
5 month(s), 17 day(s)
Listing Sold:
6 Year(s), 10 month(s), 24 day(s) ago
Asking Price: $649,000
Selling Price: $610,000
Price Difference:
Reduced By $39,000
Agriculture / Farm
Grazing Permits Blm: ,No,
Horse: No
Grazing Permits Forest Service: ,No,
Grazing Permits Private: ,No,
Irrigation Water Rights: ,No,
Farm Credit Service Incl: ,No,
Crops Included: ,No,
Association Fees / Info
Hoa Frequency: Monthly
Hoa Fees: 9
Hoa: No
Bathroom Info
Total Baths: 5.00
Halfbaths: 1
Fullbaths: 4
Bedroom Info
Beds: 5
Building Info
New Construction: No
Levels: Two
Year Built: 2002
Mobile Home Remains: ,No,
Zoning: SF10
Style: Contemporary
Construction Materials: Brick
Buyer Compensation
Exterior Features
Spa: No
Patio and Porch Features: Balcony, Patio
Window Features: Skylights
Exterior Features: Balcony, Patio, Storage
Financial
Lease Renewal Option: ,No,
Garage / Parking
Parking Capacity: 4
Garage: Yes
Carport: No
Parking Type: Attached, TwoCarGarage, Garage, GarageDoorOpener
Open Parking: No
Attached Garage: Yes
Garage Spaces: 2
Green / Env Info
Interior Features
Floor Cover: Tile, Wood
Fireplace: Yes
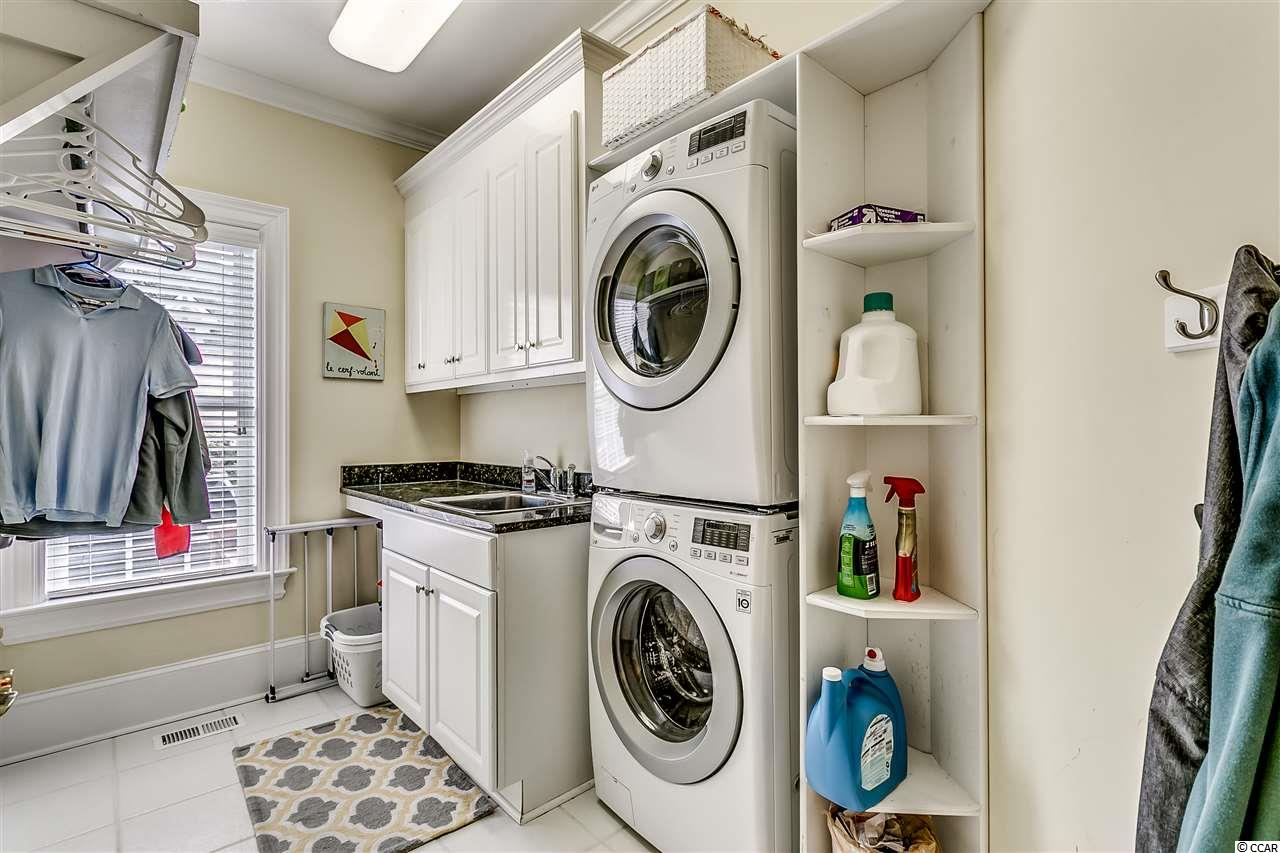
Laundry Features: WasherHookup
Interior Features: Fireplace, SplitBedrooms, Skylights, BreakfastBar, BedroomOnMainLevel, BreakfastArea, EntranceFoyer, StainlessSteelAppliances, SolidSurfaceCounters
Appliances: Dishwasher, Disposal, Microwave, Range, Refrigerator, RangeHood
Lot Info
Lease Considered: ,No,
Lease Assignable: ,No,
Acres: 0.97
Lot Size: 94x358x135x421
Land Lease: No
Lot Description: Rectangular
Misc
Pool Private: No
Offer Compensation
Other School Info
Property Info
County: Horry
View: No
Senior Community: No
Stipulation of Sale: None
Property Sub Type Additional: Detached
Property Attached: No
Security Features: SmokeDetectors
Rent Control: No
Construction: Resale
Room Info
Basement: ,No,
Sold Info
Sold Date: 2019-08-15T00:00:00
Sqft Info
Total Sqft: 4300
Sqft: 3801
Tax Info
Tax Legal Description: LOT 3 BLOCK J
Unit Info
Utilities / Hvac
Heating: Central, Gas
Cooling: CentralAir
Electric On Property: No
Cooling: Yes
Utilities Available: ElectricityAvailable, NaturalGasAvailable, SewerAvailable, WaterAvailable
Heating: Yes
Water Source: Public
Waterfront / Water
Waterfront: No
Schools
Elem: Myrtle Beach Elementary School
Middle: Myrtle Beach Middle School
High: Myrtle Beach High School
Courtesy of Century 21 Boling & Associates - Cell: 843-997-8891

 MLS# 2612698

 Provided courtesy of © Copyright 2026 Coastal Carolinas Multiple Listing Service, Inc.®. Information Deemed Reliable but Not Guaranteed. © Copyright 2026 Coastal Carolinas Multiple Listing Service, Inc.® MLS. All rights reserved. Information is provided exclusively for consumers’ personal, non-commercial use, that it may not be used for any purpose other than to identify prospective properties consumers may be interested in purchasing.
Images related to data from the MLS is the sole property of the MLS and not the responsibility of the owner of this website. MLS IDX data last updated on 07-09-2026 3:49 PM EST.
Any images related to data from the MLS is the sole property of the MLS and not the responsibility of the owner of this website.
Provided courtesy of © Copyright 2026 Coastal Carolinas Multiple Listing Service, Inc.®. Information Deemed Reliable but Not Guaranteed. © Copyright 2026 Coastal Carolinas Multiple Listing Service, Inc.® MLS. All rights reserved. Information is provided exclusively for consumers’ personal, non-commercial use, that it may not be used for any purpose other than to identify prospective properties consumers may be interested in purchasing.
Images related to data from the MLS is the sole property of the MLS and not the responsibility of the owner of this website. MLS IDX data last updated on 07-09-2026 3:49 PM EST.
Any images related to data from the MLS is the sole property of the MLS and not the responsibility of the owner of this website.Real Estate Websites by Dynamic IDX, LLC