$272,160 | 4 beds | 3 full baths | N/A half baths | 2,268 sqft
Aynor, SC 29511
- 4Beds
- 3Full Baths
- N/AHalf Baths
- 2,268SqFt
- 2019Year Built
- 0.50Acres
- MLS# 1904616
- Residential
- Detached
- Sold
- Approx Time on Market4 months, 27 days
- AreaAynor Area--Central Includes City of Aynor
- CountyHorry
- Subdivision The Brick Yard
Overview
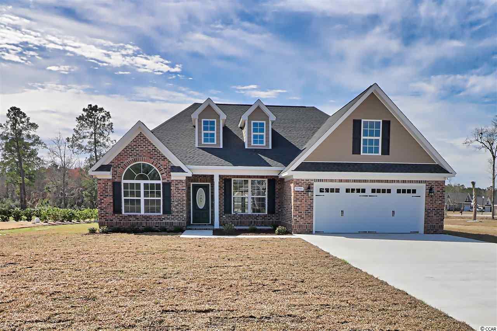
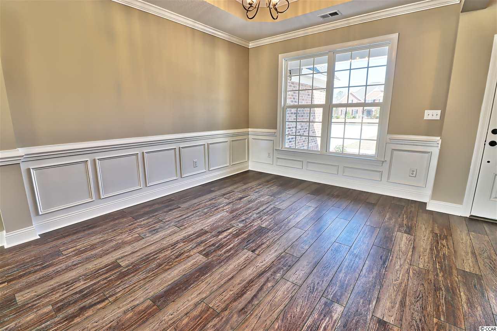
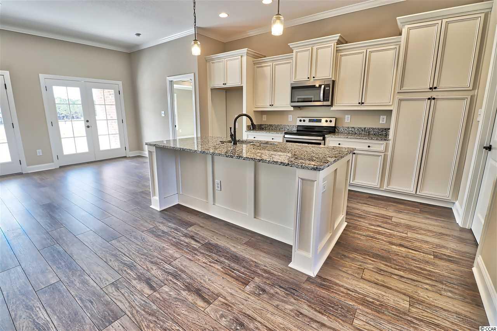
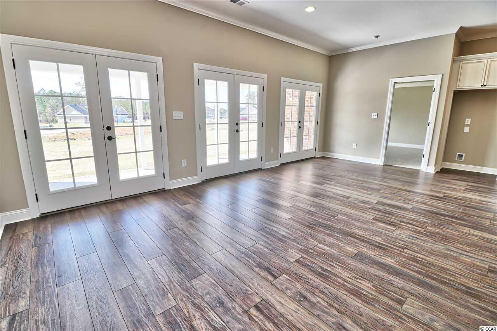
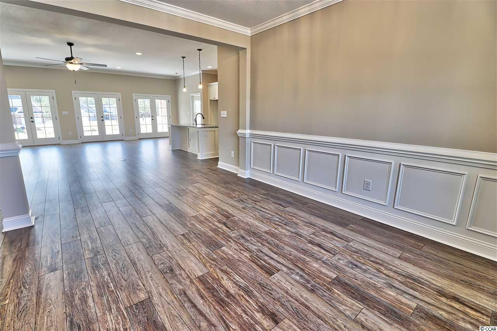
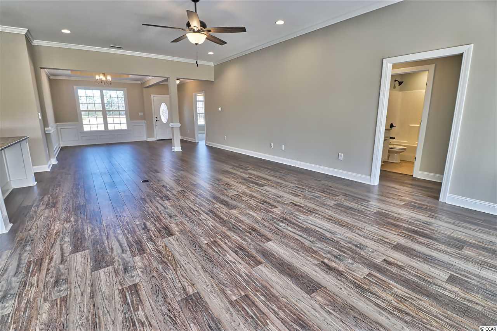
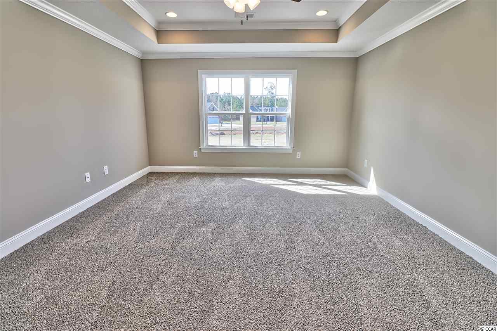
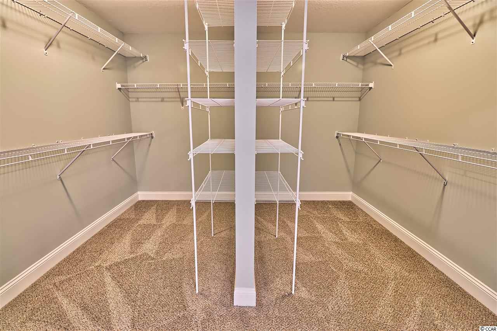
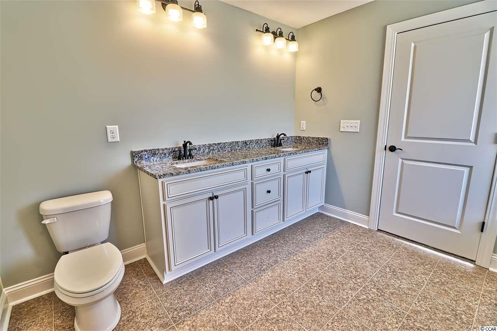
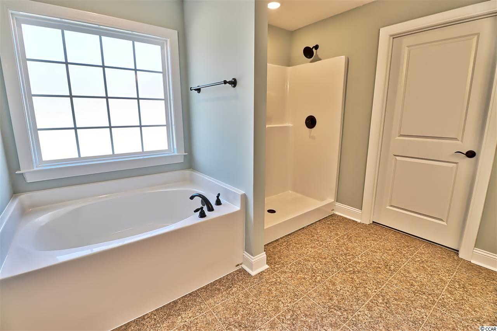
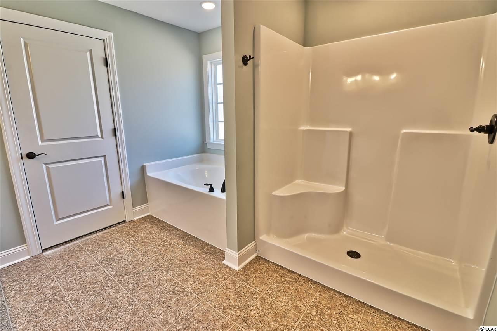
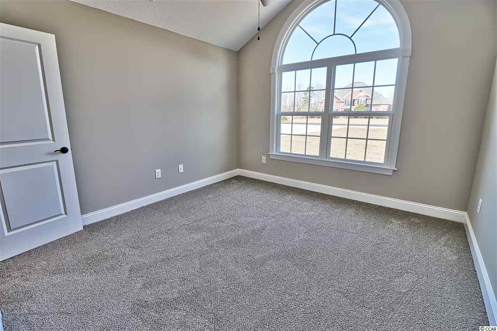
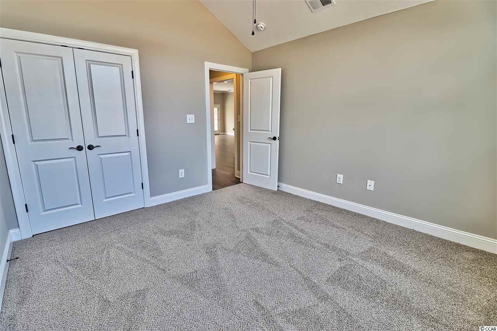
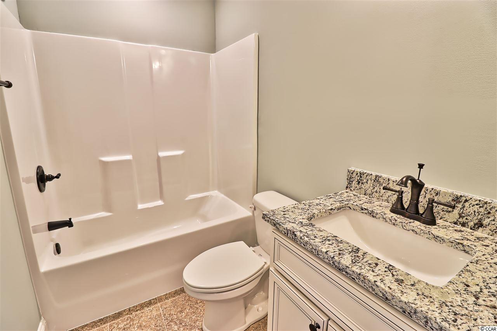
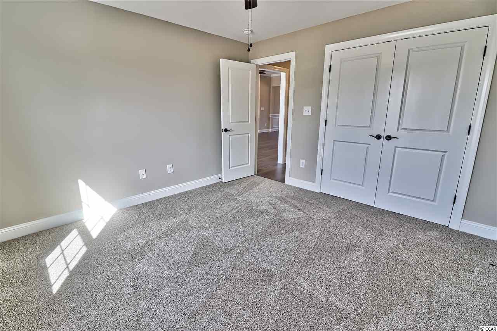
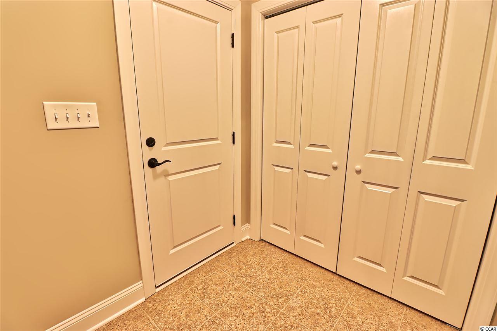
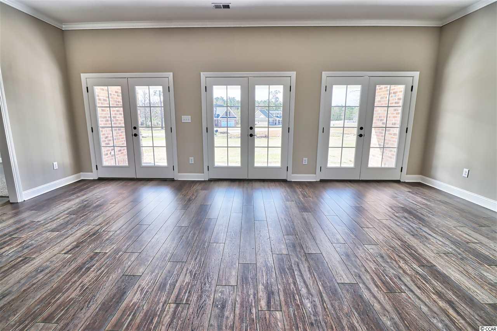
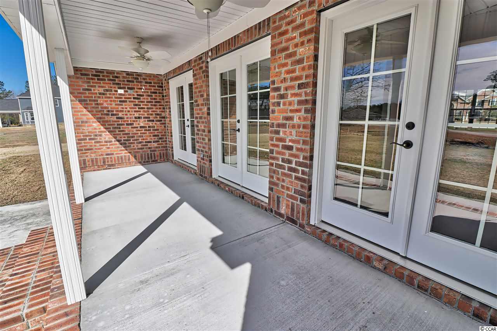
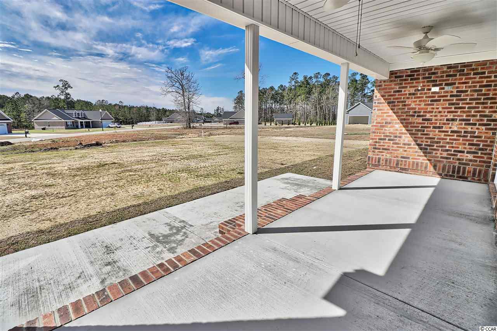
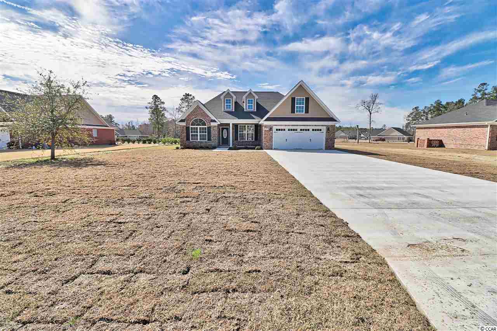
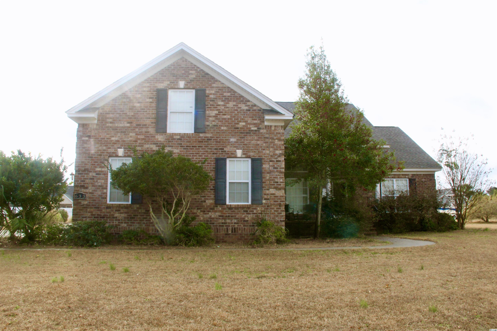
New! Move-in ready, all brick 4 bedroom/3 bath home located on a large home site in the desirable Brickyard community. This top-selling Elm home plan features a spacious great room, 10’ flat ceilings, granite island kitchen, large bedrooms, multiple storage closets, laminate wood flooring, and a sprawling rear lawn. In addition to the granite counter tops, this upgraded kitchen features all stainless appliances, solid wood 5-piece cabinetry, with soft close dove-tailed drawers and doors. Enjoy your meals at the spacious island, breakfast nook, or the formal dining room which features two-piece chair rail and wainscoting, and an 11’ crowned tray ceiling. The large master bedroom and bath features a garden soaking tub, over-sized shower, high-quality brass body delta valves and faucets, granite vanity tops, double sinks, and two enormous master walk-in closets. Exterior features include a carriage style automatic garage door with glass window for natural light, quiet belt drive garage door opener, and maintenance free vinyl shake gables and dormers, brick soldier course and quoined corners, oversized concrete double drive, entry sidewalk, and more! Call today to view this lovely home! As an alternative to a sea of cookie cutter subdivisions, The Brickyard offers custom style brick homes on large home sites, with enough room for a detached garage/workshop, swimming pool, kids play area or garden. Landscaped brick columns adorn both entrances to the community, and wide, curb and gutter streets meander through mature Southern Pine, Maple, and Oak Trees. Ornamental street lamps light the way for a pleasant afternoon bike ride or jog. A golf cart ride up the street, leads to Aynor’s community pool, parks, schools, churches, local merchants, and eateries. Visit us on the web for model home hours. If you’re tired of the traffic and desirous of a relaxed, small-town lifestyle, take a look at Aynor, the “Gateway to the Grand Strand”. The Brickyard - A home close to the beach, a peaceful lifestyle that`s light years away!
Sale Info
Listing Date: 02-27-2019
Sold Date: 07-25-2019
Aprox Days on Market:
4 month(s), 27 day(s)
Listing Sold:
7 Year(s), 3 day(s) ago
Asking Price: $272,160
Selling Price: $272,000
Price Difference:
Reduced By $160
Agriculture / Farm
Grazing Permits Blm: ,No,
Horse: No
Grazing Permits Forest Service: ,No,
Grazing Permits Private: ,No,
Irrigation Water Rights: ,No,
Farm Credit Service Incl: ,No,
Crops Included: ,No,
Association Fees / Info
Hoa Frequency: Annually
Hoa Fees: 10
Hoa: No
Bathroom Info
Total Baths: 3.00
Fullbaths: 3
Bedroom Info
Beds: 4
Building Info
New Construction: Yes
Levels: One
Year Built: 2019
Mobile Home Remains: ,No,
Zoning: Res
Style: Traditional
Development Status: NewConstruction
Construction Materials: Brick
Buyer Compensation
Exterior Features
Spa: No
Patio and Porch Features: RearPorch, FrontPorch, Patio
Foundation: BrickMortar, Slab
Exterior Features: Porch, Patio
Financial
Lease Renewal Option: ,No,
Garage / Parking
Parking Capacity: 6
Garage: Yes
Carport: No
Parking Type: Attached, Garage, TwoCarGarage, GarageDoorOpener
Open Parking: No
Attached Garage: Yes
Garage Spaces: 2
Green / Env Info
Green Energy Efficient: Doors, Windows
Interior Features
Floor Cover: Carpet, Laminate, Vinyl
Door Features: InsulatedDoors
Fireplace: No
Laundry Features: WasherHookup
Interior Features: Attic, PermanentAtticStairs, BedroomonMainLevel, EntranceFoyer, KitchenIsland, StainlessSteelAppliances, SolidSurfaceCounters
Appliances: Dishwasher, Disposal, Microwave, Range
Lot Info
Lease Considered: ,No,
Lease Assignable: ,No,
Acres: 0.50
Land Lease: No
Lot Description: OutsideCityLimits, Rectangular
Misc
Pool Private: No
Offer Compensation
Other School Info
Property Info
County: Horry
View: No
Senior Community: No
Stipulation of Sale: None
Property Sub Type Additional: Detached
Property Attached: No
Security Features: SmokeDetectors
Rent Control: No
Construction: NeverOccupied
Room Info
Basement: ,No,
Sold Info
Sold Date: 2019-07-25T00:00:00
Sqft Info
Total Sqft: 3031
Sqft: 2268
Tax Info
Tax Legal Description: Lot 02
Unit Info
Utilities / Hvac
Heating: Central, Electric
Cooling: CentralAir
Electric On Property: No
Cooling: Yes
Utilities Available: CableAvailable, ElectricityAvailable, Other, PhoneAvailable, SewerAvailable, UndergroundUtilities, WaterAvailable
Heating: Yes
Water Source: Public
Waterfront / Water
Waterfront: No
Directions
From Conway or Myrtle Beach: Hwy 501 to Aynor. Turn right on 8th Avenue at traffic light. After five blocks (0.4 mile), turn right onto Elm Street/Hwy 319. Travel one block, turn left onto 9th Avenue. Travel one mile, then turn left onto Hwy 129. Travel 0.1 mile and turn left onto Tolar Road. Travel 0.2 mile, and the Brickyard entrance is on the left.Courtesy of Coastal Land & Home

 MLS# 2605393
 Provided courtesy of © Copyright 2026 Coastal Carolinas Multiple Listing Service, Inc.®. Information Deemed Reliable but Not Guaranteed. © Copyright 2026 Coastal Carolinas Multiple Listing Service, Inc.® MLS. All rights reserved. Information is provided exclusively for consumers’ personal, non-commercial use, that it may not be used for any purpose other than to identify prospective properties consumers may be interested in purchasing.
Images related to data from the MLS is the sole property of the MLS and not the responsibility of the owner of this website. MLS IDX data last updated on 07-27-2026 11:46 PM EST.
Any images related to data from the MLS is the sole property of the MLS and not the responsibility of the owner of this website.
Provided courtesy of © Copyright 2026 Coastal Carolinas Multiple Listing Service, Inc.®. Information Deemed Reliable but Not Guaranteed. © Copyright 2026 Coastal Carolinas Multiple Listing Service, Inc.® MLS. All rights reserved. Information is provided exclusively for consumers’ personal, non-commercial use, that it may not be used for any purpose other than to identify prospective properties consumers may be interested in purchasing.
Images related to data from the MLS is the sole property of the MLS and not the responsibility of the owner of this website. MLS IDX data last updated on 07-27-2026 11:46 PM EST.
Any images related to data from the MLS is the sole property of the MLS and not the responsibility of the owner of this website.Real Estate Websites by Dynamic IDX, LLC