$189,900 | 3 beds | 2 full baths | N/A half baths | 1,319 sqft
Conway, SC 29527
- 3Beds
- 2Full Baths
- N/AHalf Baths
- 1,319SqFt
- 2017Year Built
- 0.18Acres
- MLS# 1902177
- Residential
- Detached
- Sold
- Approx Time on Market1 month, 24 days
- AreaConway Central Between 501& 9th Ave / South of 501
- CountyHorry
- Subdivision Oak Glenn
Overview

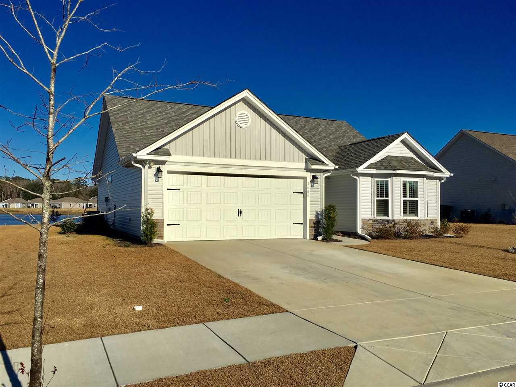
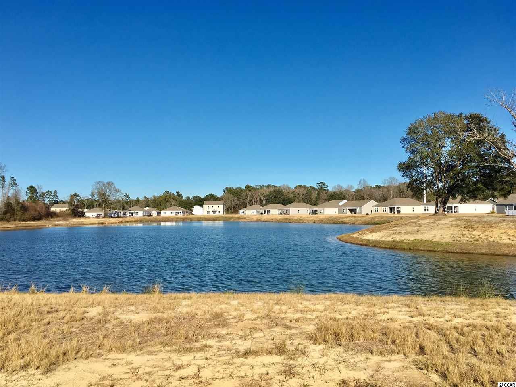
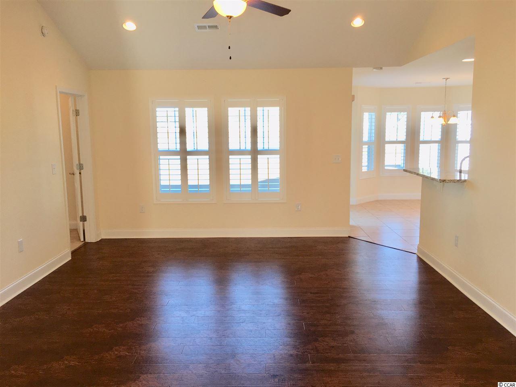
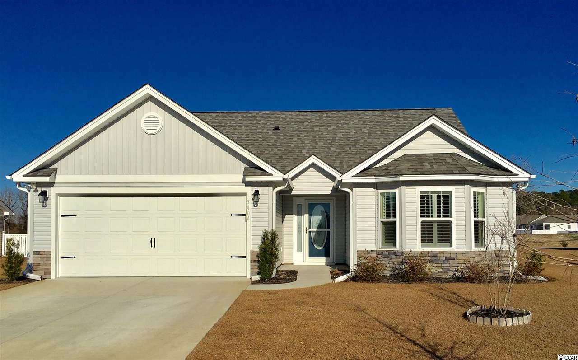
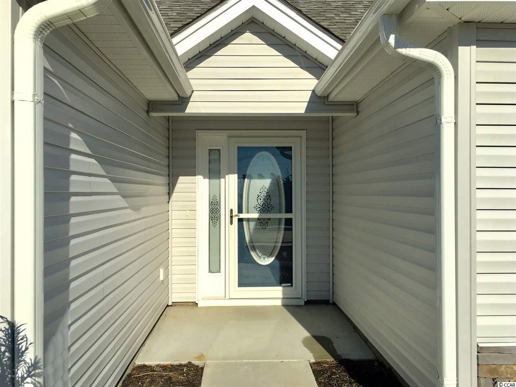
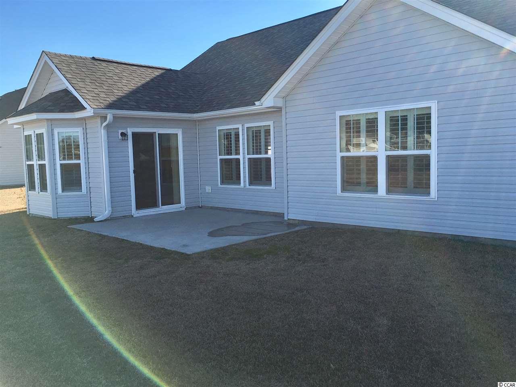
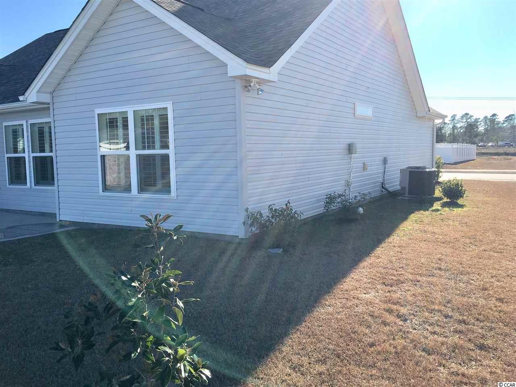
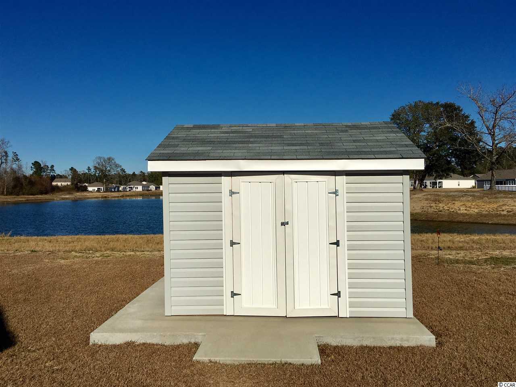
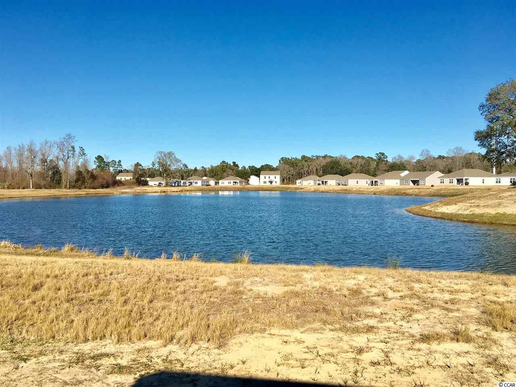
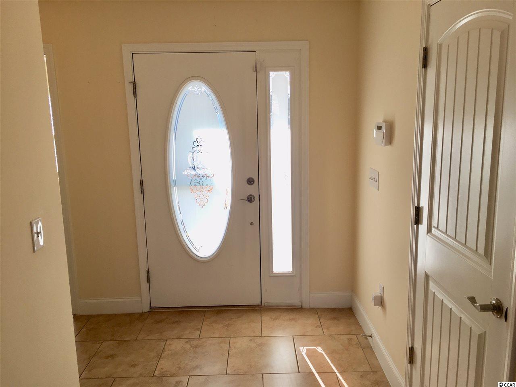

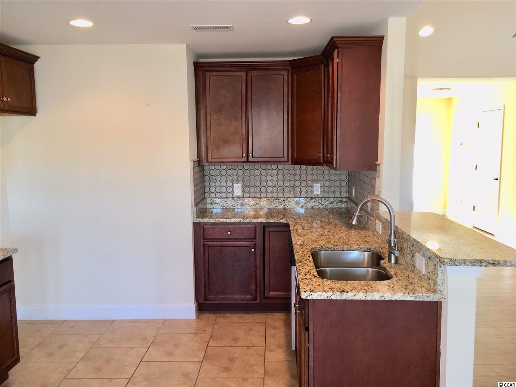

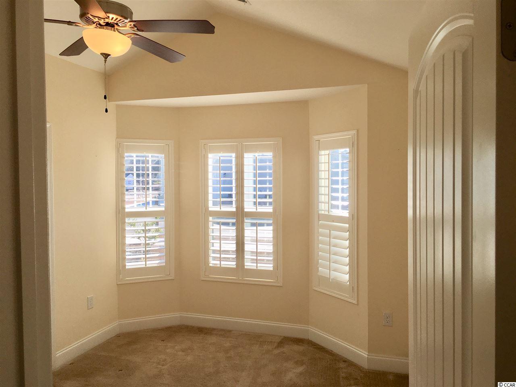
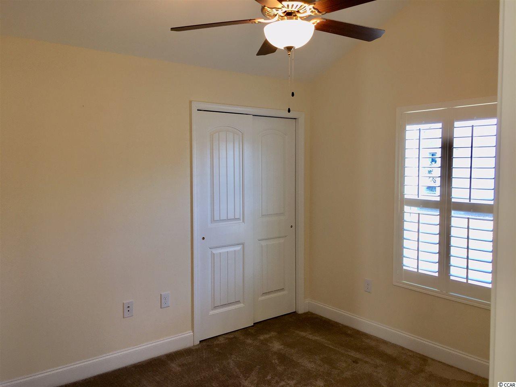
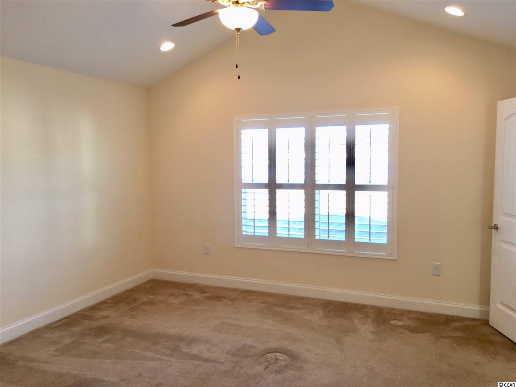
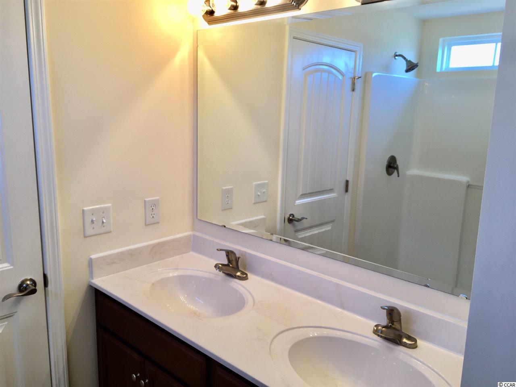
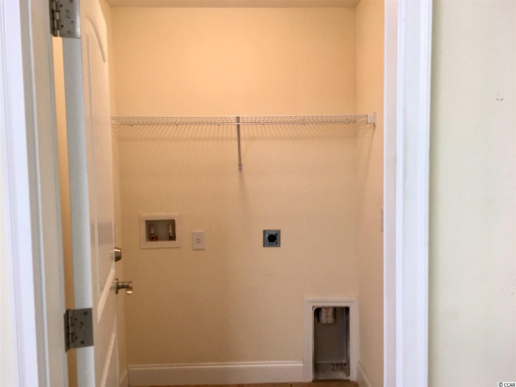
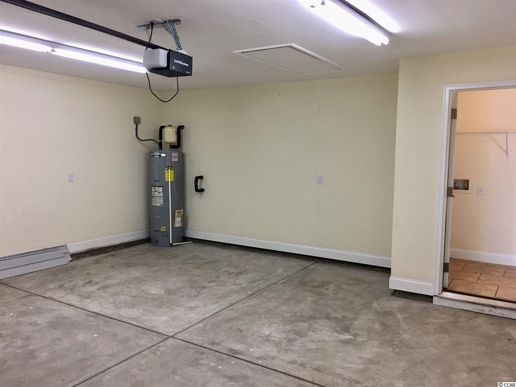
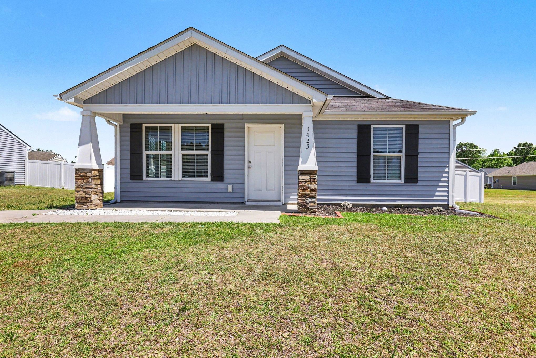
Don`t miss seeing this Move-In Ready property; highly UPGRADED to complement your lifestyle! OAK GLENN is Conway`s newest premier subdivision; conveniently located approximately 1.5 miles from historic downtown Conway just off 701 South on Cates Bay Highway. This is a ""GARNET"" 3 bedroom, 2 Bath, 2 Car Garage floor plan that was completed in May 2017 and is located on one of the best Premium Large Pond Lots in Phase 1. The property was constructed with Hanco Builders Platinum package that includes Granite Countertops and 36 inch Cabinetry in the Kitchen, Ceramic Tile in the Entry, Hall, Laundry and Bathrooms and Stacked Stone accents on the Front Elevation as well as buyer Upgrades including a Kitchen Pantry, Bay Window and 6 foot Slider in the Dining Room, Recessed Lighting in the Kitchen, Great Room, and Master Bedroom, Comfort Height Toilet in the Master Bath, Wood Laminate Flooring in the Great Room, Enlarged Patio, Gutters, Lawn Irrigation System, and Vanishing Stairs with Decking in the Garage for storage. The owners have finished the property with Plantation Shutters throughout, Tile back-splash and goose neck Faucet in the Kitchen, Storm Door on the front Entry, and a recently constructed a Garden Shed.
Sale Info
Listing Date: 01-23-2019
Sold Date: 03-20-2019
Aprox Days on Market:
1 month(s), 24 day(s)
Listing Sold:
7 Year(s), 3 month(s), 25 day(s) ago
Asking Price: $189,900
Selling Price: $180,000
Price Difference:
Reduced By $9,900
Agriculture / Farm
Association Fees / Info
Hoa Frequency: Annually
Hoa Fees: 23
Hoa: 1
Hoa Includes: CommonAreas
Bathroom Info
Total Baths: 2.00
Fullbaths: 2
Bedroom Info
Beds: 3
Building Info
Levels: One
Year Built: 2017
Zoning: NONE
Style: Ranch
Construction Materials: Masonry, VinylSiding, WoodFrame
Buyer Compensation
Exterior Features
Patio and Porch Features: Patio
Foundation: Slab
Exterior Features: SprinklerIrrigation, Patio, Storage
Financial
Garage / Parking
Parking Capacity: 4
Garage: Yes
Parking Type: Attached, Garage, TwoCarGarage, GarageDoorOpener
Attached Garage: Yes
Garage Spaces: 2
Green / Env Info
Green Energy Efficient: Doors, Windows
Interior Features
Floor Cover: Carpet, Laminate, Tile
Door Features: InsulatedDoors, StormDoors
Laundry Features: WasherHookup
Interior Features: Attic, PermanentAtticStairs, SplitBedrooms, WindowTreatments, BreakfastBar, BedroomonMainLevel, EntranceFoyer, StainlessSteelAppliances, SolidSurfaceCounters
Appliances: Dishwasher, Disposal, Microwave, Range
Lot Info
Acres: 0.18
Lot Size: 75X110X75X110
Lot Description: CityLot, LakeFront, Pond, Rectangular
Misc
Offer Compensation
Other School Info
Property Info
County: Horry
Stipulation of Sale: None
Property Sub Type Additional: Detached
Security Features: SmokeDetectors
Disclosures: CovenantsRestrictionsDisclosure
Construction: Resale
Room Info
Sold Info
Sold Date: 2019-03-20T00:00:00
Sqft Info
Total Sqft: 1759
Sqft: 1319
Tax Info
Tax Legal Description: OAK GLENN PH 1; LOT 170
Unit Info
Utilities / Hvac
Heating: Central, Electric
Cooling: CentralAir
Cooling: Yes
Utilities Available: CableAvailable, ElectricityAvailable, PhoneAvailable, SewerAvailable, UndergroundUtilities, WaterAvailable
Heating: Yes
Water Source: Public
Waterfront / Water
Waterfront: Yes
Waterfront Features: LakeFront
Schools
Elem: Pee Dee Elementary School
Middle: Whittemore Park Middle School
High: Conway High School
Directions
Take the 501 to Conway; as you pass over the Waccamaw River bridge stay in the right lane and take the 701 South. Proceed approximately 1.2 miles then turn right on Janette Street and continue for several blocks until it merges into Cates Bay Highway; OAK GLENN is located immediately on your right. Upon entering the community, turn left on to Holly Loop; the property will be located on your right.Courtesy of Grand Strand Homes & Land

 MLS# 2614755
 Provided courtesy of © Copyright 2026 Coastal Carolinas Multiple Listing Service, Inc.®. Information Deemed Reliable but Not Guaranteed. © Copyright 2026 Coastal Carolinas Multiple Listing Service, Inc.® MLS. All rights reserved. Information is provided exclusively for consumers’ personal, non-commercial use, that it may not be used for any purpose other than to identify prospective properties consumers may be interested in purchasing.
Images related to data from the MLS is the sole property of the MLS and not the responsibility of the owner of this website. MLS IDX data last updated on 07-15-2026 8:46 PM EST.
Any images related to data from the MLS is the sole property of the MLS and not the responsibility of the owner of this website.
Provided courtesy of © Copyright 2026 Coastal Carolinas Multiple Listing Service, Inc.®. Information Deemed Reliable but Not Guaranteed. © Copyright 2026 Coastal Carolinas Multiple Listing Service, Inc.® MLS. All rights reserved. Information is provided exclusively for consumers’ personal, non-commercial use, that it may not be used for any purpose other than to identify prospective properties consumers may be interested in purchasing.
Images related to data from the MLS is the sole property of the MLS and not the responsibility of the owner of this website. MLS IDX data last updated on 07-15-2026 8:46 PM EST.
Any images related to data from the MLS is the sole property of the MLS and not the responsibility of the owner of this website.Real Estate Websites by Dynamic IDX, LLC