$224,900 | 3 beds | 2 full baths | N/A half baths | 1,600 sqft
Conway, SC 29526
- 3Beds
- 2Full Baths
- N/AHalf Baths
- 1,600SqFt
- 2015Year Built
- 0.25Acres
- MLS# 1900925
- Residential
- Detached
- Sold
- Approx Time on Market2 months, 19 days
- AreaConway Area--South of Conway Between 501 & Wacc. River
- CountyHorry
- Subdivision Myrtle Trace South
Overview
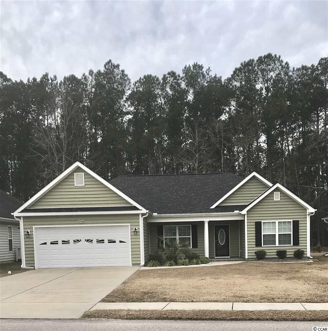
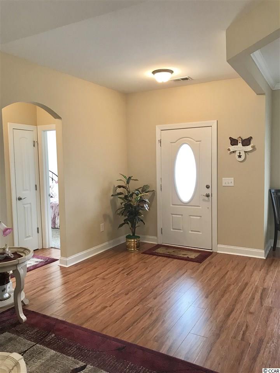
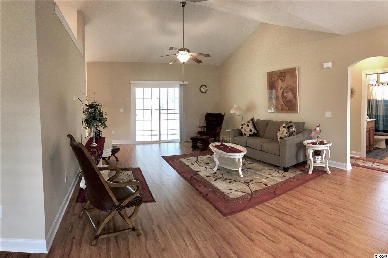
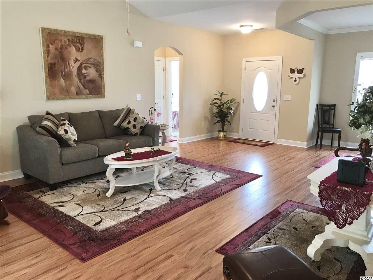
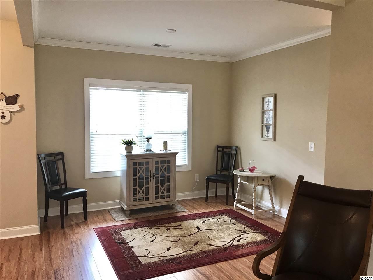
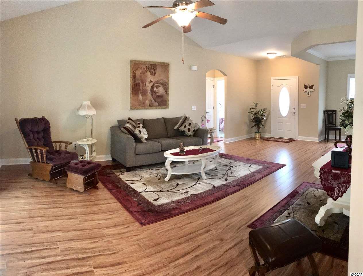
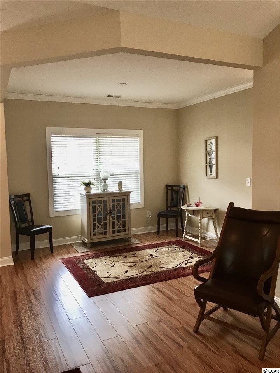
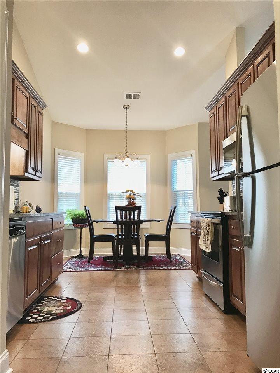
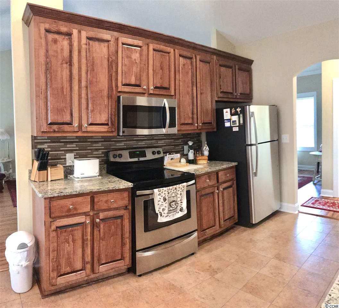
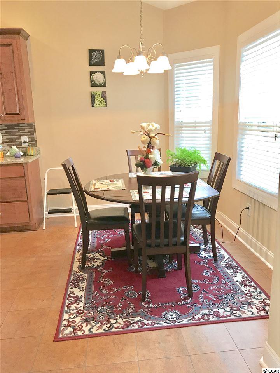
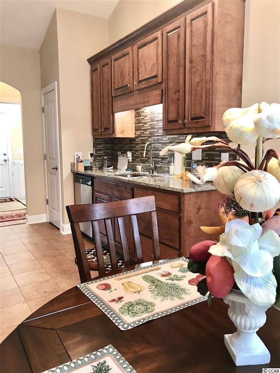
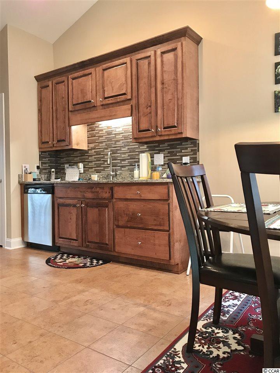
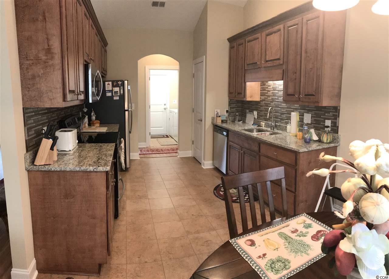
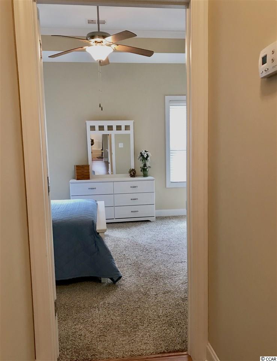
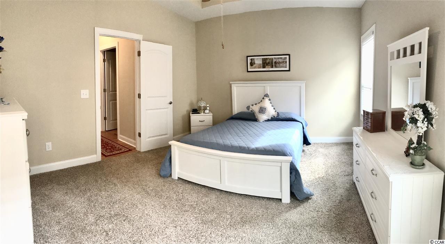
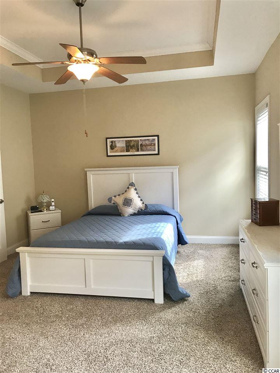
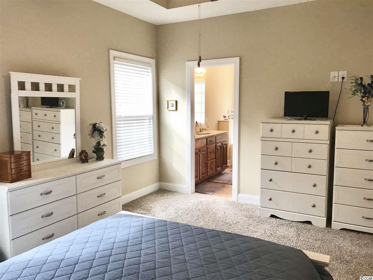
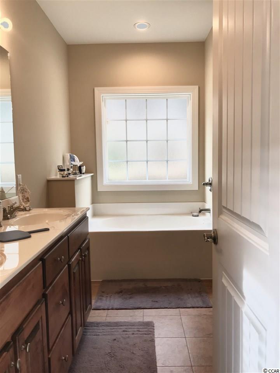
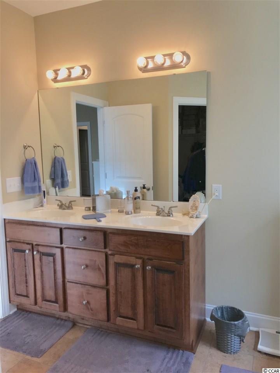
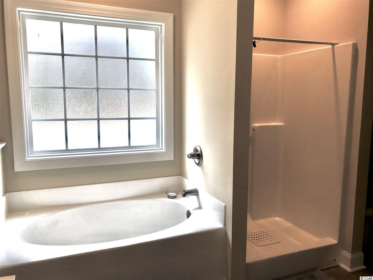
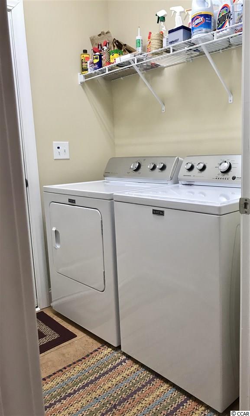
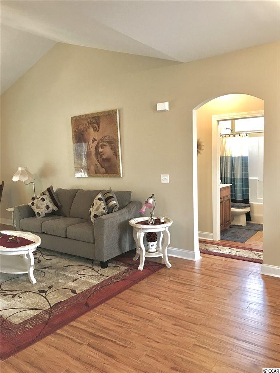
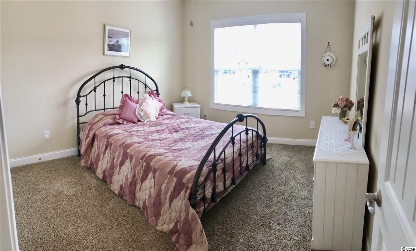
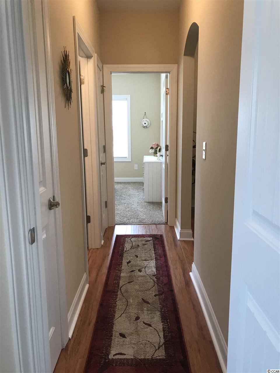
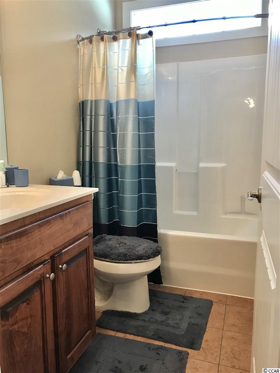
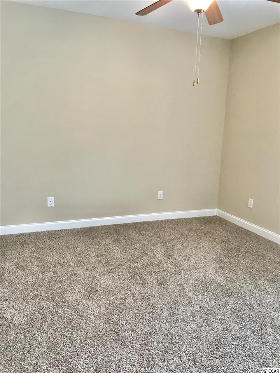
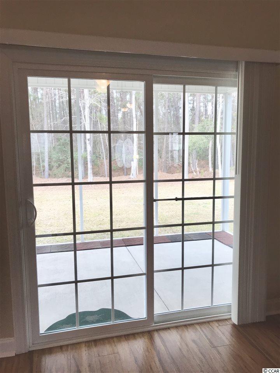
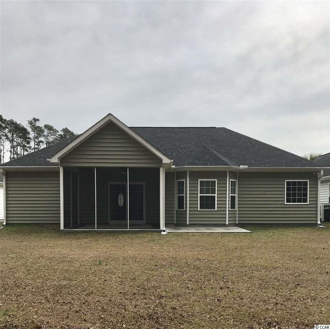
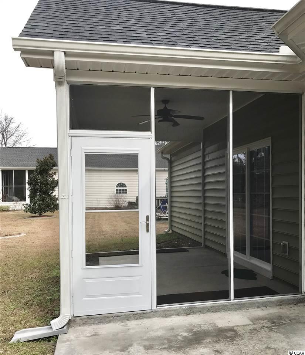

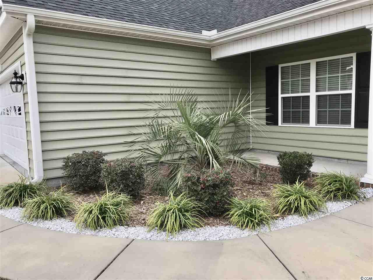
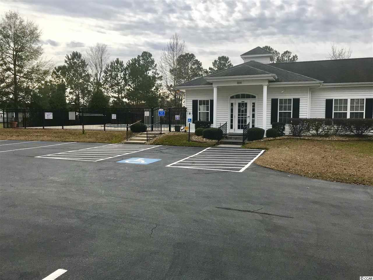
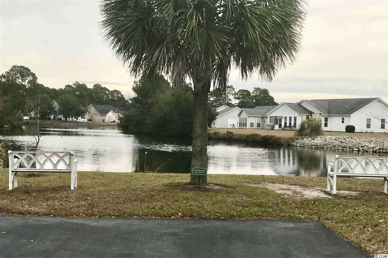
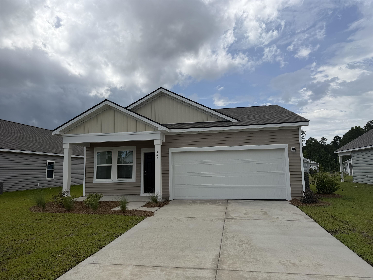
OPEN HOUSE SUNDAY, 2/3/2019 1:00-4:00 This Beautiful Home Is Located In The Quiet And Centrally Located 55+ Community Of Myrtle Trace South. This Split Floor Plan Home Boasts Plenty Of Living Space And Storage. The Spacious Eat-In Kitchen Has Granite Countertops, Stainless Steel Appliances And Beautiful Cabinetry. The Master Bedroom Is Carpeted And Has A Tray Ceiling With Crown Molding And Ceiling Fan. The EnSuite Master Bath Has Double Vanity Sinks, Walkin Closet, Garden Tub And Shower. The Additional 2 Bedrooms Are Spacious With Plenty Of Closet Space. In the Main Living Room, You Will Find Vaulted Ceilings, Ceiling Fan, Lovely Wood Flooring And An Adjacent Formal Dining Area With Tray Ceiling And Crown Molding. Access The Screened In Porch From The Living Room Through Sliding Glass Doors. You Can Enjoy The Beautiful SC Weather And Scenery Of The Backyard From The Screened In Porch Or The Adjacent Patio. The 2 Car Garage Is Spacious And Has Shelving. New Maytag Washer/Dryer Convey, New Refrigerator, New Storm Door, And New Screened Gutters Installed. This Home Has Had Only 1 Owner, Who Lives In The Home Approximately 4 Months Out Of The Year And Has Never Been Rented. Property was built in 2015 And Still Presents As Nice As New Construction. HOA Fee Does Include Basic Lawn Maintenance Of The Property. Close To Shopping/Outlets, Dining, Medical Facilities, Burning Ridge Golf Course, And Historic Downtown Conway. Easy Access To Hwys 501, 544 & 31 A Must See!! All Measurements Are Approximate And Should Be Verified By Buyer.
Sale Info
Listing Date: 01-13-2019
Sold Date: 04-02-2019
Aprox Days on Market:
2 month(s), 19 day(s)
Listing Sold:
7 Year(s), 3 month(s), 9 day(s) ago
Asking Price: $224,900
Selling Price: $222,000
Price Difference:
Reduced By $2,900
Agriculture / Farm
Grazing Permits Blm: ,No,
Horse: No
Grazing Permits Forest Service: ,No,
Grazing Permits Private: ,No,
Irrigation Water Rights: ,No,
Farm Credit Service Incl: ,No,
Crops Included: ,No,
Association Fees / Info
Hoa Frequency: Monthly
Hoa Fees: 70
Hoa: 1
Hoa Includes: CommonAreas, MaintenanceGrounds, Pools
Community Features: Clubhouse, Pool, RecreationArea, LongTermRentalAllowed
Assoc Amenities: Clubhouse, Pool
Bathroom Info
Total Baths: 2.00
Fullbaths: 2
Bedroom Info
Beds: 3
Building Info
New Construction: No
Levels: One
Year Built: 2015
Mobile Home Remains: ,No,
Zoning: RES
Style: Traditional
Construction Materials: VinylSiding
Buyer Compensation
Exterior Features
Spa: No
Patio and Porch Features: RearPorch, FrontPorch, Patio, Porch, Screened
Pool Features: Association, Community
Foundation: Slab
Exterior Features: Porch, Patio
Financial
Lease Renewal Option: ,No,
Garage / Parking
Parking Capacity: 6
Garage: Yes
Carport: No
Parking Type: Attached, Garage, TwoCarGarage, GarageDoorOpener
Open Parking: No
Attached Garage: Yes
Garage Spaces: 2
Green / Env Info
Interior Features
Floor Cover: Carpet, Laminate, Vinyl, Wood
Door Features: StormDoors
Fireplace: No
Furnished: Unfurnished
Interior Features: SplitBedrooms, WindowTreatments, BreakfastArea, StainlessSteelAppliances, SolidSurfaceCounters
Appliances: Dishwasher, Disposal, Microwave, Range, Refrigerator, Dryer, Washer
Lot Info
Lease Considered: ,No,
Lease Assignable: ,No,
Acres: 0.25
Land Lease: No
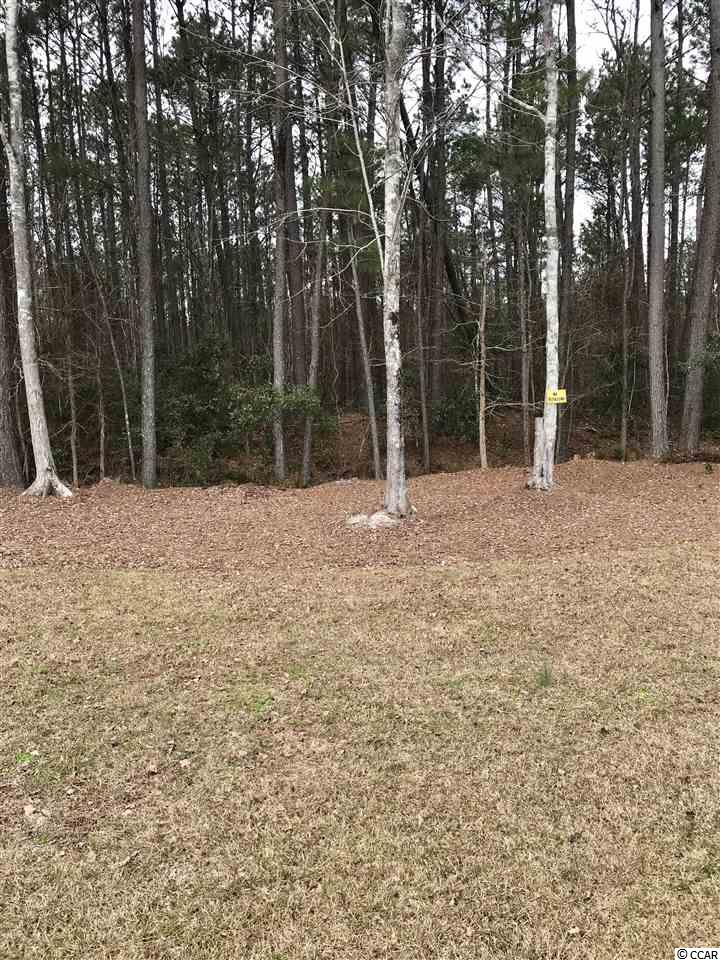
Lot Description: Rectangular
Misc
Pool Private: No
Offer Compensation
Other School Info
Property Info
County: Horry
View: No
Senior Community: Yes
Stipulation of Sale: None
Property Sub Type Additional: Detached
Property Attached: No
Security Features: SmokeDetectors
Disclosures: CovenantsRestrictionsDisclosure,SellerDisclosure
Rent Control: No
Construction: Resale
Room Info
Basement: ,No,
Sold Info
Sold Date: 2019-04-02T00:00:00
Sqft Info
Total Sqft: 2200
Sqft: 1600
Tax Info
Tax Legal Description: Lot 145
Unit Info
Utilities / Hvac
Heating: Central, Electric
Cooling: CentralAir
Electric On Property: No
Cooling: Yes
Utilities Available: CableAvailable, ElectricityAvailable, PhoneAvailable, SewerAvailable, UndergroundUtilities, WaterAvailable
Heating: Yes
Water Source: Public
Waterfront / Water
Waterfront: No
Directions
From Hwy 501, Turn Onto Myrtle Ridge Rd. Travel Approx. 1 Mile And Turn Right onto Sand Ridge Drive. Turn Left Onto Helms WayCourtesy of Realty One Group Docksidesouth
 MLS# 911124


 Provided courtesy of © Copyright 2026 Coastal Carolinas Multiple Listing Service, Inc.®. Information Deemed Reliable but Not Guaranteed. © Copyright 2026 Coastal Carolinas Multiple Listing Service, Inc.® MLS. All rights reserved. Information is provided exclusively for consumers’ personal, non-commercial use, that it may not be used for any purpose other than to identify prospective properties consumers may be interested in purchasing.
Images related to data from the MLS is the sole property of the MLS and not the responsibility of the owner of this website. MLS IDX data last updated on 07-10-2026 11:46 PM EST.
Any images related to data from the MLS is the sole property of the MLS and not the responsibility of the owner of this website.
Provided courtesy of © Copyright 2026 Coastal Carolinas Multiple Listing Service, Inc.®. Information Deemed Reliable but Not Guaranteed. © Copyright 2026 Coastal Carolinas Multiple Listing Service, Inc.® MLS. All rights reserved. Information is provided exclusively for consumers’ personal, non-commercial use, that it may not be used for any purpose other than to identify prospective properties consumers may be interested in purchasing.
Images related to data from the MLS is the sole property of the MLS and not the responsibility of the owner of this website. MLS IDX data last updated on 07-10-2026 11:46 PM EST.
Any images related to data from the MLS is the sole property of the MLS and not the responsibility of the owner of this website.Real Estate Websites by Dynamic IDX, LLC