$269,900 | 3 beds | 2 full baths | N/A half baths | 1,801 sqft
Myrtle Beach, SC 29588
- 3Beds
- 2Full Baths
- N/AHalf Baths
- 1,801SqFt
- 1991Year Built
- 0.00Acres
- MLS# 1825173
- Residential
- Detached
- Sold
- Approx Time on Market3 months,
- AreaMyrtle Beach Area--South of 544 & West of 17 Bypass M.i. Horry County
- CountyHorry
- Subdivision The Lakes
Overview
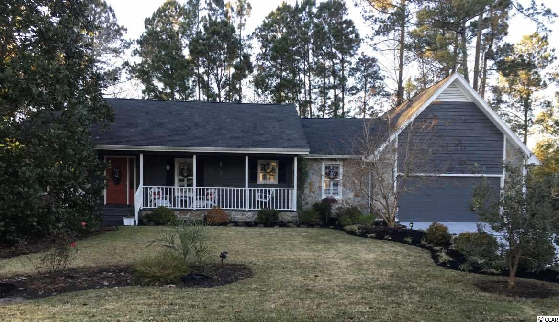
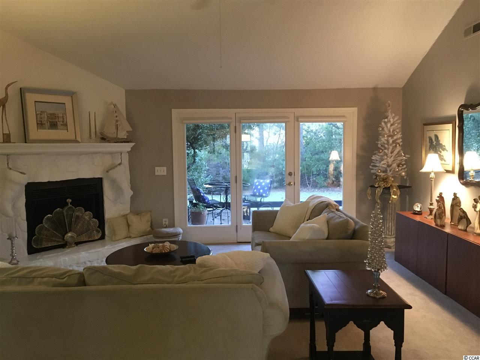
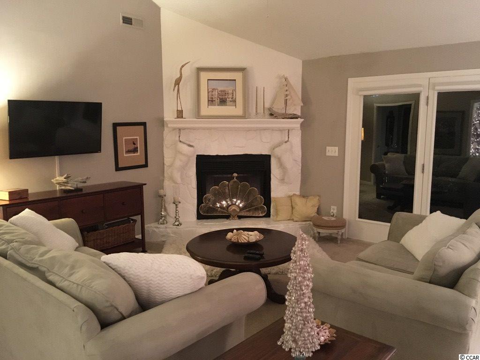
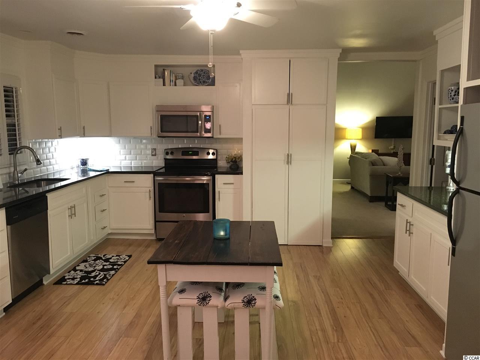
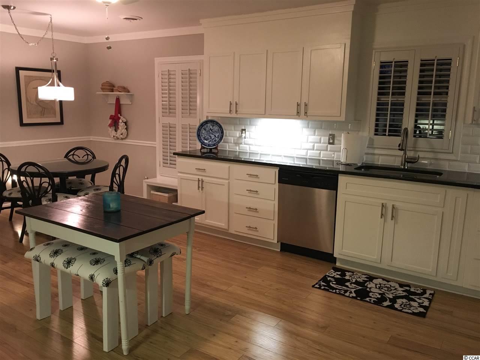
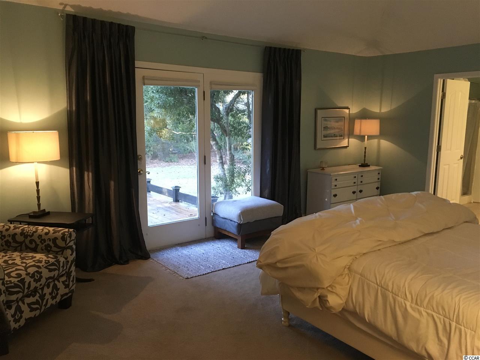
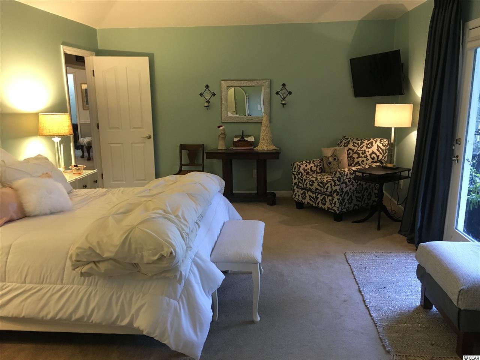
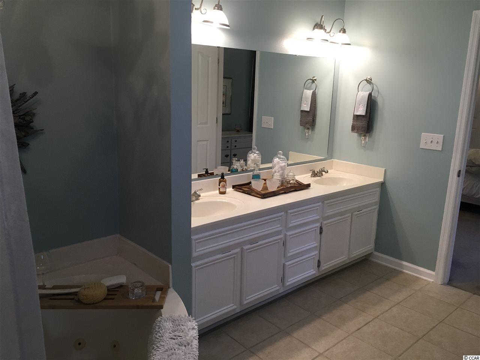
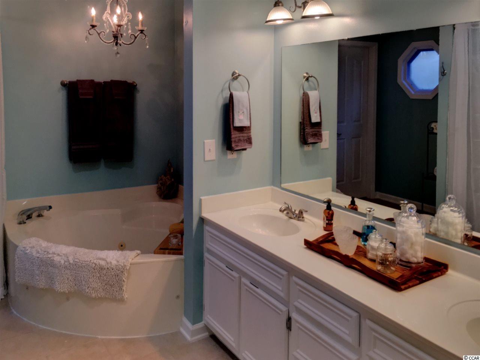
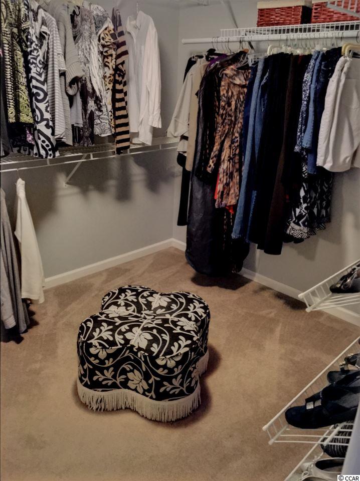
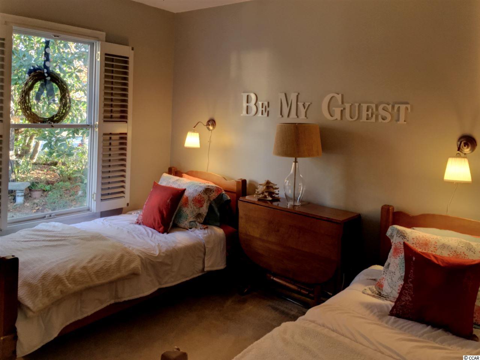
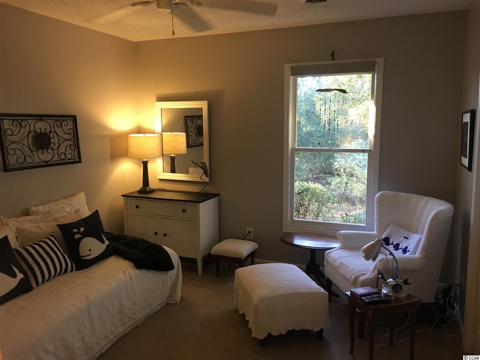
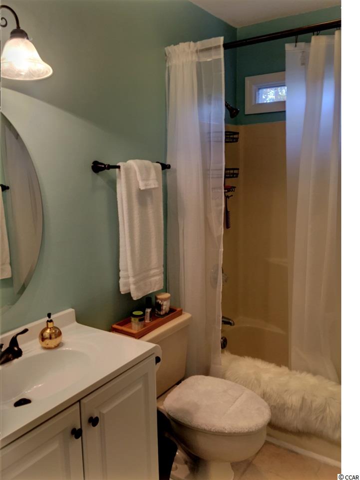
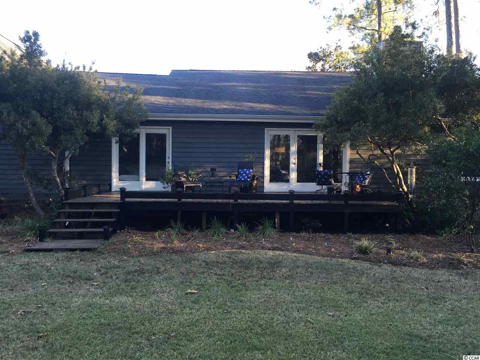
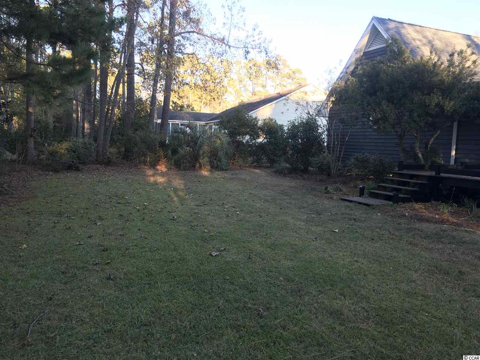
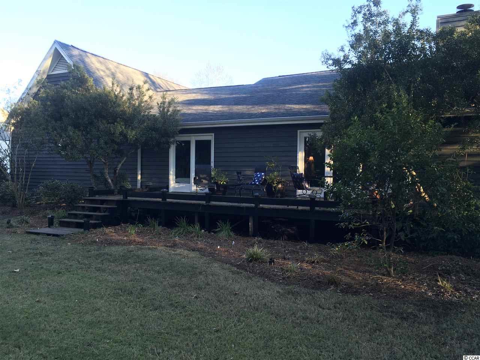
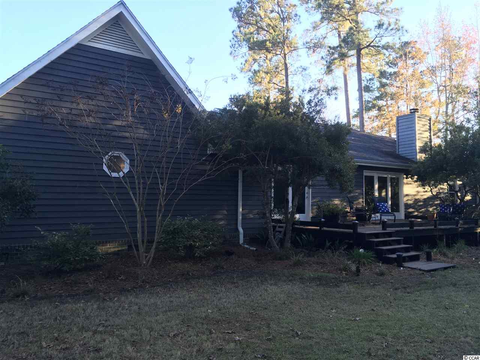
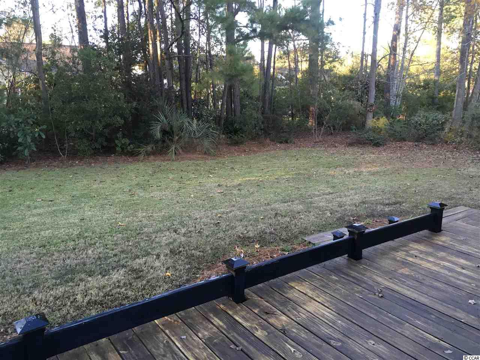
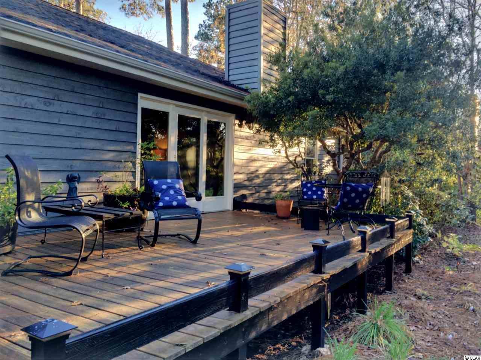
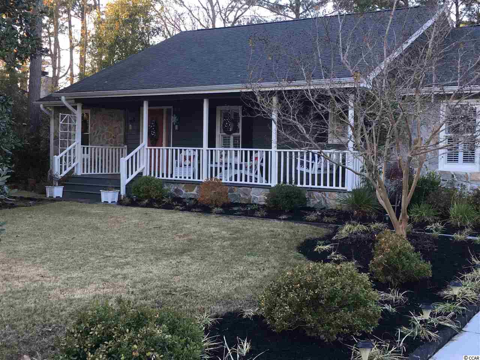
The Lakes is an established neighborhood located a short drive to the beaches in Surfside Beach and Garden City Beach and boating in Murrells Inlet. The neighborhood is also close to entertainment, dining, shopping and restaurants. This home features 3 bedroom, 2 bathrooms, plantation shutters, a spacious, renovated kitchen, a large front porch and quiet backyard with a deck and mature landscaping. The 2-car garage includes access to the attic, side entry door, utility sink and keypad. The exterior of the home is cedar siding, stone and brick. Home updates include paint (2018) in rooms and closets except the living room, new faucets and fixtures in the bathrooms, new light fixtures and new door hardware. Other improvements include a new roof in 2009, new hot water heater in 2017, new and additional gutters in 2015, exterior paint and front door hardware in 2016. The crawl space also has a moisture barrier. The kitchen renovation (2016) includes laminate wood flooring, subfloor, insulation and moisture barrier, granite countertops, redesigning the layout, tile backsplash, lighting, some appliances and a coffee bar. Electricity is accessible in the floor should the new buyer like to add a fixed island with electric. The living room is complete with vaulted ceilings, a wood-burning fireplace and access to the backyard and deck. The split floor plan allows room for guests and privacy. The third bedroom is being used as a den/craft room but does feature a large closet. The master bedroom is a tranquil oasis with room for a sitting area and vanity, access to the backyard and deck, spa-style bathroom including a walk-in shower and a large closet. The seller has landscaped both the front and backyards to provide privacy and beauty. Updates to the yard include adding soil, improved grading and raised beds. Plantings include 50 varieties of plants and numerous evergreens including the following trees and plants...crepe myrtle, magnolia, daylily, wax myrtle, hydrangea, azalea, jasmine, lantana, hosta, sago palm, and many more. Three of the four corners of the property are marked for the buyer`s convenience. The sale of the home also includes the pool membership. New buyer will pay an annual fee in addition to the HOA fee.
Sale Info
Listing Date: 12-21-2018
Sold Date: 03-22-2019
Aprox Days on Market:
3 month(s), 0 day(s)
Listing Sold:
7 Year(s), 4 month(s), 0 day(s) ago
Asking Price: $272,000
Selling Price: $260,000
Price Difference:
Reduced By $9,900
Agriculture / Farm
Association Fees / Info
Hoa Frequency: Annually
Hoa Fees: 34
Hoa: 1
Hoa Includes: CommonAreas, LegalAccounting
Community Features: Clubhouse, Pool, RecreationArea, LongTermRentalAllowed
Assoc Amenities: Clubhouse, OwnerAllowedMotorcycle, Pool, PetRestrictions, TenantAllowedMotorcycle
Bathroom Info
Total Baths: 2.00
Fullbaths: 2
Bedroom Info
Beds: 3
Building Info
Levels: One
Year Built: 1991
Zoning: PUD
Style: Ranch
Construction Materials: WoodFrame
Buyer Compensation
Exterior Features
Patio and Porch Features: Deck, FrontPorch
Pool Features: Association, Community
Foundation: Crawlspace
Exterior Features: Deck
Financial
Garage / Parking
Parking Capacity: 6
Garage: Yes
Parking Type: Attached, Garage, TwoCarGarage, GarageDoorOpener
Attached Garage: Yes
Garage Spaces: 2
Green / Env Info
Interior Features
Floor Cover: Carpet, Laminate, Tile
Fireplace: Yes
Laundry Features: WasherHookup
Furnished: Unfurnished
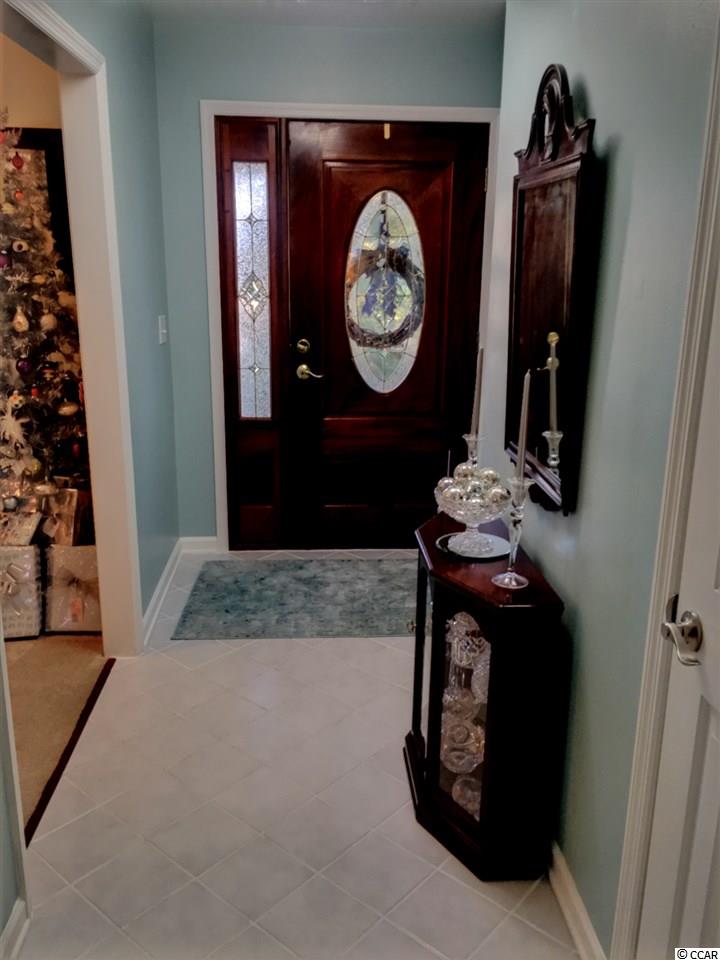
Interior Features: Fireplace, SplitBedrooms, WindowTreatments, BedroomonMainLevel, BreakfastArea, EntranceFoyer, StainlessSteelAppliances, SolidSurfaceCounters
Appliances: Dishwasher, Disposal, Microwave, Range, Refrigerator
Lot Info
Acres: 0.00
Lot Size: 100'x140'x100'x135
Lot Description: OutsideCityLimits, Rectangular
Misc
Pets Allowed: OwnerOnly, Yes
Offer Compensation
Other School Info
Property Info
County: Horry
Stipulation of Sale: None
Property Sub Type Additional: Detached
Disclosures: CovenantsRestrictionsDisclosure,SellerDisclosure
Construction: Resale
Room Info
Basement: CrawlSpace
Sold Info
Sold Date: 2019-03-22T00:00:00
Sqft Info
Total Sqft: 2301
Sqft: 1801
Tax Info
Tax Legal Description: Lot 22, Block K
Unit Info
Utilities / Hvac
Heating: Central
Cooling: CentralAir
Cooling: Yes
Utilities Available: CableAvailable, ElectricityAvailable, PhoneAvailable, SewerAvailable, UndergroundUtilities, WaterAvailable
Heating: Yes
Water Source: Public
Waterfront / Water
Schools
Elem: Burgess Elementary School
Middle: Saint James Middle School
High: Saint James High School
Directions
From Myrtle Beach, head south on Bypass 17. Take the Holmestown Road exit. Turn right on Holmestown Road. Turn left on Waccamaw River Road. Turn right on Cooper River Road. Turn right on Ashley River Road. Turn right on Reedy River Road. The home will be on your left.Courtesy of Palmetto Coastal Homes
 MLS# 908235


 Provided courtesy of © Copyright 2026 Coastal Carolinas Multiple Listing Service, Inc.®. Information Deemed Reliable but Not Guaranteed. © Copyright 2026 Coastal Carolinas Multiple Listing Service, Inc.® MLS. All rights reserved. Information is provided exclusively for consumers’ personal, non-commercial use, that it may not be used for any purpose other than to identify prospective properties consumers may be interested in purchasing.
Images related to data from the MLS is the sole property of the MLS and not the responsibility of the owner of this website. MLS IDX data last updated on 07-22-2026 6:33 AM EST.
Any images related to data from the MLS is the sole property of the MLS and not the responsibility of the owner of this website.
Provided courtesy of © Copyright 2026 Coastal Carolinas Multiple Listing Service, Inc.®. Information Deemed Reliable but Not Guaranteed. © Copyright 2026 Coastal Carolinas Multiple Listing Service, Inc.® MLS. All rights reserved. Information is provided exclusively for consumers’ personal, non-commercial use, that it may not be used for any purpose other than to identify prospective properties consumers may be interested in purchasing.
Images related to data from the MLS is the sole property of the MLS and not the responsibility of the owner of this website. MLS IDX data last updated on 07-22-2026 6:33 AM EST.
Any images related to data from the MLS is the sole property of the MLS and not the responsibility of the owner of this website.Real Estate Websites by Dynamic IDX, LLC