$699,999 | 4 beds | 3 full baths | 1 half baths | 3,257 sqft
Myrtle Beach, SC 29577
- 4Beds
- 3Full Baths
- 1Half Baths
- 3,257SqFt
- 2004Year Built
- 0.87Acres
- MLS# 1823067
- Residential
- Detached
- Sold
- Approx Time on Market5 months, 4 days
- AreaMyrtle Beach Area--29th Ave N To 48th Ave N
- CountyHorry
- Subdivision Plantation Point
Overview
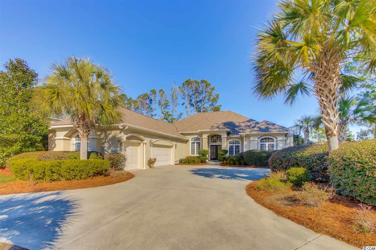
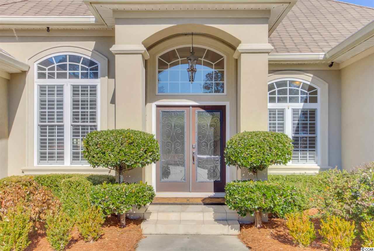
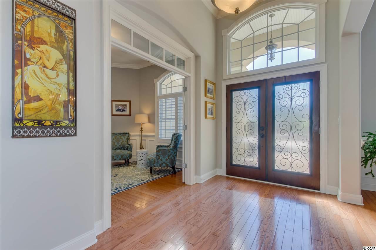
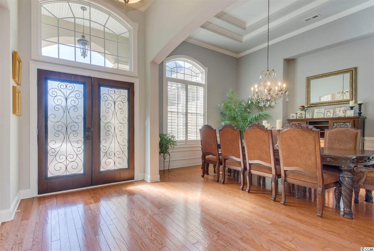
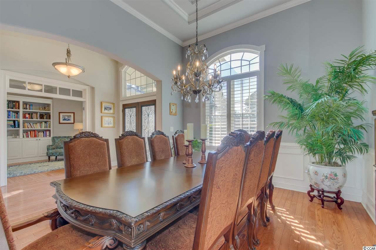
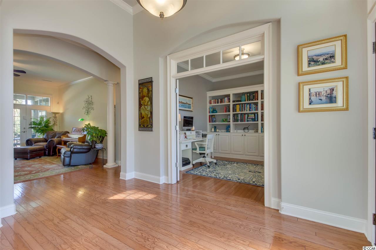
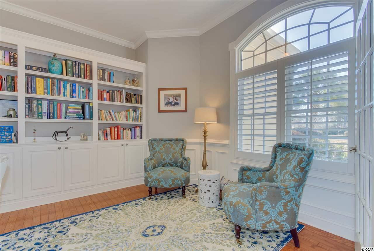
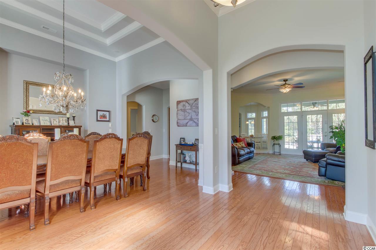
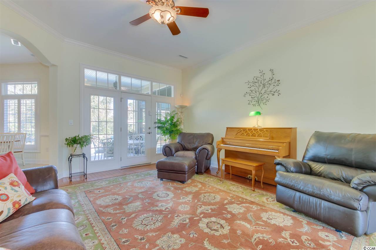
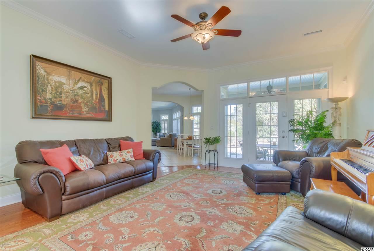
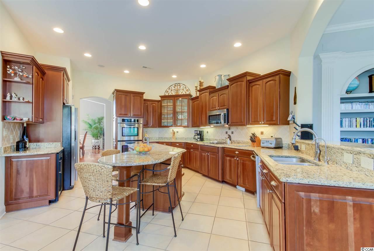
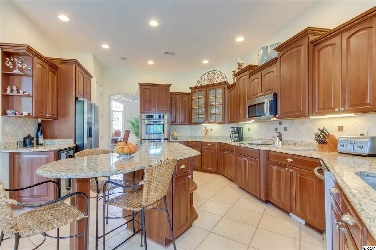
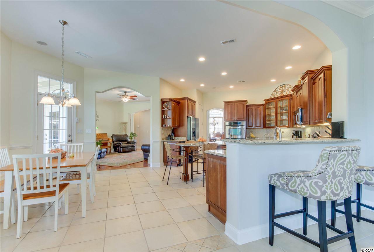

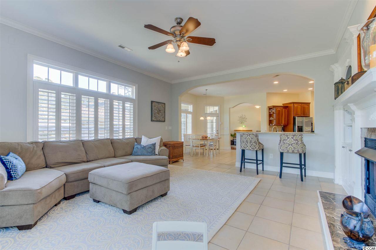
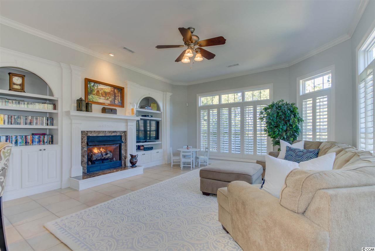
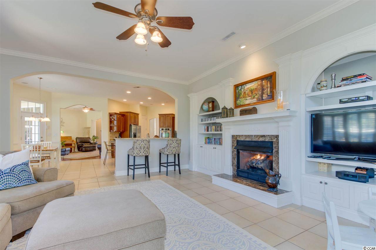
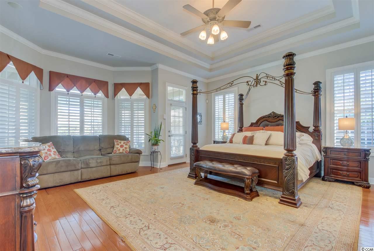
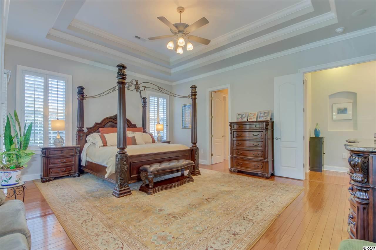
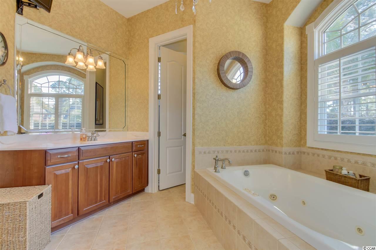
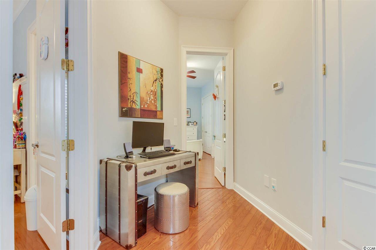
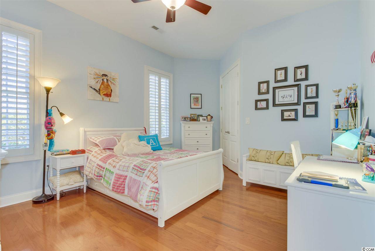
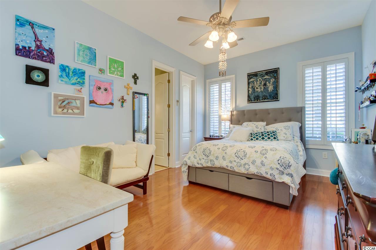

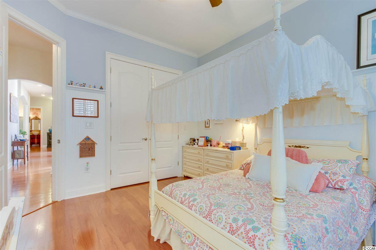
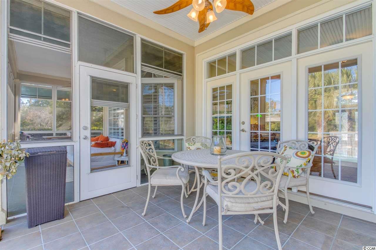
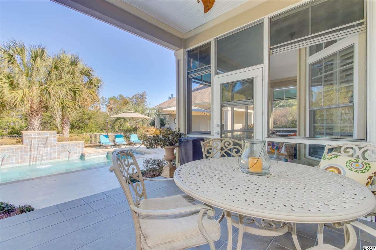
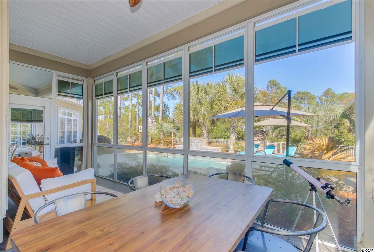
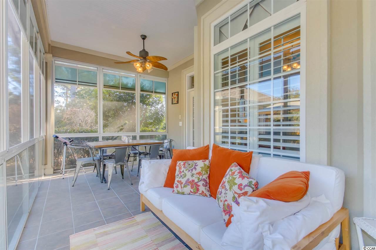
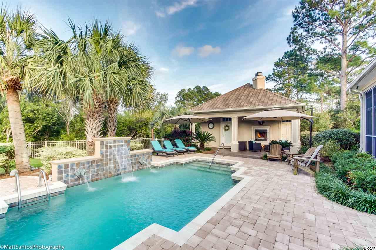
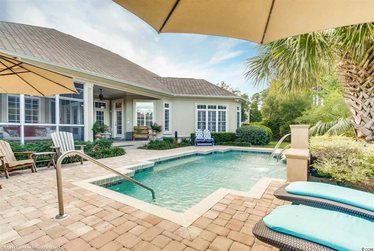
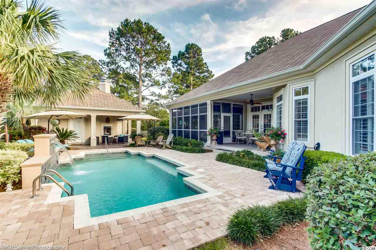
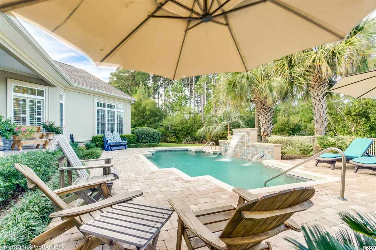
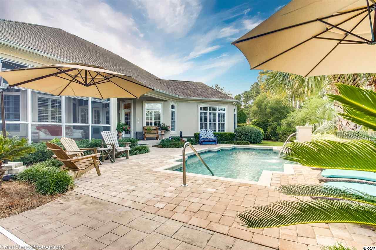
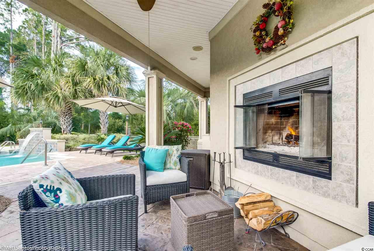
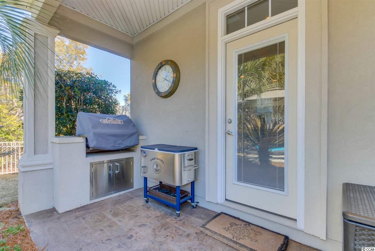
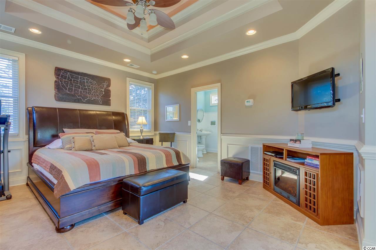
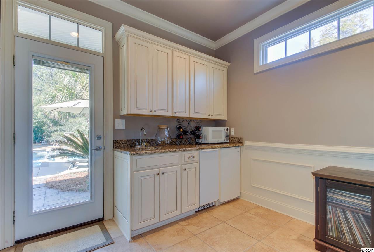
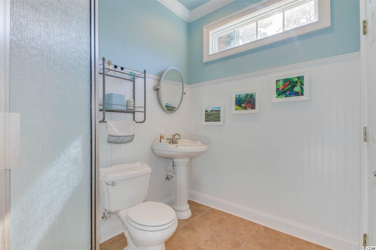
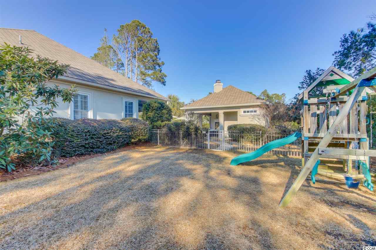
The best buy in Plantation Point! Located in the sought-after Plantation Point community, this impeccably maintained 4 bedroom, 3.5 bathroom home truly has it all. Situated on a very private .87 acre lot, the floor plan is open, spacious and inviting. The split bedroom plan is great for privacy, and the Master Suite is a wonderful retreat with a lovely view of the pool and backyard. This home also features a study, which is the perfect place to set up a home office and has ample built-in shelving and cabinets. Fine finishes such as wainscoting, chair rail, crown moulding, ten foot ceilings, and hardwood floors (home has no carpet) add to the classic beauty of this one level home. In addition to a fabulous pool with fountain, a focal point is the outdoor fireplace which makes a great gathering place to enjoy the beautiful lush backyard setting. A 372 square foot Pool House adds to the value of this property with its multifunctional space. It makes a perfect guest house or recreational space and is equipped with a full bathroom and kitchenette. Upgrades such as a Central Vacuum System, whole home water purification system, and HVAC system with Ultravation UVPhotomax air purification system are just a few of the many features that enhance the enjoyability of this wonderful home. Best of all, this locals favorite neighborhood of Plantation Point is close to everything you need including schools, professional services, shopping and medical facilities. Please ask for a full Features Brochure with all of the updates and upgrades that have been added to this home!
Sale Info
Listing Date: 11-13-2018
Sold Date: 04-18-2019
Aprox Days on Market:
5 month(s), 4 day(s)
Listing Sold:
7 Year(s), 2 month(s), 18 day(s) ago
Asking Price: $730,000
Selling Price: $685,000
Price Difference:
Reduced By $14,999
Agriculture / Farm
Grazing Permits Blm: ,No,
Horse: No
Grazing Permits Forest Service: ,No,
Grazing Permits Private: ,No,
Irrigation Water Rights: ,No,
Farm Credit Service Incl: ,No,
Crops Included: ,No,
Association Fees / Info
Hoa Frequency: Other
Hoa: No
Community Features: GolfCartsOK, Golf, LongTermRentalAllowed
Assoc Amenities: OwnerAllowedGolfCart, OwnerAllowedMotorcycle, PetRestrictions
Bathroom Info
Total Baths: 4.00
Halfbaths: 1
Fullbaths: 3
Bedroom Info
Beds: 4
Building Info
New Construction: No
Levels: One
Year Built: 2004
Mobile Home Remains: ,No,
Zoning: res
Style: Traditional
Construction Materials: Stucco
Buyer Compensation
Exterior Features
Spa: No
Patio and Porch Features: RearPorch, Patio, Porch, Screened
Pool Features: OutdoorPool
Foundation: Slab
Exterior Features: Fence, Pool, Porch, Patio
Financial
Lease Renewal Option: ,No,
Garage / Parking
Parking Capacity: 7
Garage: Yes
Carport: No
Parking Type: Attached, Garage, ThreeCarGarage
Open Parking: No
Attached Garage: Yes
Garage Spaces: 3
Green / Env Info
Interior Features
Floor Cover: Tile, Wood
Fireplace: Yes
Laundry Features: WasherHookup
Interior Features: Attic, CentralVacuum, Fireplace, PermanentAtticStairs, SplitBedrooms, BreakfastBar, BedroomonMainLevel, BreakfastArea, EntranceFoyer, KitchenIsland, StainlessSteelAppliances, SolidSurfaceCounters
Appliances: DoubleOven, Dishwasher, Disposal, Microwave, Range, Refrigerator, WaterPurifier
Lot Info
Lease Considered: ,No,
Lease Assignable: ,No,
Acres: 0.87
Lot Size: 97x256x182x307
Land Lease: No
Lot Description: CornerLot, NearGolfCourse, OutsideCityLimits, Rectangular
Misc
Pool Private: No
Pets Allowed: OwnerOnly, Yes
Offer Compensation
Other School Info
Property Info
County: Horry
View: No
Senior Community: No
Stipulation of Sale: None
Property Sub Type Additional: Detached
Property Attached: No
Security Features: SecuritySystem, SmokeDetectors
Disclosures: CovenantsRestrictionsDisclosure,SellerDisclosure
Rent Control: No
Construction: Resale
Room Info
Basement: ,No,
Sold Info
Sold Date: 2019-04-18T00:00:00
Sqft Info
Total Sqft: 4300
Sqft: 3257
Tax Info
Tax Legal Description: Lot 1 Block J Add 3 Ph 1
Unit Info
Utilities / Hvac
Heating: Central
Cooling: CentralAir
Electric On Property: No
Cooling: Yes
Utilities Available: CableAvailable, ElectricityAvailable, PhoneAvailable, SewerAvailable, UndergroundUtilities, WaterAvailable
Heating: Yes
Water Source: Public
Waterfront / Water
Waterfront: No
Schools
Elem: Myrtle Beach Elementary School
Middle: Myrtle Beach Middle School
High: Myrtle Beach High School
Directions
From Highway 17 heading north, turn left onto 29th Avenue North. Then turn left onto Old Bryan Drive. Then turn right onto Brookgreen Drive. House will be on the corner of Brookgreen and Lark Hill Drive.Courtesy of Tradd Residential
 MLS# 2611806
 Provided courtesy of © Copyright 2026 Coastal Carolinas Multiple Listing Service, Inc.®. Information Deemed Reliable but Not Guaranteed. © Copyright 2026 Coastal Carolinas Multiple Listing Service, Inc.® MLS. All rights reserved. Information is provided exclusively for consumers’ personal, non-commercial use, that it may not be used for any purpose other than to identify prospective properties consumers may be interested in purchasing.
Images related to data from the MLS is the sole property of the MLS and not the responsibility of the owner of this website. MLS IDX data last updated on 07-06-2026 3:04 PM EST.
Any images related to data from the MLS is the sole property of the MLS and not the responsibility of the owner of this website.
Provided courtesy of © Copyright 2026 Coastal Carolinas Multiple Listing Service, Inc.®. Information Deemed Reliable but Not Guaranteed. © Copyright 2026 Coastal Carolinas Multiple Listing Service, Inc.® MLS. All rights reserved. Information is provided exclusively for consumers’ personal, non-commercial use, that it may not be used for any purpose other than to identify prospective properties consumers may be interested in purchasing.
Images related to data from the MLS is the sole property of the MLS and not the responsibility of the owner of this website. MLS IDX data last updated on 07-06-2026 3:04 PM EST.
Any images related to data from the MLS is the sole property of the MLS and not the responsibility of the owner of this website.Real Estate Websites by Dynamic IDX, LLC