$270,000 | 3 beds | 2 full baths | N/A half baths | 1,751 sqft
Pawleys Island, SC 29585
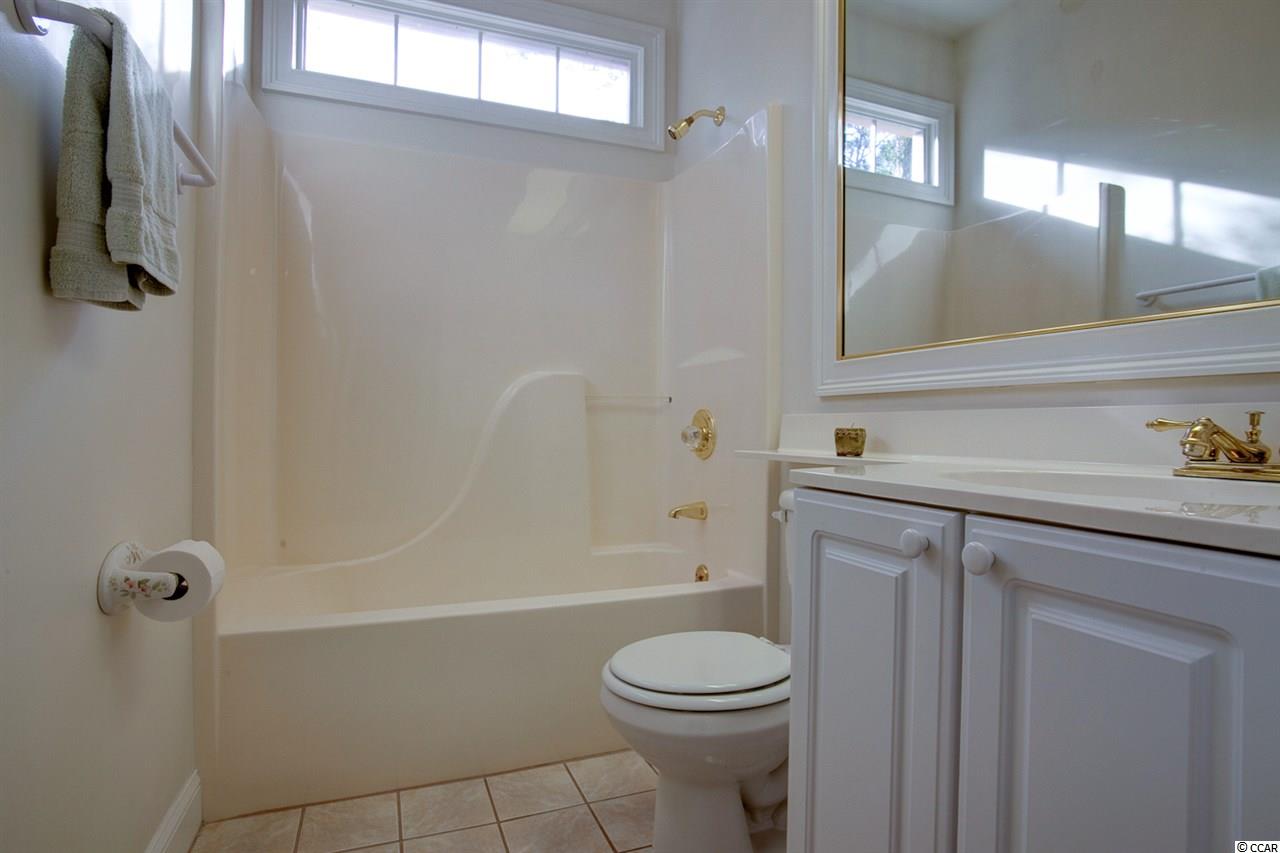
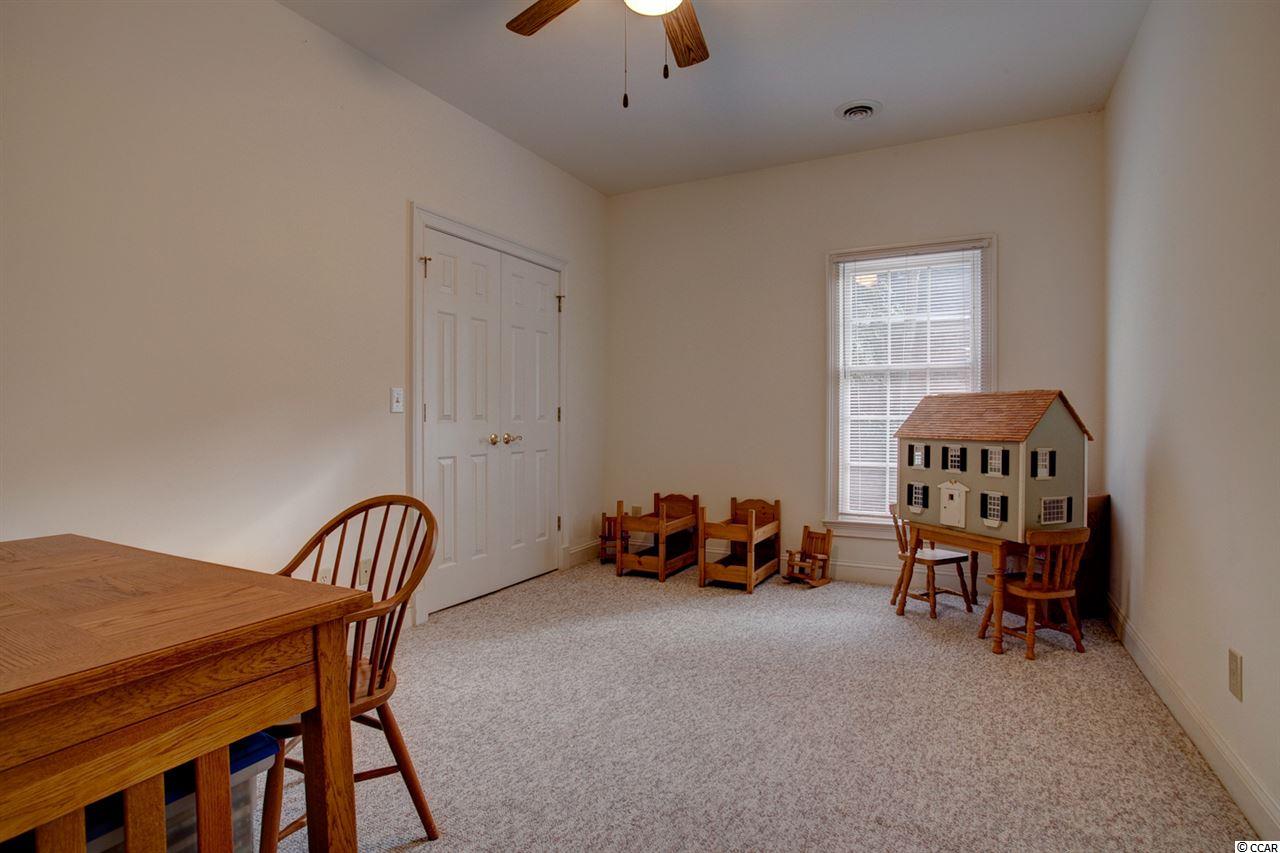
- 3Beds
- 2Full Baths
- N/AHalf Baths
- 1,751SqFt
- 1993Year Built
- 0.00Acres
- MLS# 1822771
- Residential
- Detached
- Sold
- Approx Time on Market1 month, 3 days
- Area44a Pawleys Island Mainland
- CountyGeorgetown
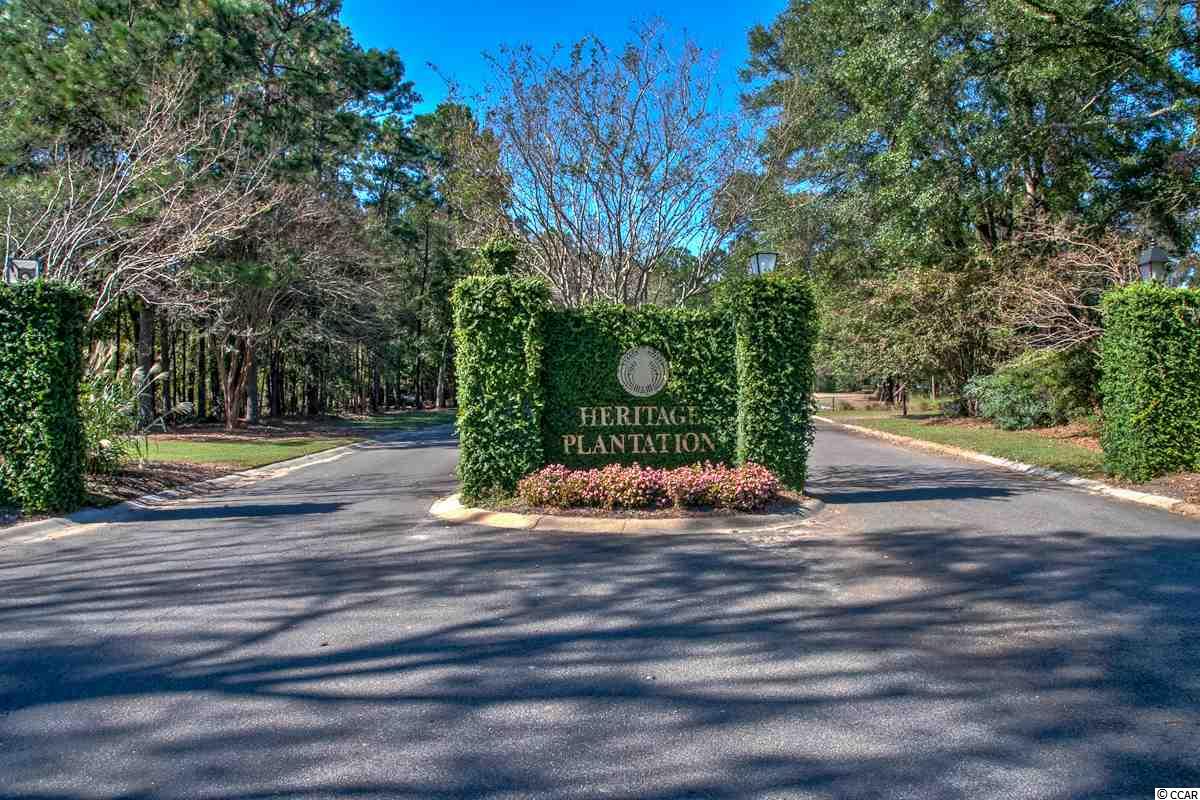
- Subdivision Heritage Plantation
Overview
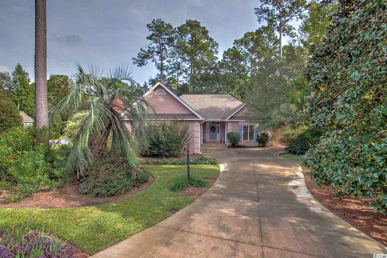
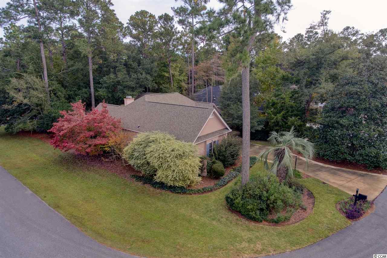
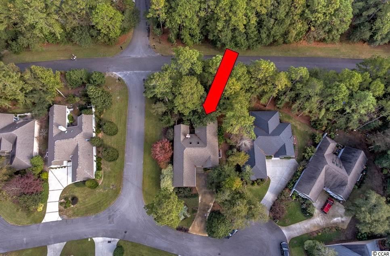
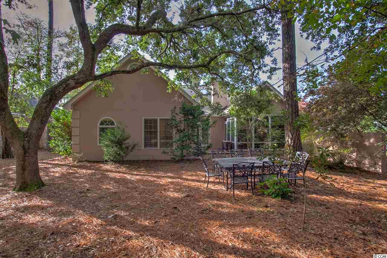
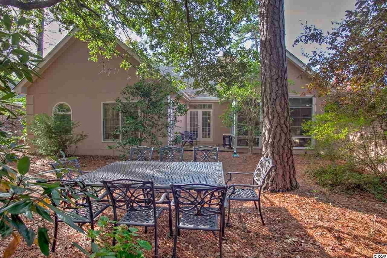
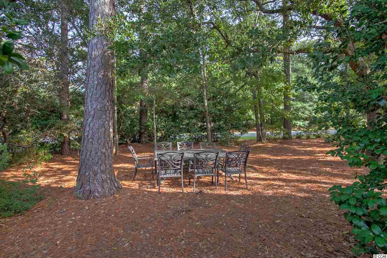
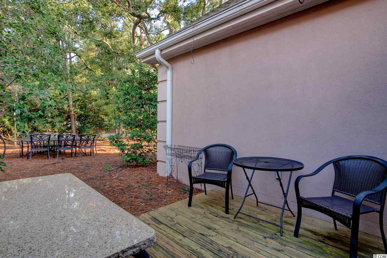
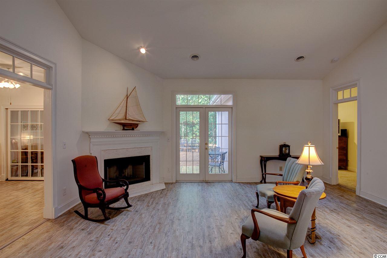
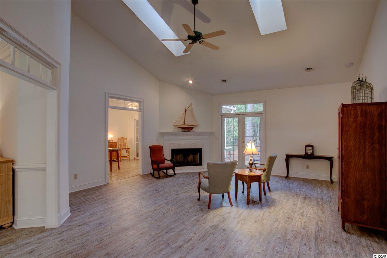
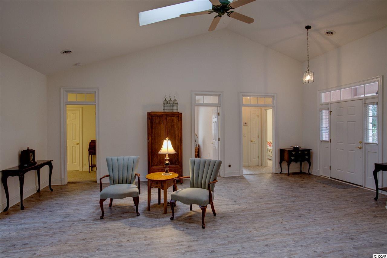
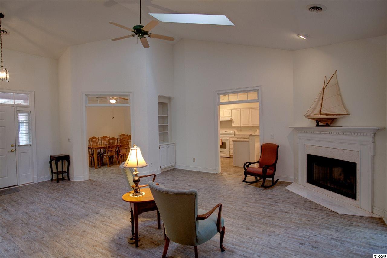

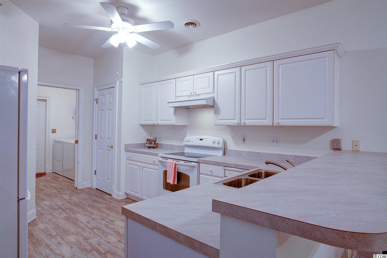
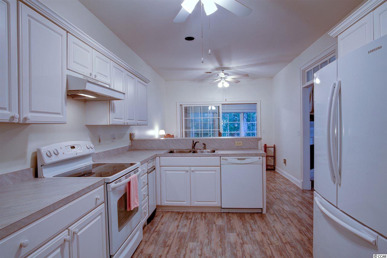
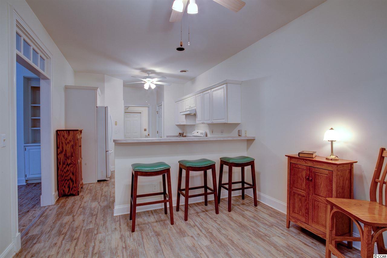
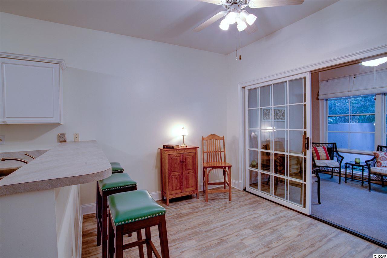
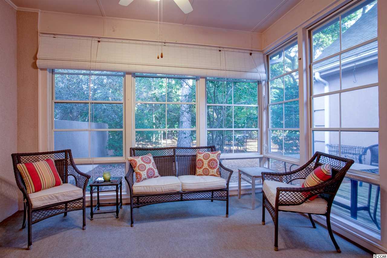
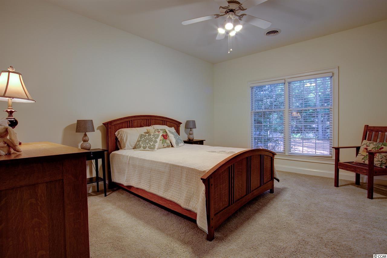
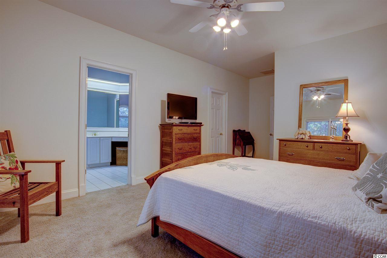
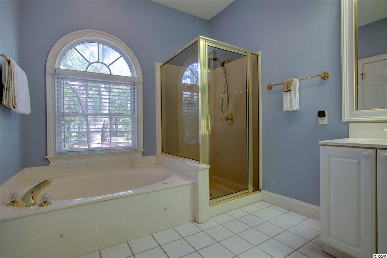
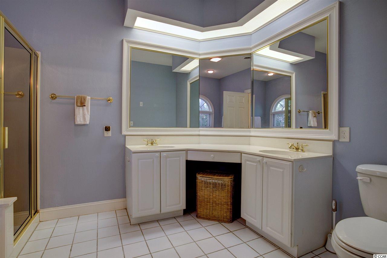
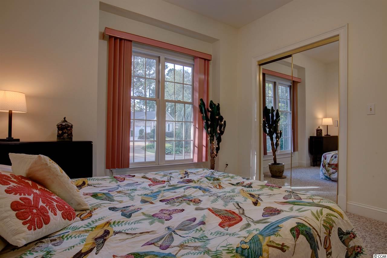
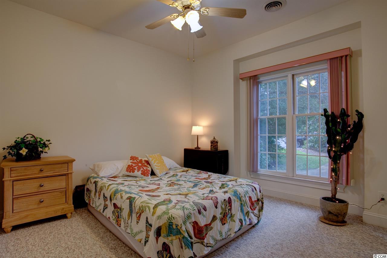
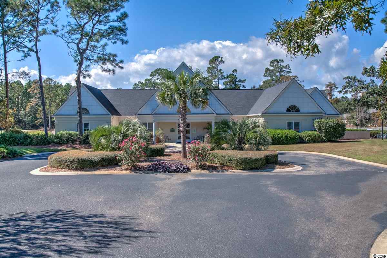
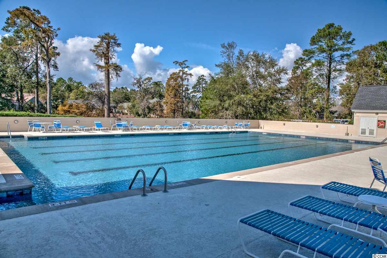
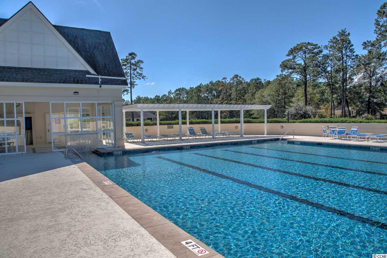
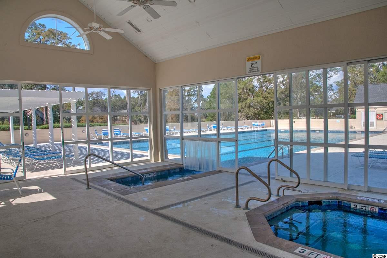
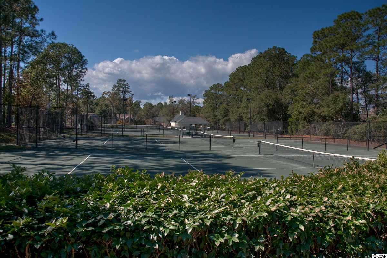
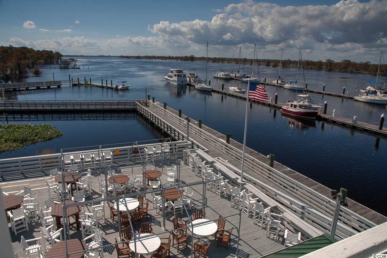

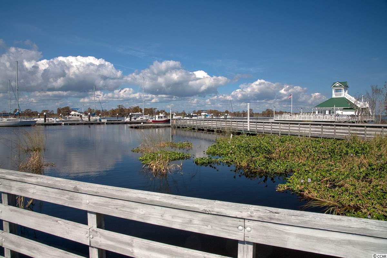
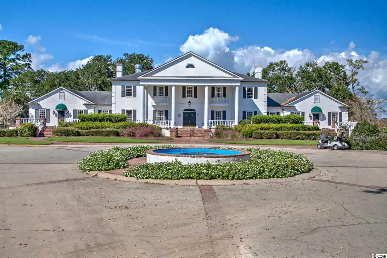
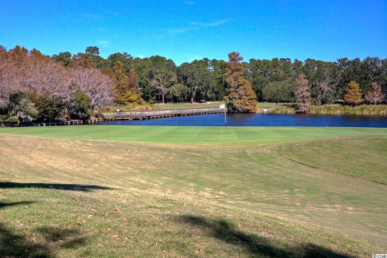
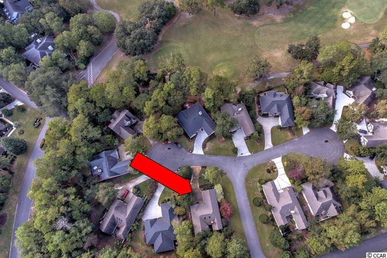
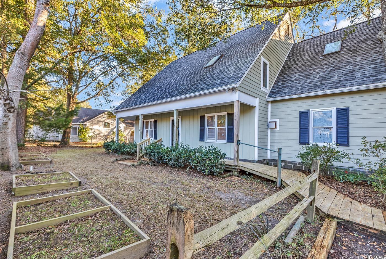
A Nature Enthusiasts Dream Home! Welcome to this beautiful, well-maintained, single-level home in one of Pawleys Island`s most prestigious neighborhoods. Residing on a gorgeous corner lot with a private backyard full of mature landscape, this home consists of a split bedroom floorplan with 3 bedrooms / 2 bathrooms and an open design concept. Notable features include the All-Season screen porch overlooking the private backyard, the wood burning fireplace in the living room, skylights, NEW LVT Flooring in the main living areas, HUGE walk-in closet off the Master bedroom, Whirlpool tub and shower in the Master Bathroom, well-irrigation system in place and much more. Homeowners can enjoy the Owners` Clubhouse consisting of a large pool, tennis courts and Fitness Center. The Marina (with a Full-Time Dock Master) and the Heritage Plantation Golf Course are just a short golf cart ride away from this house. Don`t let this home get away! Unwind after a round of golf in your tranquil backyard, grilling out and enjoying the cool evening breezes. This home is priced to move quickly and can be yours just in time for the Holidays.
Sale Info
Listing Date: 11-09-2018
Sold Date: 12-13-2018
Aprox Days on Market:
1 month(s), 3 day(s)
Listing Sold:
7 Year(s), 7 month(s), 8 day(s) ago
Asking Price: $270,000
Selling Price: $265,000
Price Difference:
Reduced By $5,000
Agriculture / Farm
Grazing Permits Blm: ,No,
Horse: No
Grazing Permits Forest Service: ,No,
Grazing Permits Private: ,No,
Irrigation Water Rights: ,No,
Farm Credit Service Incl: ,No,
Crops Included: ,No,
Association Fees / Info
Hoa Frequency: SemiAnnually
Hoa Fees: 198
Hoa: 1
Hoa Includes: AssociationManagement, CommonAreas, CableTV, LegalAccounting, Pools, RecreationFacilities, Security
Community Features: Clubhouse, GolfCartsOK, Gated, Pool, RecreationArea, TennisCourts, Golf, LongTermRentalAllowed
Assoc Amenities: Clubhouse, Gated, OwnerAllowedGolfCart, OwnerAllowedMotorcycle, Pool, PetRestrictions, Security, TennisCourts
Bathroom Info
Total Baths: 2.00
Fullbaths: 2
Bedroom Info
Beds: 3
Building Info
New Construction: No
Levels: One
Year Built: 1993
Mobile Home Remains: ,No,
Zoning: Res
Style: Ranch
Construction Materials: Stucco
Buyer Compensation
Exterior Features
Spa: No
Patio and Porch Features: Deck, FrontPorch, Porch, Screened
Window Features: Skylights
Pool Features: Association, Community
Foundation: Slab
Exterior Features: Deck, SprinklerIrrigation
Financial
Lease Renewal Option: ,No,
Garage / Parking
Parking Capacity: 6
Garage: Yes
Carport: No
Parking Type: Attached, TwoCarGarage, Garage, GarageDoorOpener
Open Parking: No
Attached Garage: Yes
Garage Spaces: 2
Green / Env Info
Interior Features
Floor Cover: Carpet, Tile, Vinyl
Fireplace: Yes
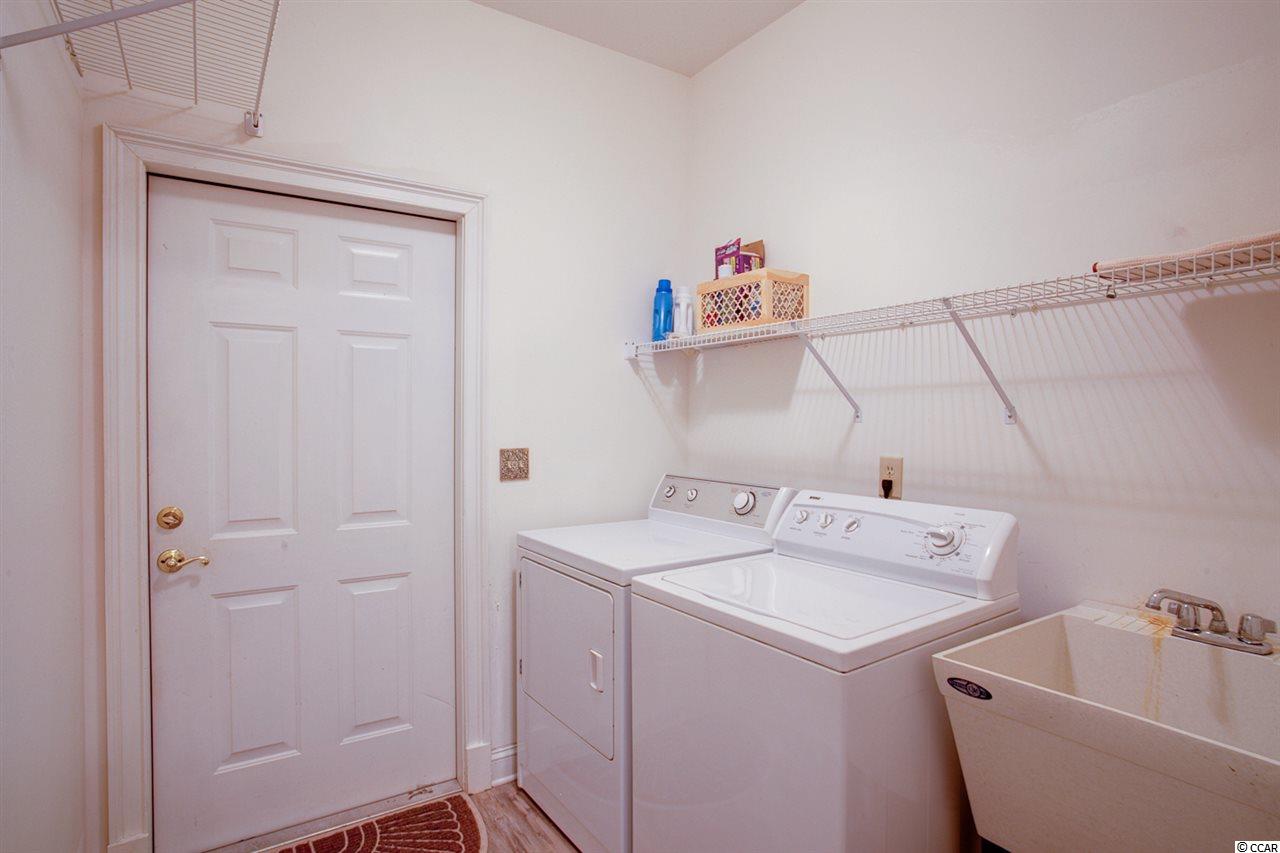
Laundry Features: WasherHookup
Furnished: Unfurnished
Interior Features: Attic, Fireplace, PermanentAtticStairs, SplitBedrooms, Skylights, WindowTreatments, BreakfastBar, BedroomonMainLevel, BreakfastArea, EntranceFoyer
Appliances: Dishwasher, Disposal, Range, Refrigerator, Dryer, Washer
Lot Info
Lease Considered: ,No,
Lease Assignable: ,No,
Acres: 0.00
Land Lease: No
Lot Description: CornerLot, CulDeSac, NearGolfCourse, IrregularLot, OutsideCityLimits
Misc
Pool Private: No
Pets Allowed: OwnerOnly, Yes
Offer Compensation
Other School Info
Property Info
County: Georgetown
View: No
Senior Community: No
Stipulation of Sale: None
Property Sub Type Additional: Detached
Property Attached: No
Security Features: GatedCommunity, SmokeDetectors, SecurityService
Disclosures: CovenantsRestrictionsDisclosure,SellerDisclosure
Rent Control: No
Construction: Resale
Room Info
Basement: ,No,
Sold Info
Sold Date: 2018-12-13T00:00:00
Sqft Info
Total Sqft: 2351
Sqft: 1751
Tax Info
Tax Legal Description: Lot 20 Heritage
Unit Info
Utilities / Hvac
Heating: Central, Electric
Cooling: CentralAir
Electric On Property: No
Cooling: Yes
Utilities Available: CableAvailable, ElectricityAvailable, PhoneAvailable, SewerAvailable, UndergroundUtilities, WaterAvailable
Heating: Yes
Water Source: Public
Waterfront / Water
Waterfront: No
Directions
From Kings River Road, turn into Heritage Plantation. Show the guard your Business Card for gate access. This main road is called Heritage Drive. Stay straight on Heritage Drive headed towards the Heritage Clubhouse and turn Left just before you reach the Clubhouse. This left keeps you on Heritage Dr. Follow this road along then take a Right onto Doral Drive. Next, take a Right onto Wentworth Place and 63 Wentworth is located on your Left.Courtesy of The Litchfield Co.re-princecrk
 MLS# 2601074

 Provided courtesy of © Copyright 2026 Coastal Carolinas Multiple Listing Service, Inc.®. Information Deemed Reliable but Not Guaranteed. © Copyright 2026 Coastal Carolinas Multiple Listing Service, Inc.® MLS. All rights reserved. Information is provided exclusively for consumers’ personal, non-commercial use, that it may not be used for any purpose other than to identify prospective properties consumers may be interested in purchasing.
Images related to data from the MLS is the sole property of the MLS and not the responsibility of the owner of this website. MLS IDX data last updated on 07-21-2026 7:32 PM EST.
Any images related to data from the MLS is the sole property of the MLS and not the responsibility of the owner of this website.
Provided courtesy of © Copyright 2026 Coastal Carolinas Multiple Listing Service, Inc.®. Information Deemed Reliable but Not Guaranteed. © Copyright 2026 Coastal Carolinas Multiple Listing Service, Inc.® MLS. All rights reserved. Information is provided exclusively for consumers’ personal, non-commercial use, that it may not be used for any purpose other than to identify prospective properties consumers may be interested in purchasing.
Images related to data from the MLS is the sole property of the MLS and not the responsibility of the owner of this website. MLS IDX data last updated on 07-21-2026 7:32 PM EST.
Any images related to data from the MLS is the sole property of the MLS and not the responsibility of the owner of this website.Real Estate Websites by Dynamic IDX, LLC