$264,921 | 3 beds | 2 full baths | N/A half baths | 1,800 sqft
Murrells Inlet, SC 29576
- 3Beds
- 2Full Baths
- N/AHalf Baths
- 1,800SqFt
- 2007Year Built
- N/AUnit #
- MLS# 1819700
- Residential
- Condominium
- Sold
- Approx Time on Market1 month, 21 days
- AreaMyrtle Beach Area--South of 544 & West of 17 Bypass M.i. Horry County
- CountyHorry
- Subdivision Stonegate At Prince Creek
Overview
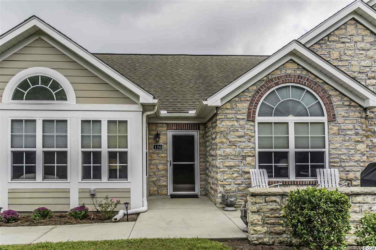
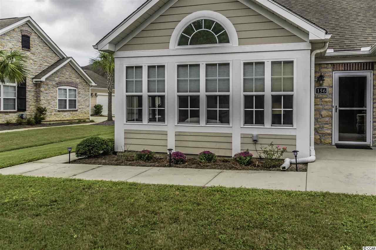
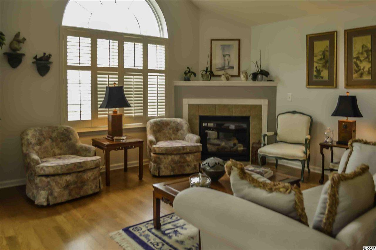
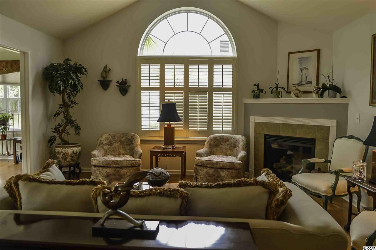
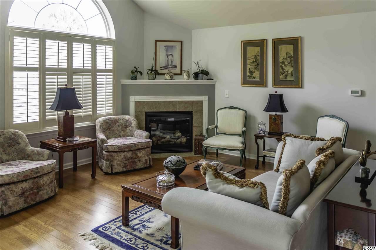
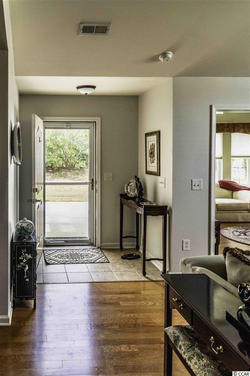
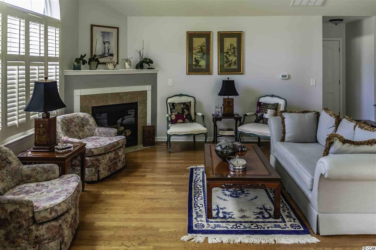
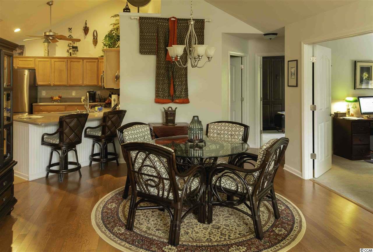
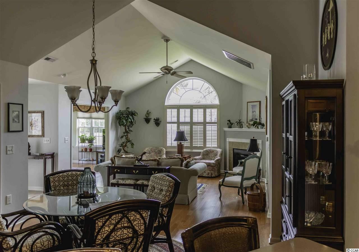
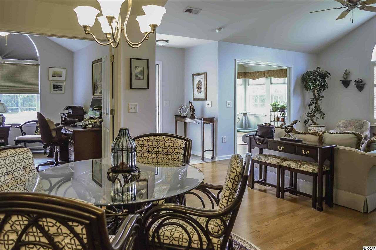
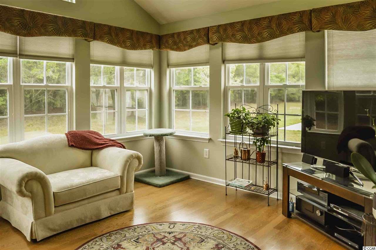
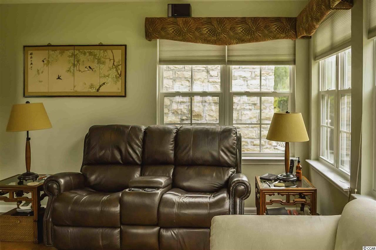
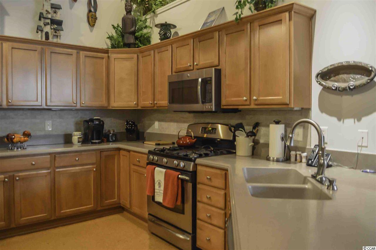
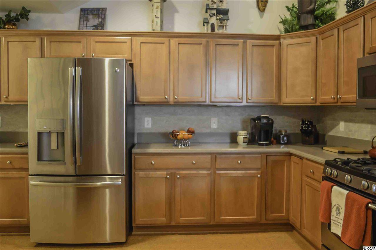
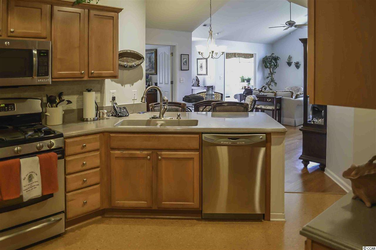
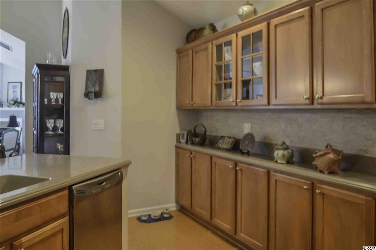
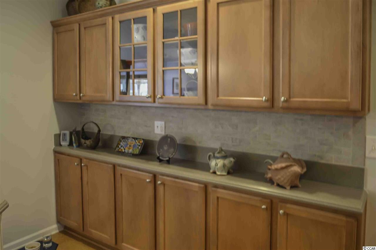
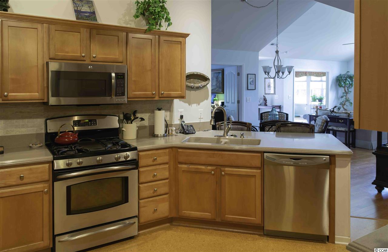
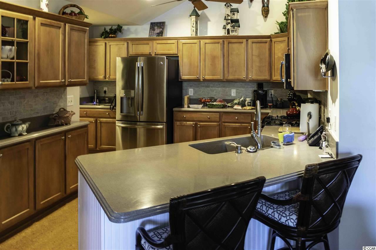
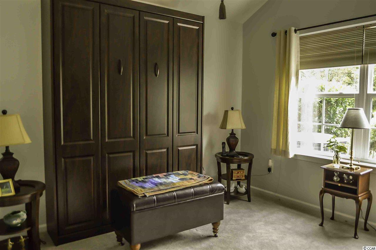
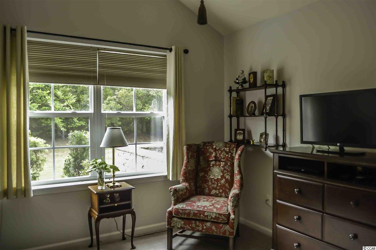
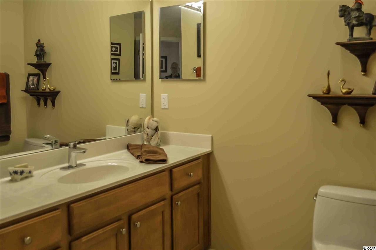
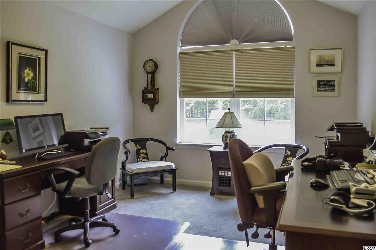
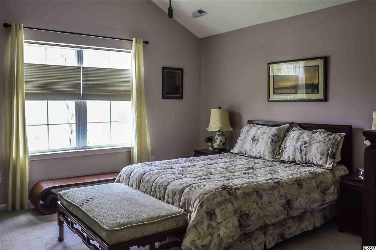
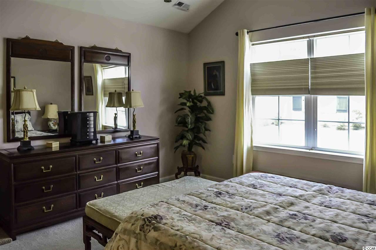
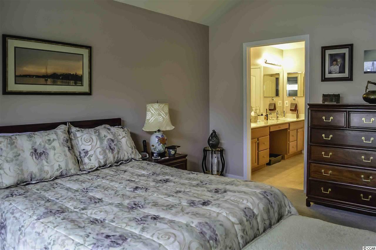
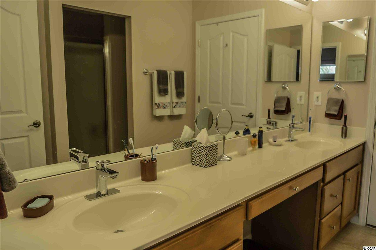
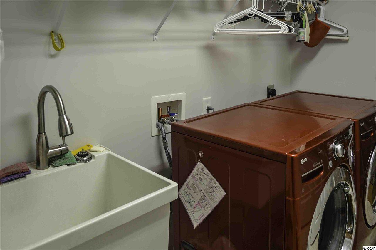
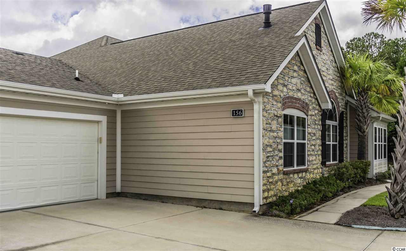
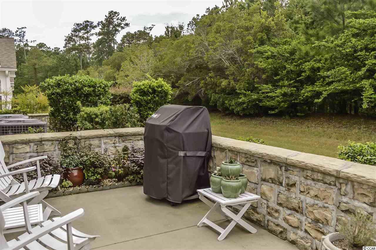
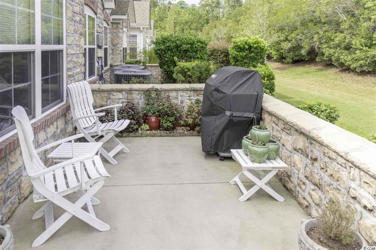
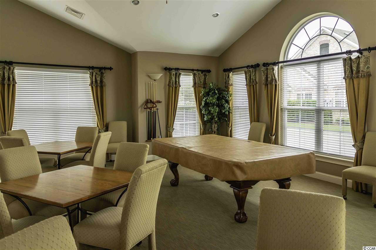
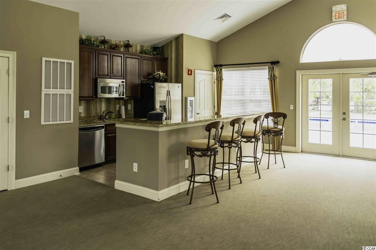
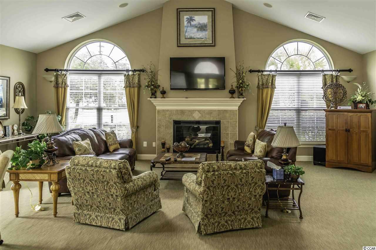
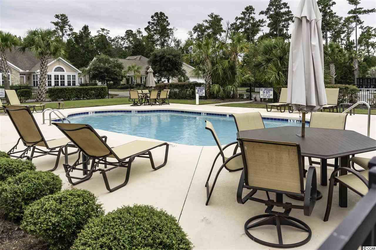
This beautiful immaculate CREAM PUFF sits in the very desirable community of Stonegate at Prince Creek and is in perfect move-in condition! Stonegate has many great amenities to offer such as large clubhouse, exercise room, pool and lots of fun activities for you to participate in, and is a great way to make new friends! If you are looking for really carefree living, look no more, here it is! Lawn care and many other services are included in the HOA fee therefore it makes living in Stonegate so easy and enjoyable! As you enter into this elegant home you are greeted by high vaulted ceilings and a open and spacious floor plan that you will love. Beautiful hardwood flooring in the living, dining room and Carolina rooms. Walls are painted in colors that are very attractive and pleasing to the eye. Plantation shutters in living room area and pleated shades in other rooms. Smooth ceilings and fans through out the home. Living room area is generous in size and features a beautiful propane log fire place which is perfect for those chilly evenings.! This room leads into the inviting Carolina room which is the perfect place to sit,relax, read a good book or watch television, the choice is yours. Many windows in the home let in wonderful natural light that we all love to have in our homes. Kitchen is AMAZING and is definitely a chef`s delight! Beautiful maple cabinets and so many of them! Corian counter tops are very pretty and really gives this kitchen that upscale look. Tile back splash is very attractive and makes for such easy clean-ups! One side of the kitchen has a large row of top and bottom cabinetry that affords so much additional storage space. Propane gas range will be something the chef will really appreciate! Attractive cork flooring in the kitchen area is so nice-- as it is warmer in the winter and cooler in the summer than other flooring. All stainless steel appliances. Top of the line fridge- 1 year and microwave- 2 year. The storage space in this home is unbelievable! The pantry in the kitchen is twice the size of most pantries. Across from the pantry is a closet .The laundry room has room for the largest of washers and dryers plus there is a large storage closet in this room plus a mop sink. Master bedroom is spacious and will hold the largest of bedroom sets with ease. Master bathroom features walk-in shower, new one piece commode and extra large double vanity with double sink with new stylish faucets Guest bath room also has new one piece commode and new faucets. Double doors open up to the second bedroom and now being used as an office but easily can be used for other purposes if desired. . Third bedroom has a beautiful new queen size Murphy bed. Having this is a bonus as this room may be used for den or office but when guest arrive, this room becomes a bedroom- how sweet is that! Newer plush carpeting in all bedrooms. Double garage has pull down stairs that lead up to floored attic space which certainly will come in handy for additional needed storage. If you are an outdoor lover, you will enjoy the outdoor patio as there you may sit, relax and take in all the sights and sounds of mother nature. This home backs up to a woodsy area so therefore is very private, quiet and peaceful. If you like to cook out on the grill, you will be happy to know that a propane gas line is already set up to connect your grill. A one year home warranty is being provided for new owners which is another plus! So--- if you are looking for a beautiful home, maintenance free and only a short ride to the blue Atlantic- LOOK NO MORE- you have found it!
Sale Info
Listing Date: 09-24-2018
Sold Date: 11-15-2018
Aprox Days on Market:
1 month(s), 21 day(s)
Listing Sold:
7 Year(s), 8 month(s), 10 day(s) ago
Asking Price: $264,921
Selling Price: $253,500
Price Difference:
Reduced By $11,421
Agriculture / Farm
Grazing Permits Blm: ,No,
Horse: No
Grazing Permits Forest Service: ,No,
Grazing Permits Private: ,No,
Irrigation Water Rights: ,No,
Farm Credit Service Incl: ,No,
Crops Included: ,No,
Association Fees / Info
Hoa Frequency: Monthly
Hoa Fees: 375
Hoa: 1
Hoa Includes: AssociationManagement, CommonAreas, CableTV, Insurance, LegalAccounting, MaintenanceGrounds, Pools, RecreationFacilities, Sewer, Trash, Water
Community Features: Clubhouse, CableTV, GolfCartsOK, Pool, RecreationArea, LongTermRentalAllowed
Assoc Amenities: Clubhouse, OwnerAllowedGolfCart, Pool, PetRestrictions, PetsAllowed, TenantAllowedGolfCart, TenantAllowedMotorcycle, Trash, CableTV
Bathroom Info
Total Baths: 2.00
Fullbaths: 2
Bedroom Info
Beds: 3
Building Info
New Construction: No
Num Stories: 1
Levels: One
Year Built: 2007
Mobile Home Remains: ,No,
Zoning: MF
Style: OneStory
Common Walls: EndUnit
Construction Materials: HardiPlankType
Entry Level: 1
Building Name: Stonegate
Buyer Compensation
Exterior Features
Spa: No
Patio and Porch Features: Patio
Pool Features: Community
Foundation: Slab
Exterior Features: Patio
Financial
Lease Renewal Option: ,No,
Garage / Parking
Garage: Yes
Carport: No
Parking Type: TwoCarGarage, Private, GarageDoorOpener
Open Parking: No
Attached Garage: No
Garage Spaces: 2
Green / Env Info
Green Energy Efficient: Doors, Windows
Interior Features
Floor Cover: Carpet, Vinyl, Wood
Door Features: InsulatedDoors, StormDoors
Fireplace: Yes
Laundry Features: WasherHookup
Furnished: Unfurnished
Interior Features: Attic, Fireplace, PermanentAtticStairs, SplitBedrooms, WindowTreatments, EntranceFoyer
Lot Info
Lease Considered: ,No,
Lease Assignable: ,No,
Acres: 0.00
Land Lease: No
Lot Description: OutsideCityLimits
Misc
Pool Private: No
Pets Allowed: OwnerOnly, Yes
Offer Compensation
Other School Info
Property Info
County: Horry
View: No
Senior Community: No
Stipulation of Sale: None
Property Sub Type Additional: Condominium
Property Attached: No
Security Features: SmokeDetectors
Disclosures: CovenantsRestrictionsDisclosure,SellerDisclosure
Rent Control: No
Construction: Resale
Room Info
Basement: ,No,
Sold Info
Sold Date: 2018-11-15T00:00:00
Sqft Info
Total Sqft: 2200
Sqft: 1800
Tax Info
Unit Info
Utilities / Hvac
Heating: Central, Electric, Propane
Cooling: CentralAir
Electric On Property: No
Cooling: Yes
Utilities Available: CableAvailable, ElectricityAvailable, PhoneAvailable, SewerAvailable, UndergroundUtilities, WaterAvailable
Heating: Yes
Water Source: Public
Waterfront / Water
Waterfront: No
Schools
Elem: Saint James Elementary School
Middle: Saint James Middle School
High: Saint James High School
Directions
From Surfside Beach, proceed south on Hwy 17 Bypass. Turn right onto TPC Blvd. Follow it to Hwy 707 & Prince Creek Entrance. Continue across 707 into Prince Creek. Make the 2nd left onto Stonegate. Follow to #156 which is on the right.Courtesy of Century 21 Broadhurst

 MLS# 2618255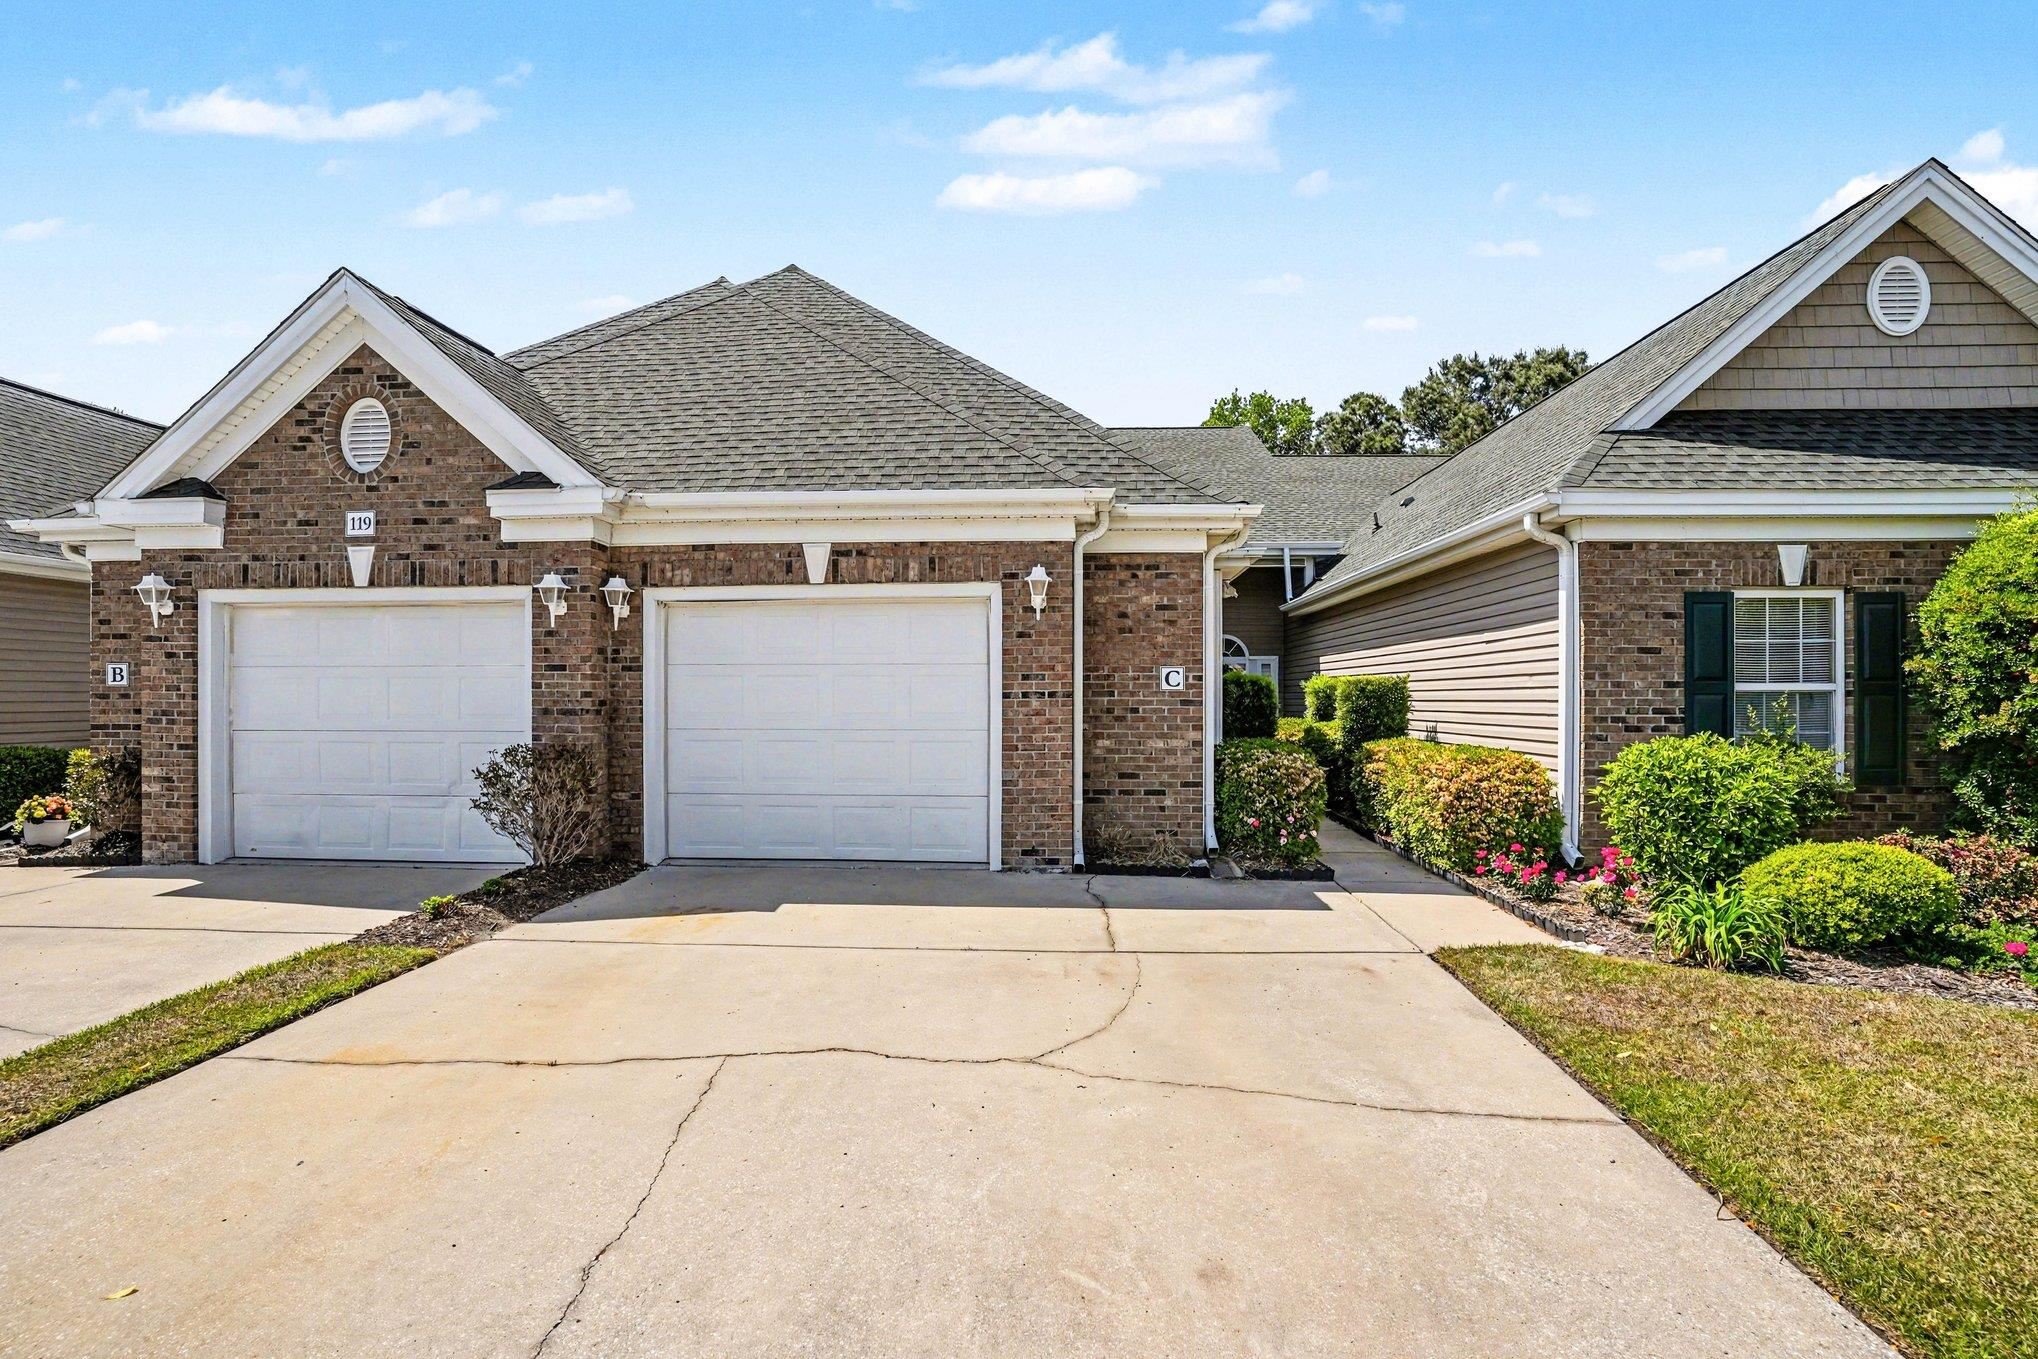


 Provided courtesy of © Copyright 2026 Coastal Carolinas Multiple Listing Service, Inc.®. Information Deemed Reliable but Not Guaranteed. © Copyright 2026 Coastal Carolinas Multiple Listing Service, Inc.® MLS. All rights reserved. Information is provided exclusively for consumers’ personal, non-commercial use, that it may not be used for any purpose other than to identify prospective properties consumers may be interested in purchasing.
Images related to data from the MLS is the sole property of the MLS and not the responsibility of the owner of this website. MLS IDX data last updated on 07-25-2026 6:31 PM EST.
Any images related to data from the MLS is the sole property of the MLS and not the responsibility of the owner of this website.
Provided courtesy of © Copyright 2026 Coastal Carolinas Multiple Listing Service, Inc.®. Information Deemed Reliable but Not Guaranteed. © Copyright 2026 Coastal Carolinas Multiple Listing Service, Inc.® MLS. All rights reserved. Information is provided exclusively for consumers’ personal, non-commercial use, that it may not be used for any purpose other than to identify prospective properties consumers may be interested in purchasing.
Images related to data from the MLS is the sole property of the MLS and not the responsibility of the owner of this website. MLS IDX data last updated on 07-25-2026 6:31 PM EST.
Any images related to data from the MLS is the sole property of the MLS and not the responsibility of the owner of this website.Real Estate Websites by Dynamic IDX, LLC