$364,000 | 4 beds | 3 full baths | 1 half baths | 2,301 sqft
Surfside Beach, SC 29575
- 4Beds
- 3Full Baths
- 1Half Baths
- 2,301SqFt
- 2003Year Built
- 0.00Acres
- MLS# 1809002
- Residential
- Detached
- Sold
- Approx Time on Market5 months, 11 days
- AreaSurfside Beach--East of 17 and South of Surfside Drive
- CountyHorry
- Subdivision Ocean Breezes
Overview
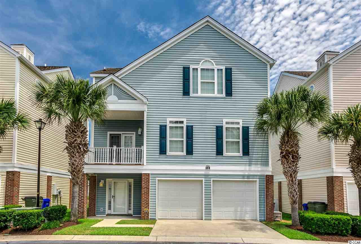
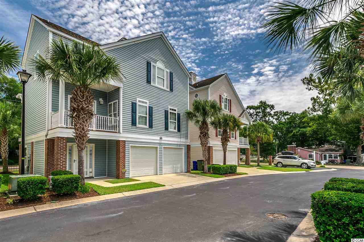
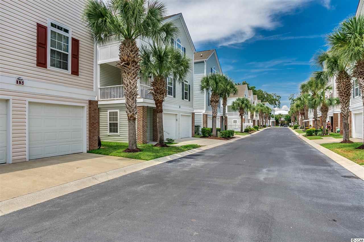
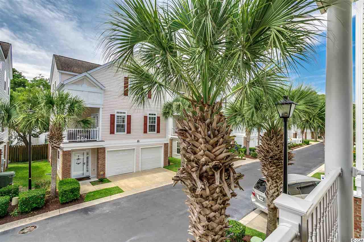
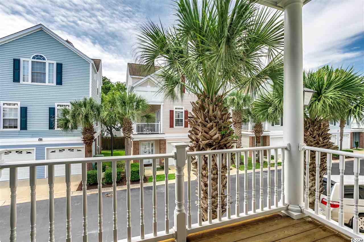
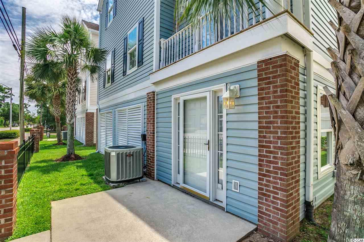
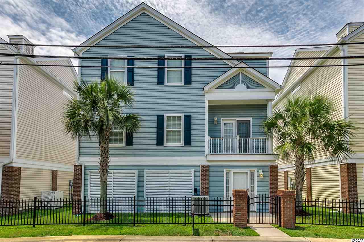
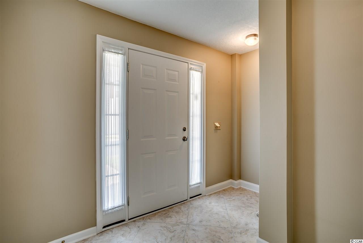
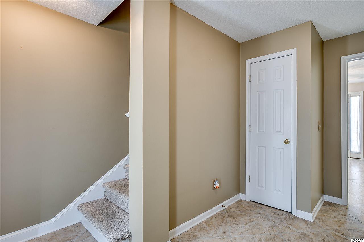
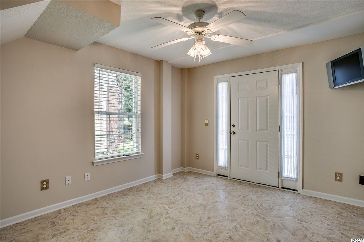

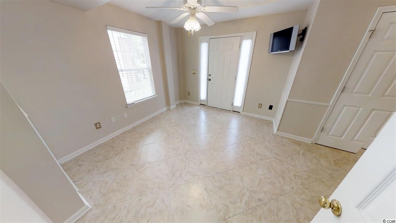
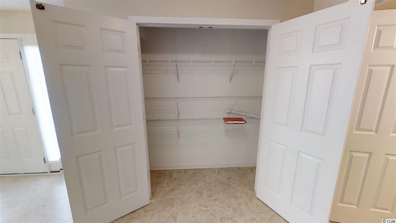
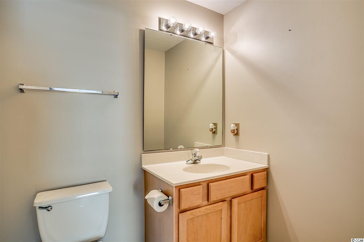
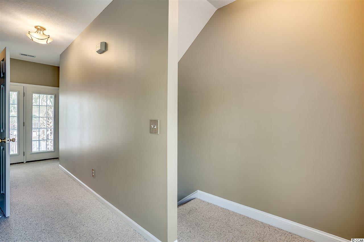

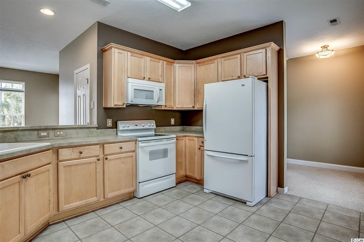
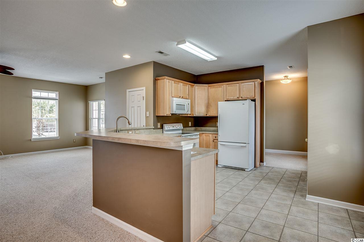
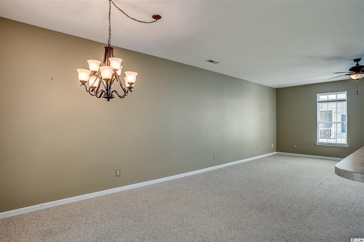
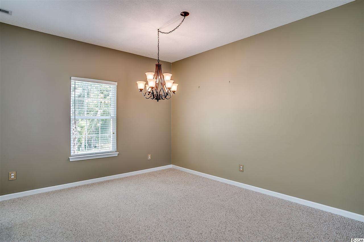
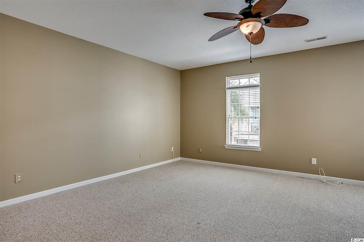
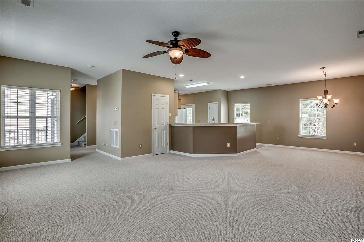
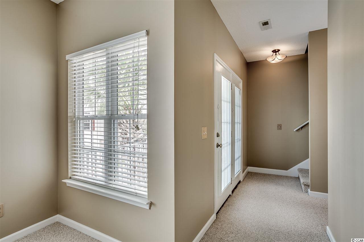
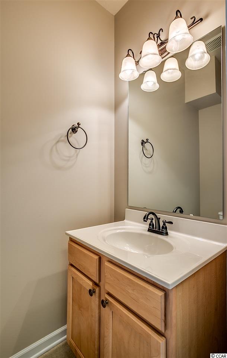
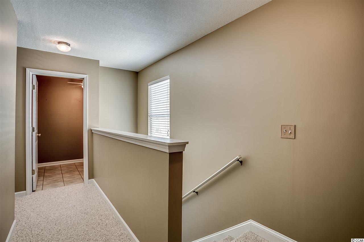
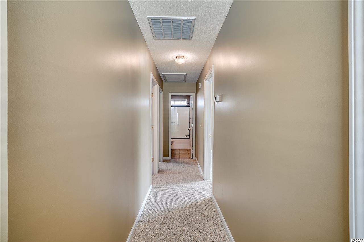
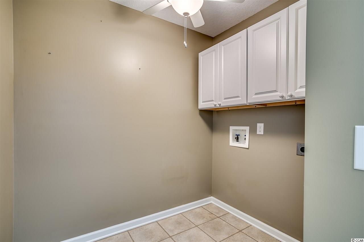
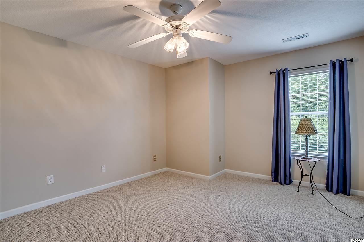
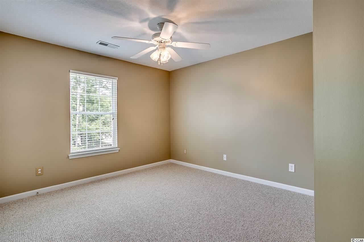
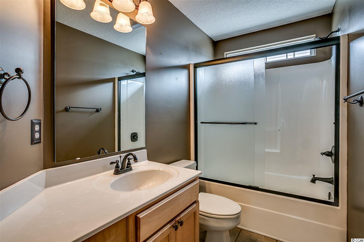
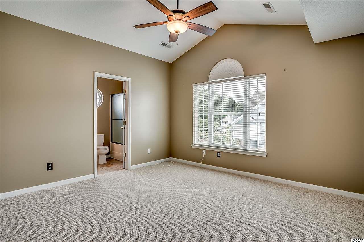
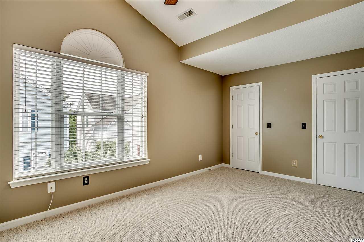
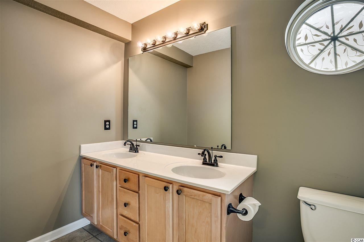
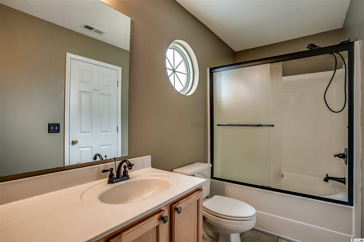
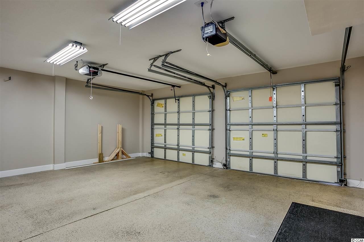
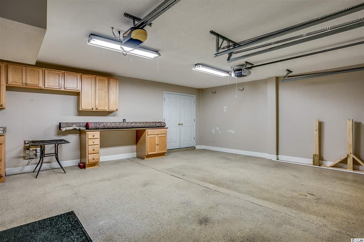
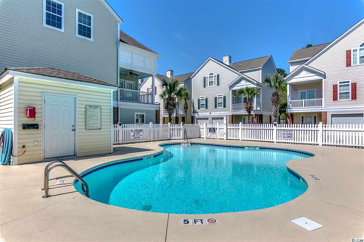
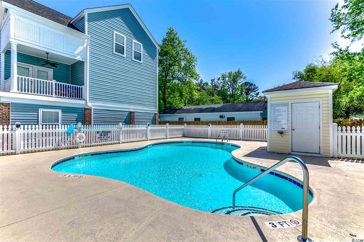
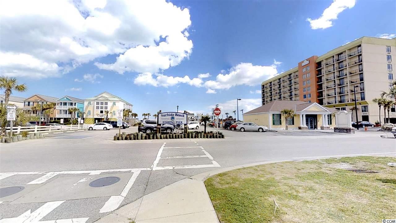
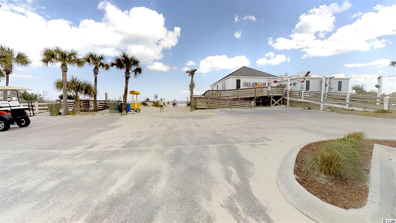
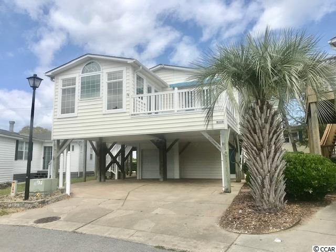
LOCATION, LOCATION, LOCATION!!! This perfect 4BR/3.5BA beach home is just ½ mile from the ocean!! It is in the heart of Surfside Beach and walking distance to the beach, shops, restaurants, the library and farmers market. Just down the street is public beach parking and the Surfside Pier. It is also just a short drive to area attractions, outlets, shopping centers, tons of dining options and Myrtle Beach International Airport. As you arrive you will see that Palmas Drive is the most beautiful street in Surfside Beach, with the appeal of looking like South Florida. There are only 18 homes in the unique community and the beautiful lighting at night adds to the charm. The home itself has a wonderful southern feel and is laid out to provide plenty of room and privacy, with bedrooms allowing for king size beds and bathrooms on each floor. All of the windows and doors throughout provide lots of light. The 2 car attached garage (which is a rare find for a home this close to the beach) is perfect for storing all of your beach things, golf cart, etc. while you are there or away – it even has a large storage closet! The first floor has a flex space that can serve as a mother in law suite, office, media room, etc. On the second floor main level, you have the kitchen, great room, dining room and half bath. Enjoy a cup of coffee in the morning or glass of wine at night on one of the beautiful covered porches. The master suite and 2 other bedrooms along with the laundry room are located on the third floor. The master suite offers walk in closets, trey ceiling and private bath. Upstairs carpet just replaced beginning July 2018. Also unique to this home is a community pool. The HOA dues are low and take care of the pool, the street, and the landscaping to keep everything immaculate. The rental rules allow for only 365 day leases (no weekly or monthly rentals) which keeps the neighborhood private. Did we mention that this home is just a short walk or golf cart ride to the sunny Atlantic Ocean!?! What more could you ask for in the perfect home or vacation home! Be sure to view the virtual tour for an immersive 3D experience of this condo. Hurry and schedule a showing today before this one is gone
Sale Info
Listing Date: 04-23-2018
Sold Date: 10-05-2018
Aprox Days on Market:
5 month(s), 11 day(s)
Listing Sold:
7 Year(s), 9 month(s), 12 day(s) ago
Asking Price: $369,900
Selling Price: $355,000
Price Difference:
Reduced By $9,000
Agriculture / Farm
Association Fees / Info
Hoa Frequency: SemiAnnually
Hoa Fees: 150
Hoa: 1
Hoa Includes: CommonAreas, MaintenanceGrounds, Pools, Trash
Community Features: GolfCartsOK, Pool, LongTermRentalAllowed
Assoc Amenities: OwnerAllowedGolfCart, OwnerAllowedMotorcycle, Pool
Bathroom Info
Total Baths: 4.00
Halfbaths: 1
Fullbaths: 3
Bedroom Info
Beds: 4
Building Info
Levels: ThreeOrMore
Year Built: 2003
Zoning: Res
Style: RaisedBeach
Construction Materials: VinylSiding
Buyer Compensation
Exterior Features
Patio and Porch Features: Balcony
Pool Features: Association, Community
Foundation: Slab
Exterior Features: Balcony, SprinklerIrrigation
Financial
Garage / Parking
Parking Capacity: 4
Garage: Yes
Parking Type: Attached, Garage, TwoCarGarage, GarageDoorOpener
Attached Garage: Yes
Garage Spaces: 2
Green / Env Info
Green Energy Efficient: Doors, Windows
Interior Features
Floor Cover: Carpet, Tile
Door Features: InsulatedDoors
Laundry Features: WasherHookup
Furnished: Unfurnished
Interior Features: WindowTreatments, BreakfastBar
Appliances: Dishwasher, Disposal, Microwave, Range, Refrigerator
Lot Info
Acres: 0.00
Lot Description: CityLot, Rectangular
Misc
Offer Compensation
Other School Info
Property Info
County: Horry
Stipulation of Sale: None
Property Sub Type Additional: Detached
Disclosures: CovenantsRestrictionsDisclosure,SellerDisclosure
Construction: Resale
Room Info
Sold Info
Sold Date: 2018-10-05T00:00:00
Sqft Info
Total Sqft: 2801
Sqft: 2301
Tax Info
Tax Legal Description: OceanBreezes@SB Lot 2
Unit Info
Utilities / Hvac
Heating: Central, Electric
Cooling: CentralAir
Cooling: Yes
Utilities Available: CableAvailable, ElectricityAvailable, PhoneAvailable, SewerAvailable, UndergroundUtilities, WaterAvailable
Heating: Yes
Water Source: Public
Waterfront / Water
Schools
Elem: Seaside Elementary School
Middle: Saint James Middle School
High: Saint James High School
Directions
From Myrtle Beach International Airport - Head South on HWY 17 Business, turn left onto Surfside Drive. Take a right onto Palmas Dr. 12 Palmas Dr is on the right.Courtesy of Re/max Southern Shores - Cell: 704-910-9111
 MLS# 913596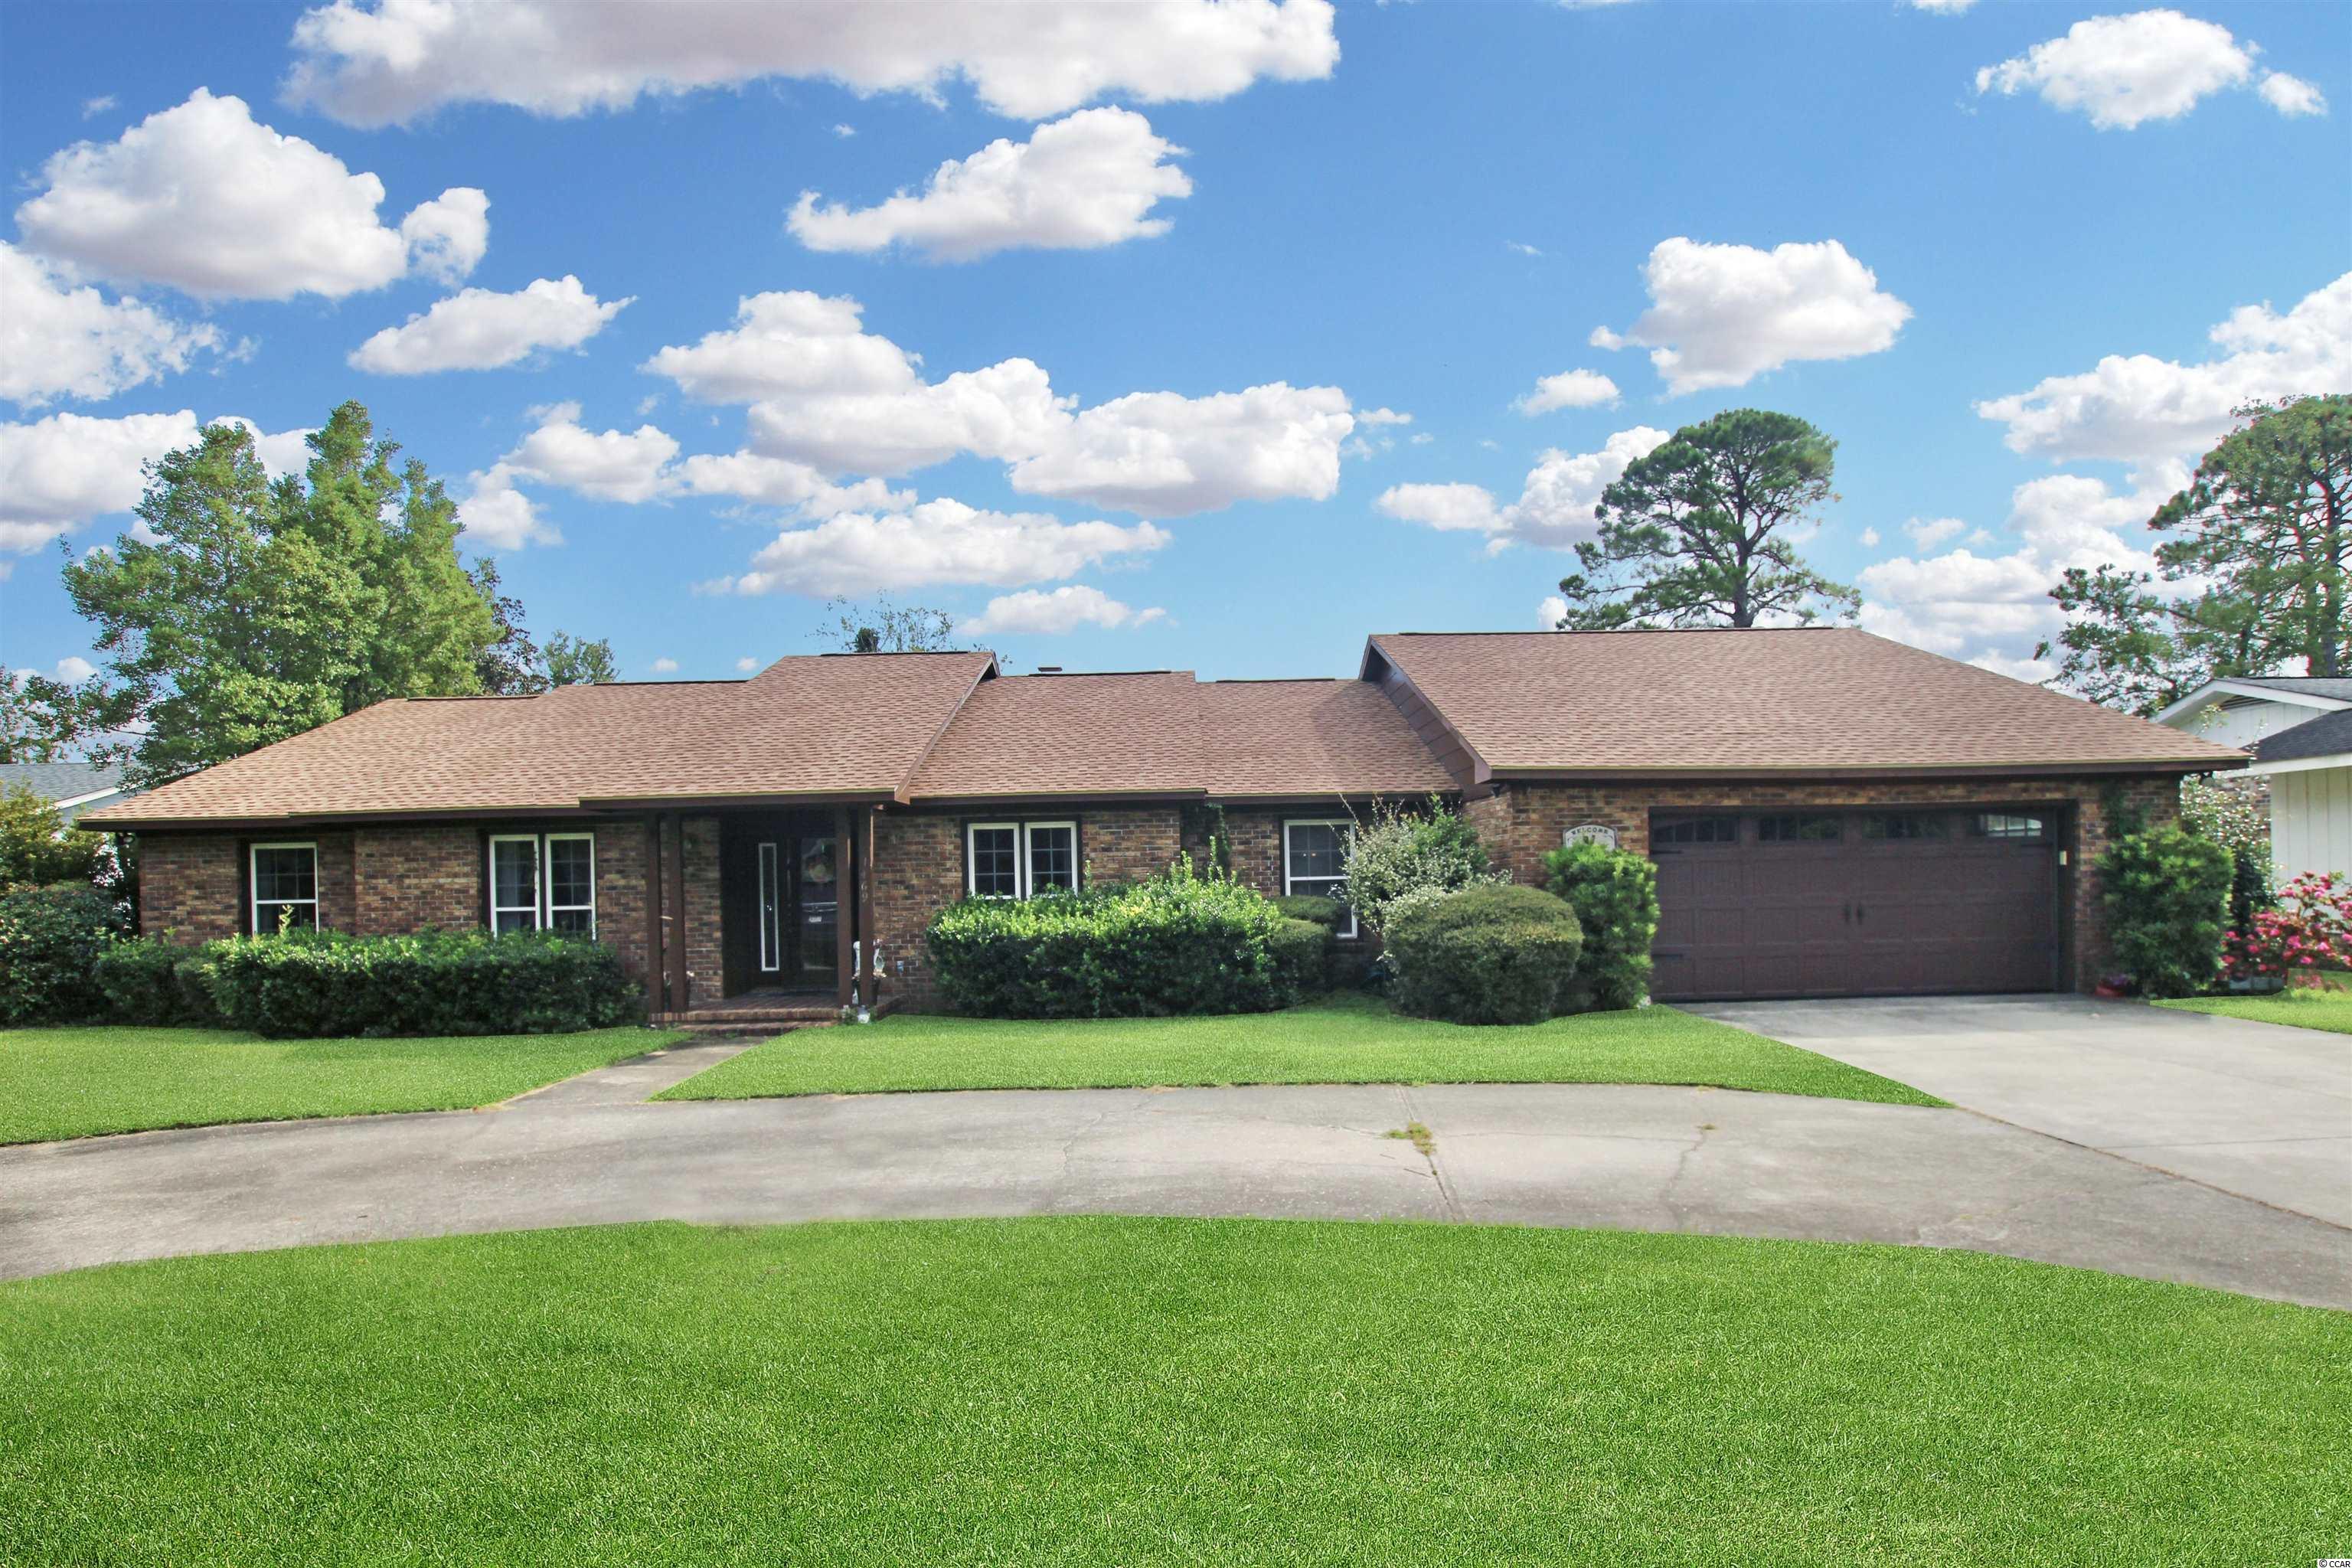
 Provided courtesy of © Copyright 2026 Coastal Carolinas Multiple Listing Service, Inc.®. Information Deemed Reliable but Not Guaranteed. © Copyright 2026 Coastal Carolinas Multiple Listing Service, Inc.® MLS. All rights reserved. Information is provided exclusively for consumers’ personal, non-commercial use, that it may not be used for any purpose other than to identify prospective properties consumers may be interested in purchasing.
Images related to data from the MLS is the sole property of the MLS and not the responsibility of the owner of this website. MLS IDX data last updated on 07-17-2026 5:33 PM EST.
Any images related to data from the MLS is the sole property of the MLS and not the responsibility of the owner of this website.
Provided courtesy of © Copyright 2026 Coastal Carolinas Multiple Listing Service, Inc.®. Information Deemed Reliable but Not Guaranteed. © Copyright 2026 Coastal Carolinas Multiple Listing Service, Inc.® MLS. All rights reserved. Information is provided exclusively for consumers’ personal, non-commercial use, that it may not be used for any purpose other than to identify prospective properties consumers may be interested in purchasing.
Images related to data from the MLS is the sole property of the MLS and not the responsibility of the owner of this website. MLS IDX data last updated on 07-17-2026 5:33 PM EST.
Any images related to data from the MLS is the sole property of the MLS and not the responsibility of the owner of this website.Real Estate Websites by Dynamic IDX, LLC