$399,900 | 4 beds | 3 full baths | 1 half baths | 3,156 sqft
Myrtle Beach, SC 29575
- 4Beds
- 3Full Baths
- 1Half Baths
- 3,156SqFt
- 2000Year Built
- 0.00Acres
- MLS# 1801118
- Residential
- Detached
- Sold
- Approx Time on Market6 months, 15 days
- AreaMyrtle Beach Area--Includes Prestwick & Lakewood
- CountyHorry
- Subdivision Prestwick
Overview
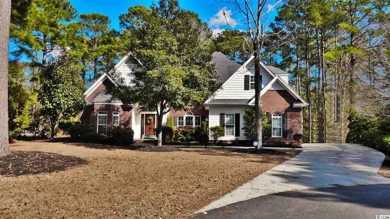
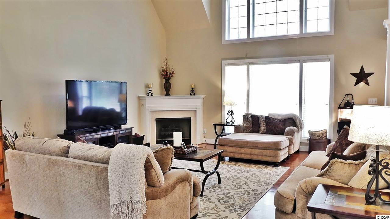
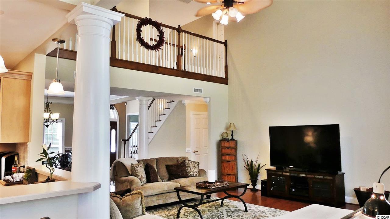
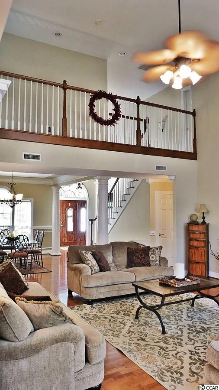
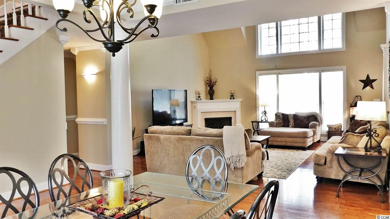
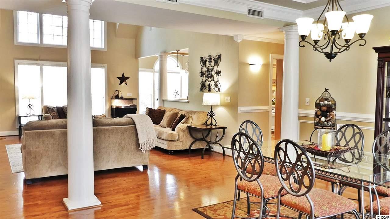
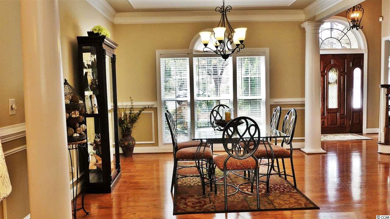
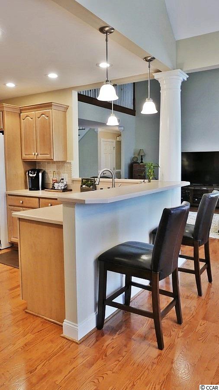
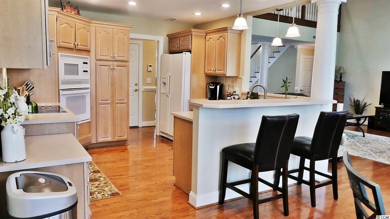
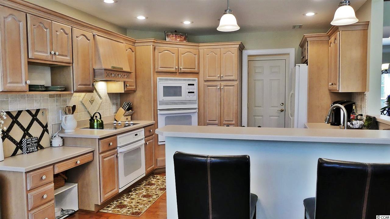
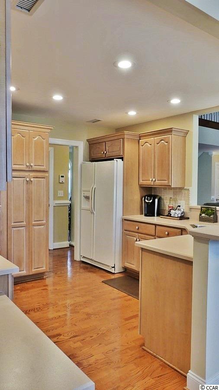
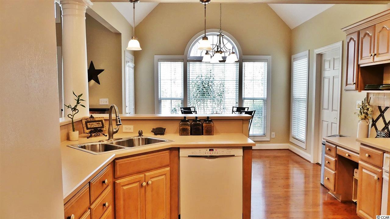
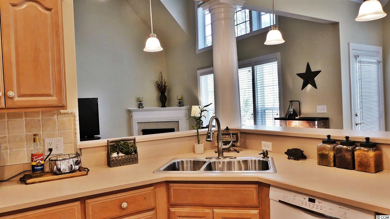
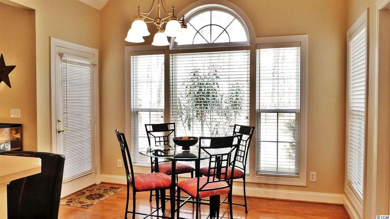
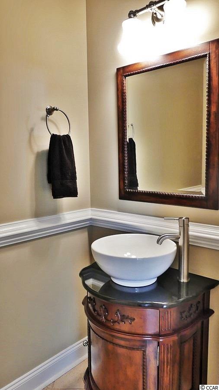
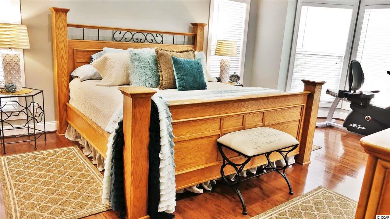
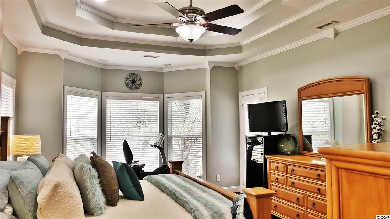
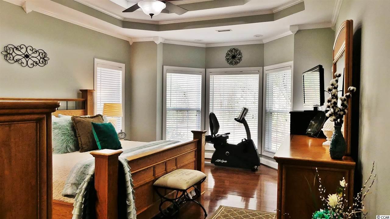
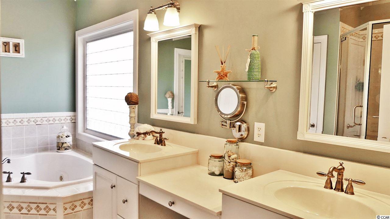
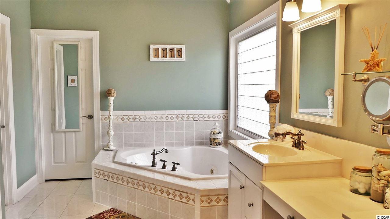
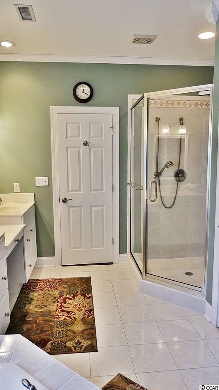
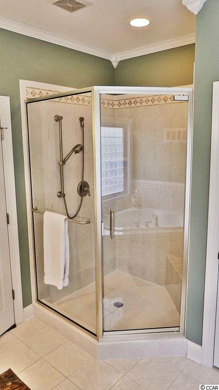
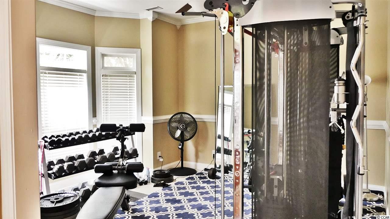
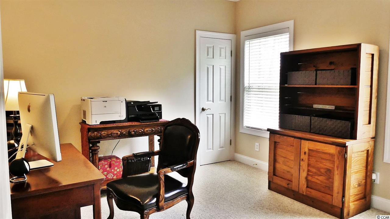
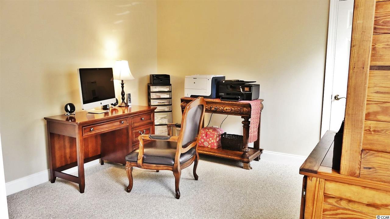
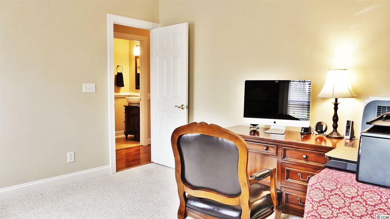
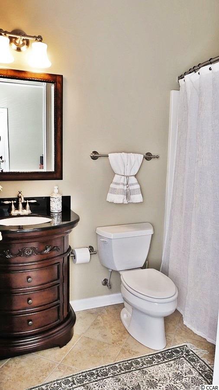
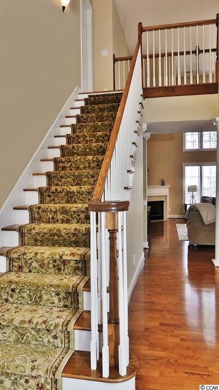
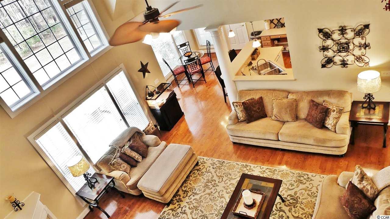
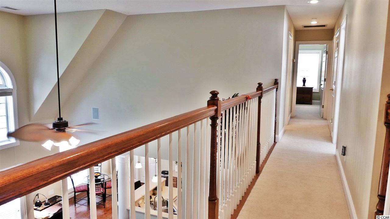
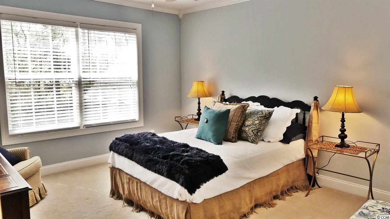
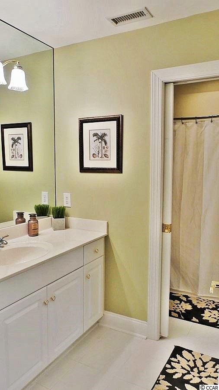
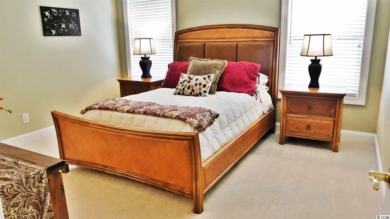
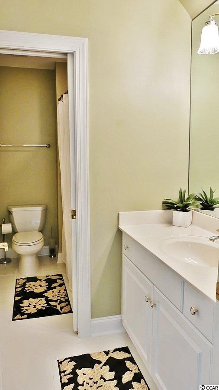
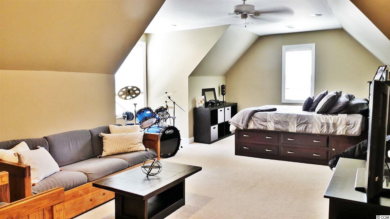
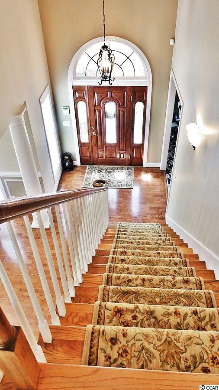
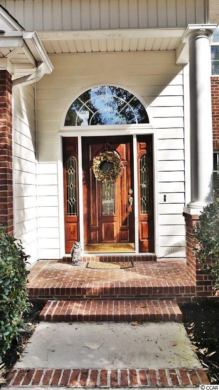
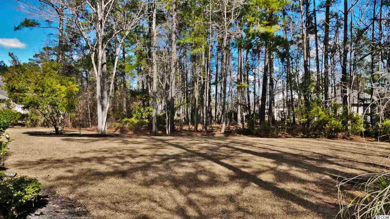
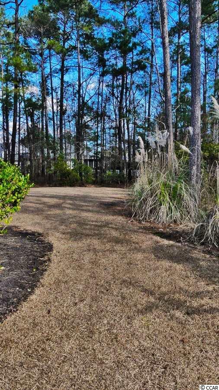
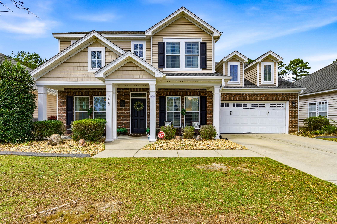
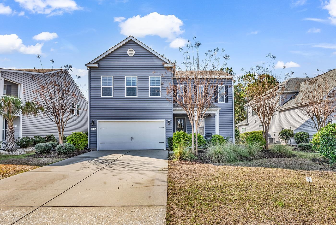
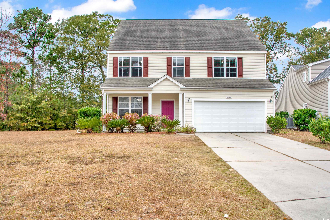
View this Prestwick Community custom house situated on a peaceful cul-de-sac. The beautiful executive home rests on its own substantial lot reminiscent of a tiny forest. The house was used as a second home by the former owner. Accordingly, the home is in excellent condition. Featuring four bedrooms, an additional room, 3.5 bathrooms and plenty of space, the house offers an ideal environment for hosting dinner parties. This home boasts a cheerful atmosphere with an abundance of windows permitting natural sunlight. Prospective homeowners are sure to appreciate the hardwood floors in the living room and dining room. The kitchen features a built-in oven and ample cupboards for storing dishes, glasses, cups and cookware. Entertain guests in the informal dining room or formal living room. The house also features a fireplace. The large home has two stories with a practical and attractive stairway. Vaulted ceilings and enchanting windows give the house both a traditional and contemporary ambiance. The master bedroom suite located on the first floor offers its residents the opportunity to meditate and ponder life`s mysteries after a hard day`s work. The master bathroom features double sinks and a sitting area. Enjoy taking a shower or relaxing in the combination walk-in/sit down shower. The master bathroom features a Jacuzzi bathtub for relaxation. Store bath towels, hand towels and washcloths in the bathroom`s large closet. Walk straight from the bathroom onto the outdoor patio and enjoy the sunshine. In fact, all of the bedrooms and bathrooms are large and comfortable. Transform the bonus room into an office, guest bedroom, family room, home library or media room. Use the large walk-in attic for additional storage space or as a second office. This enchanting house even includes a washer, dryer and refrigerator. The previous owner installed a brand new water heater in May of 2017. An invited guest is welcome to stay in the downstairs guest bedroom with its own private bathroom. Enjoy the great outdoors in a private, landscaped backyard. Plus, the property features a sizable two-car garage. Other details include a hardwired alarm system offering additional security, brand new tiles, an innovative chair rail, a contemporary cabinet in the powder room, an outdoor irrigation system, contemporary lighting fixtures, modern faucets and tile floors made from marble. The Prestwick community is situated in a prestigious part of South Myrtle Beach. The home is located in a gated community featuring the Pete Dye golf course with membership options, hard clay tennis courts and the nearby Myrtle Beach State Park for nature lovers. The house is close to gourmet restaurants, shopping centers, fishing piers and other attractions. This home is a fantastic opportunity for anyone who wants to live in style.
Sale Info
Listing Date: 01-18-2018
Sold Date: 08-03-2018
Aprox Days on Market:
6 month(s), 15 day(s)
Listing Sold:
7 Year(s), 11 month(s), 5 day(s) ago
Asking Price: $419,900
Selling Price: $385,000
Price Difference:
Reduced By $14,900
Agriculture / Farm
Grazing Permits Blm: ,No,
Horse: No
Grazing Permits Forest Service: ,No,
Grazing Permits Private: ,No,
Irrigation Water Rights: ,No,
Farm Credit Service Incl: ,No,
Crops Included: ,No,
Association Fees / Info
Hoa Frequency: Monthly
Hoa Fees: 129
Hoa: 1
Hoa Includes: AssociationManagement, CommonAreas, Insurance, LegalAccounting, Pools, Security, Trash
Community Features: Clubhouse, Gated, RecreationArea, TennisCourts, Golf, LongTermRentalAllowed, Pool
Assoc Amenities: Clubhouse, Gated, Security, TennisCourts
Bathroom Info
Total Baths: 4.00
Halfbaths: 1
Fullbaths: 3
Bedroom Info
Beds: 4
Building Info
New Construction: No
Levels: Two
Year Built: 2000
Mobile Home Remains: ,No,
Zoning: Res
Style: Traditional
Construction Materials: BrickVeneer, HardiPlankType
Buyer Compensation
Exterior Features
Spa: No
Patio and Porch Features: FrontPorch, Patio
Pool Features: Community, OutdoorPool
Foundation: Slab
Exterior Features: SprinklerIrrigation, Patio
Financial
Lease Renewal Option: ,No,
Garage / Parking
Parking Capacity: 6
Garage: Yes
Carport: No
Parking Type: Attached, Garage, TwoCarGarage, GarageDoorOpener
Open Parking: No
Attached Garage: Yes
Garage Spaces: 2
Green / Env Info
Green Energy Efficient: Doors, Windows
Interior Features
Floor Cover: Carpet, Tile, Wood
Door Features: InsulatedDoors
Fireplace: Yes
Laundry Features: WasherHookup
Furnished: Unfurnished
Interior Features: Fireplace, WindowTreatments, BreakfastBar, BedroomonMainLevel, BreakfastArea, EntranceFoyer
Appliances: DoubleOven, Dishwasher, Disposal, Microwave, Range, Refrigerator, RangeHood, Dryer, Washer
Lot Info
Lease Considered: ,No,
Lease Assignable: ,No,
Acres: 0.00
Land Lease: No
Lot Description: CulDeSac, NearGolfCourse, IrregularLot
Misc
Pool Private: No
Offer Compensation
Other School Info
Property Info
County: Horry
View: No
Senior Community: No
Stipulation of Sale: None
Property Sub Type Additional: Detached
Property Attached: No
Security Features: SecuritySystem, GatedCommunity, SmokeDetectors, SecurityService
Disclosures: CovenantsRestrictionsDisclosure,SellerDisclosure
Rent Control: No
Construction: Resale
Room Info
Basement: ,No,
Sold Info
Sold Date: 2018-08-03T00:00:00
Sqft Info
Total Sqft: 3721
Sqft: 3156
Tax Info
Tax Legal Description: PRESTWICK PH IV-D;LOT 359
Unit Info
Utilities / Hvac
Heating: Central, Electric
Cooling: CentralAir
Electric On Property: No
Cooling: Yes
Utilities Available: CableAvailable, ElectricityAvailable, PhoneAvailable, SewerAvailable, WaterAvailable
Heating: Yes
Water Source: Public
Waterfront / Water
Waterfront: No
Schools
Elem: Lakewood Elementary School
Middle: Forestbrook Middle School
High: Socastee High School
Courtesy of Keller Williams Innovate South
 MLS# 922424
 Provided courtesy of © Copyright 2026 Coastal Carolinas Multiple Listing Service, Inc.®. Information Deemed Reliable but Not Guaranteed. © Copyright 2026 Coastal Carolinas Multiple Listing Service, Inc.® MLS. All rights reserved. Information is provided exclusively for consumers’ personal, non-commercial use, that it may not be used for any purpose other than to identify prospective properties consumers may be interested in purchasing.
Images related to data from the MLS is the sole property of the MLS and not the responsibility of the owner of this website. MLS IDX data last updated on 07-08-2026 2:18 PM EST.
Any images related to data from the MLS is the sole property of the MLS and not the responsibility of the owner of this website.
Provided courtesy of © Copyright 2026 Coastal Carolinas Multiple Listing Service, Inc.®. Information Deemed Reliable but Not Guaranteed. © Copyright 2026 Coastal Carolinas Multiple Listing Service, Inc.® MLS. All rights reserved. Information is provided exclusively for consumers’ personal, non-commercial use, that it may not be used for any purpose other than to identify prospective properties consumers may be interested in purchasing.
Images related to data from the MLS is the sole property of the MLS and not the responsibility of the owner of this website. MLS IDX data last updated on 07-08-2026 2:18 PM EST.
Any images related to data from the MLS is the sole property of the MLS and not the responsibility of the owner of this website.Real Estate Websites by Dynamic IDX, LLC