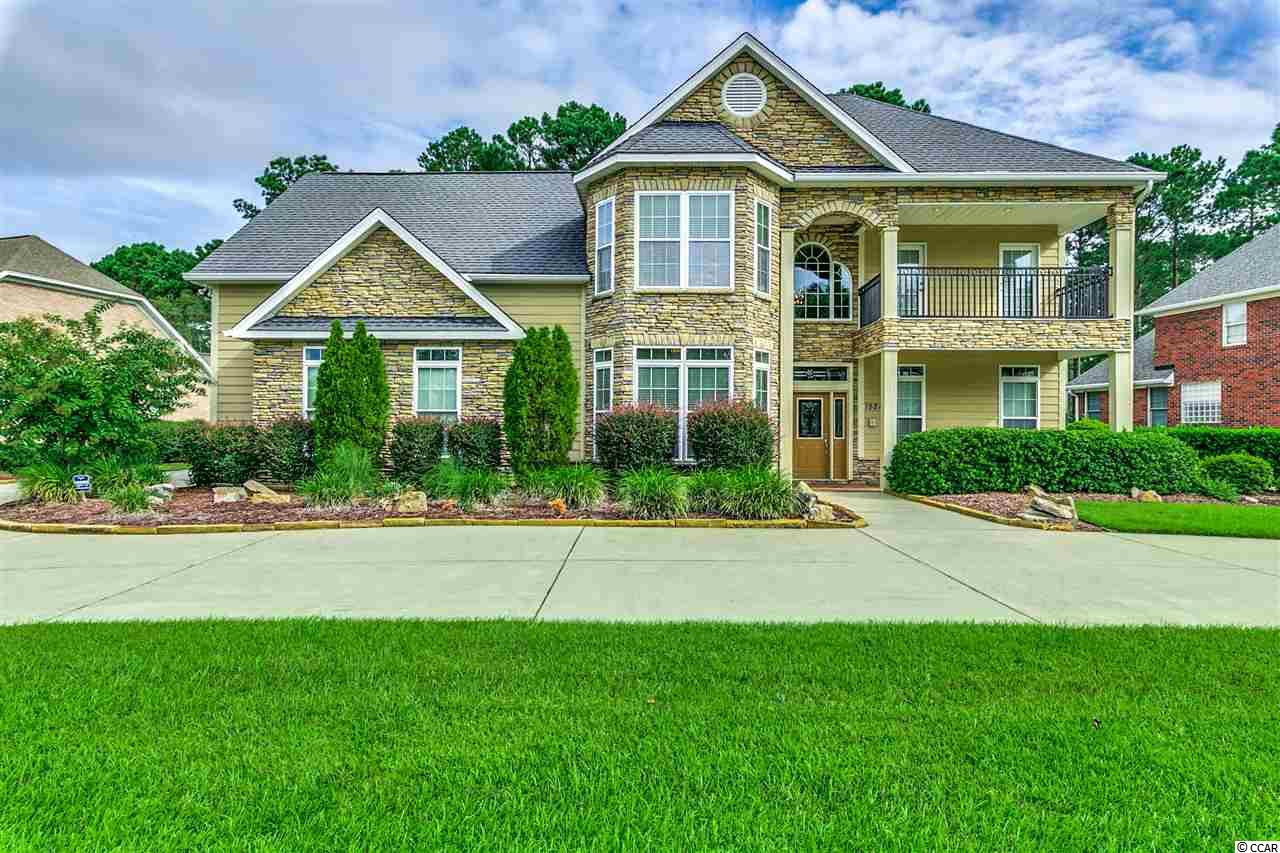
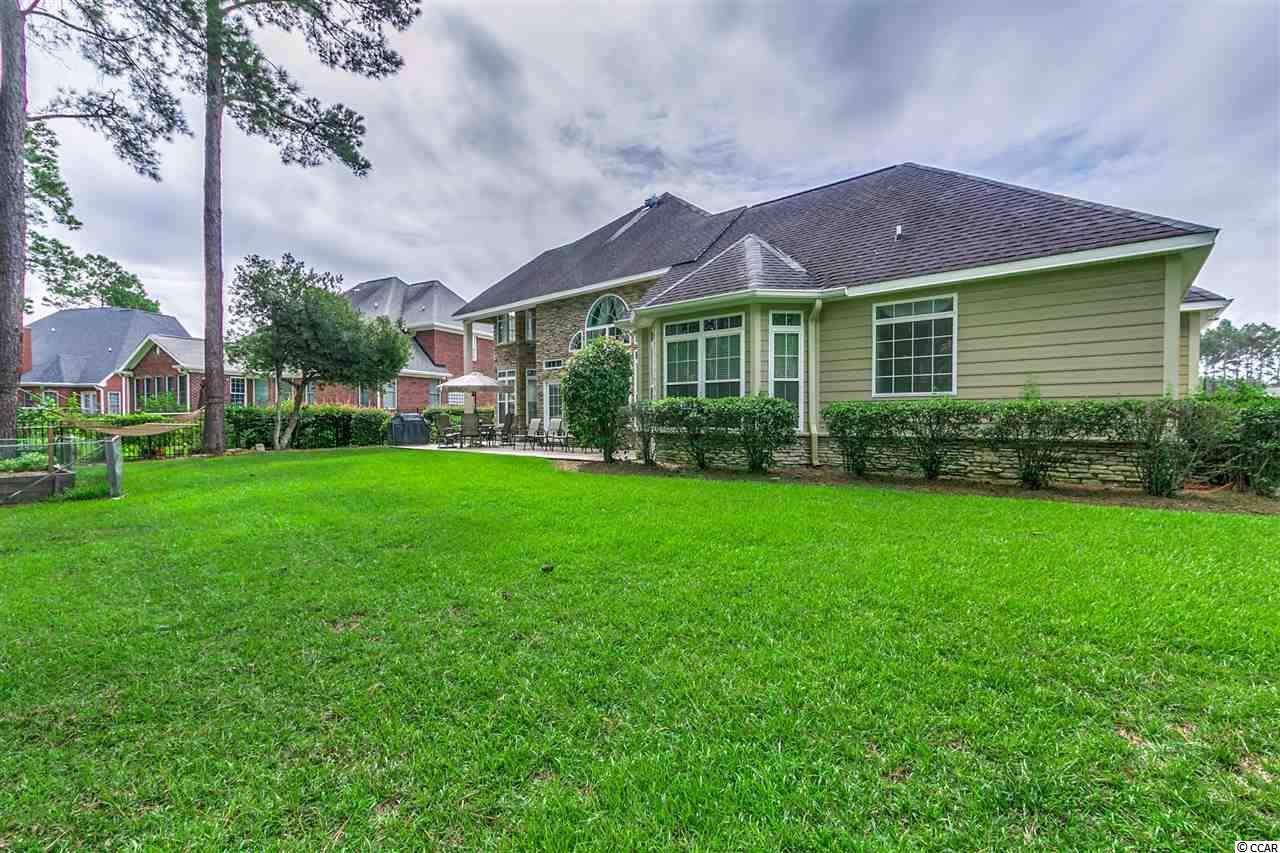
$649,900 | 4 beds | 4 full baths | N/A half baths | 4,401 sqft
Myrtle Beach, SC 29577
- 4Beds
- 4Full Baths
- N/AHalf Baths
- 4,401SqFt
- 2003Year Built
- 0.00Acres
- MLS# 1718624
- Residential
- Detached
- Sold
- Approx Time on Market1 month, 26 days
- AreaMyrtle Beach Area--29th Ave N To 48th Ave N
- CountyHorry
- Subdivision Plantation Point
Overview

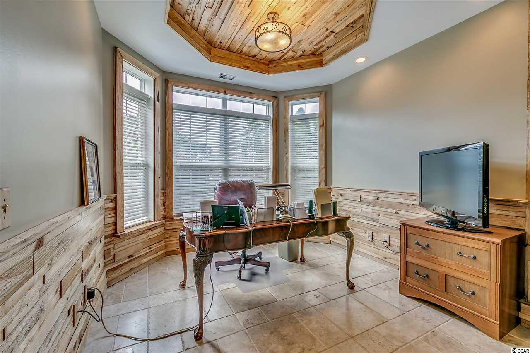

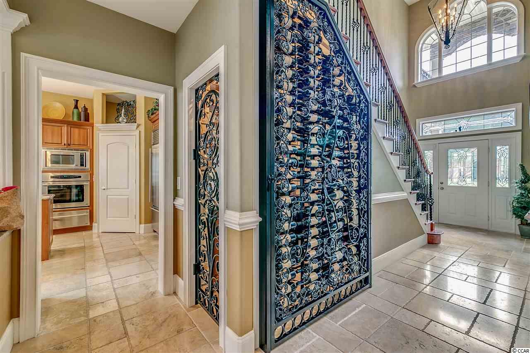
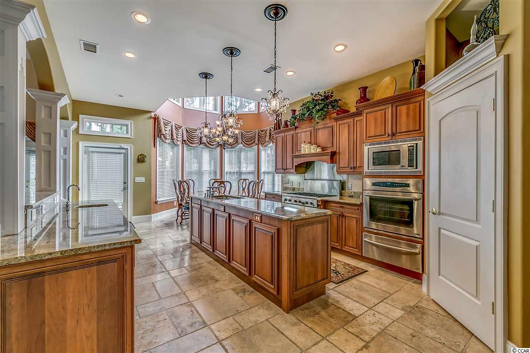
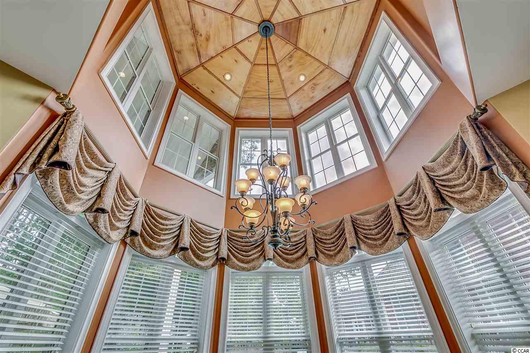
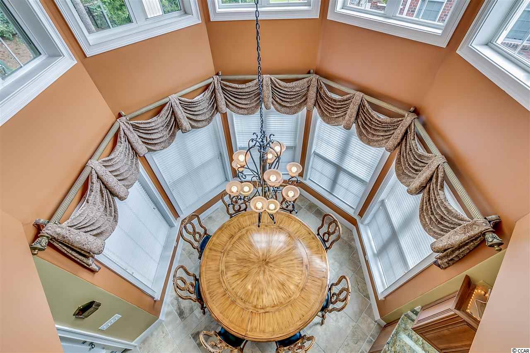
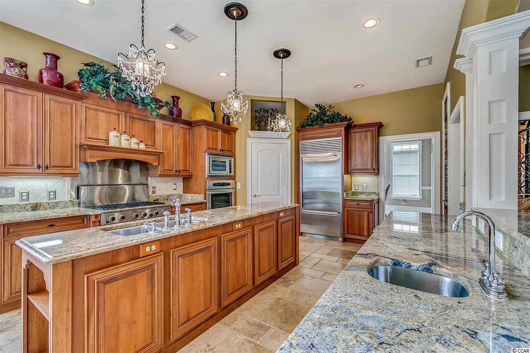
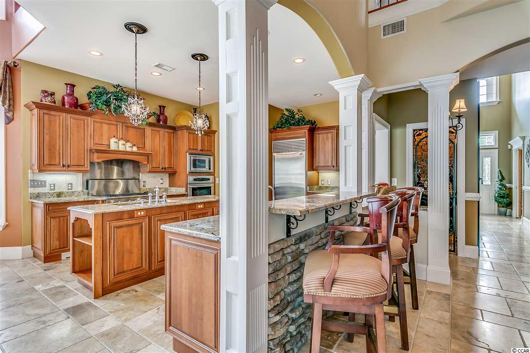
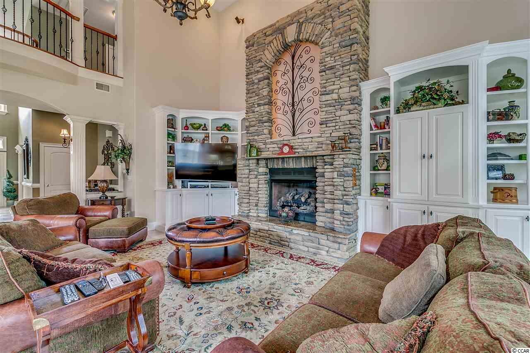
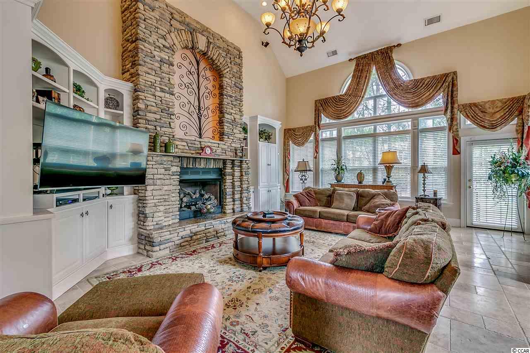
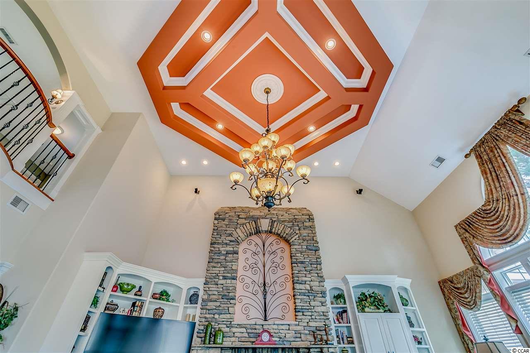
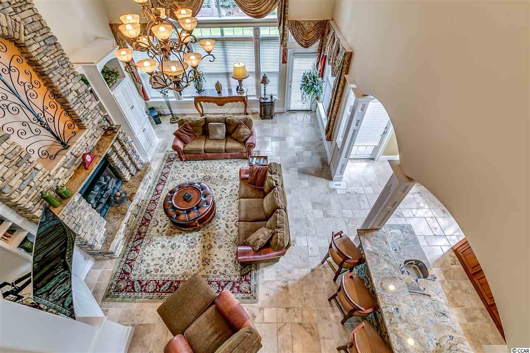
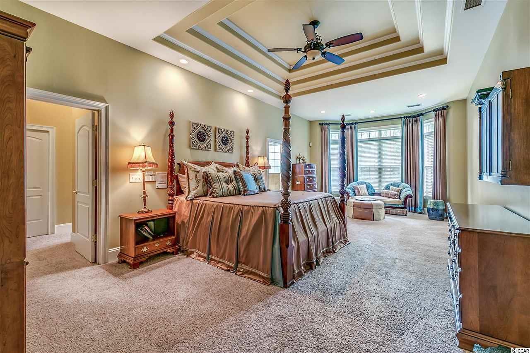
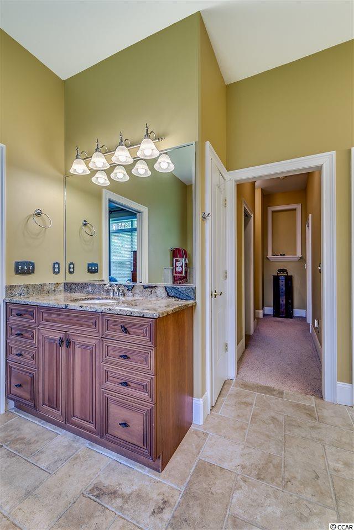
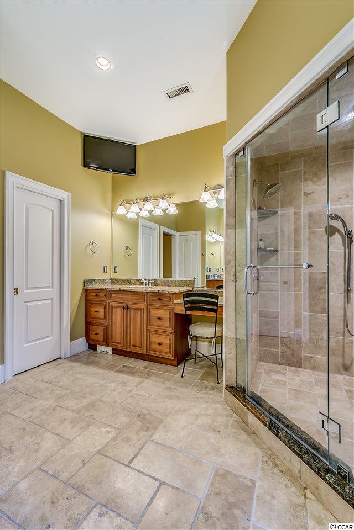
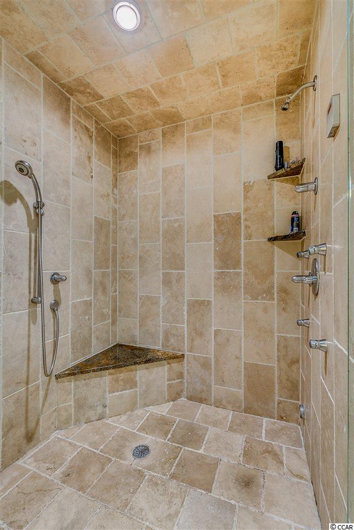
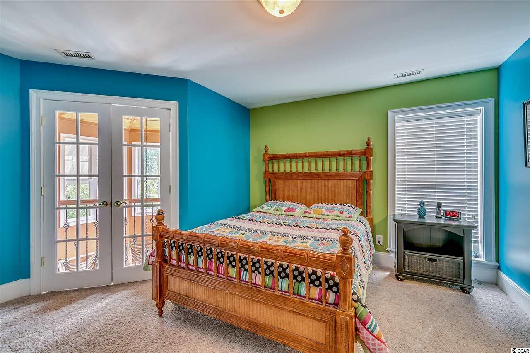

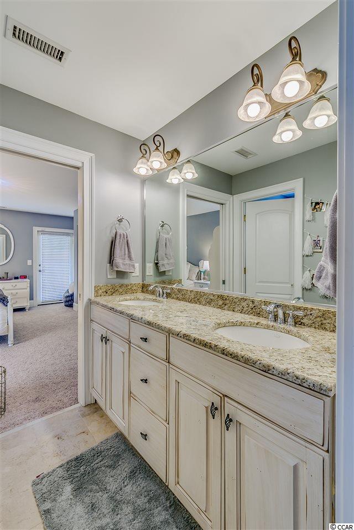
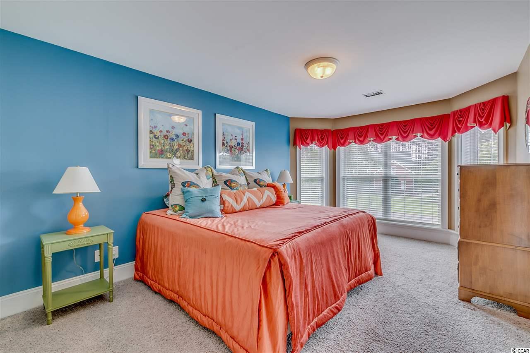
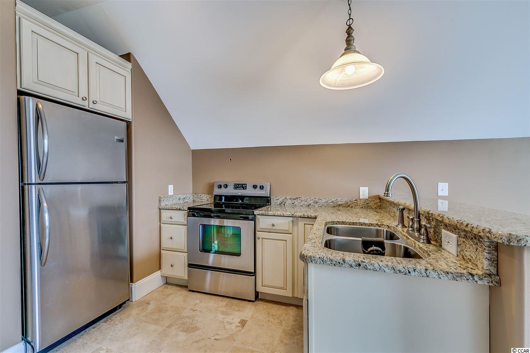
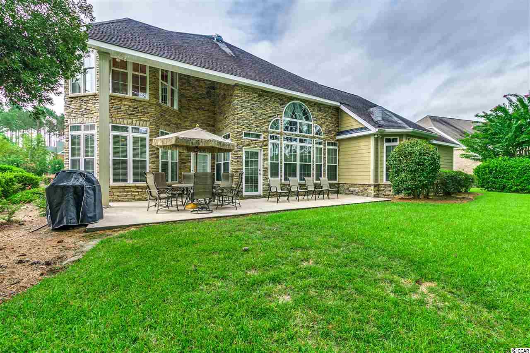
This is truly a custom designed home from construction to finish. This 4 BR 4 BA home features a mother-in-law suite with a full kitchen on the second level and a separate entrance. From the minute you enter the house you will see a newly modern designed office to the left and a formal dining room with coffert ceilings to your right. As you enter the family room be sure to notice the 20 ft ceiling with an interesting design that shouldn`t be overlooked along with the stone fireplace. The kitchen features commercial grade Subzero, DCS and Viking appliances. This beautiful home is great for entertaining especially with the 180 bottle wine rack which features an iron gate, ice maker, and wine chiller. Throughout the home you will see travertine tile in all main areas. The master bath has a steam shower and several jets. Granite vanities are in three bathrooms. All four HVAC units have just been replaced along with a 119 gallon hot water tank. Be sure to tell your clients about the central vacuum, intercom, and security systems. There is also a Munchkin ""instant"" hot water system so you will never run out of hot water. Large backyard big enough for a pool! Owner is a SC Licensed Realtor.
Sale Info
Listing Date: 08-29-2017
Sold Date: 10-26-2017
Aprox Days on Market:
1 month(s), 26 day(s)
Listing Sold:
8 Year(s), 8 month(s), 12 day(s) ago
Asking Price: $649,900
Selling Price: $620,000
Price Difference:
Reduced By $29,900
Agriculture / Farm
Other Equipment: Intercom
Association Fees / Info
Hoa Frequency: NotApplicable
Assoc Amenities: OwnerAllowedMotorcycle
Bathroom Info
Total Baths: 4.00
Fullbaths: 4
Bedroom Info
Beds: 4
Building Info
Levels: Two
Year Built: 2003
Zoning: SF 10
Style: Traditional
Construction Materials: HardiPlankType, Masonry, WoodFrame
Buyer Compensation
Exterior Features
Patio and Porch Features: Balcony, FrontPorch, Patio
Foundation: Slab
Exterior Features: Balcony, SprinklerIrrigation, Patio
Financial
Garage / Parking
Parking Capacity: 6
Garage: Yes
Parking Type: Attached, Garage, ThreeCarGarage, GarageDoorOpener
Attached Garage: Yes
Garage Spaces: 3
Green / Env Info
Green Energy Efficient: Doors, Windows
Interior Features
Floor Cover: Carpet, Tile
Door Features: InsulatedDoors
Fireplace: Yes
Laundry Features: WasherHookup
Furnished: Unfurnished
Interior Features: Attic, CentralVacuum, Fireplace, PermanentAtticStairs, BreakfastBar, BedroomonMainLevel, InLawFloorplan, KitchenIsland, StainlessSteelAppliances, SolidSurfaceCounters
Appliances: DoubleOven, Dishwasher, Disposal, Microwave, Range, Refrigerator, RangeHood
Lot Info
Acres: 0.00
Lot Size: 81x170x122x172
Lot Description: IrregularLot, OutsideCityLimits
Misc
Offer Compensation
Other School Info
Property Info
County: Horry
Stipulation of Sale: None
Property Sub Type Additional: Detached
Security Features: SecuritySystem, FireSprinklerSystem, SmokeDetectors
Disclosures: SellerDisclosure
Construction: Resale
Room Info
Sold Info
Sold Date: 2017-10-26T00:00:00
Sqft Info
Total Sqft: 5301
Sqft: 4401
Tax Info
Unit Info
Utilities / Hvac
Heating: Central, Electric, Propane
Cooling: AtticFan, CentralAir
Cooling: Yes
Utilities Available: CableAvailable, ElectricityAvailable, PhoneAvailable, SewerAvailable, WaterAvailable
Heating: Yes
Water Source: Public
Waterfront / Water
Schools
Elem: Myrtle Beach Elementary School
Middle: Myrtle Beach Middle School
High: Myrtle Beach High School
Directions
Take 17 Bypass to 38th Ave. Turn into Plantation Point. Follow Arundel until you get to Brookgreen Drive. Turn left on Brookgreen and house is on the right.Courtesy of Bhhs Myrtle Beach Real Estate - Cell: 843-997-4772

 MLS# 2612698


 Provided courtesy of © Copyright 2026 Coastal Carolinas Multiple Listing Service, Inc.®. Information Deemed Reliable but Not Guaranteed. © Copyright 2026 Coastal Carolinas Multiple Listing Service, Inc.® MLS. All rights reserved. Information is provided exclusively for consumers’ personal, non-commercial use, that it may not be used for any purpose other than to identify prospective properties consumers may be interested in purchasing.
Images related to data from the MLS is the sole property of the MLS and not the responsibility of the owner of this website. MLS IDX data last updated on 07-08-2026 11:47 AM EST.
Any images related to data from the MLS is the sole property of the MLS and not the responsibility of the owner of this website.
Provided courtesy of © Copyright 2026 Coastal Carolinas Multiple Listing Service, Inc.®. Information Deemed Reliable but Not Guaranteed. © Copyright 2026 Coastal Carolinas Multiple Listing Service, Inc.® MLS. All rights reserved. Information is provided exclusively for consumers’ personal, non-commercial use, that it may not be used for any purpose other than to identify prospective properties consumers may be interested in purchasing.
Images related to data from the MLS is the sole property of the MLS and not the responsibility of the owner of this website. MLS IDX data last updated on 07-08-2026 11:47 AM EST.
Any images related to data from the MLS is the sole property of the MLS and not the responsibility of the owner of this website.Real Estate Websites by Dynamic IDX, LLC