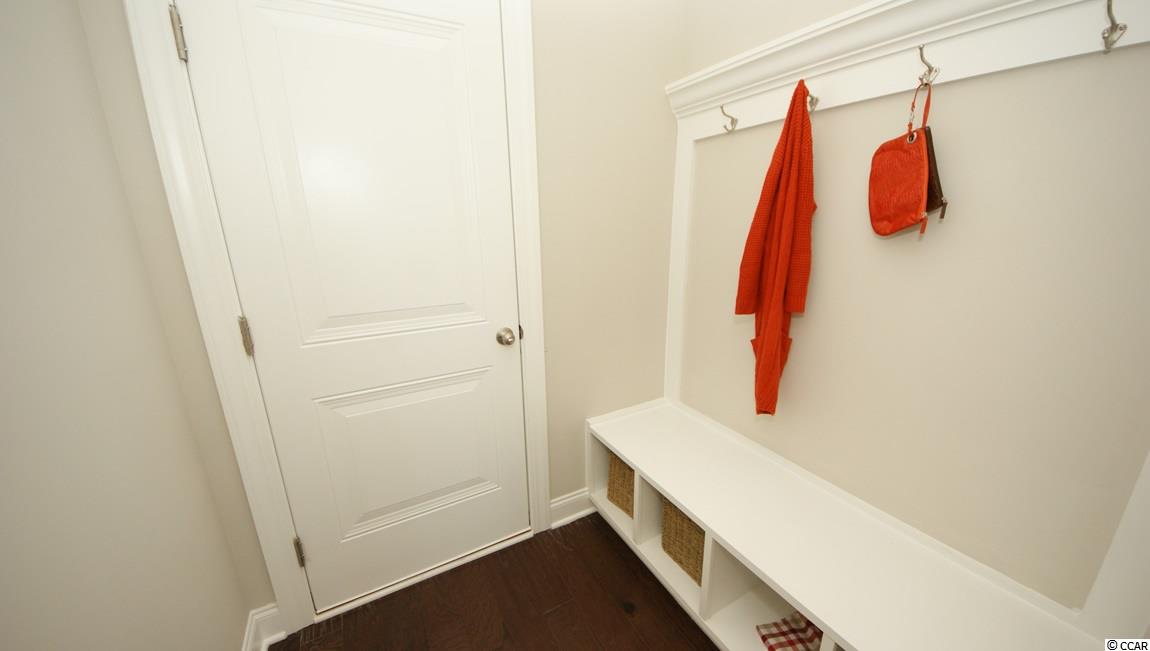
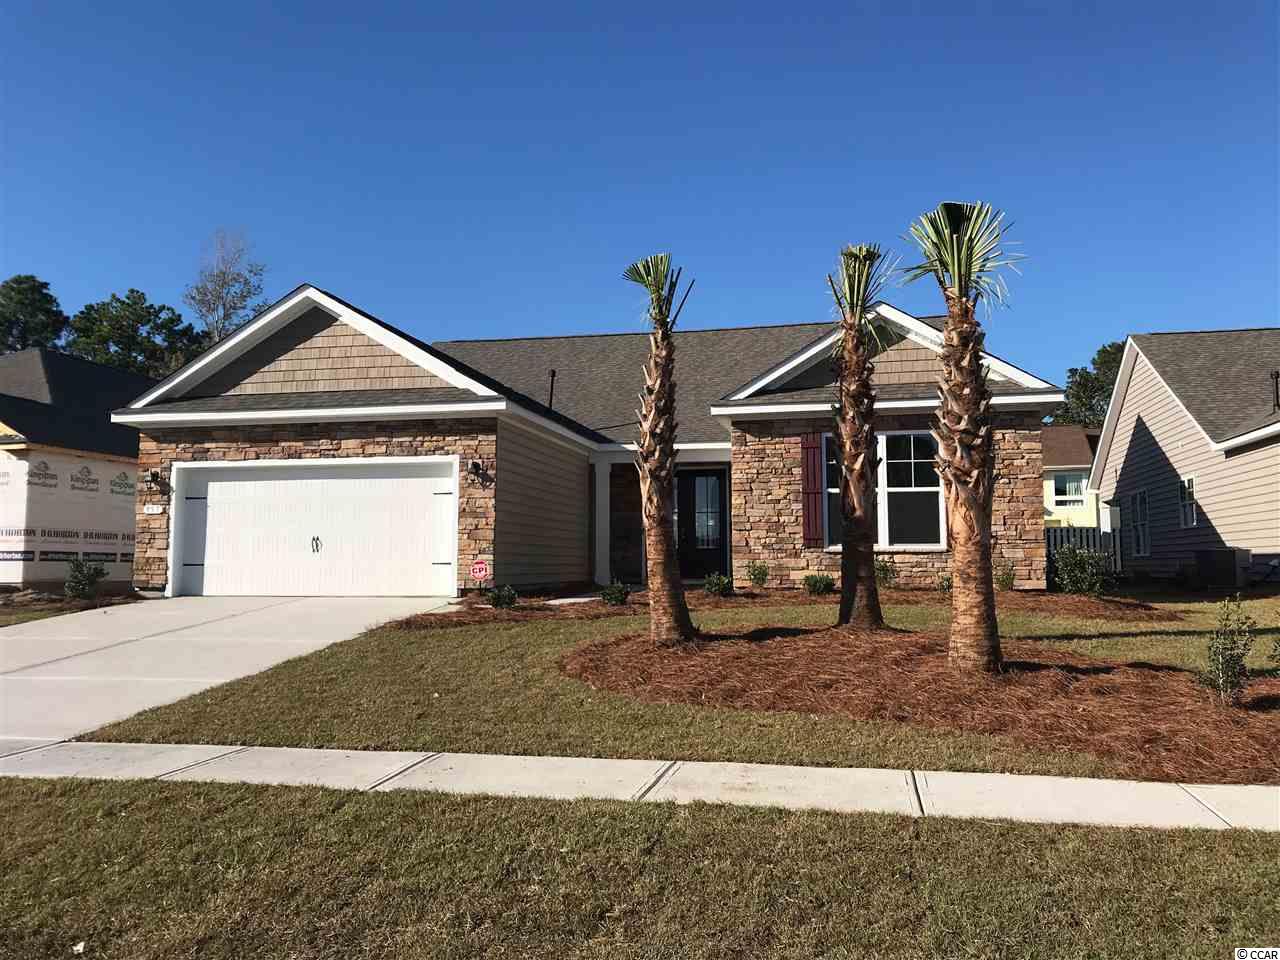
$324,940 | 3 beds | 2 full baths | 1 half baths | 2,397 sqft
North Myrtle Beach, SC 29582
- 3Beds
- 2Full Baths
- 1Half Baths
- 2,397SqFt
- 2017Year Built
- 0.00Acres
- MLS# 1717062
- Residential
- Detached
- Sold
- Approx Time on Market3 months,
- AreaNorth Myrtle Beach Area--Between Hwy 17 and Waterway
- CountyHorry
- Subdivision Belle Park
Overview
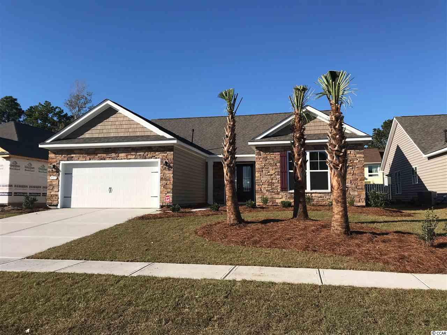

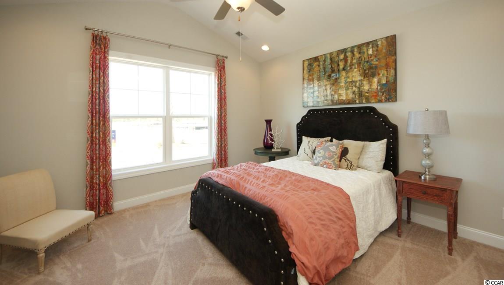
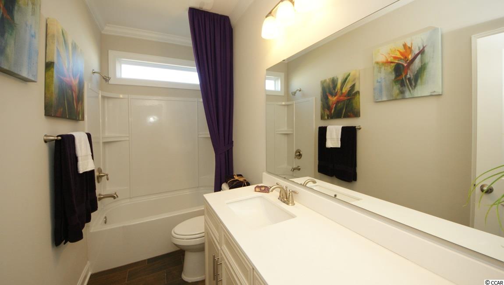
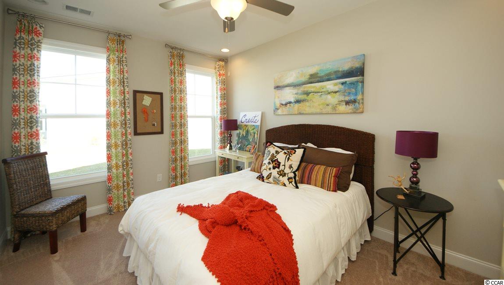
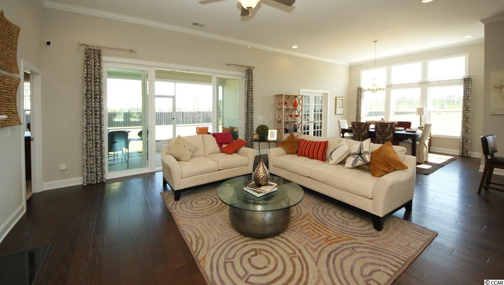
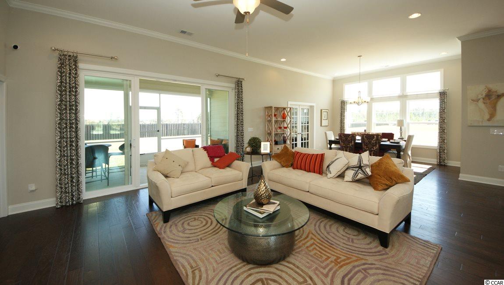
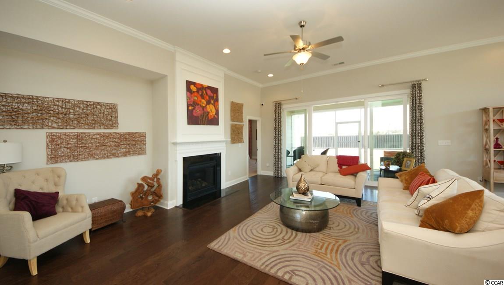
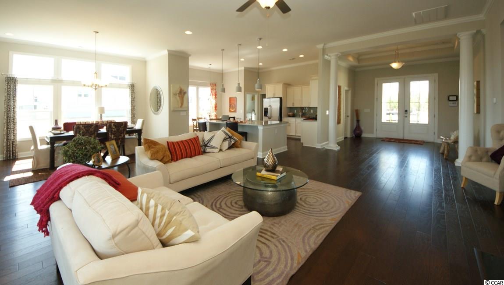
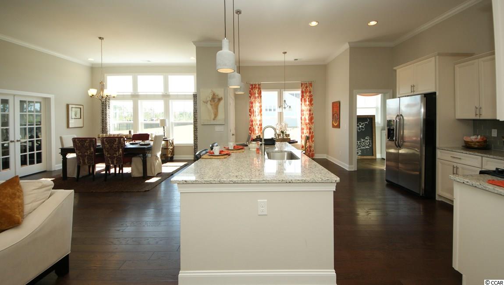
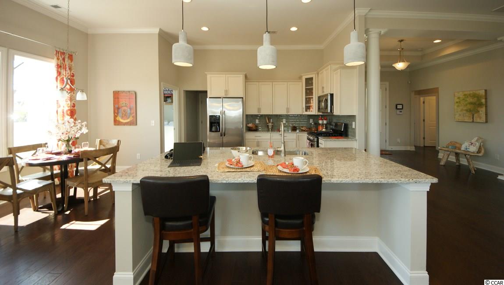
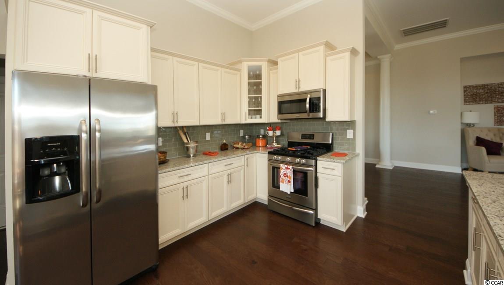
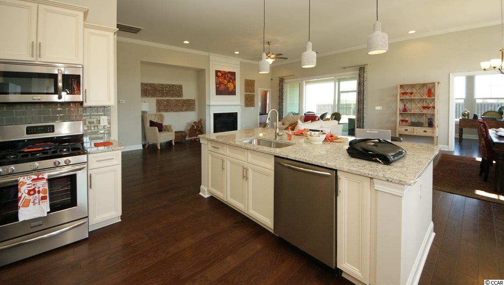
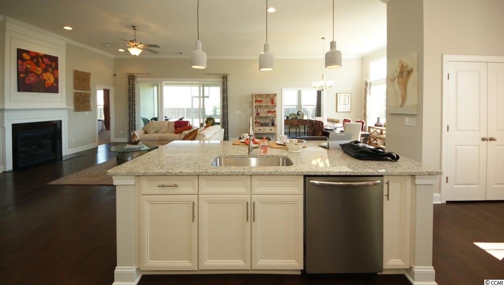
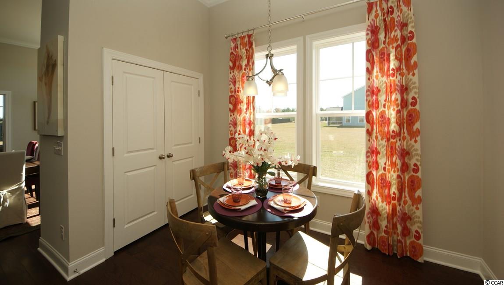
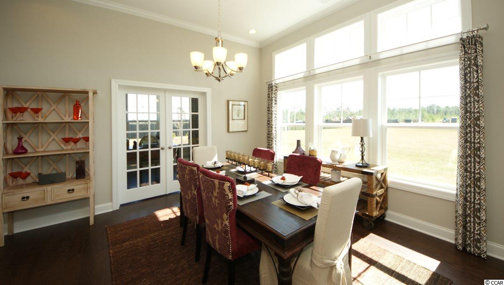
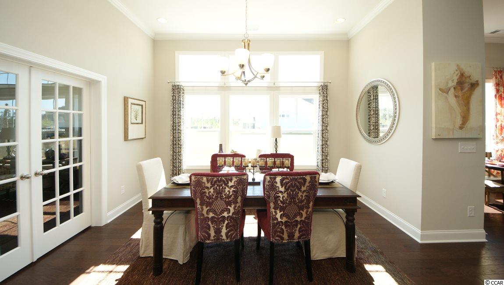
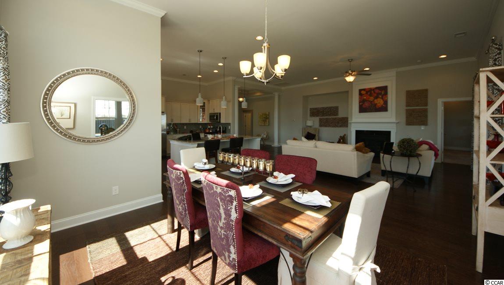
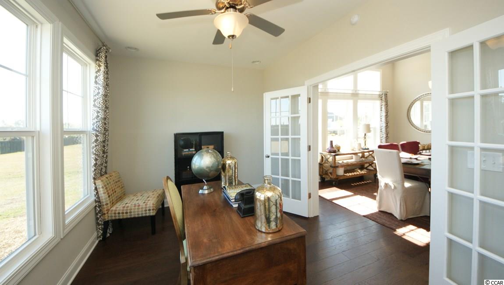
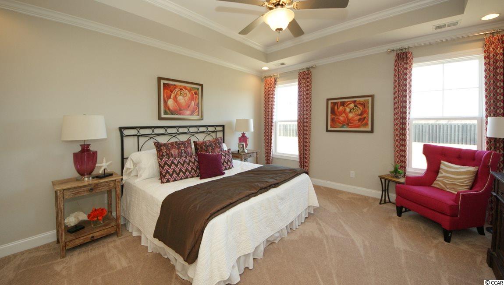
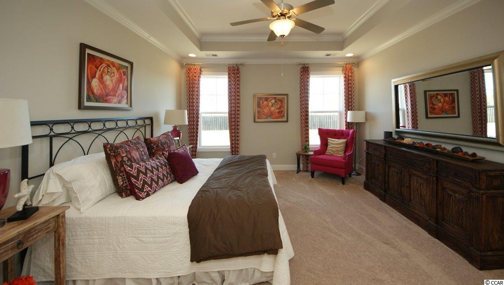
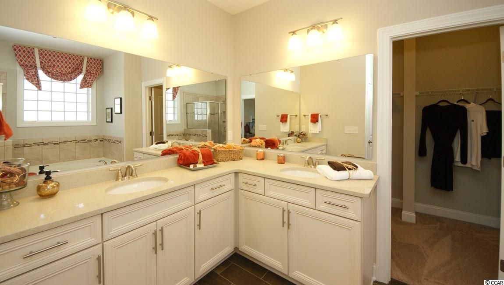

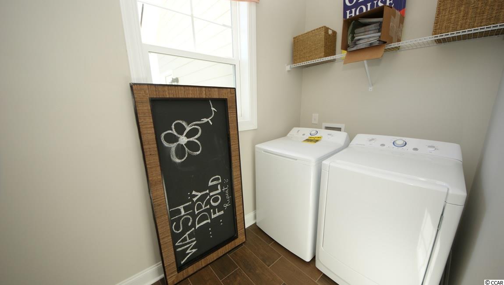
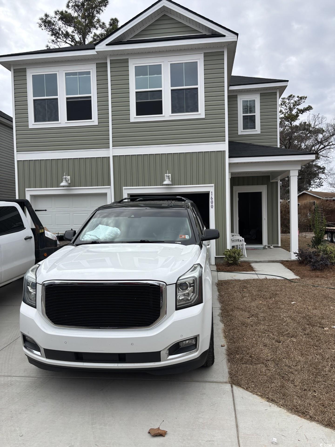
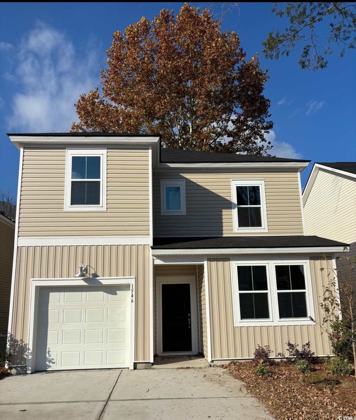
This home is under construction and should be complete by middle of September **NATURAL GAS** . This home features a covered lanai and an office. Included in the price of the home are the following features: engineered Quick Tie framing tie-down, architectural shingles with 30 year warranty, radiant barrier sheathing, gas fired furnace, gas water heater, 7x 20 hardwood-look tile floorings in all main level living, dining and kitchen areas, tile in bathrooms and laundry areas, Mohawk Stain-Resistant Carpet with 6lb pad in bedrooms, Designer Maxim lighting package, drywall, paint-ready finish garage, crown molding in main living areas, master bedroom and tray ceilings, 3 1/4"" colonial cased windows and doors, 5 1/4"" base boards throughout home, pre-wired for ceiling fans in living room, all bedrooms and covered lanai, ventilated shelving in closets and pantry, smooth ceilings, 36"" staggered maple cabinets with molding and hardware, granite countertop in kitchen, tile backsplash, pendant lights over kitchen island, single bowl stainless steel sink in kitchen, stainless steel Frigidaire appliances (range, dishwasher, and microwave above range), 1/2 HP garbage disposal, icemaker hookup, 3 phone lines, 5 cable outlets, dual vanities in master bath, raised vanities in all baths, cultured marble vanity tops with under mount china bowls, plate glass mirrors above vanities in bathrooms, Moen brushed nickel faucets, 5 foot tile shower in the master bath, water saver elongated toilets, exhaust fans in all baths, and two exterior carriage lights at garage. Golf cart ride to the beach and access to 6th Ave South from neighborhood. Note: Pictures shown are not of actual home being built they are of the model home that has the optional upstairs and fireplace (which are not selected items for this home), these are used for only illustrative purposes to show what the home layout will look like. Measurements and sq ft. are estimated and not guaranteed and should be measured by buyer once home is completed.
Sale Info
Listing Date: 08-07-2017
Sold Date: 11-08-2017
Aprox Days on Market:
3 month(s), 0 day(s)
Listing Sold:
8 Year(s), 8 month(s), 20 day(s) ago
Asking Price: $324,940
Selling Price: $317,000
Price Difference:
Reduced By $7,940
Agriculture / Farm
Association Fees / Info
Hoa Frequency: SemiAnnually
Hoa Fees: 42
Hoa: 1
Hoa Includes: CommonAreas
Bathroom Info
Total Baths: 3.00
Halfbaths: 1
Fullbaths: 2
Bedroom Info
Beds: 3
Building Info
New Construction: Yes
Levels: One
Year Built: 2017
Zoning: Res
Style: Ranch
Development Status: NewConstruction
Construction Materials: VinylSiding, WoodFrame
Buyer Compensation
Exterior Features
Patio and Porch Features: RearPorch
Foundation: Slab
Exterior Features: Porch
Financial
Garage / Parking
Parking Capacity: 6
Garage: Yes
Parking Type: Attached, Garage, TwoCarGarage, GarageDoorOpener
Attached Garage: Yes
Garage Spaces: 2
Green / Env Info
Interior Features
Floor Cover: Carpet, Tile
Laundry Features: WasherHookup
Furnished: Unfurnished
Interior Features: Attic, PermanentAtticStairs, BedroomonMainLevel, EntranceFoyer, KitchenIsland, StainlessSteelAppliances, SolidSurfaceCounters
Appliances: Dishwasher, Disposal, Microwave, Range
Lot Info
Acres: 0.00
Lot Description: CityLot, Rectangular
Misc
Offer Compensation
Other School Info
Property Info
County: Horry
Stipulation of Sale: None
Property Sub Type Additional: Detached
Security Features: SmokeDetectors
Disclosures: CovenantsRestrictionsDisclosure
Construction: NeverOccupied
Room Info
Sold Info
Sold Date: 2017-11-08T00:00:00
Sqft Info
Total Sqft: 3105
Sqft: 2397
Tax Info
Tax Legal Description: Lot 38
Unit Info
Utilities / Hvac
Heating: Central, Gas
Cooling: CentralAir
Cooling: Yes
Utilities Available: CableAvailable, ElectricityAvailable, NaturalGasAvailable, PhoneAvailable, SewerAvailable, UndergroundUtilities, WaterAvailable
Heating: Yes
Water Source: Public
Waterfront / Water
Directions
Heading north on Hwy. 17 make left onto 9th Ave. South into Belle Park subdivision and first left onto Belle Drive, available home will be directly in front of you on the left hand side of the road. Neighborhood is located between business 17 and Waterway. Heading south on Hwy. 17, make right at traffic light onto 9th Ave. South into Belle Park subdivision and first left onto Belle Drive, available home will be directly in front of you on the left hand side of the road. Neighborhood is located between business 17 and Waterway From Myrtle Beach or Hwy. 22, take Hwy 31 North to Robert Edge Parkway. At end of Parkway, turn right at the traffic light onto Hwy. 17 then take right directly after Dick's Pawn Shop onto 9th Ave. South into Belle Park subdivision and first left onto Belle Drive, available home will be directly in front of you on the left hand side of the road. Neighborhood is located between business 17 and WaterwayCourtesy of Dr Horton
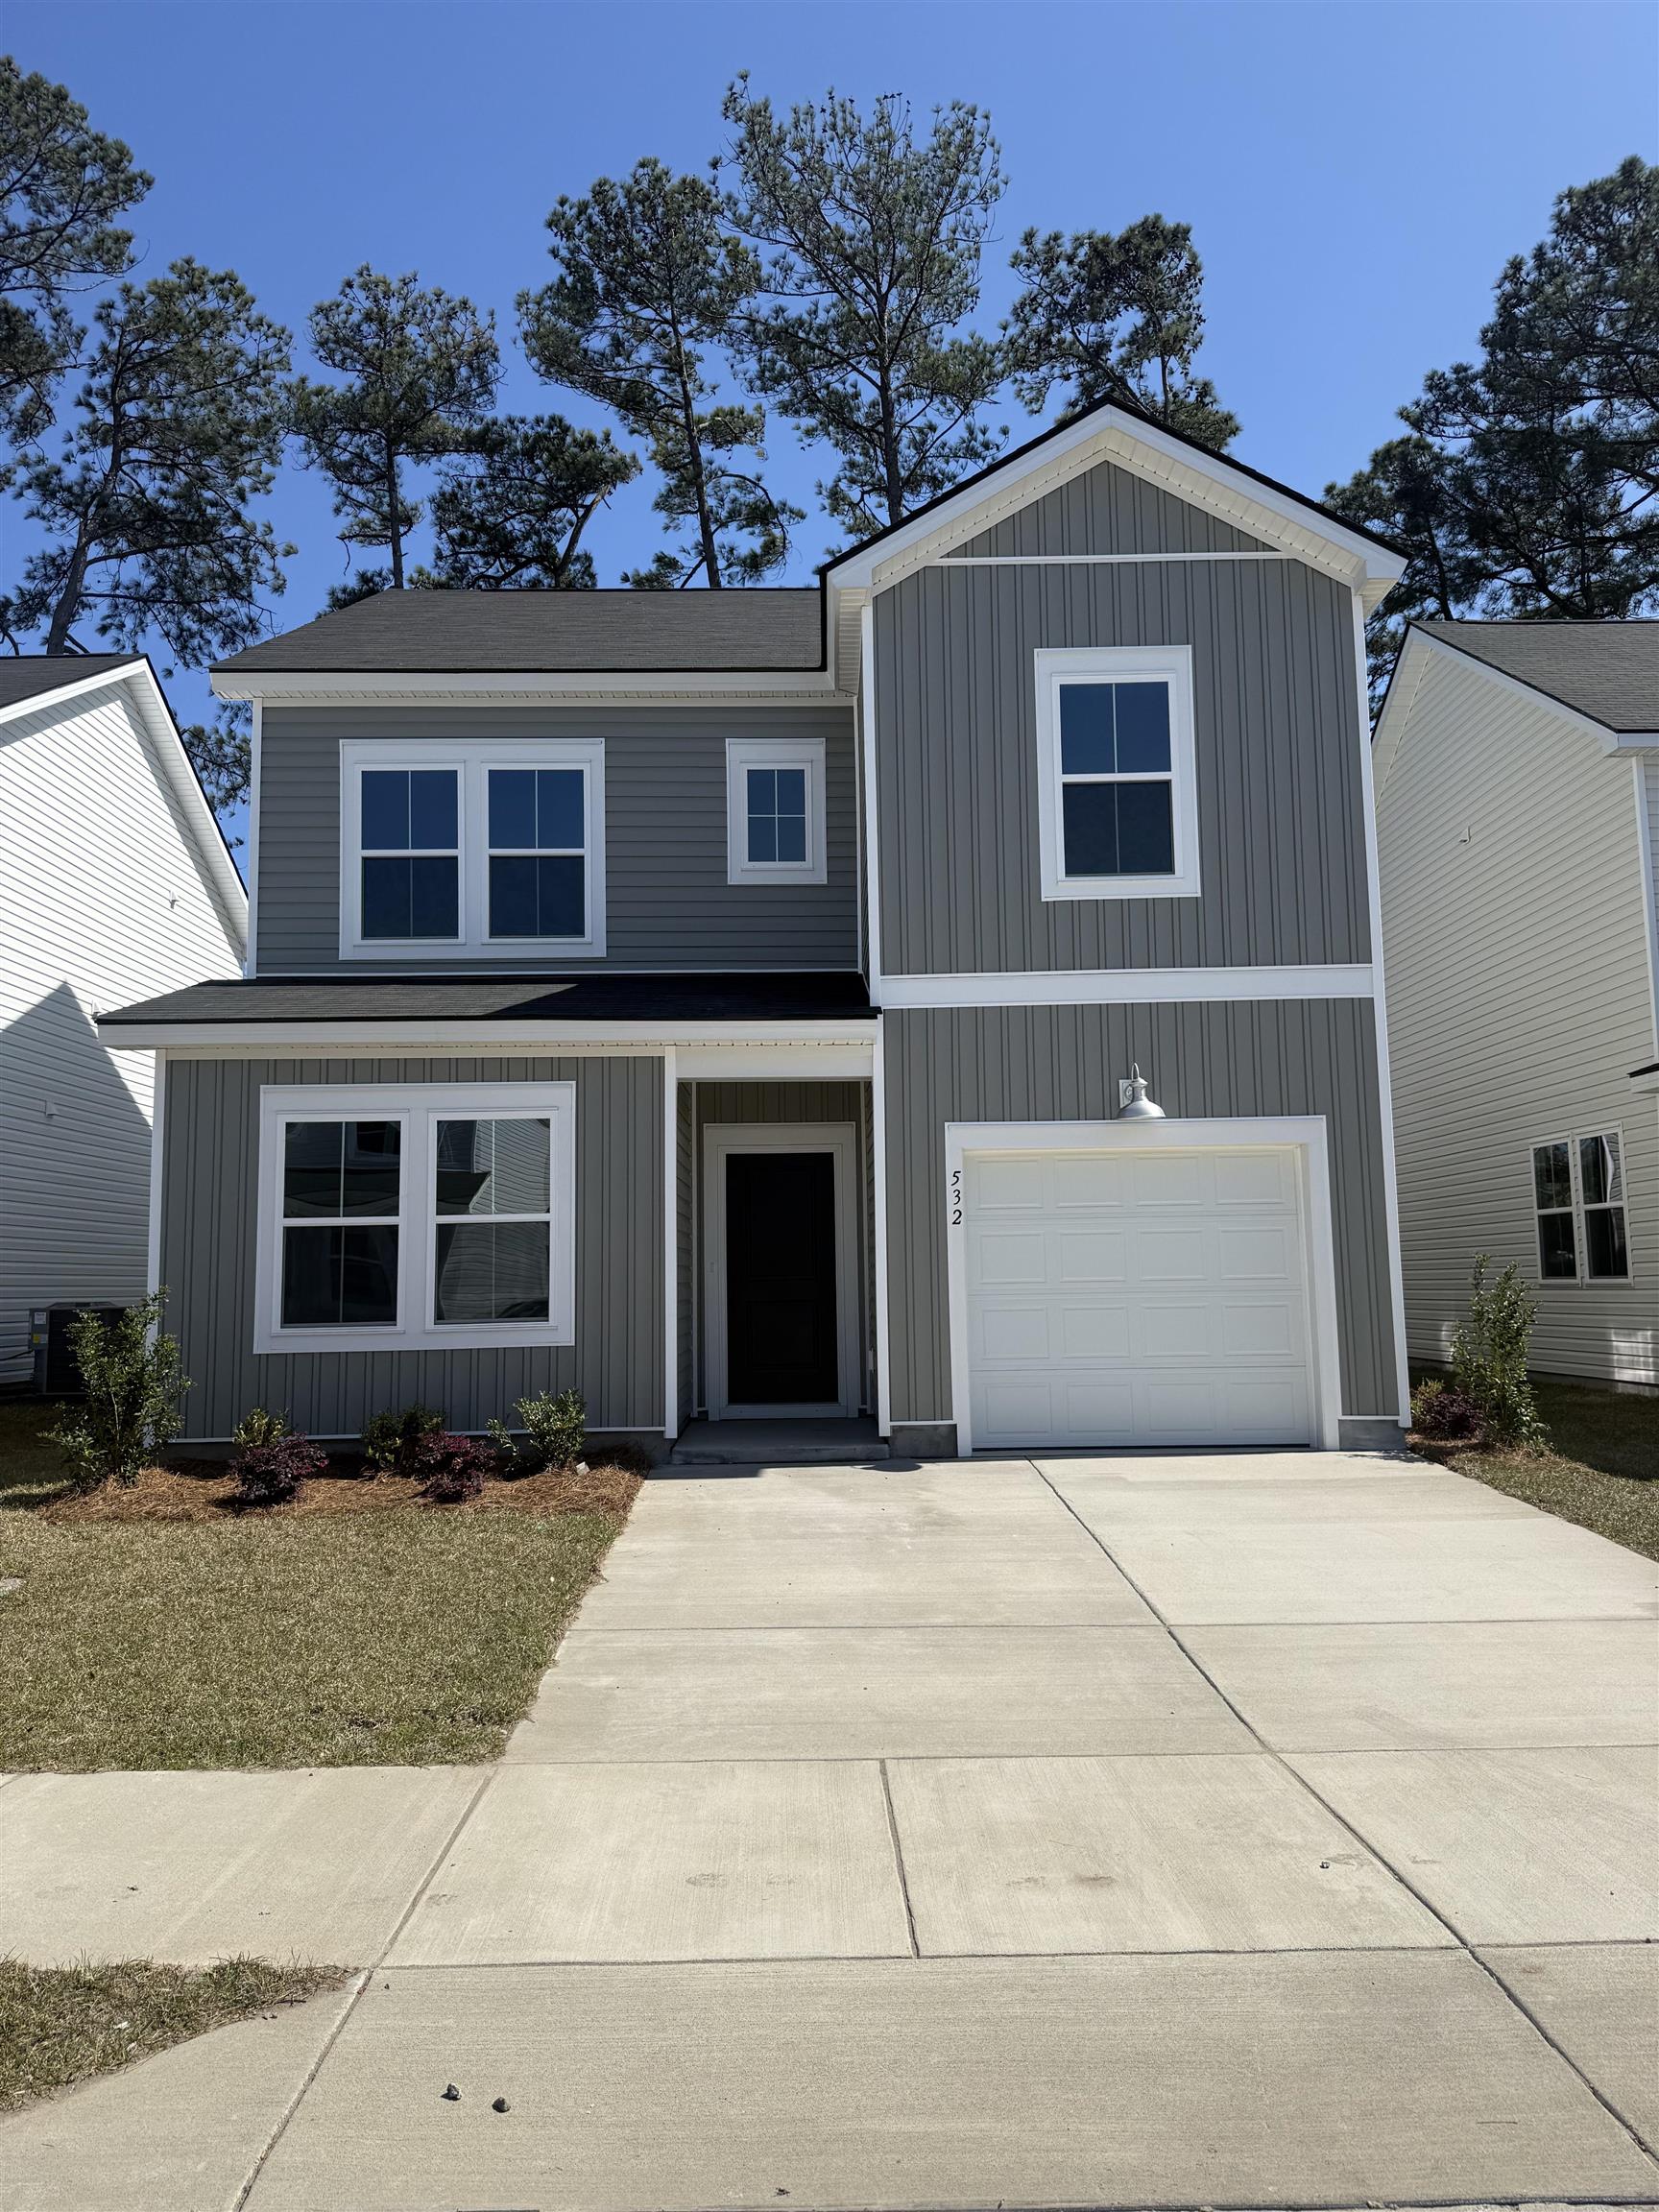
 MLS# 2610925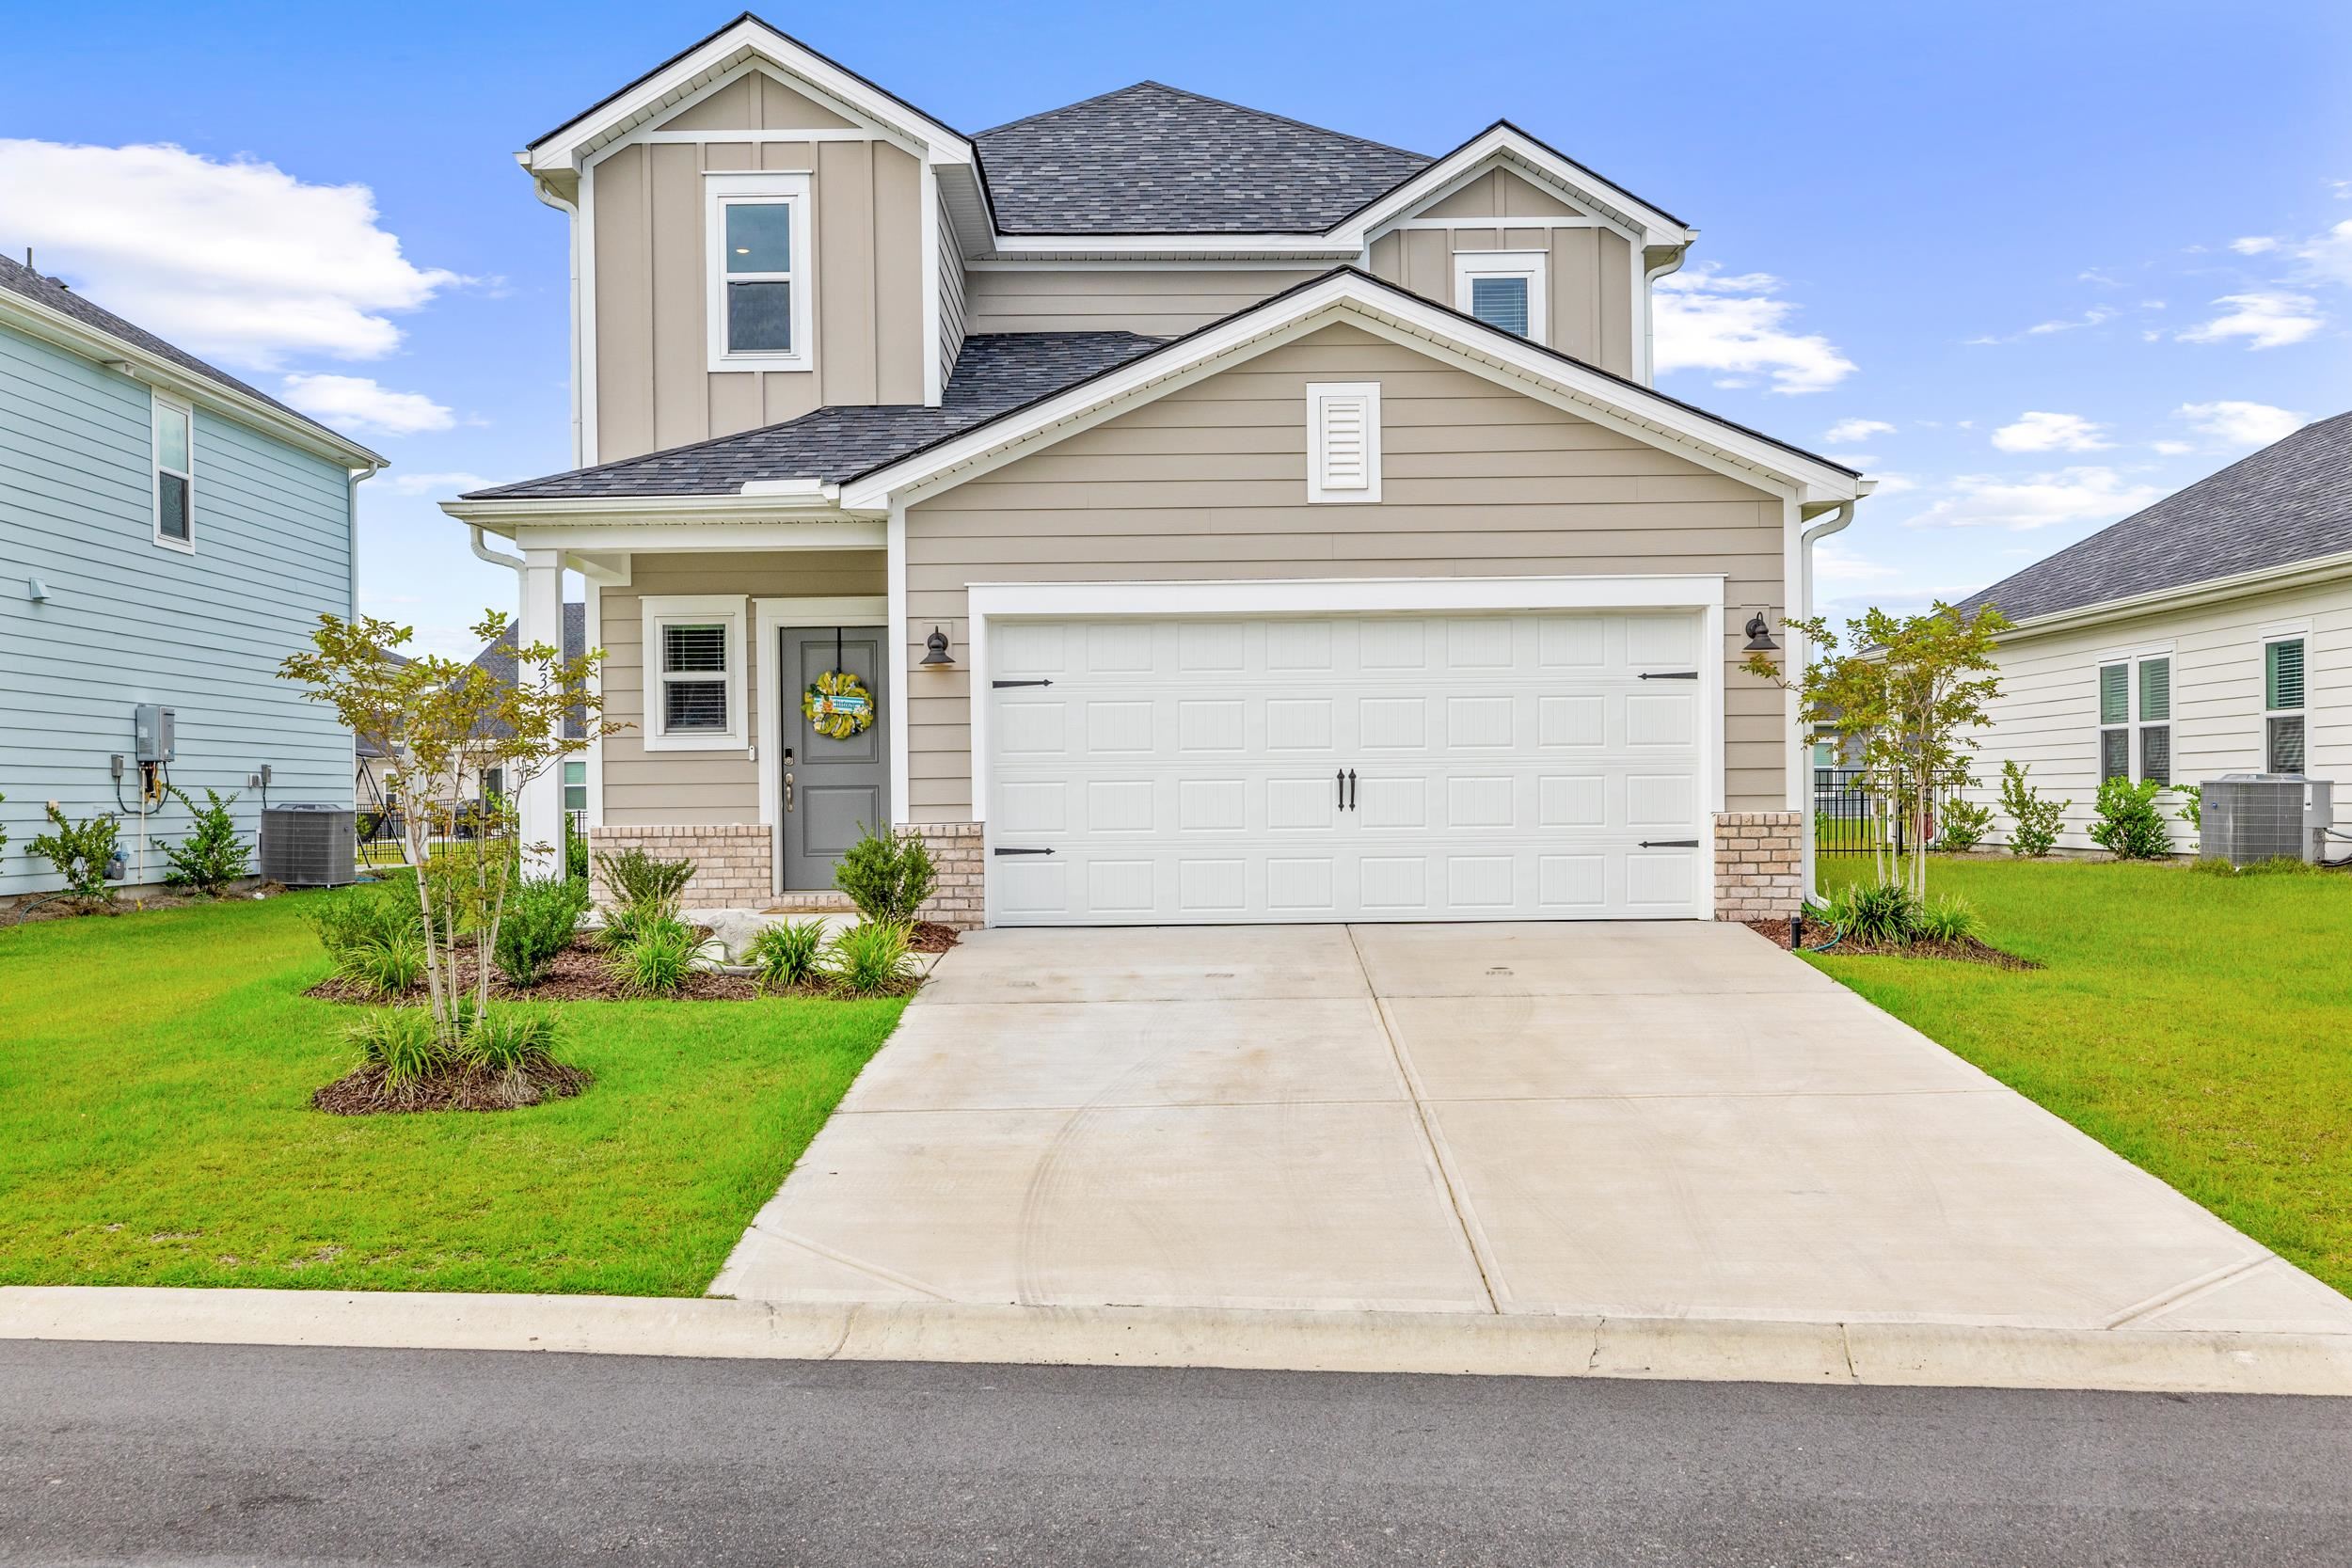

 Provided courtesy of © Copyright 2026 Coastal Carolinas Multiple Listing Service, Inc.®. Information Deemed Reliable but Not Guaranteed. © Copyright 2026 Coastal Carolinas Multiple Listing Service, Inc.® MLS. All rights reserved. Information is provided exclusively for consumers’ personal, non-commercial use, that it may not be used for any purpose other than to identify prospective properties consumers may be interested in purchasing.
Images related to data from the MLS is the sole property of the MLS and not the responsibility of the owner of this website. MLS IDX data last updated on 07-27-2026 11:46 PM EST.
Any images related to data from the MLS is the sole property of the MLS and not the responsibility of the owner of this website.
Provided courtesy of © Copyright 2026 Coastal Carolinas Multiple Listing Service, Inc.®. Information Deemed Reliable but Not Guaranteed. © Copyright 2026 Coastal Carolinas Multiple Listing Service, Inc.® MLS. All rights reserved. Information is provided exclusively for consumers’ personal, non-commercial use, that it may not be used for any purpose other than to identify prospective properties consumers may be interested in purchasing.
Images related to data from the MLS is the sole property of the MLS and not the responsibility of the owner of this website. MLS IDX data last updated on 07-27-2026 11:46 PM EST.
Any images related to data from the MLS is the sole property of the MLS and not the responsibility of the owner of this website.Real Estate Websites by Dynamic IDX, LLC