$650,000 | 4 beds | 3 full baths | 1 half baths | 4,382 sqft
Pawleys Island, SC 29585
- 4Beds
- 3Full Baths
- 1Half Baths
- 4,382SqFt
- 2006Year Built
- 2.35Acres
- MLS# 1716590
- Residential
- Detached
- Sold
- Approx Time on Market1 month, 26 days
- Area44a Pawleys Island Mainland
- CountyGeorgetown
- Subdivision River Road
Overview
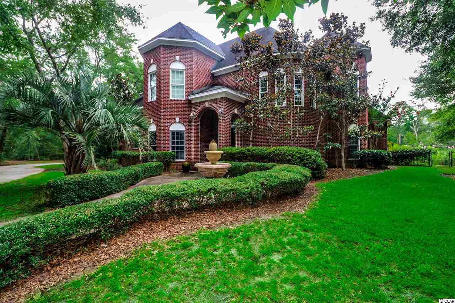
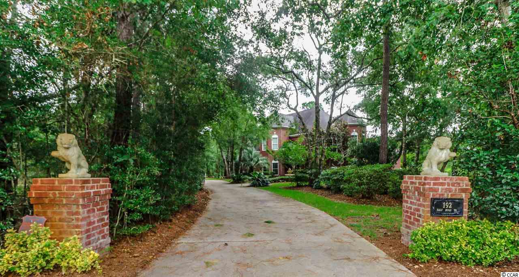
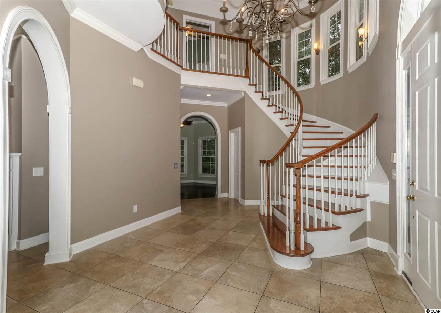
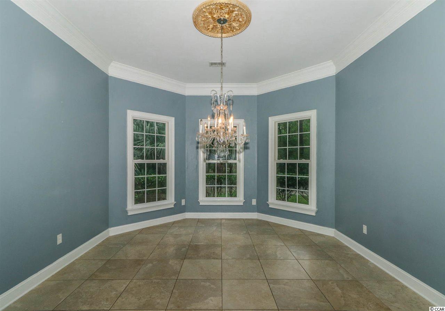

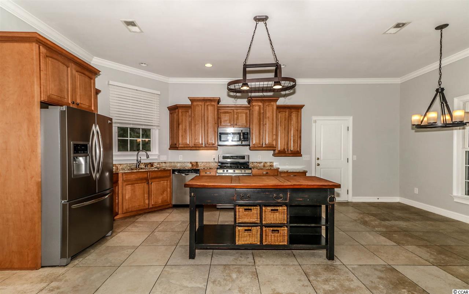
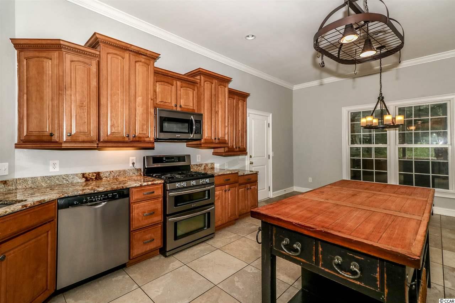
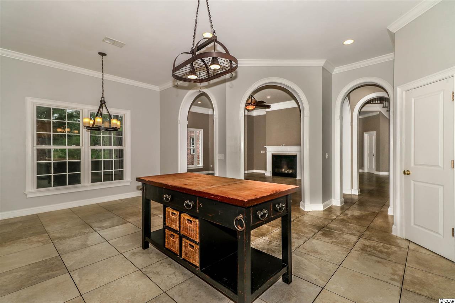
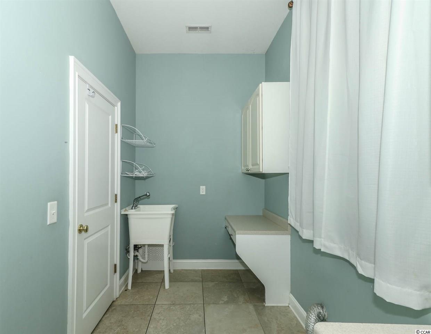
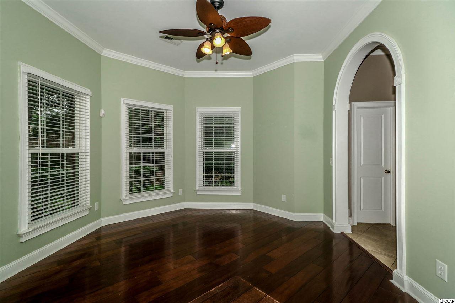
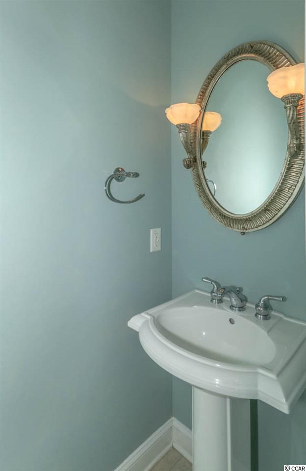
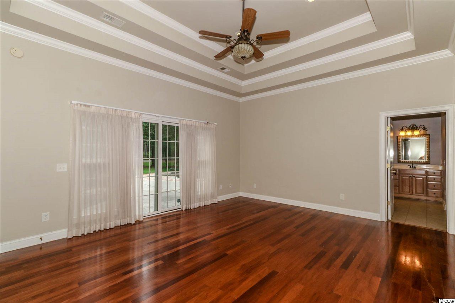
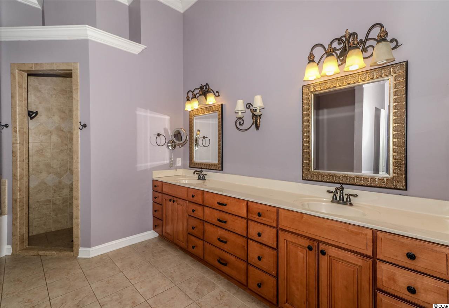
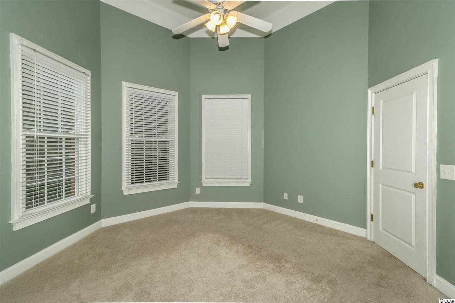
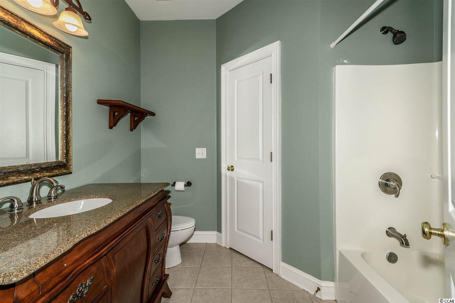
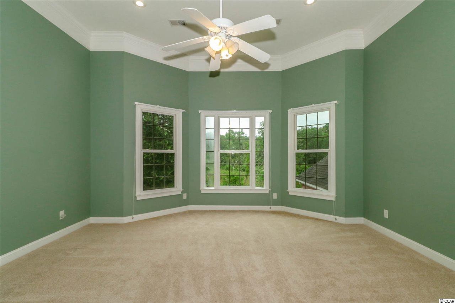
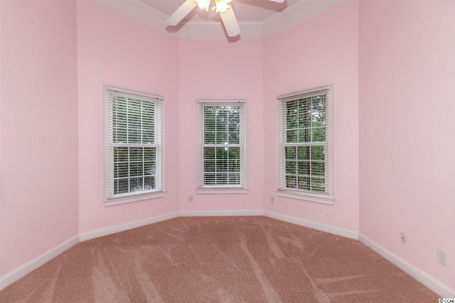
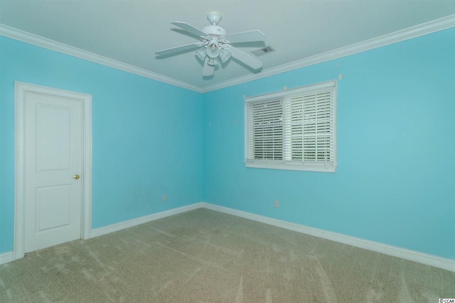
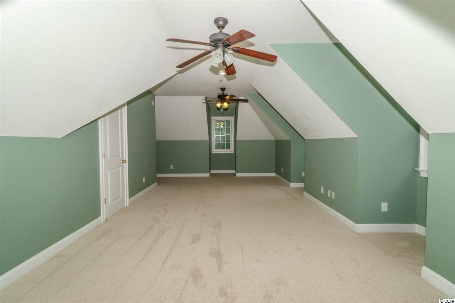
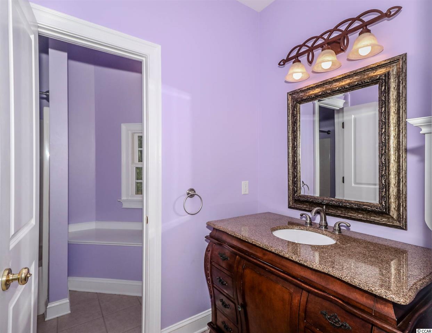
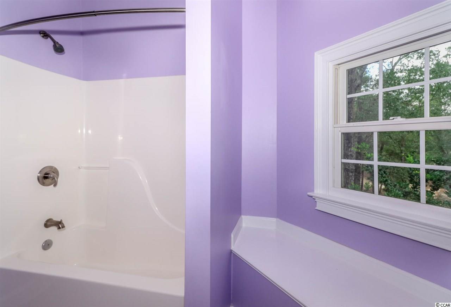
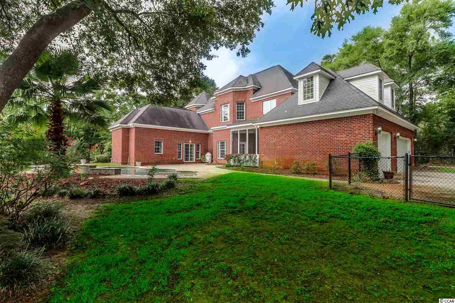
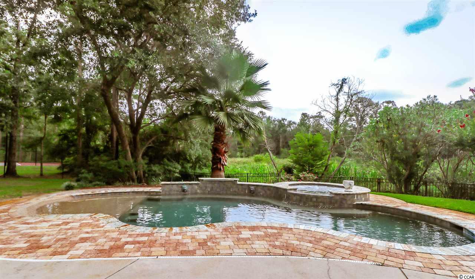
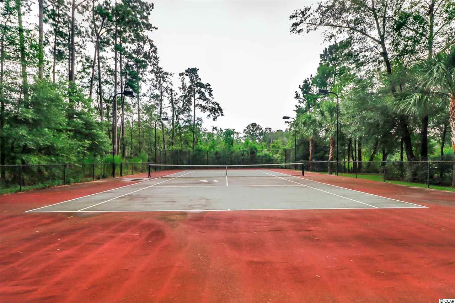
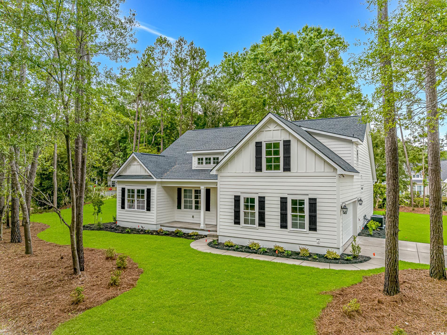
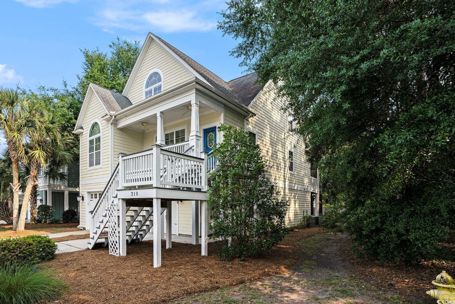
What is most important to your family? Room to spread out? Lots of places to entertain? Privacy? Outstanding appointments? If these priorities are on your list then 192 Half Moon Trail is just the home for you! A stately executive home with outstanding craftsmanship throughout is located on 2 acres overlooking wetlands with grounds landscaped to take advantage of plantings indigenous to the lowcountry. Nicely incorporated into the estate plan are a private, lighted asphalt tennis court and a salt water system pool and spa with stone surrounding patio. The floorplan offers flexibility and can be either 4 or 5 bedrooms. The first floor public spaces are floored with oversized tile in the living room, formal dining room, kitchen/breakfast are, and a utility room. The kitchen is an entertainer`s delight with current granite counter tops and top of the line cabinetry and a stainless steel appliance package that includes a gas range. Also on the main level are a handsome home office and master suite with Brazilian hardwood floors. The second floor has 2 oversized bedrooms that share a well-appointed bath, a bedroom suite with private bath, an upstairs den and an additional game room that could easily be converted into 5th bedroom or in-law suite. Signature craftsman details are found throughout: Executive tray ceiling, arched doorways with heavy trim, double crown molding, architectural columns and creative geometric construction features. An unexpected find in the heart of Pawleys Island ... a home with that reflects quality and distinction in a community that is unassuming and gracious!
Sale Info
Listing Date: 08-01-2017
Sold Date: 09-28-2017
Aprox Days on Market:
1 month(s), 26 day(s)
Listing Sold:
8 Year(s), 9 month(s), 18 day(s) ago
Asking Price: $650,000
Selling Price: $638,000
Price Difference:
Reduced By $12,000
Agriculture / Farm
Grazing Permits Blm: ,No,
Horse: No
Grazing Permits Forest Service: ,No,
Grazing Permits Private: ,No,
Irrigation Water Rights: ,No,
Farm Credit Service Incl: ,No,
Crops Included: ,No,
Association Fees / Info
Hoa Frequency: NotApplicable
Hoa: No
Bathroom Info
Total Baths: 4.00
Halfbaths: 1
Fullbaths: 3
Bedroom Info
Beds: 4
Building Info
New Construction: No
Levels: Two
Year Built: 2006
Mobile Home Remains: ,No,
Zoning: RES
Style: Traditional
Construction Materials: Brick
Buyer Compensation
Exterior Features
Spa: No
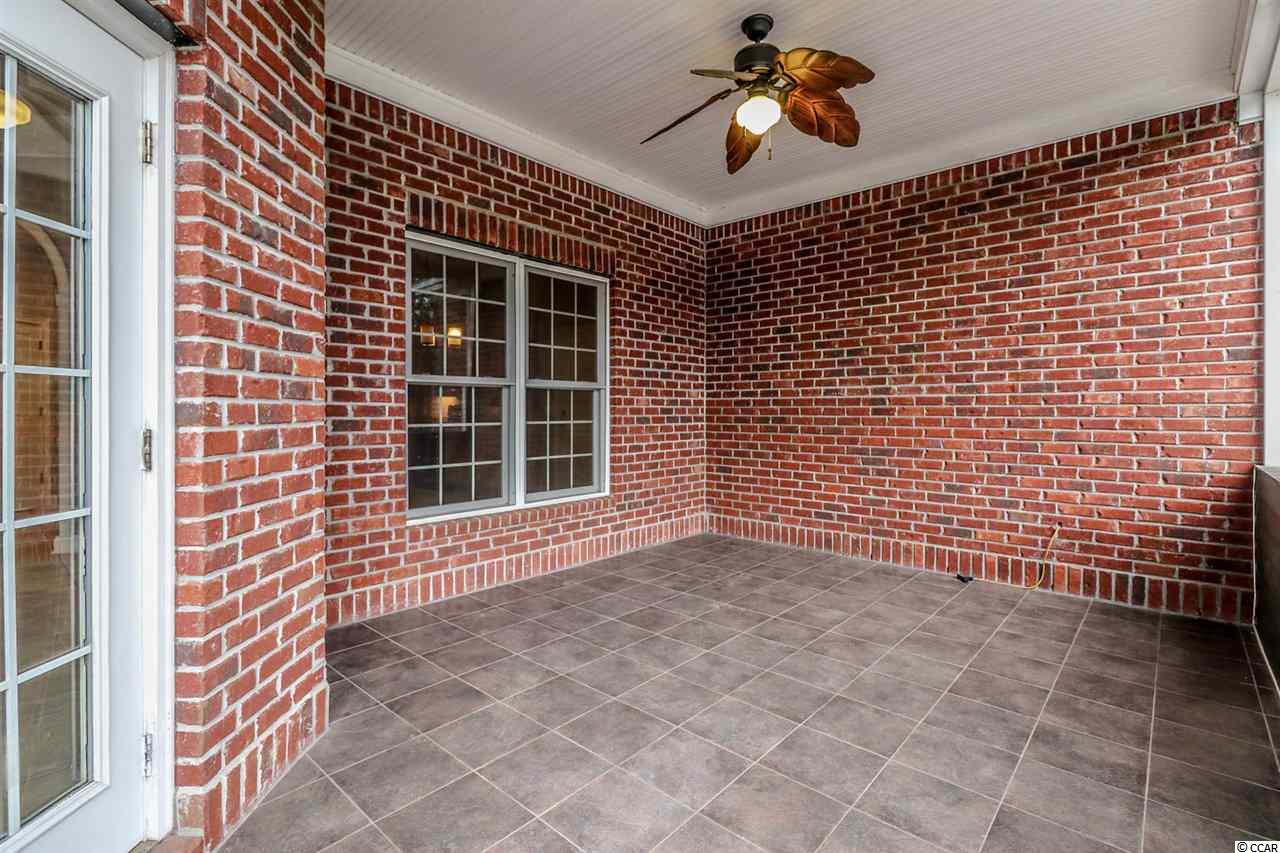
Patio and Porch Features: RearPorch, Patio, Porch, Screened
Pool Features: OutdoorPool
Foundation: Slab
Exterior Features: Fence, SprinklerIrrigation, Pool, Porch, Patio
Financial
Lease Renewal Option: ,No,
Garage / Parking
Parking Capacity: 5
Garage: Yes
Carport: No
Parking Type: Attached, ThreeCarGarage, Garage, GarageDoorOpener
Open Parking: No
Attached Garage: Yes
Garage Spaces: 3
Green / Env Info
Interior Features
Floor Cover: Carpet, Tile, Wood
Fireplace: Yes
Laundry Features: WasherHookup
Furnished: Unfurnished
Interior Features: Fireplace, Other, BedroomonMainLevel, BreakfastArea, EntranceFoyer, KitchenIsland, StainlessSteelAppliances, SolidSurfaceCounters
Appliances: Dishwasher, Disposal, Microwave, Range, Refrigerator, RangeHood
Lot Info
Lease Considered: ,No,
Lease Assignable: ,No,
Acres: 2.35
Land Lease: No
Lot Description: Item1orMoreAcres, IrregularLot, LakeFront, OutsideCityLimits, Pond, Wetlands
Misc
Pool Private: No
Offer Compensation
Other School Info
Property Info
County: Georgetown
View: No
Senior Community: No
Stipulation of Sale: None
Property Sub Type Additional: Detached
Property Attached: No
Security Features: SmokeDetectors
Rent Control: No
Construction: Resale
Room Info
Basement: ,No,
Sold Info
Sold Date: 2017-09-28T00:00:00
Sqft Info
Total Sqft: 5357
Sqft: 4382
Tax Info
Tax Legal Description: Lot7 & PT Lot6B Phase II
Unit Info
Utilities / Hvac
Heating: Central, Electric
Cooling: CentralAir
Electric On Property: No
Cooling: Yes
Sewer: SepticTank
Utilities Available: SewerAvailable, SepticAvailable
Heating: Yes
Waterfront / Water
Waterfront: Yes
Waterfront Features: LakeFront
Courtesy of Re/max Southern Shores Gc - Cell: 843-251-1686
 MLS# 2603852
 Provided courtesy of © Copyright 2026 Coastal Carolinas Multiple Listing Service, Inc.®. Information Deemed Reliable but Not Guaranteed. © Copyright 2026 Coastal Carolinas Multiple Listing Service, Inc.® MLS. All rights reserved. Information is provided exclusively for consumers’ personal, non-commercial use, that it may not be used for any purpose other than to identify prospective properties consumers may be interested in purchasing.
Images related to data from the MLS is the sole property of the MLS and not the responsibility of the owner of this website. MLS IDX data last updated on 07-16-2026 9:30 AM EST.
Any images related to data from the MLS is the sole property of the MLS and not the responsibility of the owner of this website.
Provided courtesy of © Copyright 2026 Coastal Carolinas Multiple Listing Service, Inc.®. Information Deemed Reliable but Not Guaranteed. © Copyright 2026 Coastal Carolinas Multiple Listing Service, Inc.® MLS. All rights reserved. Information is provided exclusively for consumers’ personal, non-commercial use, that it may not be used for any purpose other than to identify prospective properties consumers may be interested in purchasing.
Images related to data from the MLS is the sole property of the MLS and not the responsibility of the owner of this website. MLS IDX data last updated on 07-16-2026 9:30 AM EST.
Any images related to data from the MLS is the sole property of the MLS and not the responsibility of the owner of this website.Real Estate Websites by Dynamic IDX, LLC