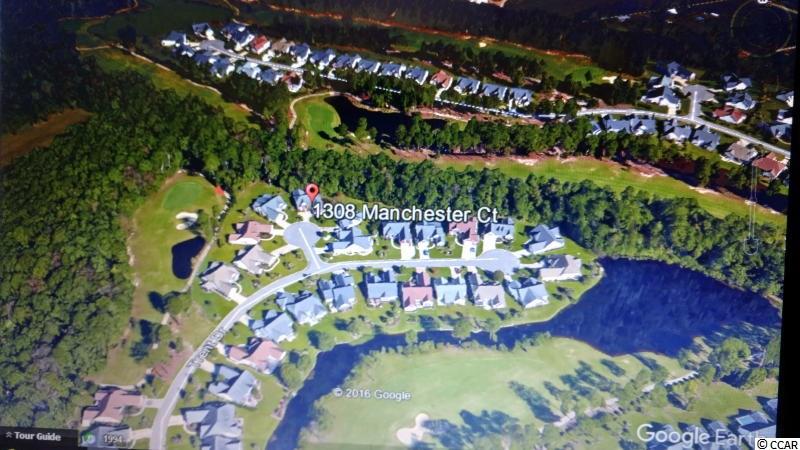
$339,900 | 3 beds | 2 full baths | 1 half baths | 2,600 sqft
Murrells Inlet, SC 29576
- 3Beds
- 2Full Baths
- 1Half Baths
- 2,600SqFt
- 2004Year Built
- 0.30Acres
- MLS# 1710078
- Residential
- Detached
- Sold
- Approx Time on Market3 months, 25 days
- AreaMurrells Inlet - Horry County
- CountyHorry
- Subdivision Pebble Creek
Overview

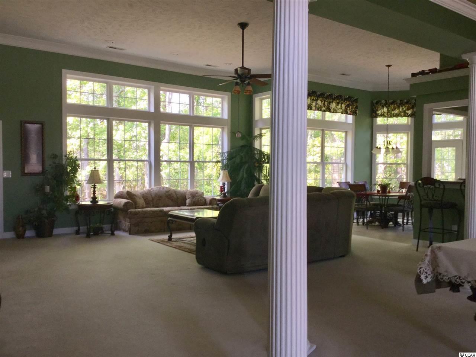
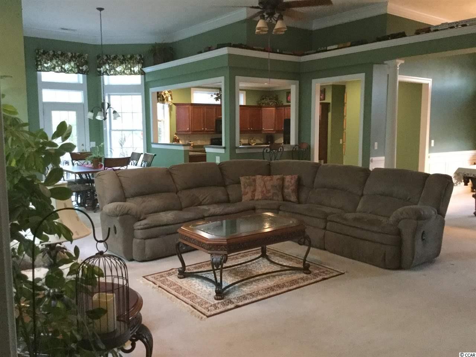
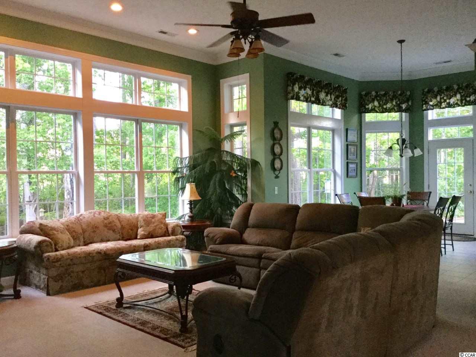
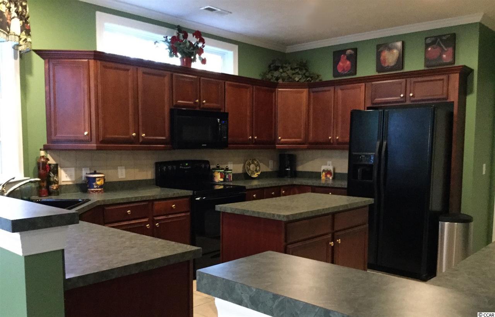
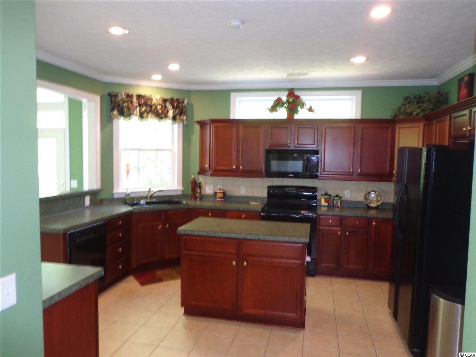
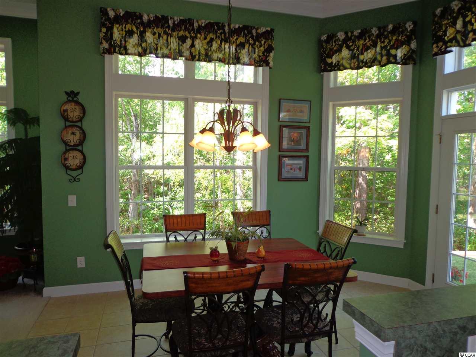
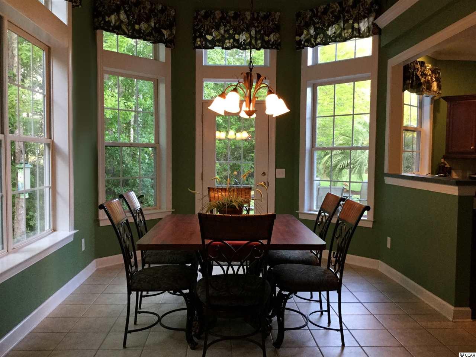
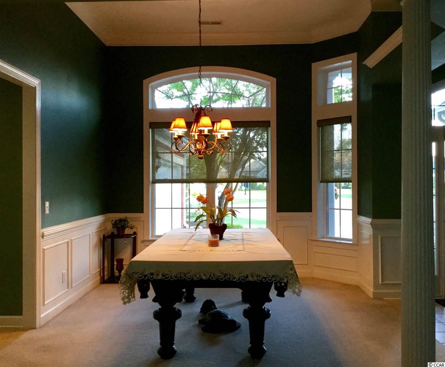
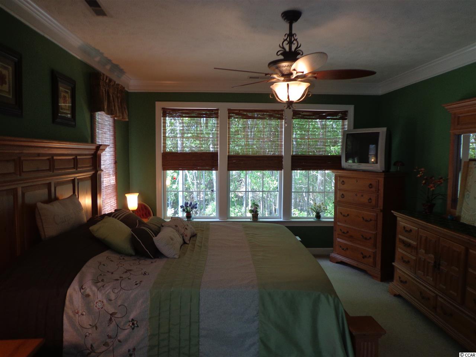

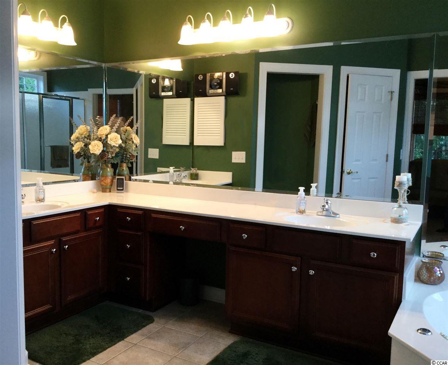
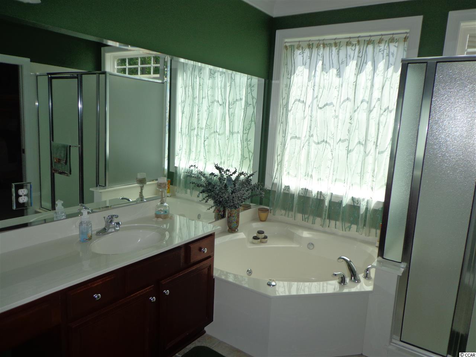
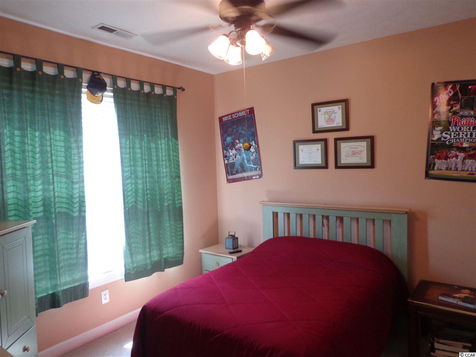
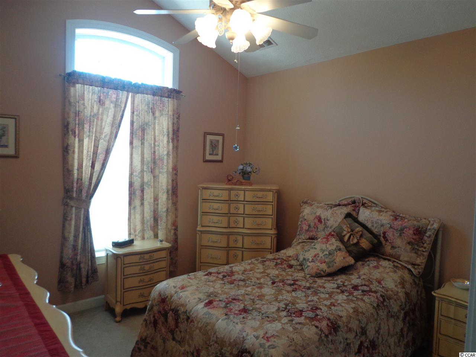
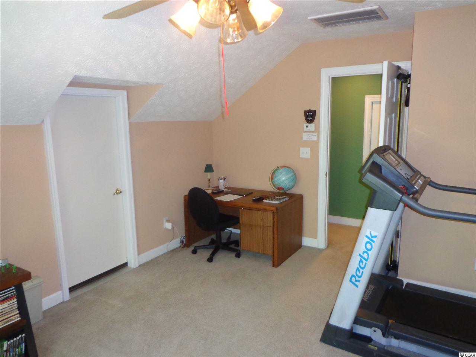
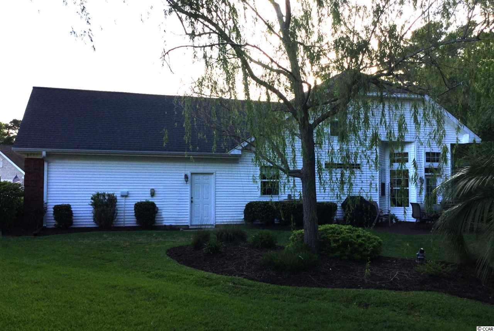
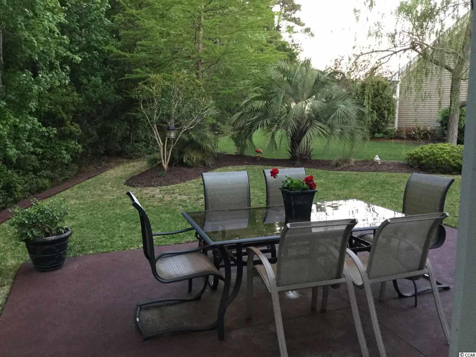
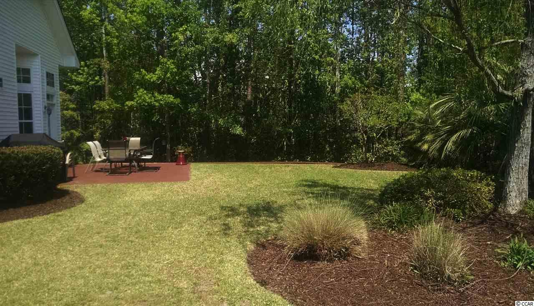
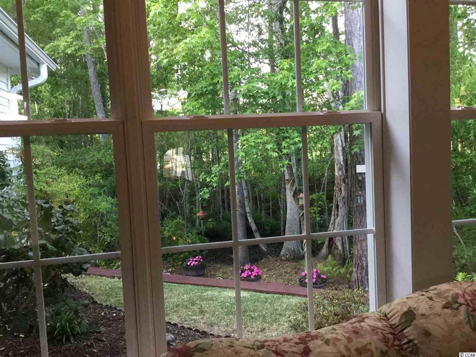
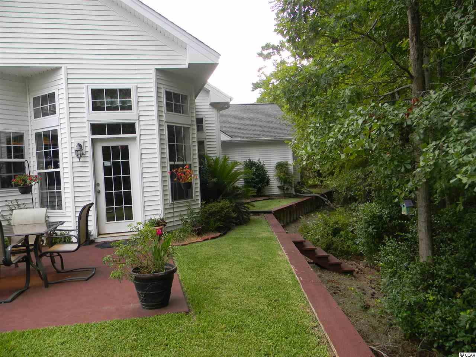
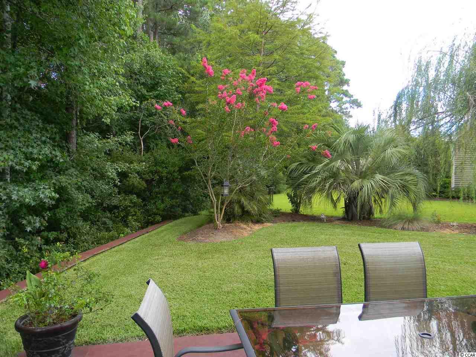

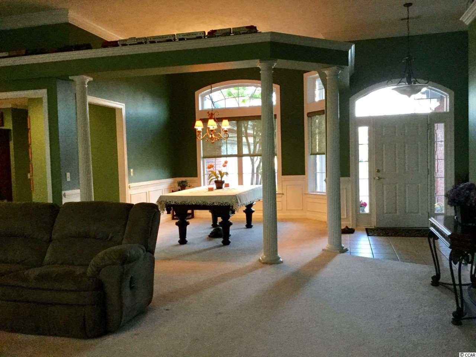
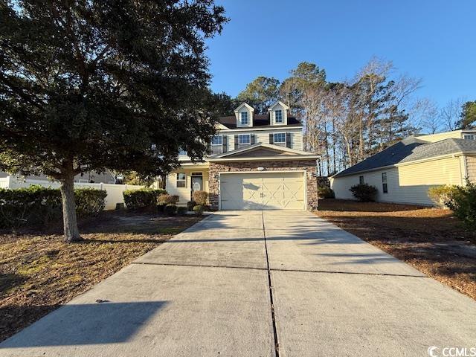
Looking for a beautiful home in a popular neighborhood, look no further. This home is on a quiet cul-de-sac in the golf course community of Pebble Creek at the International Club. When you walk through the front door you will love the open floor plan, the 12 foot ceilings, the crown molding and the numerous, oversized windows that take the outdoors and make it part of this house. Walking through this home you can`t miss all the extras that make this home pop. The dinning room has custom shadow boxes, crown molding, columns and a plant shelf. Crown molding throughout the living room. The kitchen has numerous cabinets with crown molding, cam lights, walk in pantry, center island, tile floor, and plenty of counter space. The breakfast area, off the kitchen, has plenty of windows, tile floor, crown molding and a French door that leads to a large patio. The patio and yard are very private. The oversized master bedroom can accommodate a king size bed and dressers with plenty of room to spare. It has a large walk in closet and a spacious master bathroom with double sinks, Jacuzzi tub, separate walk-in cultured marble shower with a seat, large well-lit mirrors, tile floor and separate toilet area. There is a second and third bedroom on the first floor, and a bonus room up stairs with a door leading to a large attic/storage area. The laundry room has shelves, wet sink and plenty of room for a folding table. The oversized, side load garage has plenty of extra space. The amenity center club house has a well maintained fitness center, meeting room with kitchen and large TV, spacious outdoor pool and a recently upgraded play area for small children. Dinning, shopping, medical facilities and beaches are a short distance from this fabulous home
Sale Info
Listing Date: 05-02-2017
Sold Date: 08-28-2017
Aprox Days on Market:
3 month(s), 25 day(s)
Listing Sold:
8 Year(s), 10 month(s), 28 day(s) ago
Asking Price: $339,900
Selling Price: $332,900
Price Difference:
Reduced By $7,000
Agriculture / Farm
Grazing Permits Blm: ,No,
Horse: No
Grazing Permits Forest Service: ,No,
Grazing Permits Private: ,No,
Irrigation Water Rights: ,No,
Farm Credit Service Incl: ,No,
Crops Included: ,No,
Association Fees / Info
Hoa Frequency: Monthly
Hoa Fees: 86
Hoa: 1
Hoa Includes: CommonAreas, CableTV, Pools, RecreationFacilities, Trash
Community Features: Clubhouse, GolfCartsOK, RecreationArea, Golf, LongTermRentalAllowed, Pool
Assoc Amenities: Clubhouse, OwnerAllowedGolfCart, OwnerAllowedMotorcycle
Bathroom Info
Total Baths: 3.00
Halfbaths: 1
Fullbaths: 2
Bedroom Info
Beds: 3
Building Info
New Construction: No
Levels: One
Year Built: 2004
Mobile Home Remains: ,No,
Zoning: RS11
Style: Contemporary
Construction Materials: BrickVeneer
Buyer Compensation
Exterior Features
Spa: No
Patio and Porch Features: Patio
Pool Features: Community, OutdoorPool
Foundation: Slab
Exterior Features: SprinklerIrrigation, Patio
Financial
Lease Renewal Option: ,No,
Garage / Parking
Parking Capacity: 2
Garage: Yes
Carport: No
Parking Type: Attached, TwoCarGarage, Garage, GarageDoorOpener
Open Parking: No
Attached Garage: Yes
Garage Spaces: 2
Green / Env Info
Interior Features
Floor Cover: Carpet, Tile
Fireplace: No
Laundry Features: WasherHookup
Furnished: Unfurnished
Interior Features: Attic, PermanentAtticStairs, BreakfastBar, BedroomonMainLevel, KitchenIsland
Appliances: Dishwasher, Disposal, Microwave, Range, Refrigerator, Dryer, Washer
Lot Info
Lease Considered: ,No,
Lease Assignable: ,No,
Acres: 0.30
Lot Size: 49x117x140x113
Land Lease: No
Lot Description: NearGolfCourse, IrregularLot
Misc
Pool Private: No
Offer Compensation
Other School Info
Property Info
County: Horry
View: No
Senior Community: No
Stipulation of Sale: None
Property Sub Type Additional: Detached
Property Attached: No
Security Features: SecuritySystem
Disclosures: CovenantsRestrictionsDisclosure,SellerDisclosure
Rent Control: No
Construction: Resale
Room Info
Basement: ,No,
Sold Info
Sold Date: 2017-08-28T00:00:00
Sqft Info
Total Sqft: 3300
Sqft: 2600
Tax Info
Tax Legal Description: Pebble Creek Lot 146 PH 1
Unit Info
Utilities / Hvac
Heating: Central, Electric
Cooling: CentralAir
Electric On Property: No
Cooling: Yes
Utilities Available: CableAvailable, ElectricityAvailable, PhoneAvailable, SewerAvailable, UndergroundUtilities, WaterAvailable
Heating: Yes
Water Source: Public
Waterfront / Water
Waterfront: No
Schools
Elem: Saint James Elementary School
Middle: Saint James Middle School
High: Saint James High School
Directions
From 17 By-pass or Hwy 707 turn onto Tournament Blvd and follow to the entrance of the International Club. Follow International Club Dr to the stop sign and make left onto Pickering Dr. Follow Pickering to Trent Dr. Make left onto Trent and follow Trent to Manchester Ct.Courtesy of Myrtle Beach Real Estate Llc
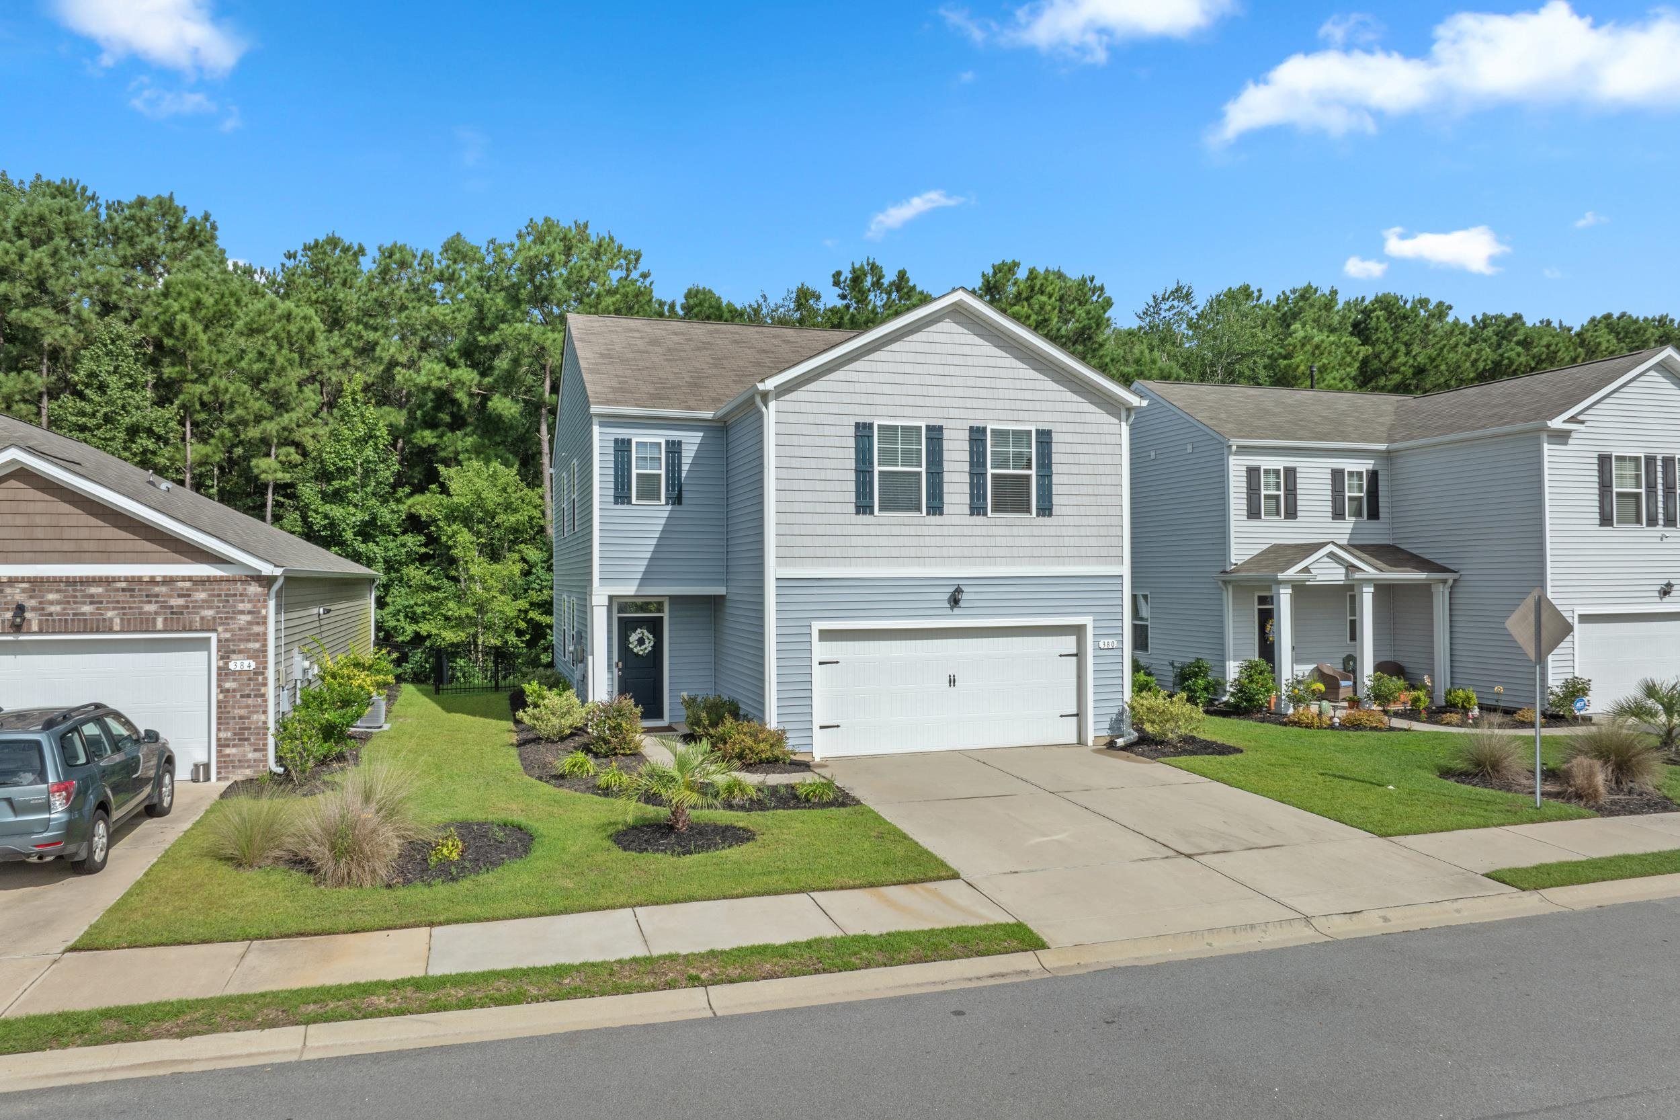
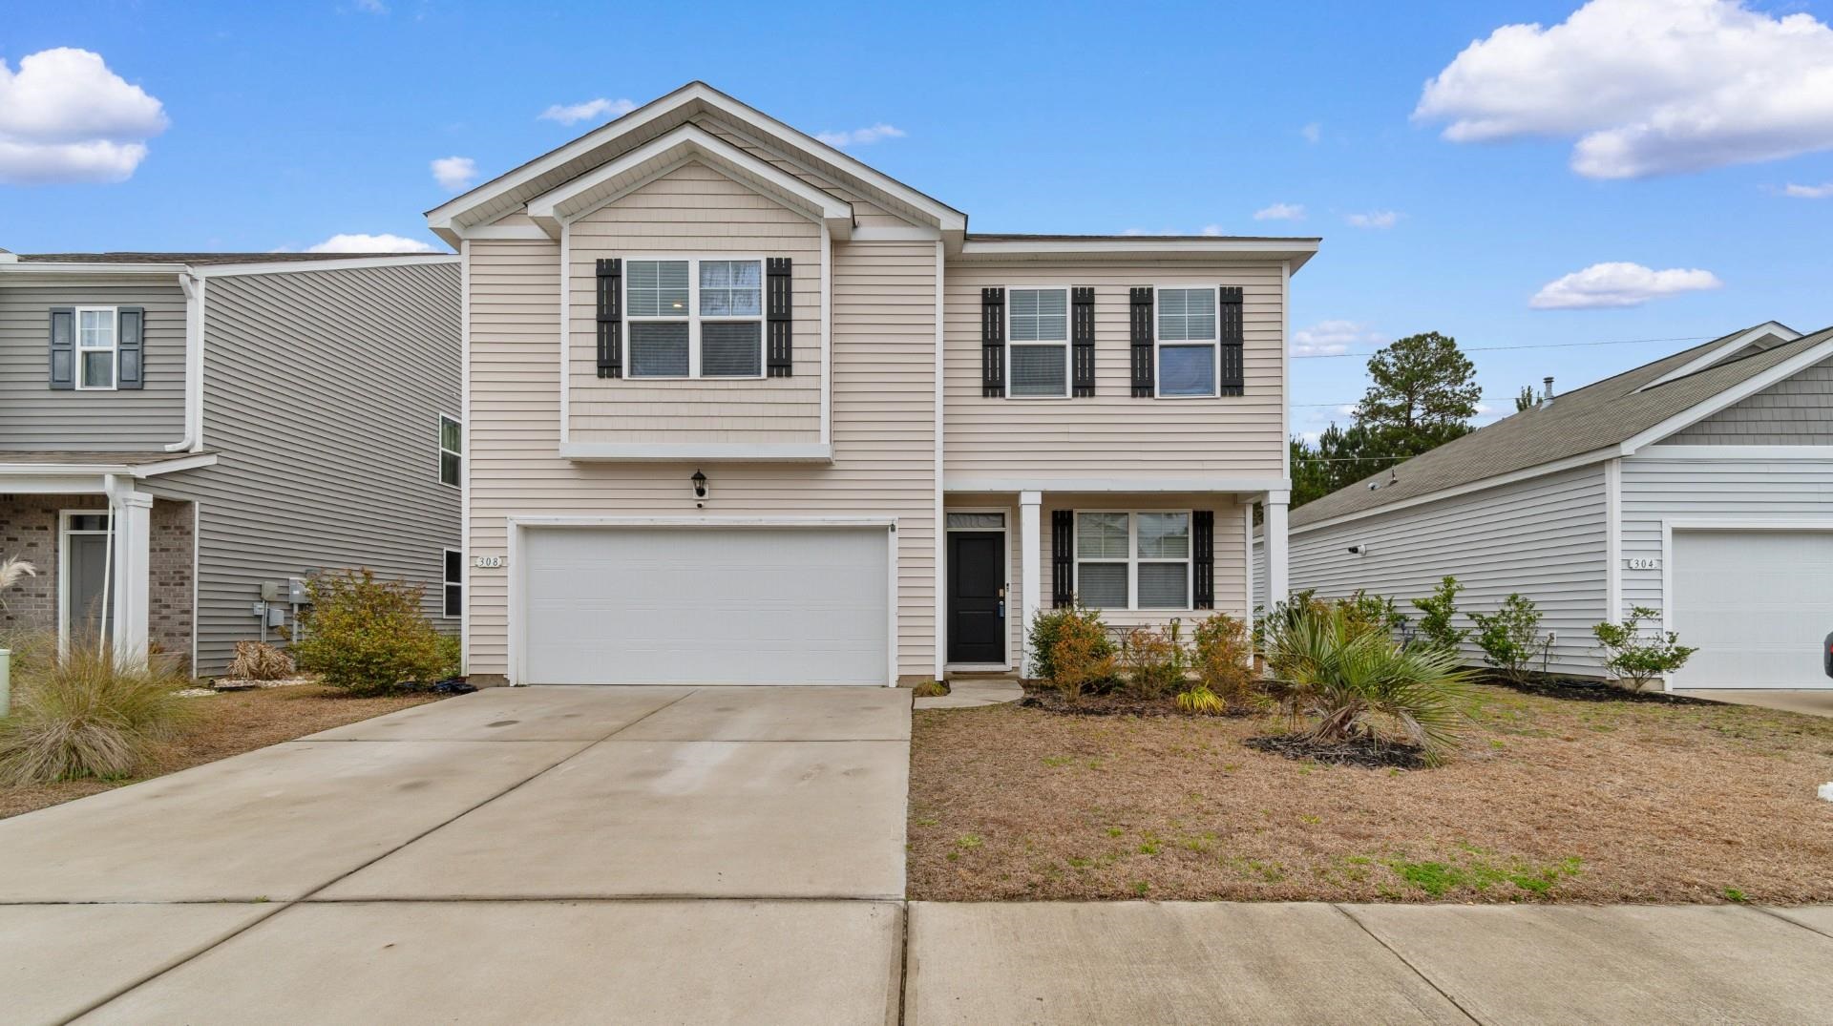
 MLS# 2608353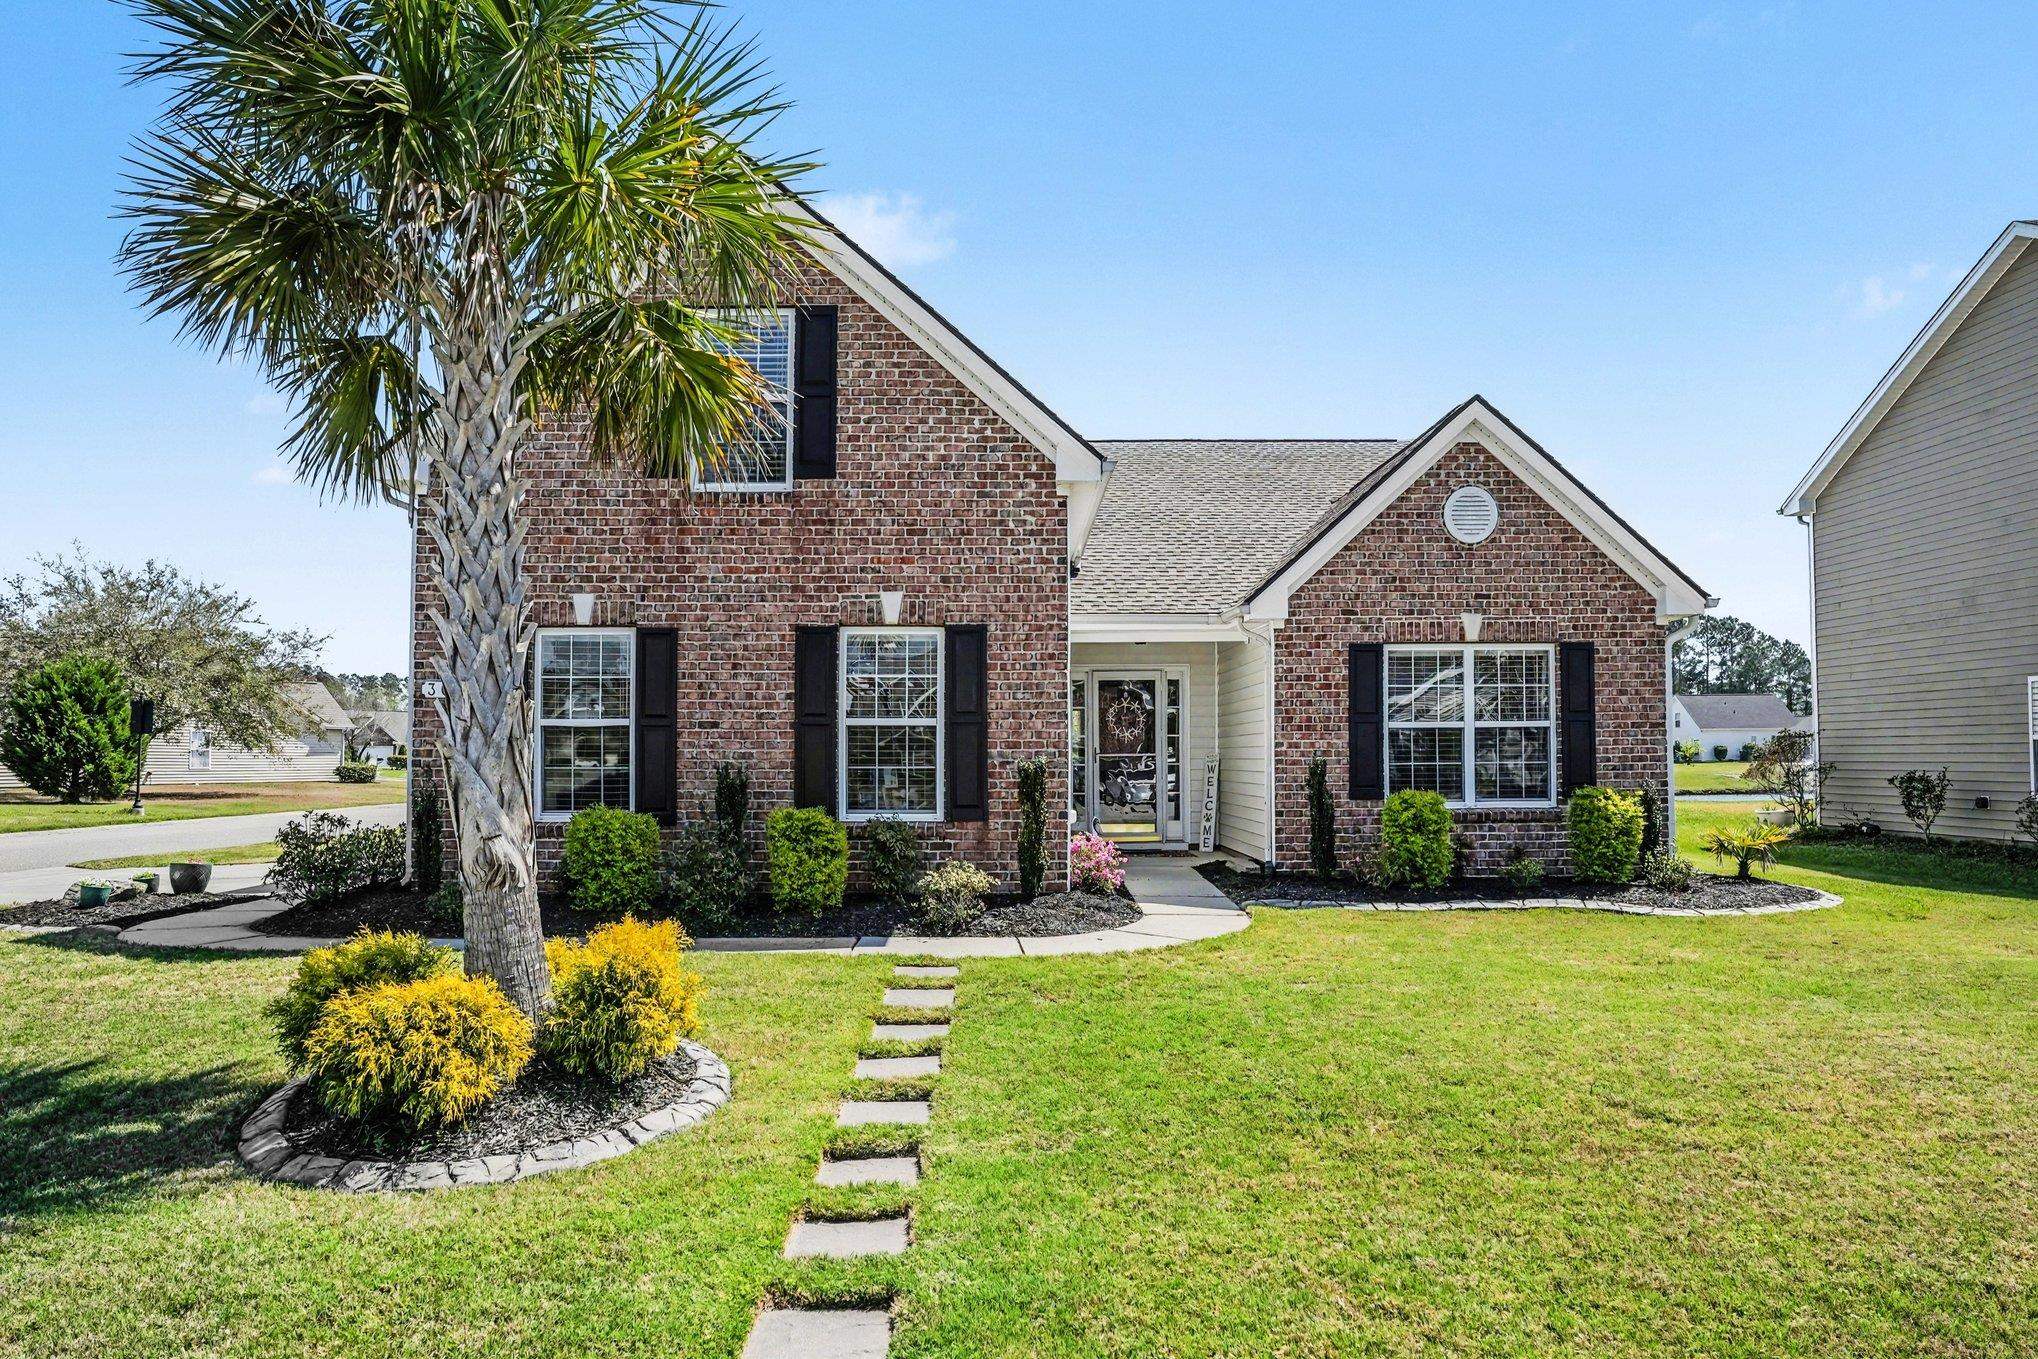
 Provided courtesy of © Copyright 2026 Coastal Carolinas Multiple Listing Service, Inc.®. Information Deemed Reliable but Not Guaranteed. © Copyright 2026 Coastal Carolinas Multiple Listing Service, Inc.® MLS. All rights reserved. Information is provided exclusively for consumers’ personal, non-commercial use, that it may not be used for any purpose other than to identify prospective properties consumers may be interested in purchasing.
Images related to data from the MLS is the sole property of the MLS and not the responsibility of the owner of this website. MLS IDX data last updated on 07-26-2026 10:31 AM EST.
Any images related to data from the MLS is the sole property of the MLS and not the responsibility of the owner of this website.
Provided courtesy of © Copyright 2026 Coastal Carolinas Multiple Listing Service, Inc.®. Information Deemed Reliable but Not Guaranteed. © Copyright 2026 Coastal Carolinas Multiple Listing Service, Inc.® MLS. All rights reserved. Information is provided exclusively for consumers’ personal, non-commercial use, that it may not be used for any purpose other than to identify prospective properties consumers may be interested in purchasing.
Images related to data from the MLS is the sole property of the MLS and not the responsibility of the owner of this website. MLS IDX data last updated on 07-26-2026 10:31 AM EST.
Any images related to data from the MLS is the sole property of the MLS and not the responsibility of the owner of this website.Real Estate Websites by Dynamic IDX, LLC