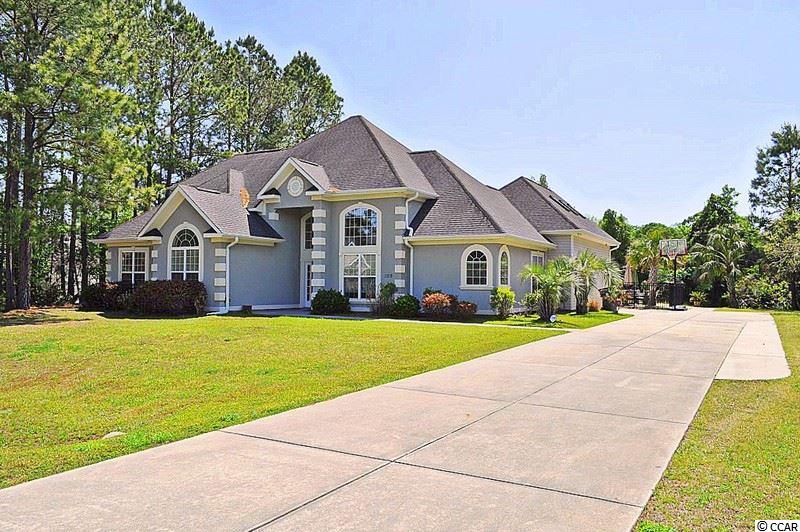
$360,000 | 4 beds | 3 full baths | 1 half baths | 3,100 sqft
Myrtle Beach, SC 29579
- 4Beds
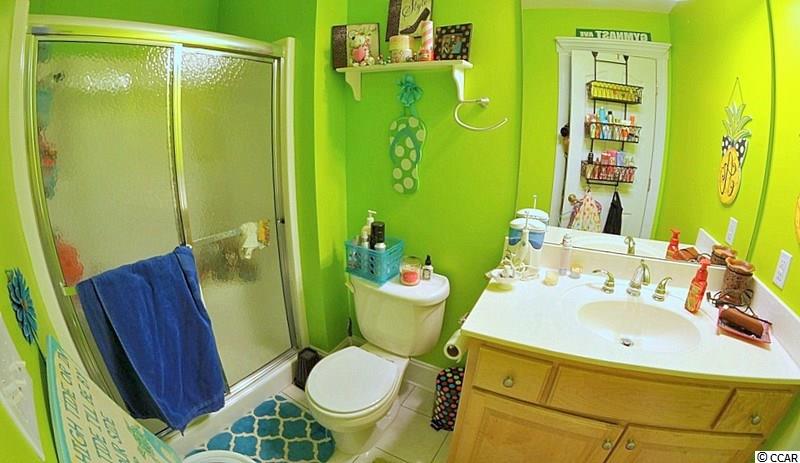
- 3Full Baths
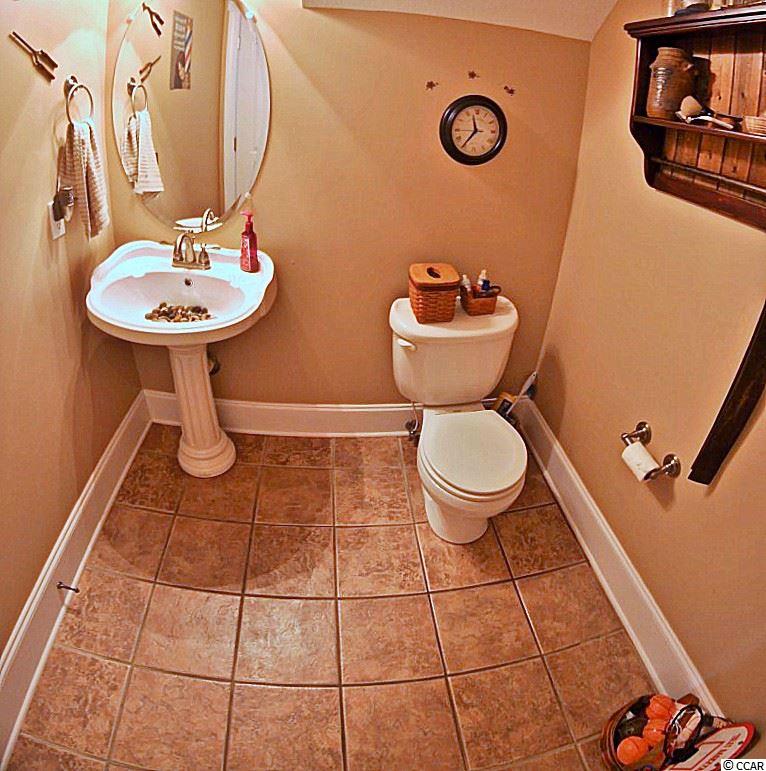
- 1Half Baths
- 3,100SqFt
- 2006Year Built
- 0.52Acres
- MLS# 1708810
- Residential
- Detached
- Sold
- Approx Time on Market2 months,
- AreaMyrtle Beach Area--South of 501 Between West Ferry & Burcale
- CountyHorry
- Subdivision Planters Creek
Overview
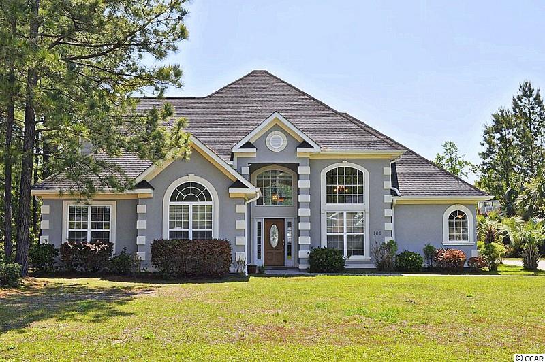
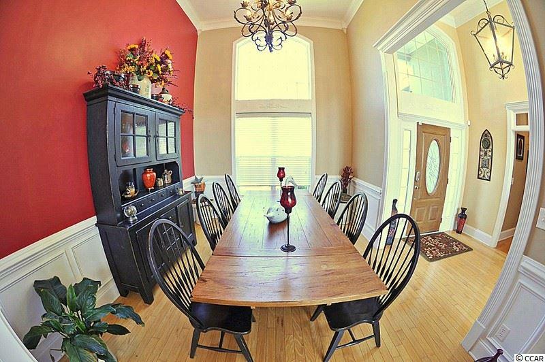
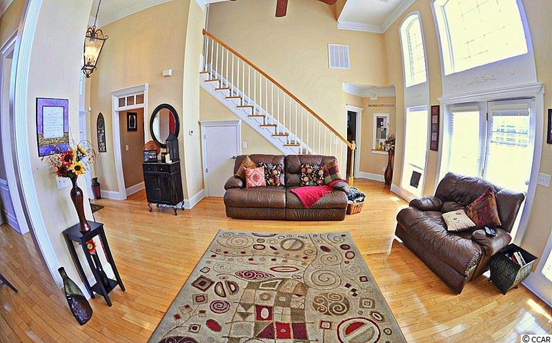
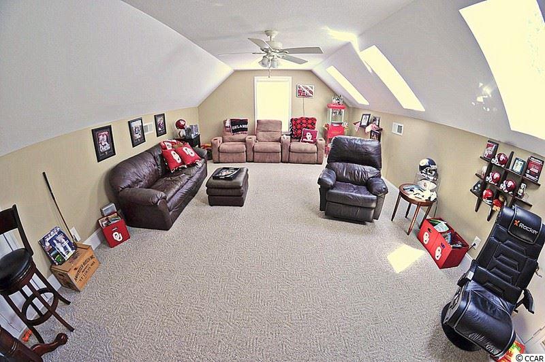
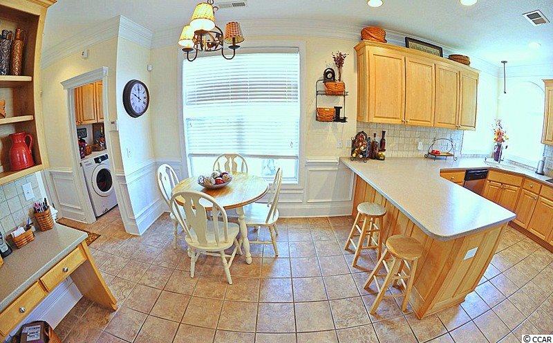
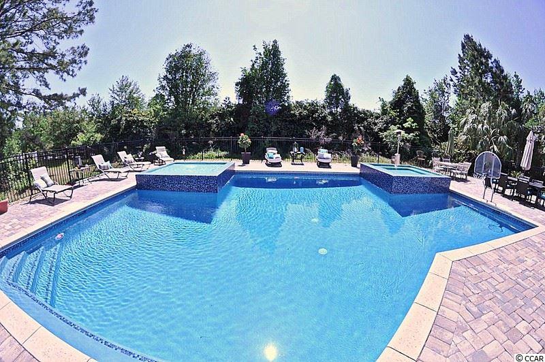
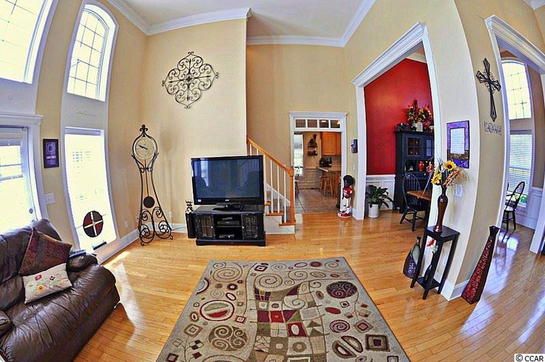
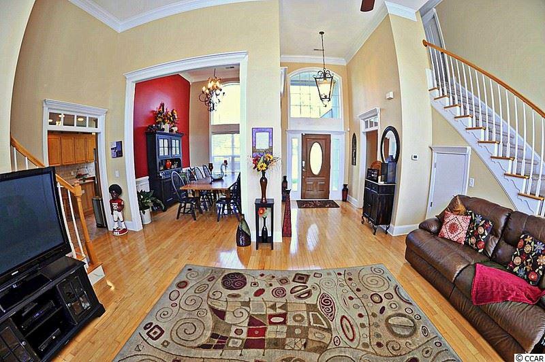
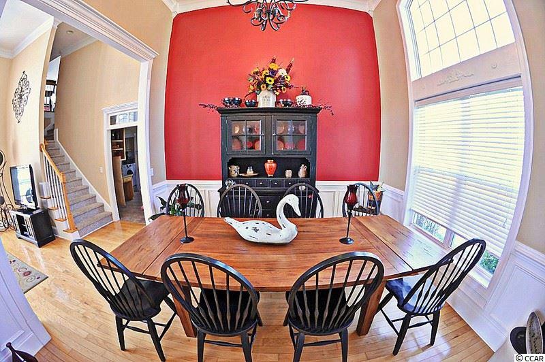
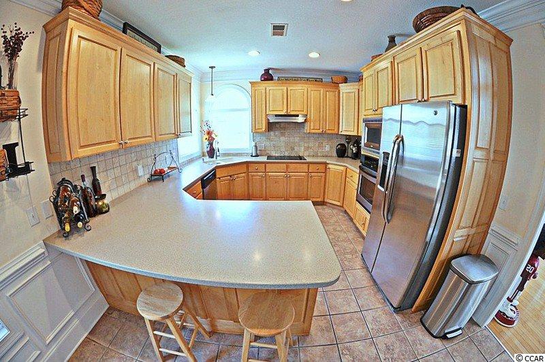
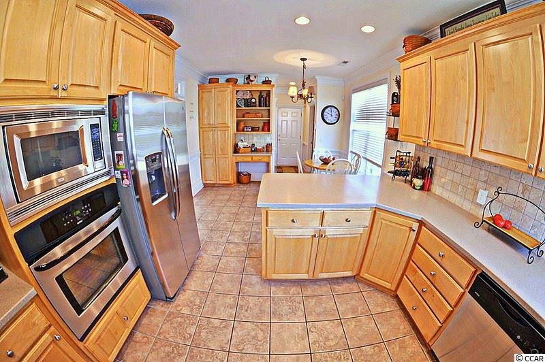
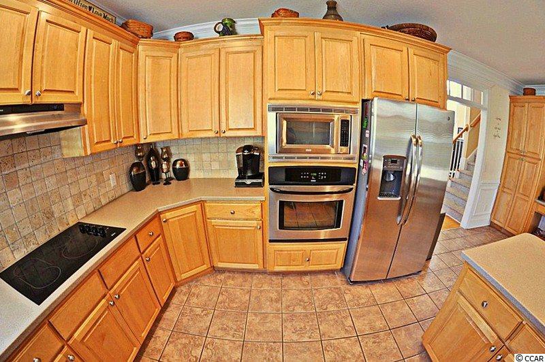
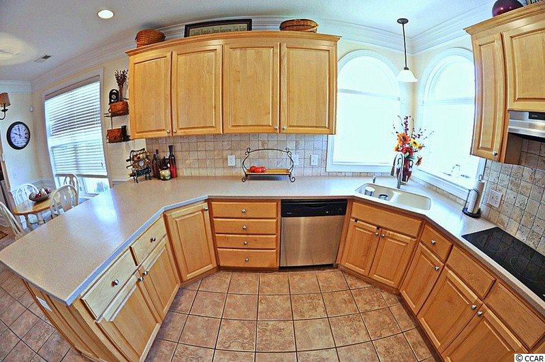
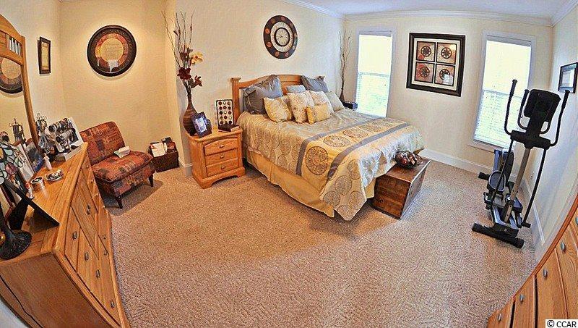
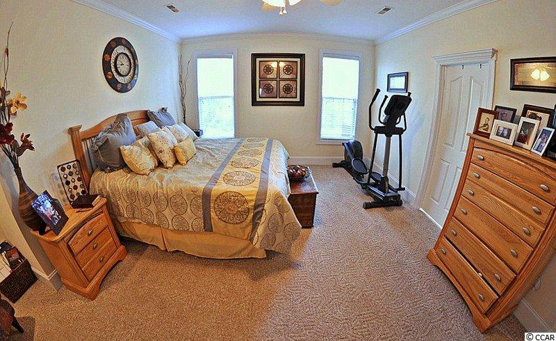
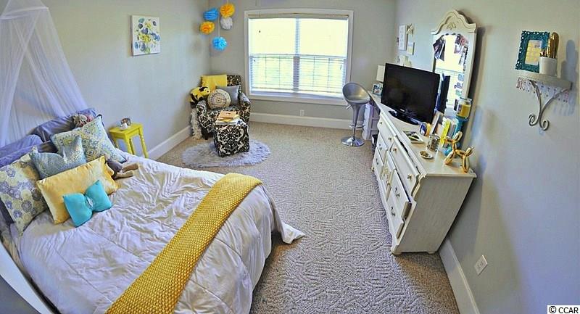
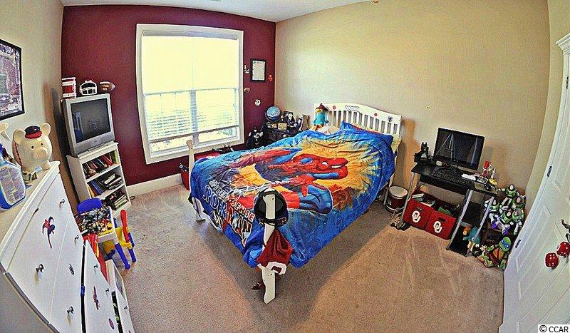


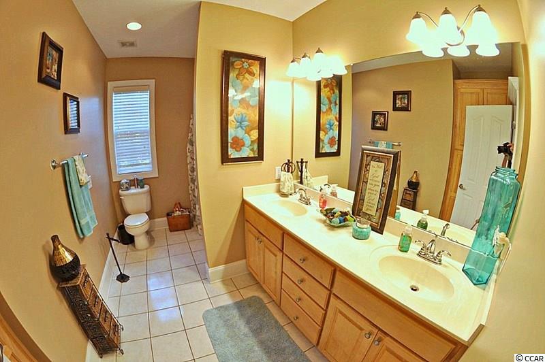

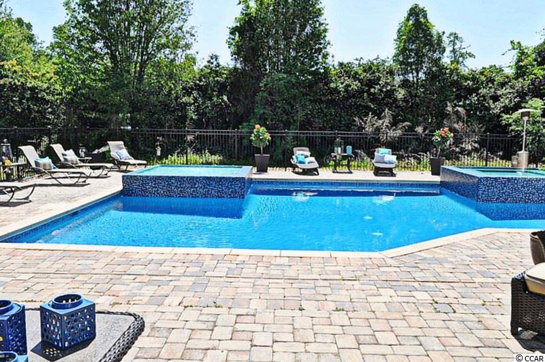
This big beauty is a stucco-sided contemporary-style home on a half-acre lot in Planters Creek. It features an attached 2-car garage and large driveway for plenty of parking space, which you’ll definitely need for all the pool parties you’ll throw! Out back is a custom saltwater in-ground pool featuring a hot tub and tanning ledge with a paver deck and plenty of room for tables and lounge chairs all around. Inside, you’ll love the open floor plan that’s enhanced by the abundant natural light let in through the high windows. Crown moldings and custom trim adorn the living and dining area, while the kitchen features solid-surface countertops, stainless appliances, and a beautiful tile backsplash. The master suite features a large bedroom with reading nook and a spacious master bath with his-and-hers vanities, a jetted corner tub, a walk-in shower, and a pair of walk-in closets. There are two more bedrooms on the main level with another upstairs featuring its own private full bath and walk-in closet. Above the spacious garage is a bonus area perfect for use as a game room with skylights for plenty of natural illumination. The home also features a security system equipped with three cameras. Planters Creek is conveniently close to all of the shopping, dining, and entertainment venues that Myrtle Beach has to offer. If you need room for the whole family and would love a one-of-a-kind pool area out back to beat the summer heat, this jewel deserves a spot at the top of your list! Book a showing now!
Sale Info
Listing Date: 04-18-2017
Sold Date: 06-19-2017
Aprox Days on Market:
2 month(s), 0 day(s)
Listing Sold:
9 Year(s), 27 day(s) ago
Asking Price: $360,000
Selling Price: $358,000
Price Difference:
Reduced By $2,000
Agriculture / Farm
Association Fees / Info
Hoa Frequency: Annually
Hoa Fees: 25
Hoa: 1
Bathroom Info
Total Baths: 4.00
Halfbaths: 1
Fullbaths: 3
Bedroom Info
Beds: 4
Building Info
Levels: OneandOneHalf
Year Built: 2006
Zoning: RES
Style: Traditional
Construction Materials: Masonry, Stucco, WoodFrame
Buyer Compensation
Exterior Features
Patio and Porch Features: RearPorch
Window Features: Skylights
Pool Features: OutdoorPool, Private
Foundation: Slab
Exterior Features: Fence, Porch, Storage
Financial
Garage / Parking
Parking Capacity: 4
Garage: Yes
Parking Type: Attached, Garage, TwoCarGarage
Attached Garage: Yes
Garage Spaces: 2
Green / Env Info
Interior Features
Floor Cover: Carpet, Tile, Wood
Laundry Features: WasherHookup
Interior Features: SplitBedrooms, Skylights, BreakfastBar, BedroomonMainLevel, BreakfastArea, EntranceFoyer, KitchenIsland, StainlessSteelAppliances
Appliances: Dishwasher, Microwave, Range, RangeHood
Lot Info
Acres: 0.52
Lot Size: 141x158x141x153
Lot Description: OutsideCityLimits, Rectangular
Misc
Pool Private: Yes
Offer Compensation
Other School Info
Property Info
County: Horry
Stipulation of Sale: None
Property Sub Type Additional: Detached
Security Features: SecuritySystem
Disclosures: CovenantsRestrictionsDisclosure
Construction: Resale
Room Info
Sold Info
Sold Date: 2017-06-19T00:00:00
Sqft Info
Total Sqft: 3200
Sqft: 3100
Tax Info
Unit Info
Utilities / Hvac
Heating: Central, Electric
Cooling: CentralAir
Cooling: Yes
Utilities Available: CableAvailable, ElectricityAvailable, SewerAvailable, UndergroundUtilities, WaterAvailable
Heating: Yes
Water Source: Public
Waterfront / Water
Schools
Elem: Forestbrook Elementary School
Middle: Forestbrook Middle School
High: Socastee High School
Directions
Start out going northwest on Waccamaw Blvd toward River Oaks Dr. Turn left onto River Oaks Dr. If you reach Phillip Ct you've gone about 0.1 miles too far River Oaks Dr becomes George Bishop Pkwy. Turn right onto Fantasy Harbour Blvd. If you reach Spencer St you've gone about 0.1 miles too far Turn left onto Burcale Rd. Burcale Rd is 0.5 miles past April Gray Ln If you reach Forestbrook Rd you've gone about 0.4 miles too far Turn right onto McCormick Rd. McCormick Rd is just past Arrowhead Blvd If you reach Longwood Lakes Dr you've gone about 0.1 miles too far Turn left onto Planters Creek Dr. Planters Creek Dr is just past Triple Crown Ct If you reach Forestbrook Rd you've gone about 0.2 miles too far 109 Planters Creek Dr, Myrtle Beach, SC 29579-8229, 109 PLANTERS CREEK DR is on the left. If you reach Ashepoo Creek Dr you've gone about 0.2 miles too farCourtesy of Sloan Realty Group - Fax Phone: 843-213-1346

 MLS# 2609434

 Provided courtesy of © Copyright 2026 Coastal Carolinas Multiple Listing Service, Inc.®. Information Deemed Reliable but Not Guaranteed. © Copyright 2026 Coastal Carolinas Multiple Listing Service, Inc.® MLS. All rights reserved. Information is provided exclusively for consumers’ personal, non-commercial use, that it may not be used for any purpose other than to identify prospective properties consumers may be interested in purchasing.
Images related to data from the MLS is the sole property of the MLS and not the responsibility of the owner of this website. MLS IDX data last updated on 07-16-2026 12:00 PM EST.
Any images related to data from the MLS is the sole property of the MLS and not the responsibility of the owner of this website.
Provided courtesy of © Copyright 2026 Coastal Carolinas Multiple Listing Service, Inc.®. Information Deemed Reliable but Not Guaranteed. © Copyright 2026 Coastal Carolinas Multiple Listing Service, Inc.® MLS. All rights reserved. Information is provided exclusively for consumers’ personal, non-commercial use, that it may not be used for any purpose other than to identify prospective properties consumers may be interested in purchasing.
Images related to data from the MLS is the sole property of the MLS and not the responsibility of the owner of this website. MLS IDX data last updated on 07-16-2026 12:00 PM EST.
Any images related to data from the MLS is the sole property of the MLS and not the responsibility of the owner of this website.Real Estate Websites by Dynamic IDX, LLC