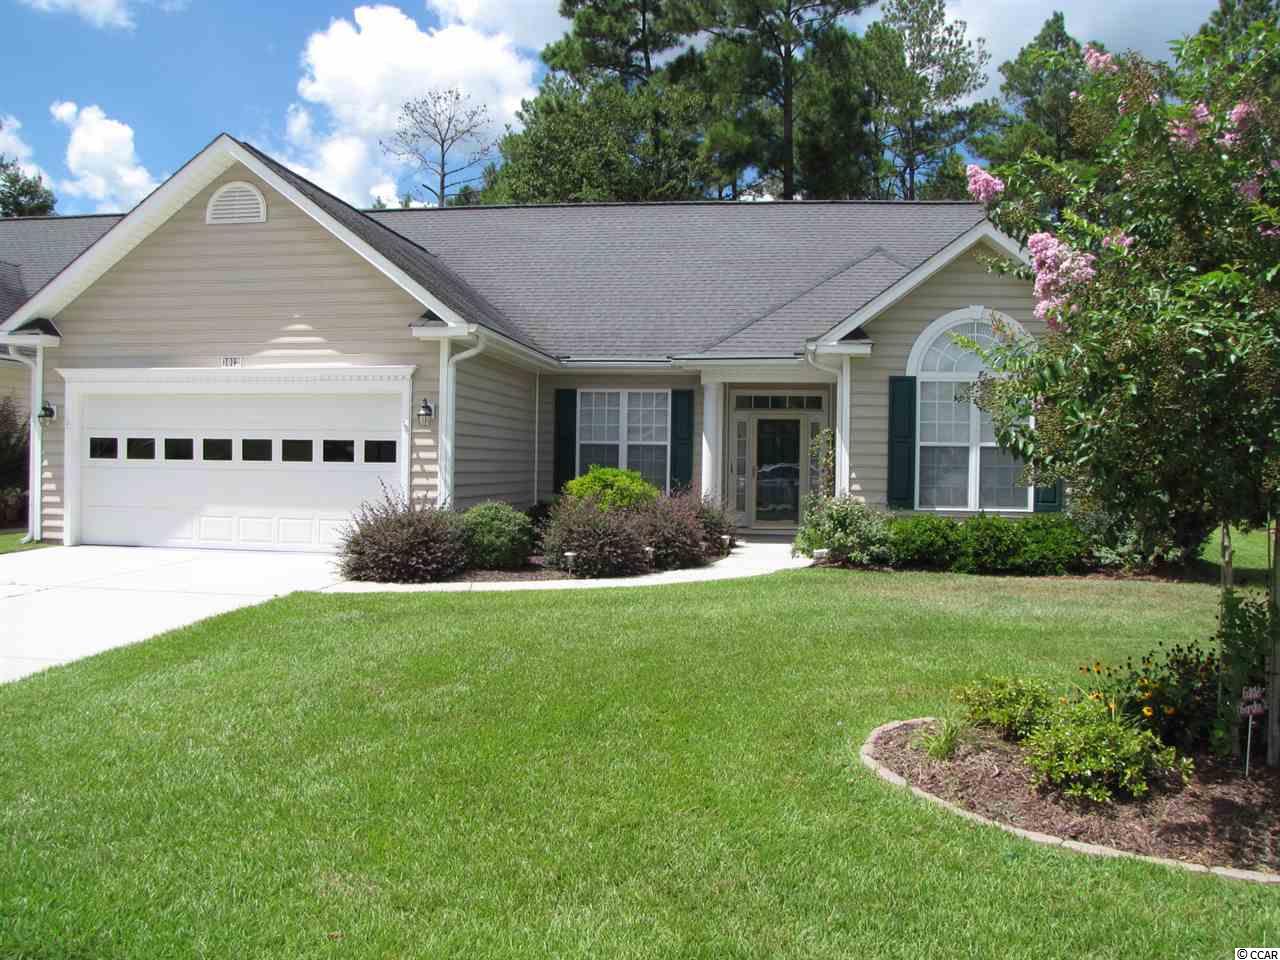
$199,900 | 3 beds | 2 full baths | N/A half baths | 1,801 sqft
Conway, SC 29526
- 3Beds
- 2Full Baths
- N/AHalf Baths
- 1,801SqFt
- 2005Year Built
- 0.00Acres
- MLS# 1617510
- Residential
- Detached
- Sold
- Approx Time on Market1 month, 3 days
- AreaConway Area--South of Conway Between 501 & Wacc. River
- CountyHorry
- Subdivision Myrtle Trace South
Overview
Georgetown model 3 bedrooms, 2 bath, 2 car garage in one of the Best 55 plus communities. This home has been lovingly cared for inside and out-it shows!! Formal dining room off of the living room with vaulted ceiling, windows for natural light. Master bedroom has windows for light & great view of back yard, walk in closet. Master bath with tub, shower, double sink .When home was built a door was added to the master bath leading to the 2nd bedroom. Front of the home find the 1st bedroom and main bath. Check out the pocket door leading to the hallway for the 1st bedroom and main bath. Kitchen has all appliances, breakfast bar, breakfast nook. The kitchen is open to the large morning room which has two set of slider doors leading to the private back yard. Check out the patio with a retractable awning to enjoy your morning coffee!! Myrtle Trace South is a 55 plus community which the low HOA dues include mowing of lawns ( front and back) you will need that lawn mower, great clubhouse and pool. Enjoy the Sandy Beaches of Myrtle Beach, all Myrtle Beach has to offer. Historic Conway less than 15 minutes away. The community is located around the Burning Ridge Golf Course, close to hospital, doctors, shopping, restaurants, and MORE!! Great community where neighbors become Friends!!!
Sale Info
Listing Date: 08-26-2016
Sold Date: 09-30-2016
Aprox Days on Market:
1 month(s), 3 day(s)
Listing Sold:
9 Year(s), 9 month(s), 21 day(s) ago
Asking Price: $199,900
Selling Price: $191,500
Price Difference:
Reduced By $8,400
Agriculture / Farm
Grazing Permits Blm: ,No,
Horse: No
Grazing Permits Forest Service: ,No,
Grazing Permits Private: ,No,
Irrigation Water Rights: ,No,
Farm Credit Service Incl: ,No,
Crops Included: ,No,
Association Fees / Info
Hoa Frequency: Monthly
Hoa Fees: 70
Hoa: 1
Hoa Includes: CommonAreas, MaintenanceGrounds, Pools
Community Features: Clubhouse, GolfCartsOK, Pool, RecreationArea, LongTermRentalAllowed
Assoc Amenities: Clubhouse, OwnerAllowedGolfCart, OwnerAllowedMotorcycle, Pool
Bathroom Info
Total Baths: 2.00
Fullbaths: 2
Bedroom Info
Beds: 3
Building Info
New Construction: No
Levels: One
Year Built: 2005
Mobile Home Remains: ,No,
Zoning: Residentia
Style: Ranch
Construction Materials: VinylSiding
Buyer Compensation
Exterior Features
Spa: No
Patio and Porch Features: Patio
Pool Features: Association, Community
Foundation: Slab
Exterior Features: SprinklerIrrigation, Patio
Financial
Lease Renewal Option: ,No,
Garage / Parking
Parking Capacity: 4
Garage: Yes
Carport: No
Parking Type: Attached, Garage, TwoCarGarage, GarageDoorOpener
Open Parking: No
Attached Garage: Yes
Garage Spaces: 2
Green / Env Info
Interior Features
Floor Cover: Carpet, Tile
Fireplace: No
Laundry Features: WasherHookup
Furnished: Unfurnished
Interior Features: WindowTreatments, BreakfastBar, BedroomonMainLevel, BreakfastArea, EntranceFoyer
Appliances: Dishwasher, Disposal, Microwave, Range, Refrigerator, Dryer, Washer
Lot Info
Lease Considered: ,No,
Lease Assignable: ,No,
Acres: 0.00
Lot Size: 62x153x61x154
Land Lease: No
Misc
Pool Private: No
Offer Compensation
Other School Info
Property Info
County: Horry
View: No
Senior Community: Yes
Stipulation of Sale: None
Property Sub Type Additional: Detached
Property Attached: No
Security Features: SmokeDetectors
Disclosures: CovenantsRestrictionsDisclosure,SellerDisclosure
Rent Control: No
Construction: Resale
Room Info
Basement: ,No,
Sold Info
Sold Date: 2016-09-30T00:00:00
Sqft Info
Total Sqft: 2201
Sqft: 1801
Tax Info
Tax Legal Description: Lot 119
Unit Info
Utilities / Hvac
Heating: Central, Electric
Cooling: CentralAir
Electric On Property: No
Cooling: Yes
Utilities Available: CableAvailable, ElectricityAvailable, PhoneAvailable, SewerAvailable, UndergroundUtilities, WaterAvailable
Heating: Yes
Water Source: Public
Waterfront / Water
Waterfront: No
Directions
From Myrtle Beach take 501 North toward Conway-Make left on Myrtle Ridge Road-Make Right on Sand Ridge Road-2nd stop sign (Helms Way) make left-2nd road (Rudder Court) make left - Home will be on right sign in yard.Courtesy of Re/max Ocean Forest
 MLS# 911124


 Provided courtesy of © Copyright 2026 Coastal Carolinas Multiple Listing Service, Inc.®. Information Deemed Reliable but Not Guaranteed. © Copyright 2026 Coastal Carolinas Multiple Listing Service, Inc.® MLS. All rights reserved. Information is provided exclusively for consumers’ personal, non-commercial use, that it may not be used for any purpose other than to identify prospective properties consumers may be interested in purchasing.
Images related to data from the MLS is the sole property of the MLS and not the responsibility of the owner of this website. MLS IDX data last updated on 07-21-2026 9:02 PM EST.
Any images related to data from the MLS is the sole property of the MLS and not the responsibility of the owner of this website.
Provided courtesy of © Copyright 2026 Coastal Carolinas Multiple Listing Service, Inc.®. Information Deemed Reliable but Not Guaranteed. © Copyright 2026 Coastal Carolinas Multiple Listing Service, Inc.® MLS. All rights reserved. Information is provided exclusively for consumers’ personal, non-commercial use, that it may not be used for any purpose other than to identify prospective properties consumers may be interested in purchasing.
Images related to data from the MLS is the sole property of the MLS and not the responsibility of the owner of this website. MLS IDX data last updated on 07-21-2026 9:02 PM EST.
Any images related to data from the MLS is the sole property of the MLS and not the responsibility of the owner of this website.Real Estate Websites by Dynamic IDX, LLC