$429,000 | 4 beds | 4 full baths | 1 half baths | 2,950 sqft
Murrells Inlet, SC 29576
- 4Beds
- 4Full Baths
- 1Half Baths
- 2,950SqFt
- 2001Year Built
- 0.00Acres
- MLS# 1616041
- Residential
- Detached
- Sold
- Approx Time on Market2 months, 15 days
- AreaMurrells Inlet - Horry County
- CountyHorry
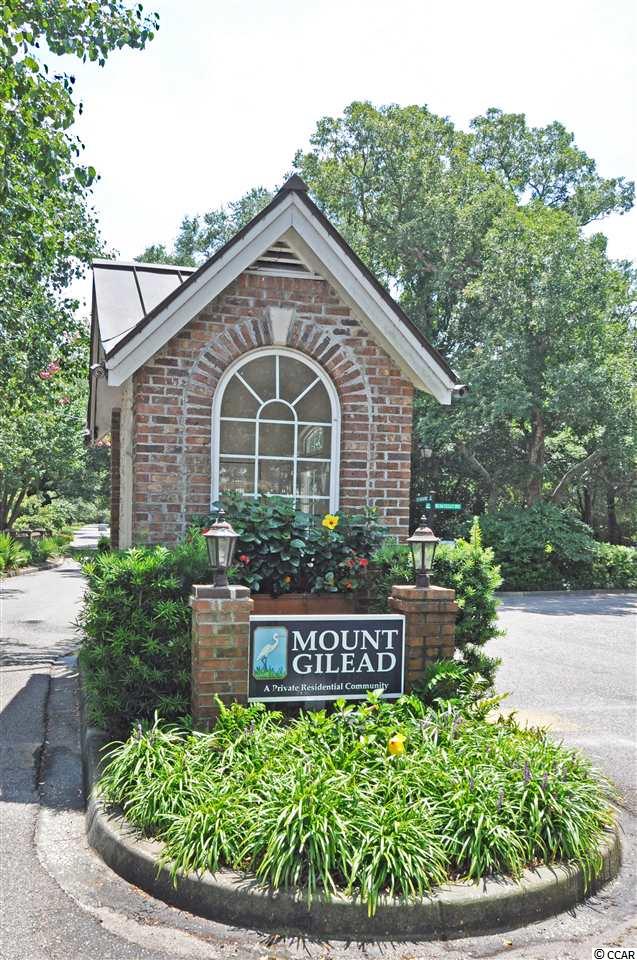
- Subdivision Mt Gilead
Overview
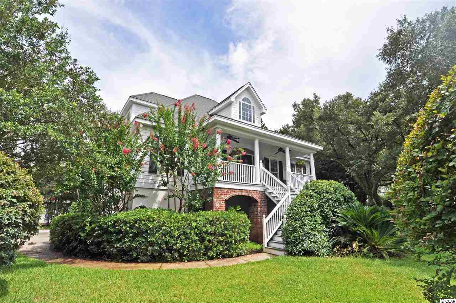
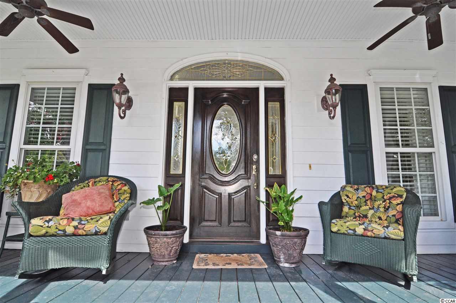
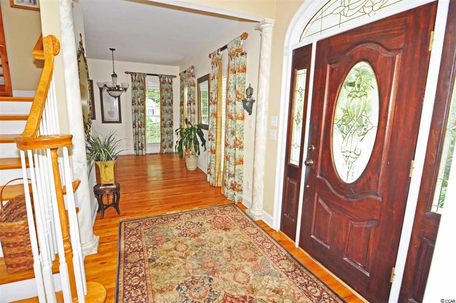
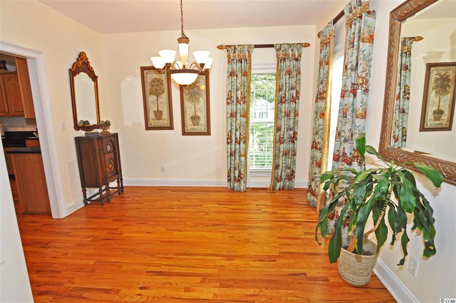
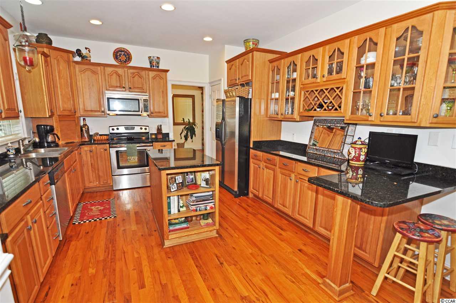
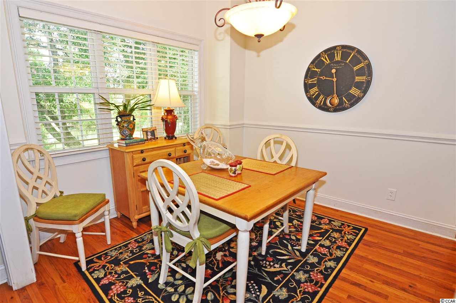
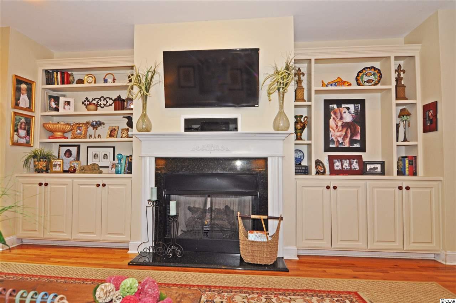

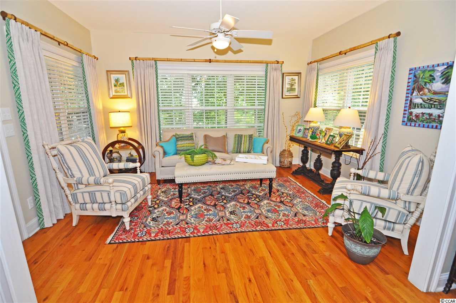
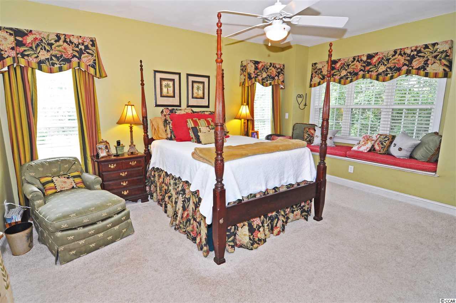
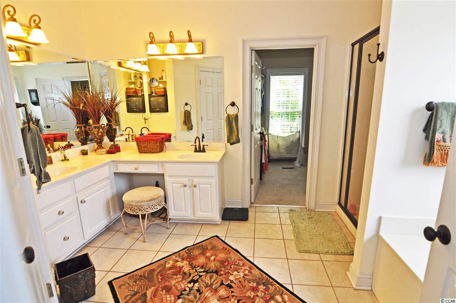
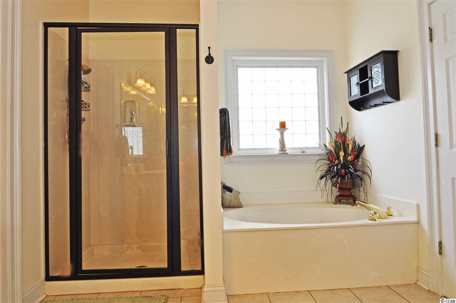
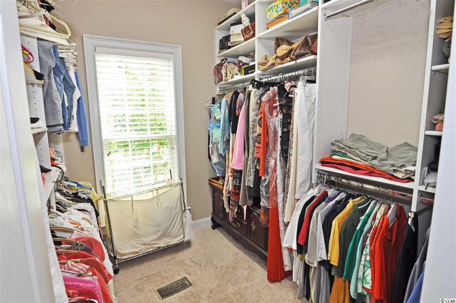
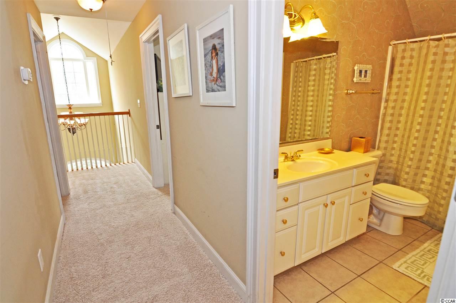
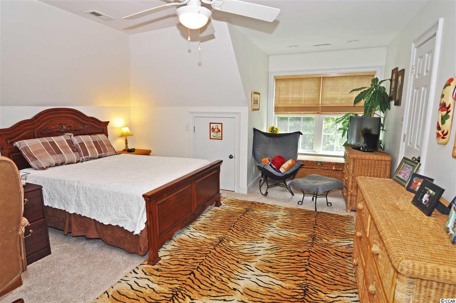
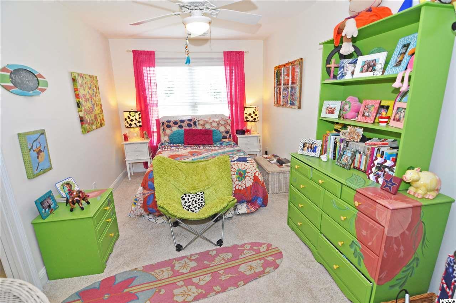
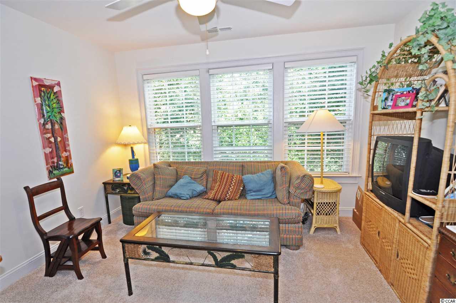
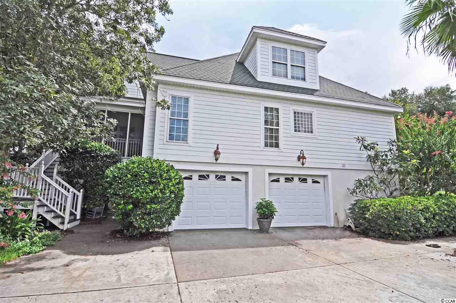
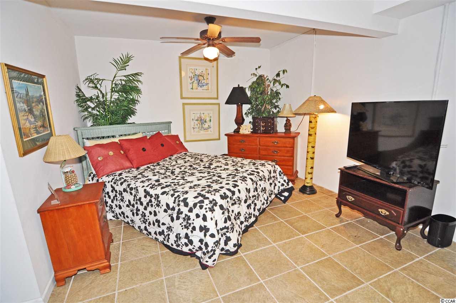
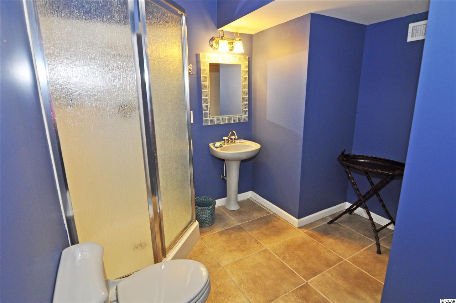
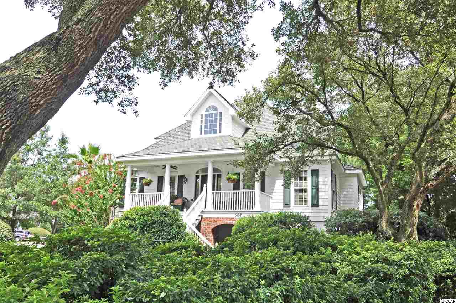
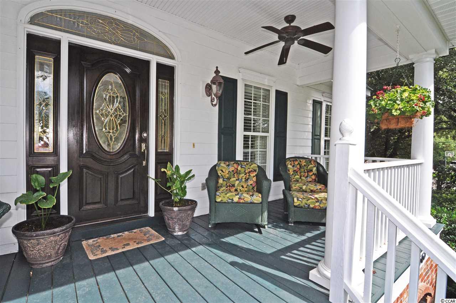
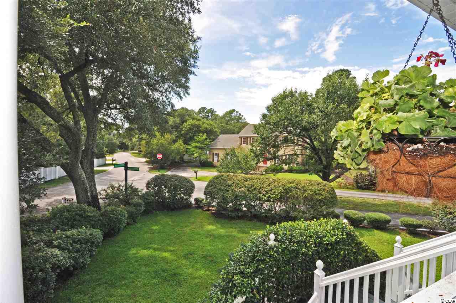
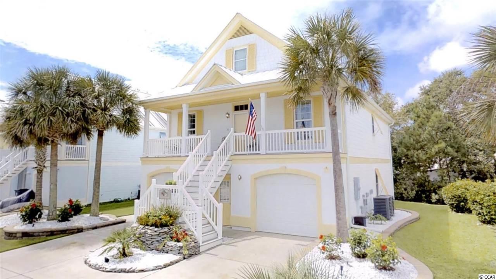
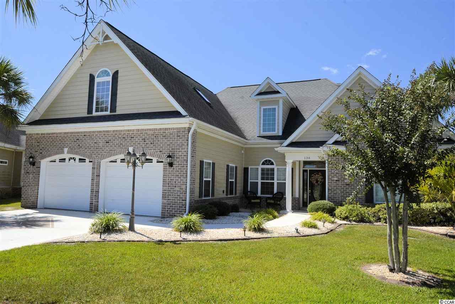
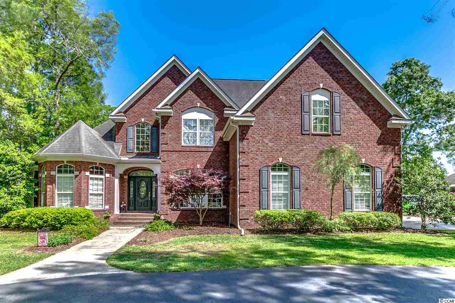
Words cannot describe the true quality of this home, but it`s certainly worth a try... This custom built home, located in the highly sought after Mt. Gilead neighborhood, is low-country living at its finest! Situated on a corner lot, this four bedroom, four and a half bathroom jewel rests between dozens of gorgeous, mature azaleas as well as multiple shady oak trees to give the perfect southern charm that any homeowner is searching for. Walk inside the front door to be greeted by a marvelous, formal dining room on the right as you walk past the stairwell on white cedar wood floors that take you into the oversized living room. Enter the living room where a warm gas fireplace with custom built-ins greet you as you walk through this inviting space that connects to the sunroom and kitchen that overlooks the lake. Speaking of the kitchen, this spacious chef`s dream has miles of hickory cabinets, stainless steel appliances, and granite countertops. The master suite includes a spacious bedroom with a cozy window seat, large bathroom as well as a customized walk-in closet, all located on the main floor. The upstairs hosts three additional bedrooms and two full bathrooms. The bonus room and another full bathroom are on the garage level which adds another 350 sq. ft. to this amazing home. With the majority of the home just being freshly repainted and all of the bedrooms just having new carpet installed, this home is basically turn key. Don`t hesitate with scheduling a showing to see this home. With a house of this caliber, I think you`ll agree that it won`t be on the market for long. Measurements are all approximate and not guaranteed. Buyer is responsible for verification.
Sale Info
Listing Date: 08-05-2016
Sold Date: 10-21-2016
Aprox Days on Market:
2 month(s), 15 day(s)
Listing Sold:
9 Year(s), 8 month(s), 28 day(s) ago
Asking Price: $429,000
Selling Price: $387,075
Price Difference:
Reduced By $41,925
Agriculture / Farm
Grazing Permits Blm: ,No,
Horse: No
Grazing Permits Forest Service: ,No,
Grazing Permits Private: ,No,
Irrigation Water Rights: ,No,
Farm Credit Service Incl: ,No,
Crops Included: ,No,
Association Fees / Info
Hoa Frequency: Other
Hoa: No
Community Features: GolfCartsOK, LongTermRentalAllowed, ShortTermRentalAllowed
Assoc Amenities: OwnerAllowedGolfCart, OwnerAllowedMotorcycle, TenantAllowedGolfCart, TenantAllowedMotorcycle
Bathroom Info
Total Baths: 5.00
Halfbaths: 1
Fullbaths: 4
Bedroom Info
Beds: 4
Building Info
New Construction: No
Levels: ThreeOrMore
Year Built: 2001
Mobile Home Remains: ,No,
Zoning: RES
Construction Materials: Masonry
Buyer Compensation
Exterior Features
Spa: No
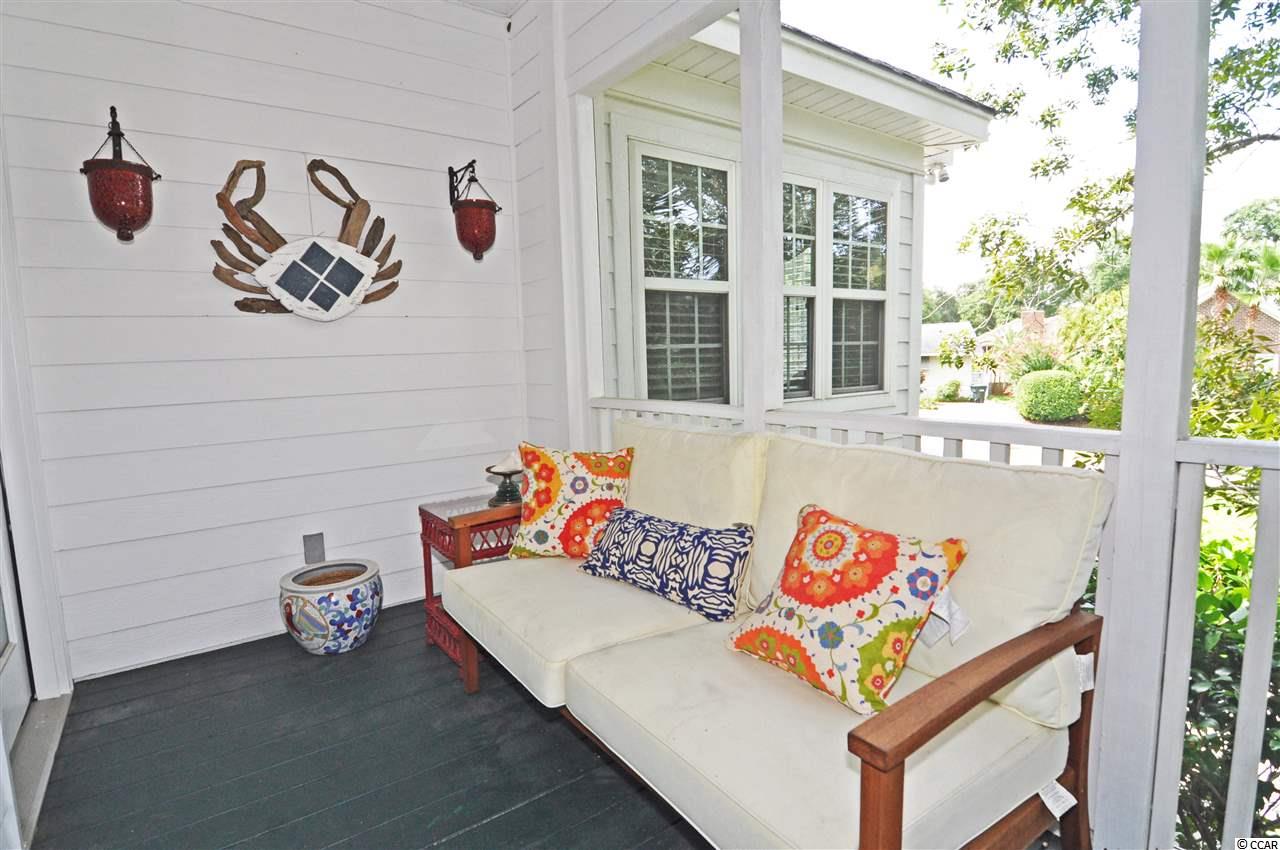
Patio and Porch Features: FrontPorch, Patio, Porch, Screened
Exterior Features: SprinklerIrrigation, Patio, Storage
Financial
Lease Renewal Option: ,No,
Garage / Parking
Parking Capacity: 6
Garage: Yes
Carport: No
Parking Type: Underground, Garage, GarageDoorOpener
Open Parking: No
Attached Garage: No
Green / Env Info
Green Energy Efficient: Doors, Windows
Interior Features
Floor Cover: Carpet, Tile, Wood
Door Features: InsulatedDoors
Fireplace: Yes
Laundry Features: WasherHookup
Furnished: Unfurnished
Interior Features: Fireplace, WindowTreatments, BreakfastBar, BedroomonMainLevel, BreakfastArea, EntranceFoyer, KitchenIsland, StainlessSteelAppliances, SolidSurfaceCounters, Workshop
Appliances: Dishwasher, Disposal, Microwave, Range, Refrigerator
Lot Info
Lease Considered: ,No,
Lease Assignable: ,No,
Acres: 0.00
Land Lease: No
Lot Description: CornerLot, FloodZone, OutsideCityLimits
Misc
Pool Private: No
Offer Compensation
Other School Info
Property Info
County: Horry
View: No
Senior Community: No
Stipulation of Sale: None
Property Sub Type Additional: Detached
Property Attached: No
Security Features: SmokeDetectors
Rent Control: No
Construction: Resale
Room Info
Basement: ,No,
Sold Info
Sold Date: 2016-10-21T00:00:00
Sqft Info
Total Sqft: 4201
Sqft: 2950
Tax Info
Tax Legal Description: MT GILEAD LOT 26
Unit Info
Utilities / Hvac
Heating: Central, Electric
Cooling: CentralAir
Electric On Property: No
Cooling: Yes
Utilities Available: CableAvailable, ElectricityAvailable, Other, PhoneAvailable, SewerAvailable, WaterAvailable
Heating: Yes
Water Source: Public
Waterfront / Water
Waterfront: No
Schools
Elem: Seaside Elementary School
Middle: Saint James Middle School
High: Saint James High School
Directions
From Highway 17 Business, turn East into Mt. Gilead subdivision (Mt. Gilead Road) across the street from Inlet Square Drive. Take your fourth left onto Wedgewood Drive and turn right into first driveway. Home is on the corner of Wedgewood Drive and Mt. Gilead Road.Courtesy of Dunes Realty Sales
 MLS# 2022945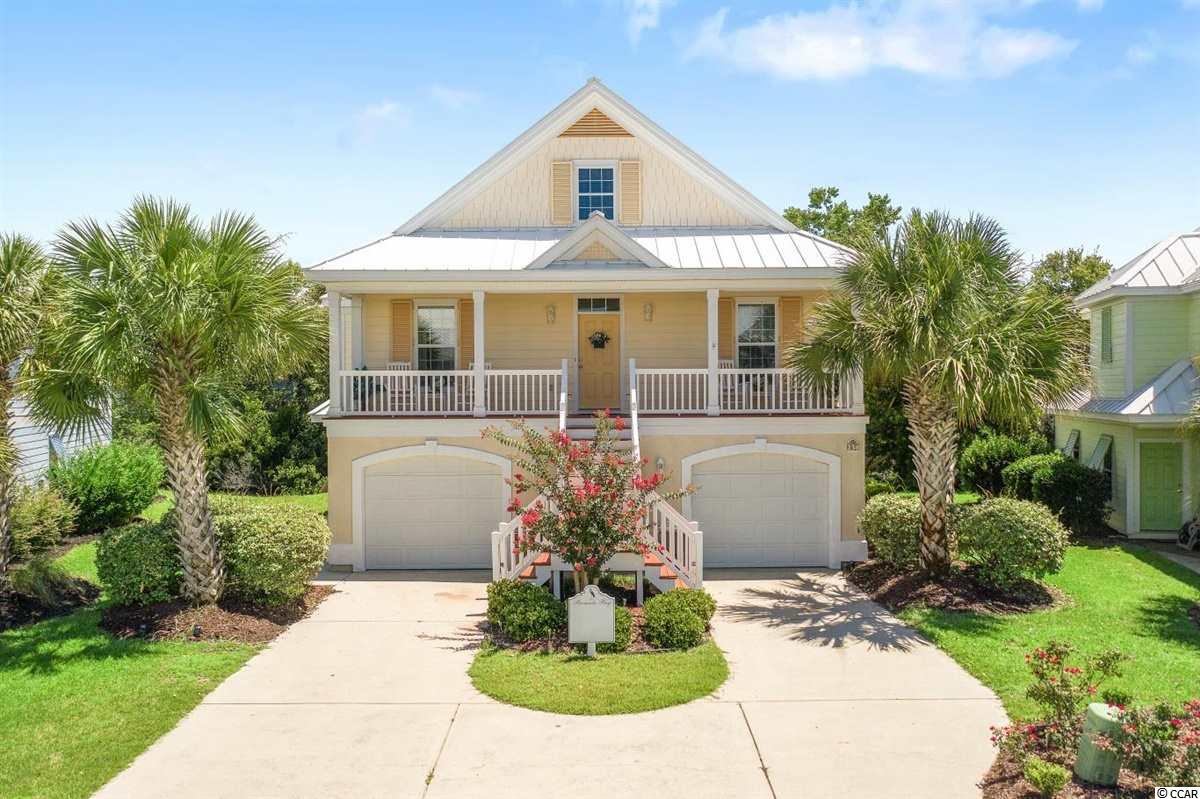
 Provided courtesy of © Copyright 2026 Coastal Carolinas Multiple Listing Service, Inc.®. Information Deemed Reliable but Not Guaranteed. © Copyright 2026 Coastal Carolinas Multiple Listing Service, Inc.® MLS. All rights reserved. Information is provided exclusively for consumers’ personal, non-commercial use, that it may not be used for any purpose other than to identify prospective properties consumers may be interested in purchasing.
Images related to data from the MLS is the sole property of the MLS and not the responsibility of the owner of this website. MLS IDX data last updated on 07-19-2026 8:16 AM EST.
Any images related to data from the MLS is the sole property of the MLS and not the responsibility of the owner of this website.
Provided courtesy of © Copyright 2026 Coastal Carolinas Multiple Listing Service, Inc.®. Information Deemed Reliable but Not Guaranteed. © Copyright 2026 Coastal Carolinas Multiple Listing Service, Inc.® MLS. All rights reserved. Information is provided exclusively for consumers’ personal, non-commercial use, that it may not be used for any purpose other than to identify prospective properties consumers may be interested in purchasing.
Images related to data from the MLS is the sole property of the MLS and not the responsibility of the owner of this website. MLS IDX data last updated on 07-19-2026 8:16 AM EST.
Any images related to data from the MLS is the sole property of the MLS and not the responsibility of the owner of this website.Real Estate Websites by Dynamic IDX, LLC