$219,000 | 3 beds | 2 full baths | N/A half baths | 1,750 sqft
Conway, SC 29527
- 3Beds
- 2Full Baths
- N/AHalf Baths
- 1,750SqFt
- 1997Year Built
- 1.25Acres
- MLS# 1611196
- Residential
- Detached
- Sold
- Approx Time on Market1 month, 10 days
- AreaConway Area--West Edge of Conway Between 501 & 378
- CountyHorry
- Subdivision Faith Hills
Overview
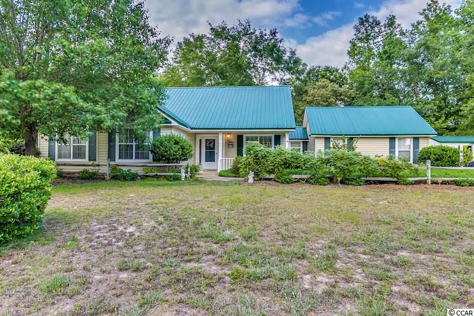
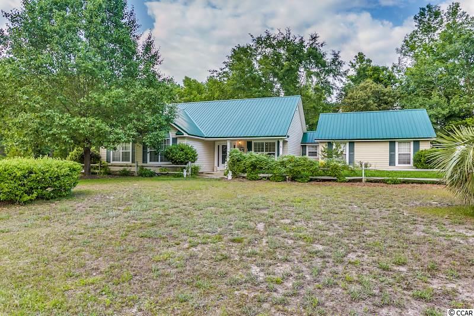
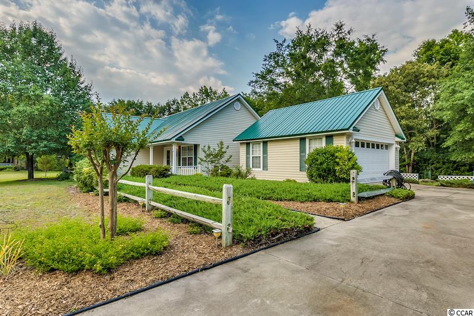
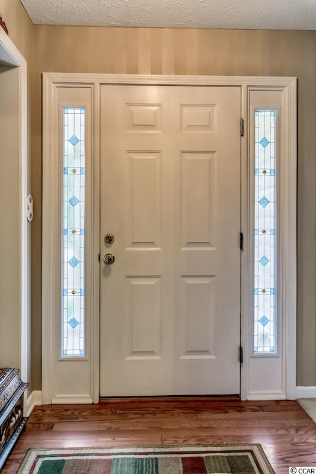
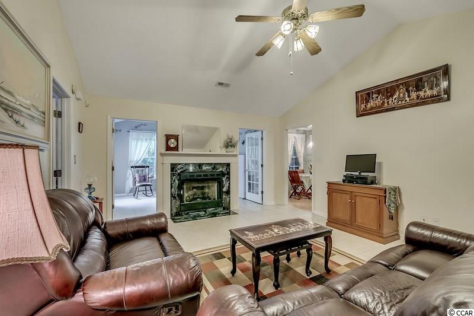
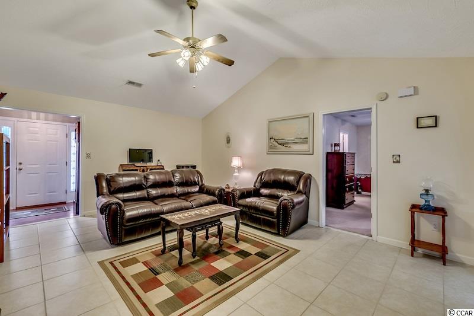
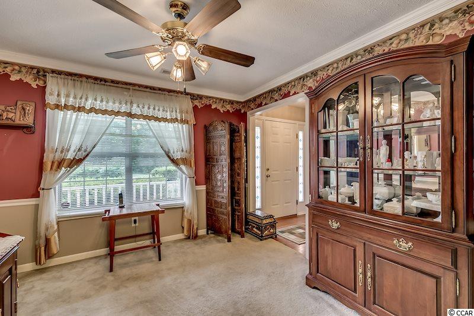
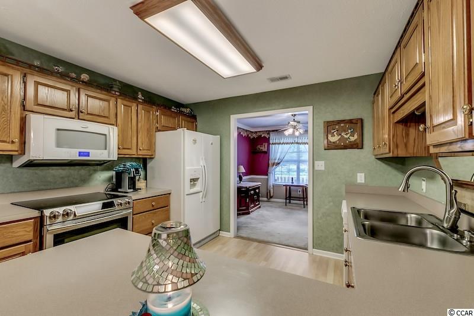
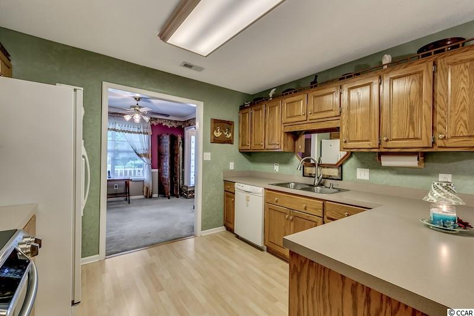
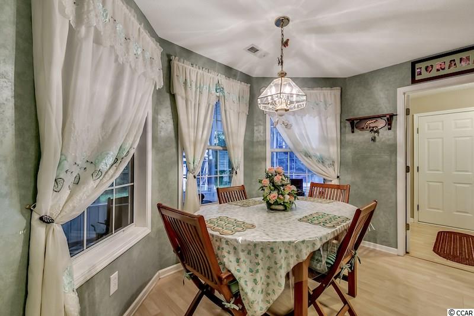
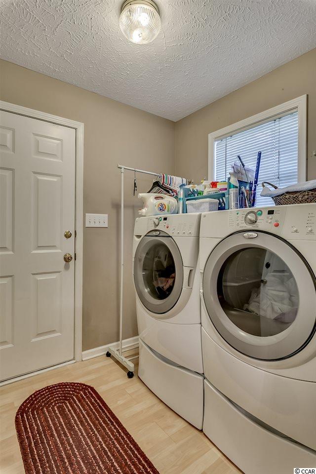
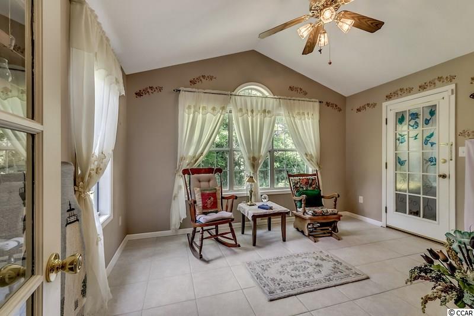
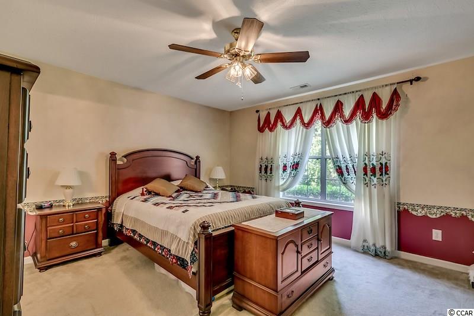
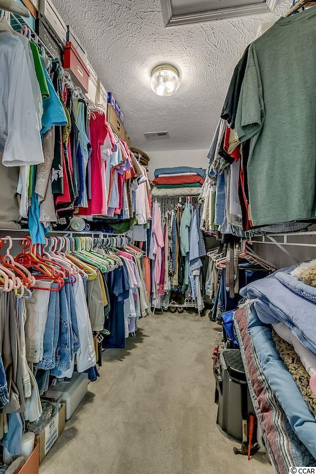
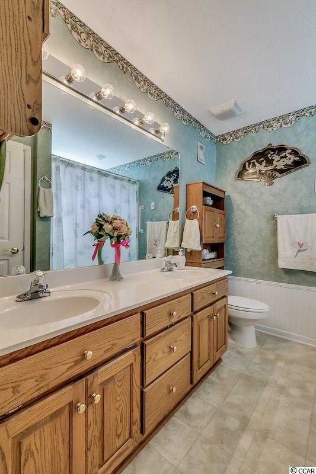
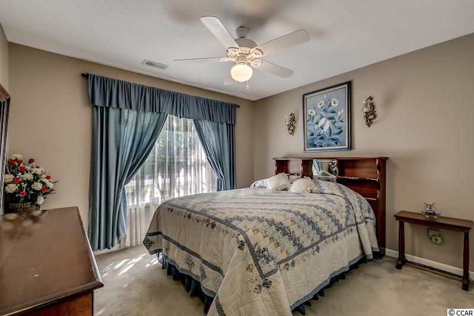
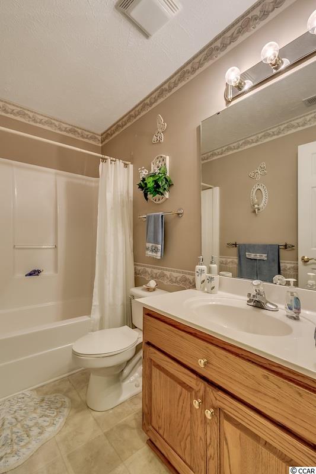
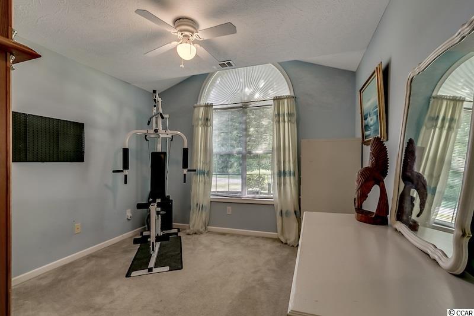
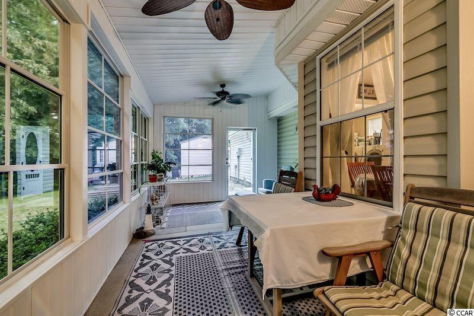

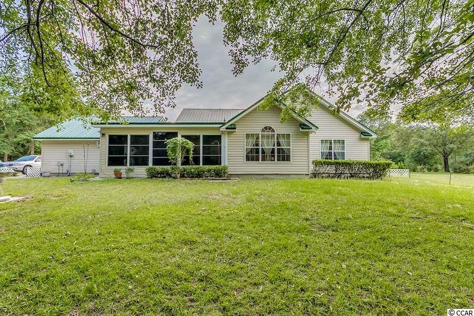
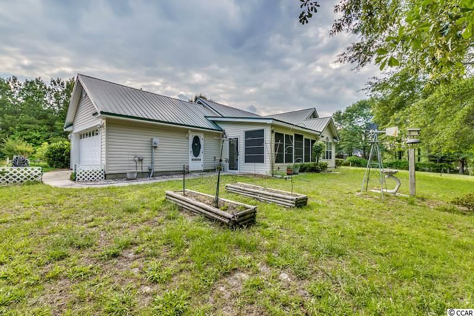
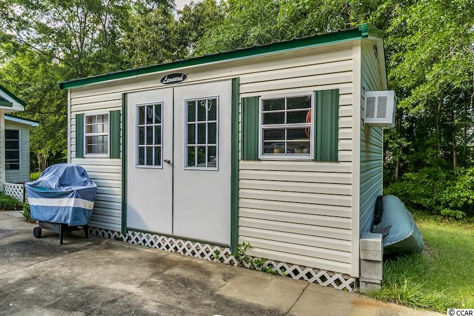
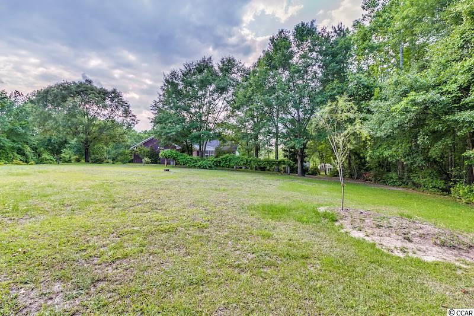
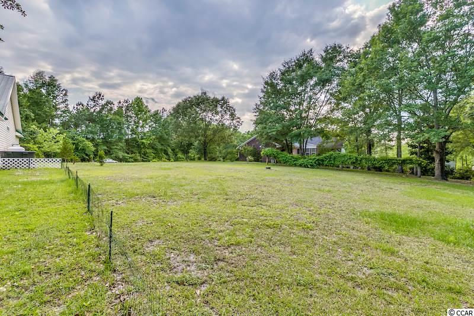
You will fall in love with this house and its 1.25 acres as it carefully and beautifully blends traditional country charm and elegance. Upon arrival, breathe deep as you take in your land. The space, openness, landscaping, and surrounding trees create a sense of comfort and ease. Enter through the front door and feel welcomed as you explore the foyer with wood floors and elegantly subtle wallpaper. If you haven’t noticed already, turn around and enjoy the stained glass encasing your front door. Inside you will find the large living room, formal dining room, Carolina room, and spacious kitchen with a breakfast nook. The centrally located living room features a fireplace, vaulted ceiling, and ceiling fan. Straight ahead is your must-have Carolina room. To your right are your kitchen and formal dining room. Your kitchen provides more than ample counter space and cabinetry, along with a flat top range, refrigerator, dishwasher, and off-counter microwave (all of which convey). The breakfast nook overlooks your backyard and screened porch while your formal dining room allows you to enjoy the front yard landscaping and porch. Venture into your master bedroom with beautiful windows and natural lighting, a walk-in closet, and ensuite master bath. Two more bedrooms, a laundry room, and an additional full bath await you. Your generous backyard and screened porch are simply perfect for relaxing or entertaining friends and family. The screened porch has panels so you can enjoy this space the entire year. The side yard is part of this property as well and is home to your very own established muscadine grapevines, whose grapes are as good for you as they are for making good wine! The storage shed also conveys. There is an additional driveway pad for RV parking with an electrical hook-up on the side of the shed. Owners installed metal roof approximately three years ago. This home, with all of its charm, elegance, and space, is located in an area that provides you with close proximity to all the attractions and amenities of the Myrtle Beach area, including fine dining, world-class entertainment, ample shopping experiences along the Grand Strand, and Conway’s antique shops, local eateries, and the River Walk. Rest easy knowing you are only a short drive from medical centers, doctors’ offices, pharmacies, banks, post offices, grocery stores, and, most importantly, the beach! Square footage is approximate and not guaranteed. Buyer is responsible for verification.
Sale Info
Listing Date: 05-27-2016
Sold Date: 07-08-2016
Aprox Days on Market:
1 month(s), 10 day(s)
Listing Sold:
10 Year(s), 3 day(s) ago
Asking Price: $219,000
Selling Price: $211,000
Price Difference:
Reduced By $8,000
Agriculture / Farm
Grazing Permits Blm: ,No,
Horse: No
Grazing Permits Forest Service: ,No,
Grazing Permits Private: ,No,
Irrigation Water Rights: ,No,
Farm Credit Service Incl: ,No,
Crops Included: ,No,
Association Fees / Info
Hoa Frequency: NotApplicable
Hoa: No
Bathroom Info
Total Baths: 2.00
Fullbaths: 2
Bedroom Info
Beds: 3
Building Info
New Construction: No
Levels: One
Year Built: 1997
Mobile Home Remains: ,No,
Zoning: Res
Style: Ranch
Construction Materials: VinylSiding
Buyer Compensation
Exterior Features
Spa: No
Patio and Porch Features: RearPorch, FrontPorch, Patio, Porch, Screened
Foundation: Slab
Exterior Features: Fence, Porch, Patio, Storage
Financial
Lease Renewal Option: ,No,
Garage / Parking
Parking Capacity: 7
Garage: Yes
Carport: No
Parking Type: Attached, TwoCarGarage, Boat, Garage, GarageDoorOpener
Open Parking: No
Attached Garage: Yes
Garage Spaces: 2
Green / Env Info
Interior Features
Floor Cover: Carpet, Vinyl, Wood
Fireplace: Yes
Laundry Features: WasherHookup
Furnished: Unfurnished
Interior Features: Fireplace, SplitBedrooms, BedroomonMainLevel, BreakfastArea, EntranceFoyer
Appliances: Dishwasher, Microwave, Range, Refrigerator
Lot Info
Lease Considered: ,No,
Lease Assignable: ,No,
Acres: 1.25
Lot Size: 282x328x107x140x179
Land Lease: No
Lot Description: Item1orMoreAcres, IrregularLot, OutsideCityLimits
Misc
Pool Private: No
Offer Compensation
Other School Info
Property Info
County: Horry
View: No
Senior Community: No
Stipulation of Sale: None
Property Sub Type Additional: Detached
Property Attached: No
Security Features: SmokeDetectors
Rent Control: No
Construction: Resale
Room Info
Basement: ,No,
Sold Info
Sold Date: 2016-07-08T00:00:00
Sqft Info
Total Sqft: 2150
Sqft: 1750
Tax Info
Tax Legal Description: Lot 24
Unit Info
Utilities / Hvac
Heating: Central, Electric
Cooling: CentralAir
Electric On Property: No
Cooling: Yes
Sewer: SepticTank
Utilities Available: ElectricityAvailable, SepticAvailable, WaterAvailable
Heating: Yes
Water Source: Public, Private, Well
Waterfront / Water
Waterfront: No
Schools
Elem: Pee Dee Elementary School
Middle: Whittemore Park Middle School
High: Conway High School
Directions
Follow US-501 N to State Highway 548. Follow 548 and turn right onto Hope Circle. Turn left onto Charity Lane. 3762 Charity Lane will be on the right.Courtesy of Cb Sea Coast Advantage Cf - Main Line: 843-903-4400
 MLS# 911124

 Provided courtesy of © Copyright 2026 Coastal Carolinas Multiple Listing Service, Inc.®. Information Deemed Reliable but Not Guaranteed. © Copyright 2026 Coastal Carolinas Multiple Listing Service, Inc.® MLS. All rights reserved. Information is provided exclusively for consumers’ personal, non-commercial use, that it may not be used for any purpose other than to identify prospective properties consumers may be interested in purchasing.
Images related to data from the MLS is the sole property of the MLS and not the responsibility of the owner of this website. MLS IDX data last updated on 07-11-2026 9:31 PM EST.
Any images related to data from the MLS is the sole property of the MLS and not the responsibility of the owner of this website.
Provided courtesy of © Copyright 2026 Coastal Carolinas Multiple Listing Service, Inc.®. Information Deemed Reliable but Not Guaranteed. © Copyright 2026 Coastal Carolinas Multiple Listing Service, Inc.® MLS. All rights reserved. Information is provided exclusively for consumers’ personal, non-commercial use, that it may not be used for any purpose other than to identify prospective properties consumers may be interested in purchasing.
Images related to data from the MLS is the sole property of the MLS and not the responsibility of the owner of this website. MLS IDX data last updated on 07-11-2026 9:31 PM EST.
Any images related to data from the MLS is the sole property of the MLS and not the responsibility of the owner of this website.Real Estate Websites by Dynamic IDX, LLC