$269,900 | 3 beds | 2 full baths | N/A half baths | 1,827 sqft
Murrells Inlet, SC 29576
- 3Beds
- 2Full Baths
- N/AHalf Baths
- 1,827SqFt
- 2004Year Built
- 0.00Acres
- MLS# 1606973
- Residential
- Detached
- Sold
- Approx Time on Market1 month, 9 days
- AreaMurrells Inlet - Georgetown County
- CountyGeorgetown
- Subdivision Wachesaw East
Overview
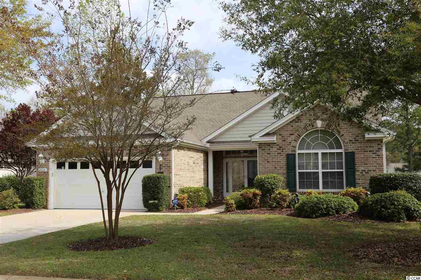
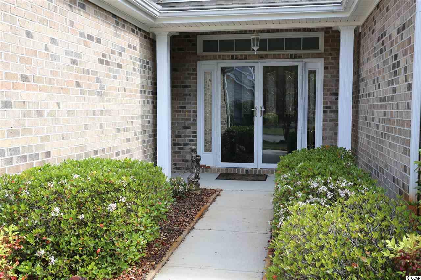
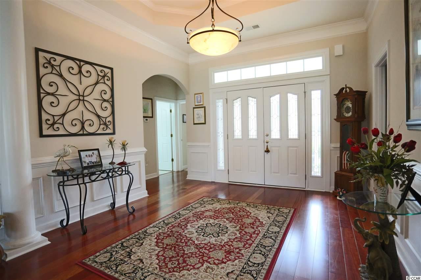
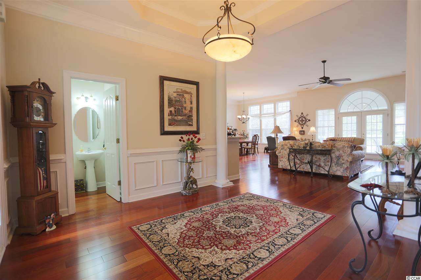
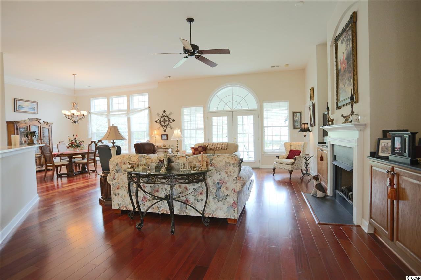
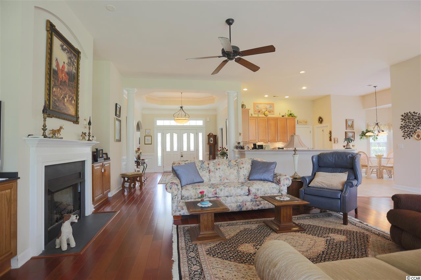
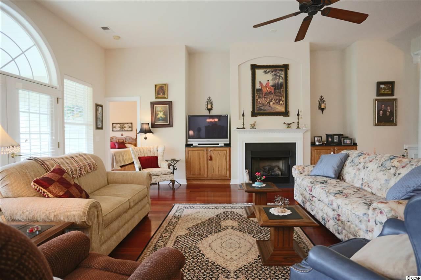
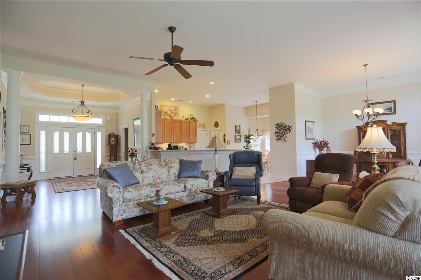
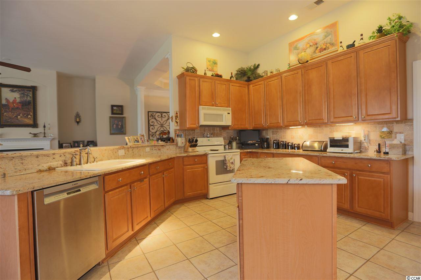
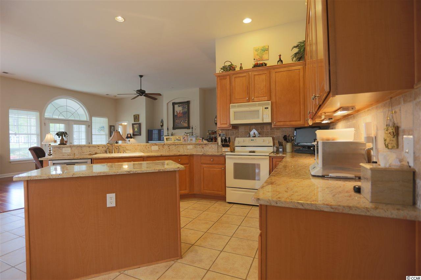
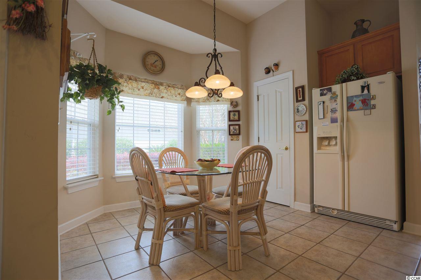
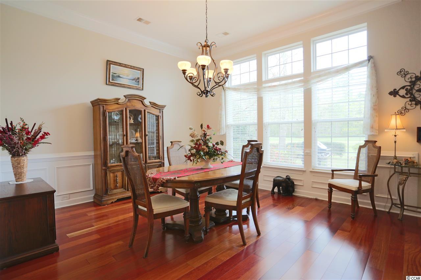
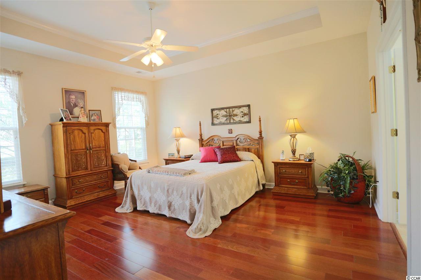
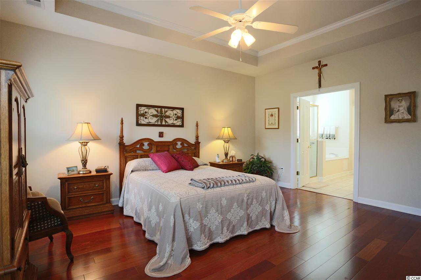
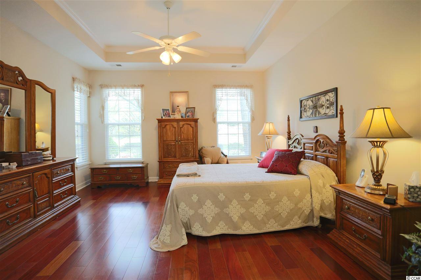
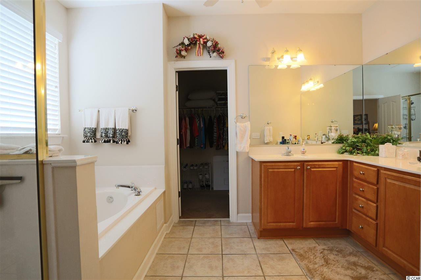
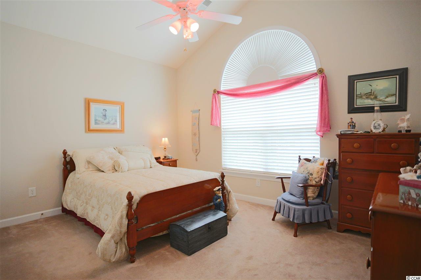
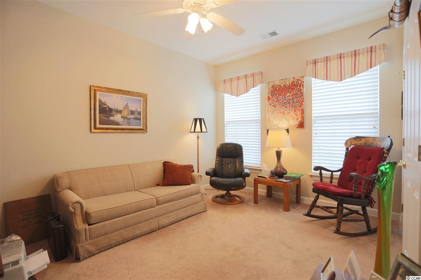
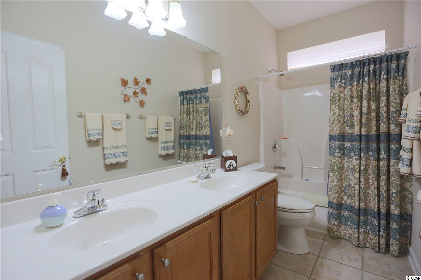
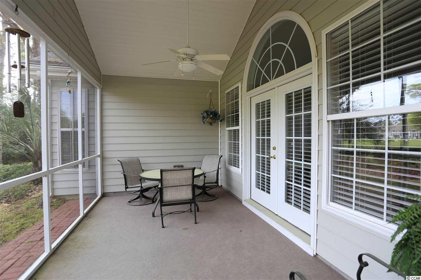
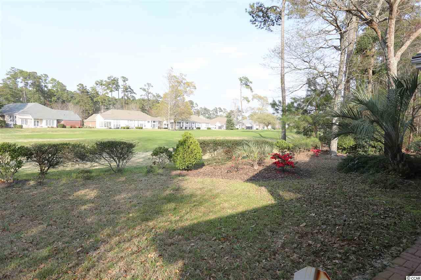
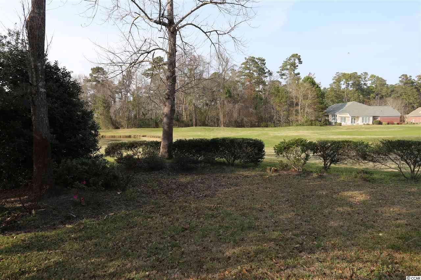
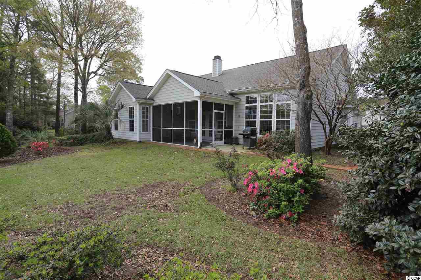
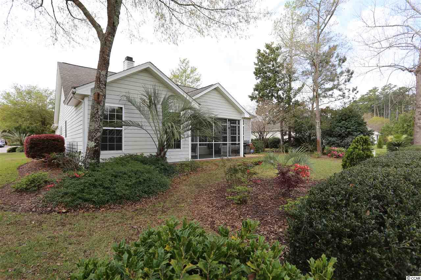
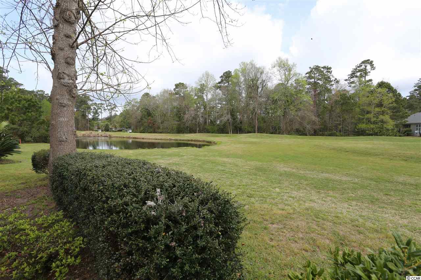
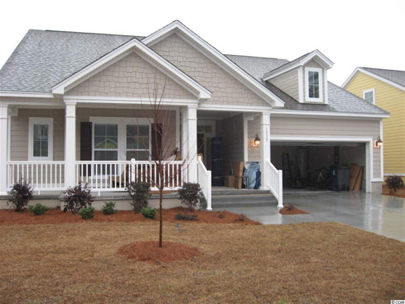
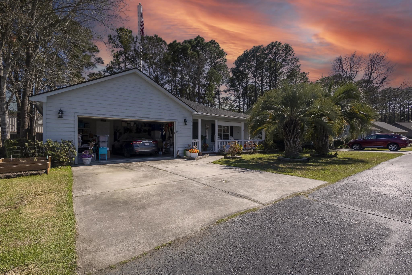
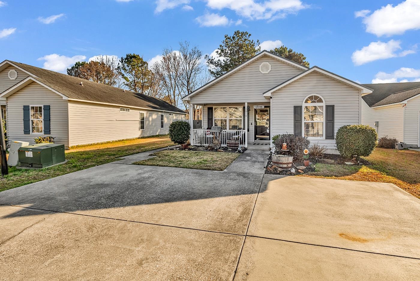
From the moment you enter, you can immediately see this home has been meticulously cared for and loved. The wide and welcoming yet elegant foyer is framed with crown molding, wainscoting, an octagon tray ceiling design and white columns. Beautiful wood flooring runs through the living area, dining area, powder room and master bedroom. Large windows and 12 foot smooth ceilings allow natural lighting to stream in. Perfect for entertaining, this floor plan is bright and open with rooms that easily flow one to another. The living area is anchored by a slate front fireplace and hearth and matching slate top built ins. The kitchen offers 42"" fully trimmed cabinetry with under cabinet lighting, granite countertops, tile flooring, tile backsplash, recessed lighting, an island, a long breakfast bar. The breakfast nook is nestled by the bay window. Wonderful cabinet space! The formal dining area is trimmed in wainscoting and crown molding and will accommodate larger furniture. The wonderfully sized master bedroom has a tray ceiling and will also accommodate larger furniture. The master bath offers a garden tub and separate shower, double sinks, wonderful cabinet space and spacious walk in closet space. An instant hot water system has been installed to insure immediate hot water all of the time. The archway adjacent to the entryway leads to the second and third bedrooms which are both ample in size, have ceiling fans and are floored with neutral carpet. The laundry room accommodates a full sized washer and dryer and a freezer. Just off of the living area, the screened porch is the perfect spot to relax while enjoying nature and your own personal view of the golf course. The two car garage has pull down attic stairs and a large floored attic space. The garage also offers and alcove which is perfect for a workbench. New 15 seer HVAC and new roof in 2013. Located in this popular south end gated community, this home is just minutes to the beach and close to shops, entertainment, the waterway, golf courses and The Murrells Inlet Marsh Walk. Whether strolling along the walking paths which run throughout this lushly landscaped neighborhood, relaxing by the community pool, enjoying a game of tennis with a friend or taking in a workout at the fitness center, you are sure to want to make this home. Square footage is approximate and not guaranteed. Buyer is responsible for verification.
Sale Info
Listing Date: 04-01-2016
Sold Date: 05-11-2016
Aprox Days on Market:
1 month(s), 9 day(s)
Listing Sold:
10 Year(s), 2 month(s), 4 day(s) ago
Asking Price: $269,900
Selling Price: $265,000
Price Difference:
Reduced By $4,900
Agriculture / Farm
Grazing Permits Blm: ,No,
Horse: No
Grazing Permits Forest Service: ,No,
Grazing Permits Private: ,No,
Irrigation Water Rights: ,No,
Farm Credit Service Incl: ,No,
Crops Included: ,No,
Association Fees / Info
Hoa Frequency: Monthly
Hoa Fees: 76
Hoa: 1
Hoa Includes: AssociationManagement, CommonAreas, LegalAccounting, Pools, RecreationFacilities, Security
Community Features: GolfCartsOK, Gated, TennisCourts, Golf, LongTermRentalAllowed, Pool
Assoc Amenities: Gated, OwnerAllowedGolfCart, OwnerAllowedMotorcycle, Security, TenantAllowedGolfCart, TennisCourts, TenantAllowedMotorcycle
Bathroom Info
Total Baths: 2.00
Fullbaths: 2
Bedroom Info
Beds: 3
Building Info
New Construction: No
Levels: One
Year Built: 2004
Mobile Home Remains: ,No,
Zoning: RE
Style: Traditional
Construction Materials: BrickVeneer, VinylSiding
Buyer Compensation
Exterior Features
Spa: No
Patio and Porch Features: RearPorch, Patio, Porch, Screened
Pool Features: Community, OutdoorPool
Foundation: Slab
Exterior Features: SprinklerIrrigation, Porch, Patio
Financial
Lease Renewal Option: ,No,
Garage / Parking
Parking Capacity: 6
Garage: Yes
Carport: No
Parking Type: Attached, Garage, TwoCarGarage, GarageDoorOpener
Open Parking: No
Attached Garage: Yes
Garage Spaces: 2
Green / Env Info
Interior Features
Floor Cover: Carpet, Tile, Wood
Fireplace: Yes
Laundry Features: WasherHookup
Furnished: Unfurnished
Interior Features: Attic, Fireplace, PermanentAtticStairs, SplitBedrooms, WindowTreatments, BreakfastBar, BedroomonMainLevel, BreakfastArea, EntranceFoyer, KitchenIsland, SolidSurfaceCounters
Appliances: Dishwasher, Freezer, Disposal, Microwave, Range, Refrigerator, Dryer, Washer
Lot Info
Lease Considered: ,No,
Lease Assignable: ,No,
Acres: 0.00
Land Lease: No
Lot Description: NearGolfCourse, OutsideCityLimits, OnGolfCourse, Rectangular
Misc
Pool Private: No
Offer Compensation
Other School Info
Property Info
County: Georgetown
View: No
Senior Community: No
Stipulation of Sale: None
Property Sub Type Additional: Detached
Property Attached: No
Security Features: GatedCommunity, SmokeDetectors, SecurityService
Disclosures: CovenantsRestrictionsDisclosure,SellerDisclosure
Rent Control: No
Construction: Resale
Room Info
Basement: ,No,
Sold Info
Sold Date: 2016-05-11T00:00:00
Sqft Info
Total Sqft: 2480
Sqft: 1827
Tax Info
Tax Legal Description: Lot 177 Sec III Stage 3
Unit Info
Utilities / Hvac
Heating: Central, Electric
Cooling: CentralAir
Electric On Property: No
Cooling: Yes
Utilities Available: CableAvailable, ElectricityAvailable, PhoneAvailable, SewerAvailable, UndergroundUtilities, WaterAvailable
Heating: Yes
Water Source: Public
Waterfront / Water
Waterfront: No
Directions
Hwy 17 South to right onto Riverwood Dr, enter through guard gate and continue to left onto Firethorne.Courtesy of Cb Sea Coast Advantage Mi - Main Line: 843-650-0998
 MLS# 801318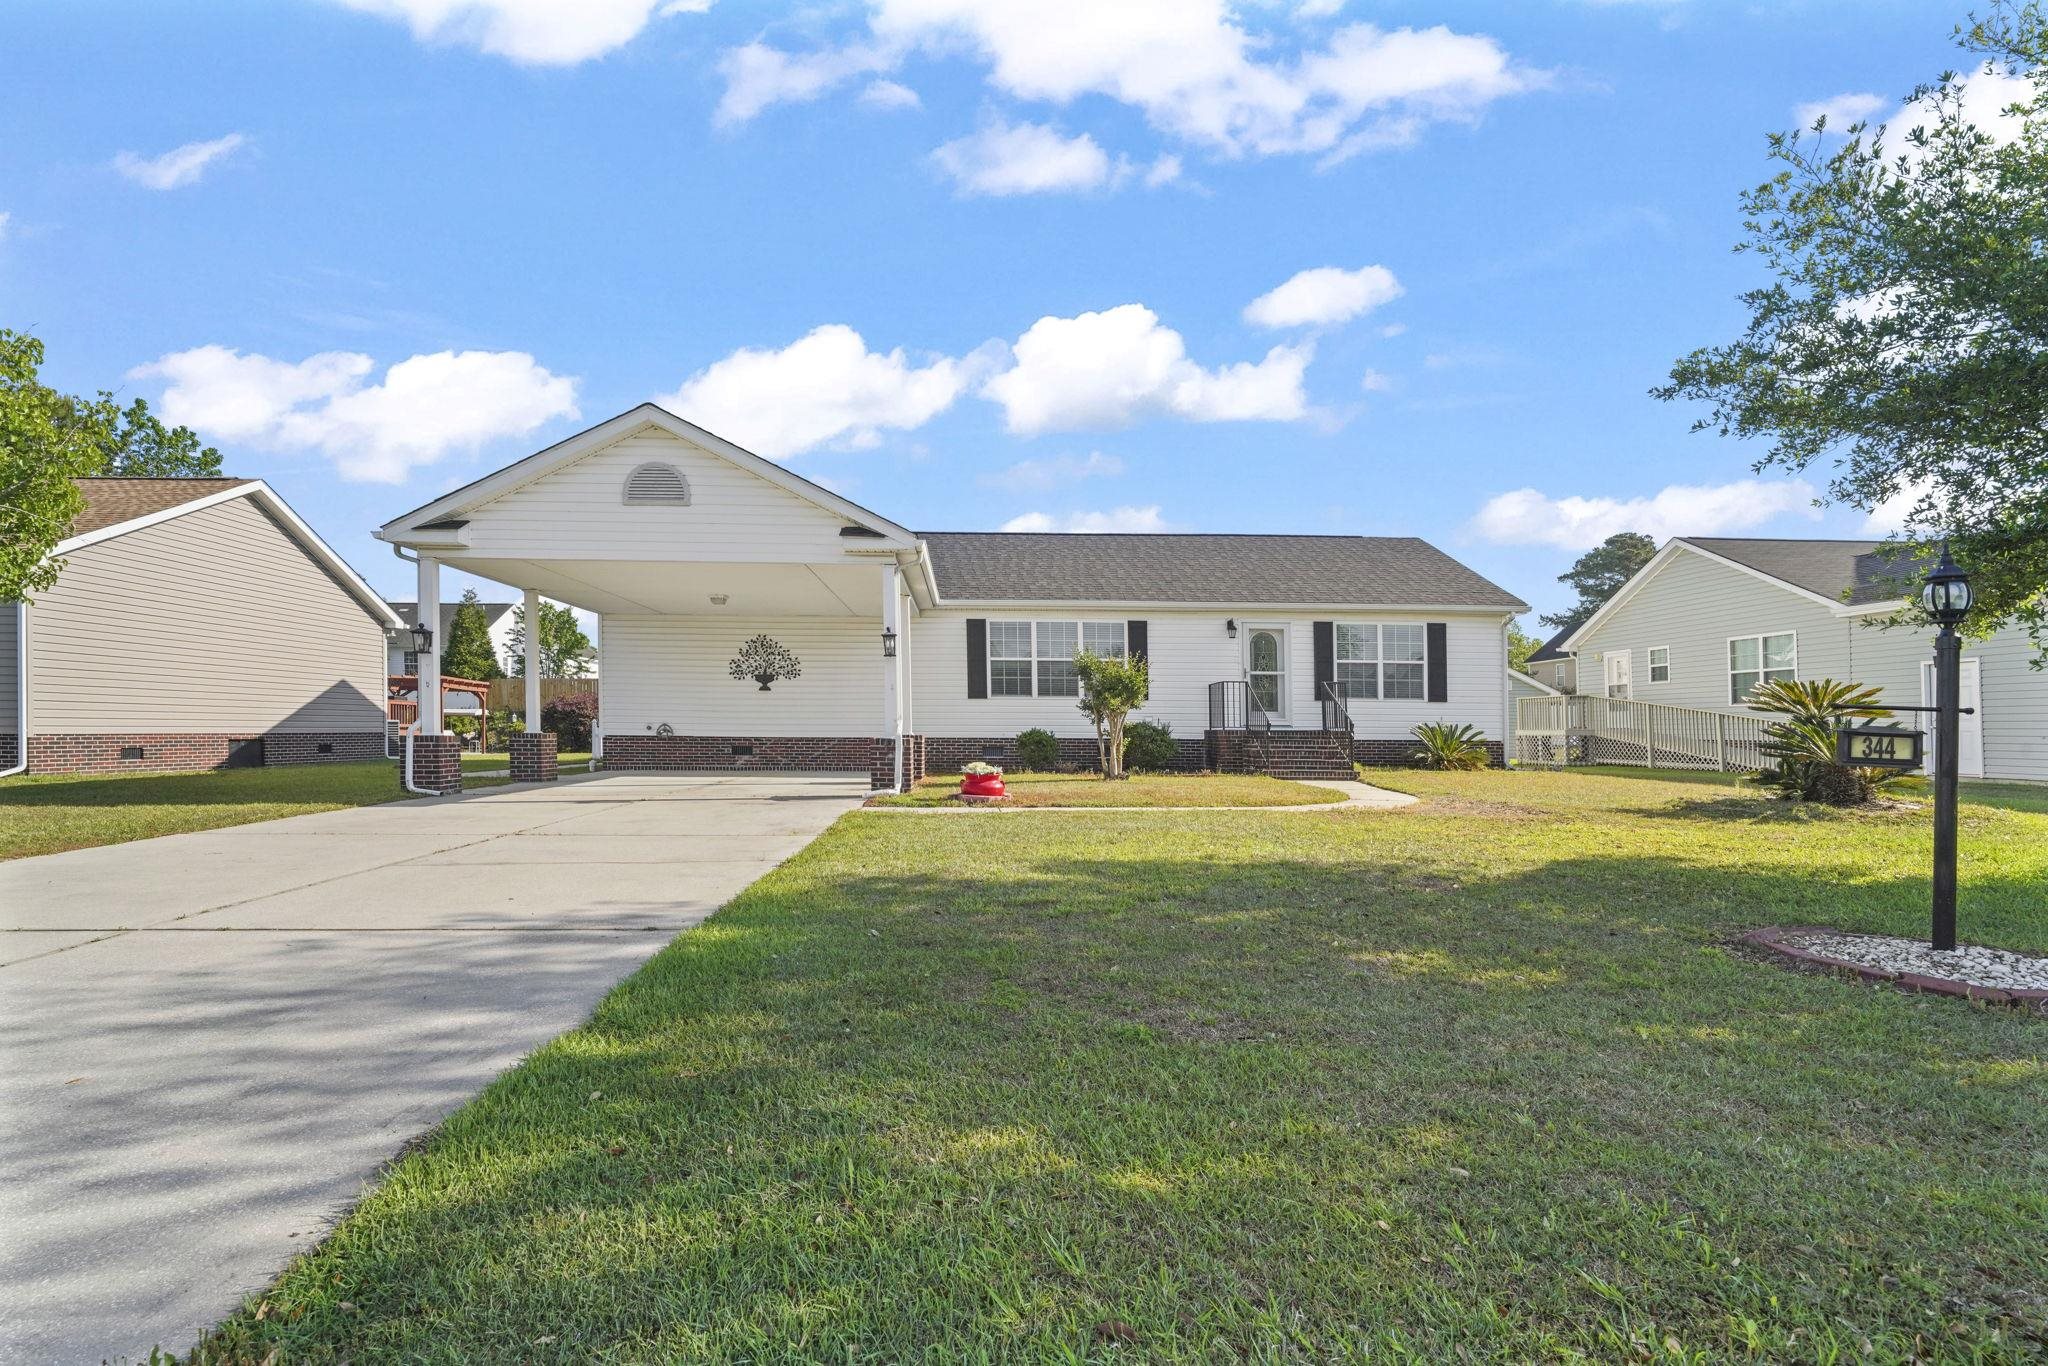
 Provided courtesy of © Copyright 2026 Coastal Carolinas Multiple Listing Service, Inc.®. Information Deemed Reliable but Not Guaranteed. © Copyright 2026 Coastal Carolinas Multiple Listing Service, Inc.® MLS. All rights reserved. Information is provided exclusively for consumers’ personal, non-commercial use, that it may not be used for any purpose other than to identify prospective properties consumers may be interested in purchasing.
Images related to data from the MLS is the sole property of the MLS and not the responsibility of the owner of this website. MLS IDX data last updated on 07-15-2026 6:33 AM EST.
Any images related to data from the MLS is the sole property of the MLS and not the responsibility of the owner of this website.
Provided courtesy of © Copyright 2026 Coastal Carolinas Multiple Listing Service, Inc.®. Information Deemed Reliable but Not Guaranteed. © Copyright 2026 Coastal Carolinas Multiple Listing Service, Inc.® MLS. All rights reserved. Information is provided exclusively for consumers’ personal, non-commercial use, that it may not be used for any purpose other than to identify prospective properties consumers may be interested in purchasing.
Images related to data from the MLS is the sole property of the MLS and not the responsibility of the owner of this website. MLS IDX data last updated on 07-15-2026 6:33 AM EST.
Any images related to data from the MLS is the sole property of the MLS and not the responsibility of the owner of this website.Real Estate Websites by Dynamic IDX, LLC