$239,900 | 3 beds | 2 full baths | 1 half baths | 1,750 sqft
Murrells Inlet, SC 29576
- 3Beds
- 2Full Baths
- 1Half Baths
- 1,750SqFt
- 2011Year Built
- 0.00Acres
- MLS# 1603703
- Residential
- Detached
- Sold
- Approx Time on Market4 months, 3 days
- AreaMurrells Inlet - Horry County
- CountyHorry
- Subdivision Oak Hampton
Overview
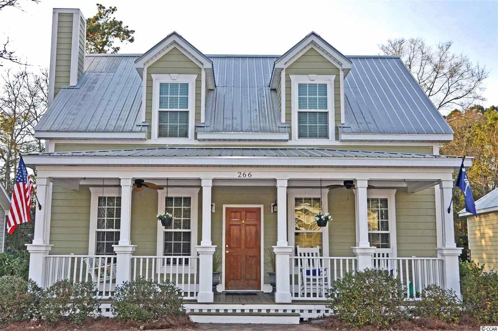

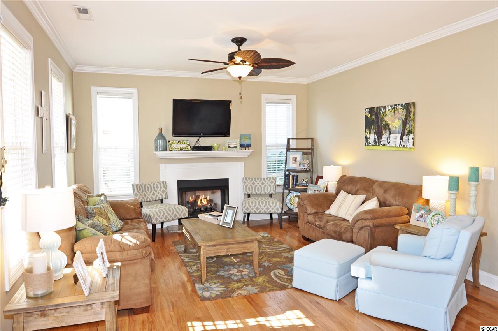
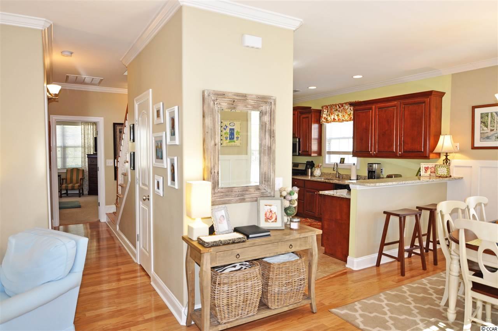
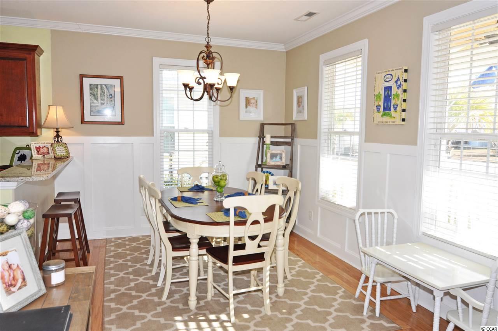
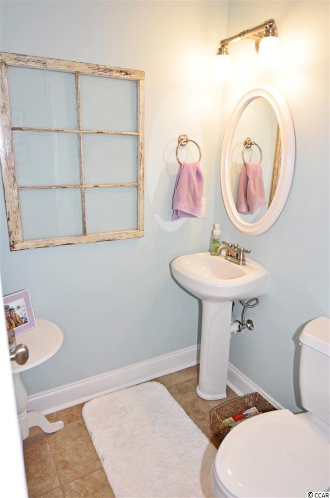
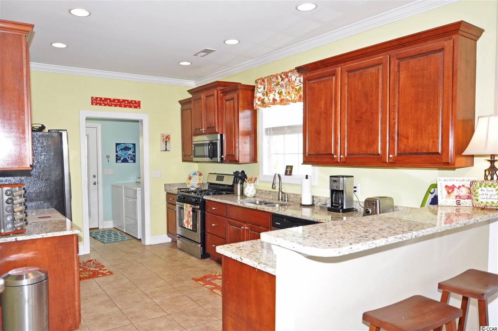
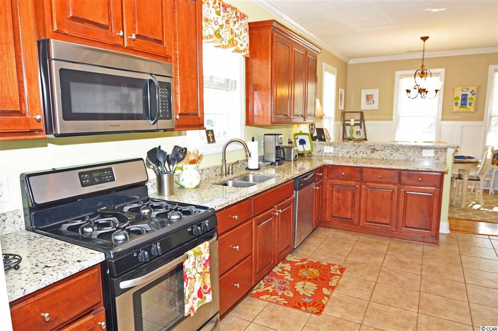
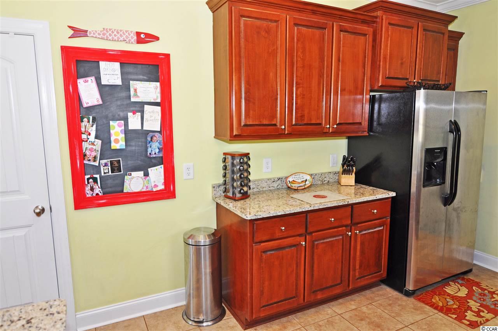
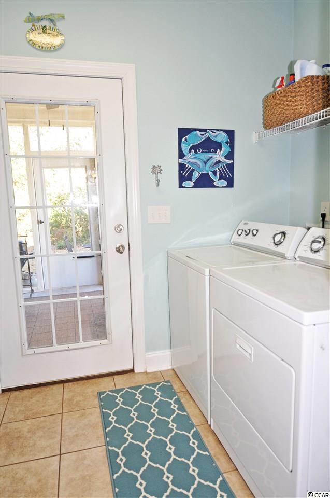
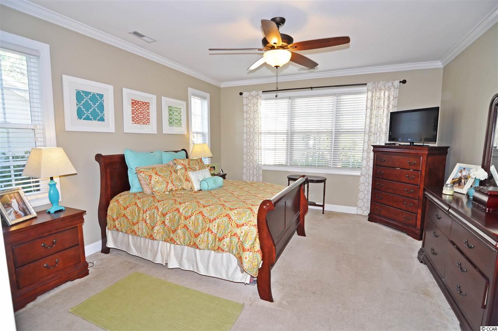
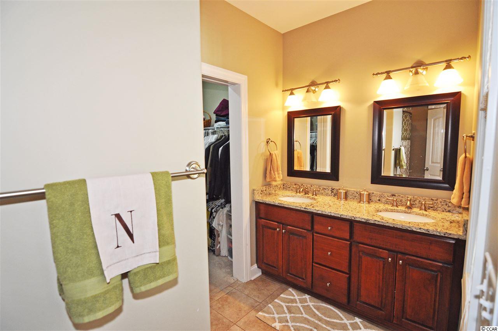
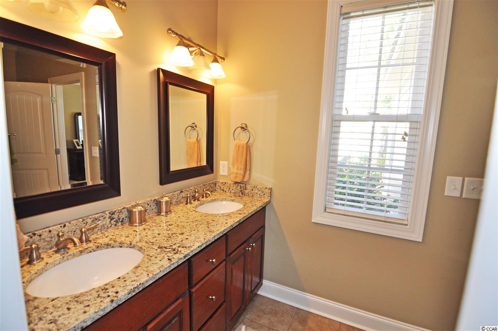
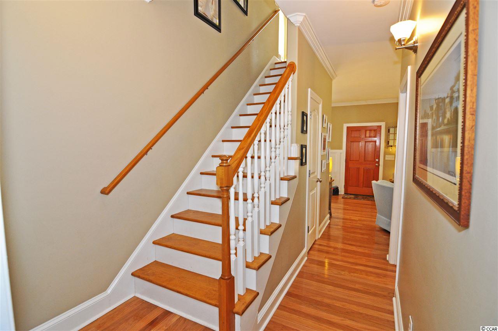
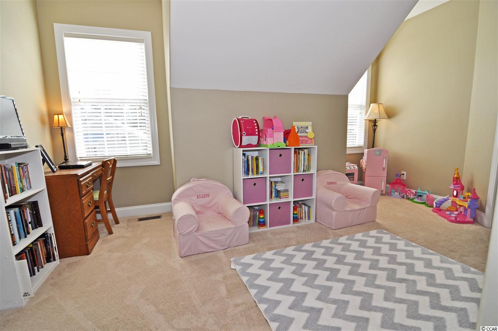
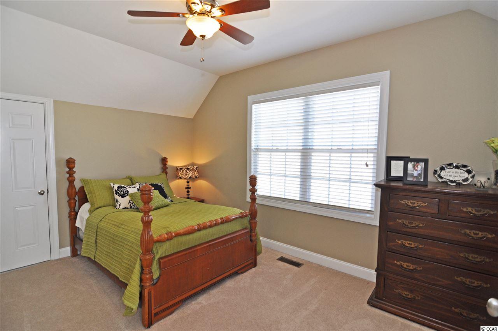
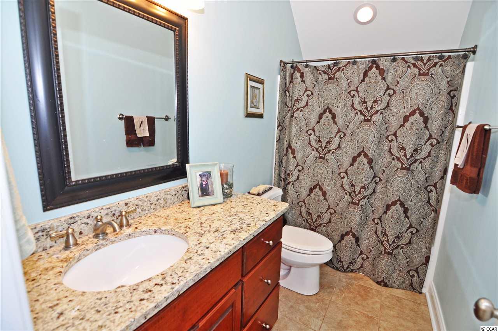
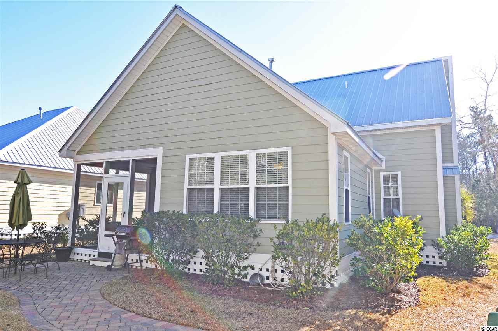
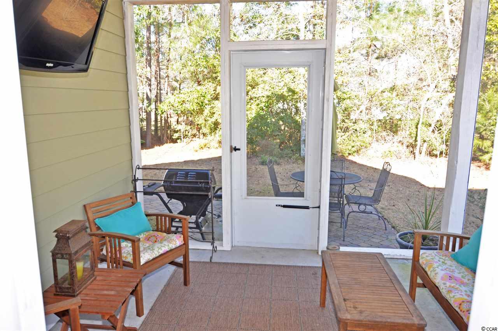

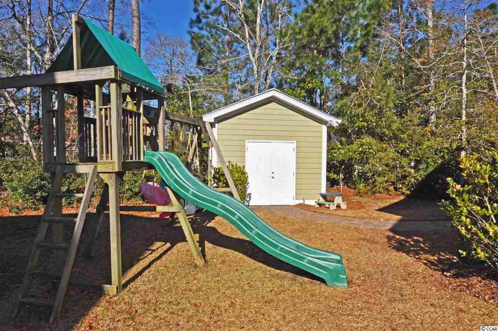
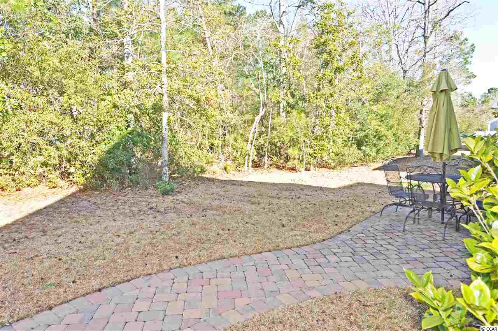
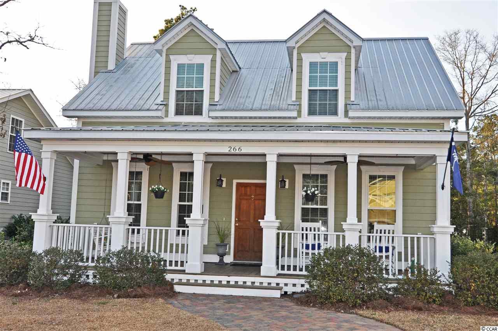
Based off of the Ashley River Cottage Southern Living floor plan, this lovely low country home possesses true Southern Charm! Built in 2011, these owners modified the original plan to not only maximize living space, but also to maximize storage space. If rocking on the bench swing on the covered front porch is not your style, head out to the rear screened-in porch and turn the game on while you grill out on your brick-paver patio. If it gets cold and you need to head inside, the natural gas fire place will keep you warm as you enjoy your lovely living room, which is perfect for family nights, as well as visiting with guests. The tank-less Rennai water heater is an added bonus with instant hot water for that relaxing shower or bath after a long hard day. As you open the door from the front porch, your eyes are drawn to the gorgeous hardwood floors and fireplace. While hardwoods are throughout the main downstairs living areas, the kitchen, laundry room and bathrooms are all a gorgeous, neutral square tile. Each full bathroom has granite counter tops as well as the kitchen. Speaking of the kitchen, who would not fall in love with a gas range for cooking? This large kitchen is great for entertaining as well as everyday functionality. Crown molding throughout the main level is a wonderful surprise along with many other features that you just have to come experience in person. In need of extra storage? This home has as additional 250 sq. ft. of walk-in attic space to go along with the detached 10` x 12` storage shed in the back yard. No frustrating pull downs or eye sore man holes in these ceilings. You have to see this wonderful home in person to truly appreciate it`s amazing character. With the ever popular metal roof as well as the low maintenance Hardiplank Siding, you soon will understand why this home will not last on the market long. Don`t let it pass you by...
Sale Info
Listing Date: 02-19-2016
Sold Date: 06-23-2016
Aprox Days on Market:
4 month(s), 3 day(s)
Listing Sold:
10 Year(s), 19 day(s) ago
Asking Price: $247,500
Selling Price: $234,000
Price Difference:
Reduced By $5,900
Agriculture / Farm
Grazing Permits Blm: ,No,
Horse: No
Grazing Permits Forest Service: ,No,
Grazing Permits Private: ,No,
Irrigation Water Rights: ,No,
Farm Credit Service Incl: ,No,
Crops Included: ,No,
Association Fees / Info
Hoa Frequency: Monthly
Hoa Fees: 38
Hoa: No
Hoa Includes: Trash
Bathroom Info
Total Baths: 3.00
Halfbaths: 1
Fullbaths: 2
Bedroom Info
Beds: 3
Building Info
New Construction: No
Levels: Two
Year Built: 2011
Mobile Home Remains: ,No,
Zoning: PDD
Buyer Compensation
Exterior Features
Spa: No
Patio and Porch Features: RearPorch, FrontPorch, Patio, Porch, Screened
Foundation: Slab
Exterior Features: SprinklerIrrigation, Porch, Patio, Storage
Financial
Lease Renewal Option: ,No,
Garage / Parking
Parking Capacity: 3
Garage: No
Carport: No
Parking Type: Driveway
Open Parking: No
Attached Garage: No
Green / Env Info
Interior Features
Floor Cover: Carpet, Tile, Wood
Fireplace: Yes
Laundry Features: WasherHookup
Furnished: Unfurnished
Interior Features: Fireplace, Workshop, WindowTreatments, BreakfastBar, EntranceFoyer, Loft, StainlessSteelAppliances, SolidSurfaceCounters
Appliances: Dishwasher, Disposal, Microwave, Range, Refrigerator
Lot Info
Lease Considered: ,No,
Lease Assignable: ,No,
Acres: 0.00
Land Lease: No
Lot Description: OutsideCityLimits, Rectangular
Misc
Pool Private: No
Offer Compensation
Other School Info
Property Info
County: Horry
View: No
Senior Community: No
Stipulation of Sale: None
Property Sub Type Additional: Detached
Property Attached: No
Rent Control: No
Construction: Resale
Room Info
Basement: ,No,
Sold Info
Sold Date: 2016-06-23T00:00:00
Sqft Info
Total Sqft: 2250
Sqft: 1750
Tax Info
Tax Legal Description: OAK HAMPTON PDD PH 1-B; L
Unit Info
Utilities / Hvac
Electric On Property: No
Cooling: No
Utilities Available: CableAvailable, ElectricityAvailable, NaturalGasAvailable, PhoneAvailable, SewerAvailable, WaterAvailable
Heating: No
Water Source: Public
Waterfront / Water
Waterfront: No
Schools
Elem: Saint James Elementary School
Middle: Saint James Middle School
High: Saint James High School
Directions
From Highway 707 in Murrells Inlet, turn onto TPC Blvd. at Lowe's Foods & Bojangles Intersection. Oak Hampton Drive will be your First Right across the street from the TPC Golf Course Driving Range and Practice Facility. Turn left on to Goddard Lane and then a right on to Waties Drive. Home will be on your left - 266 Waties Drive.Courtesy of Dunes Realty Sales
 MLS# 801049
 Provided courtesy of © Copyright 2026 Coastal Carolinas Multiple Listing Service, Inc.®. Information Deemed Reliable but Not Guaranteed. © Copyright 2026 Coastal Carolinas Multiple Listing Service, Inc.® MLS. All rights reserved. Information is provided exclusively for consumers’ personal, non-commercial use, that it may not be used for any purpose other than to identify prospective properties consumers may be interested in purchasing.
Images related to data from the MLS is the sole property of the MLS and not the responsibility of the owner of this website. MLS IDX data last updated on 07-11-2026 11:46 PM EST.
Any images related to data from the MLS is the sole property of the MLS and not the responsibility of the owner of this website.
Provided courtesy of © Copyright 2026 Coastal Carolinas Multiple Listing Service, Inc.®. Information Deemed Reliable but Not Guaranteed. © Copyright 2026 Coastal Carolinas Multiple Listing Service, Inc.® MLS. All rights reserved. Information is provided exclusively for consumers’ personal, non-commercial use, that it may not be used for any purpose other than to identify prospective properties consumers may be interested in purchasing.
Images related to data from the MLS is the sole property of the MLS and not the responsibility of the owner of this website. MLS IDX data last updated on 07-11-2026 11:46 PM EST.
Any images related to data from the MLS is the sole property of the MLS and not the responsibility of the owner of this website.Real Estate Websites by Dynamic IDX, LLC