$287,900 | 3 beds | 2 full baths | 1 half baths | 2,301 sqft
Myrtle Beach, SC 29575
- 3Beds
- 2Full Baths
- 1Half Baths
- 2,301SqFt
- 1991Year Built
- 0.00Acres
- MLS# 1603372
- Residential
- Detached
- Sold
- Approx Time on Market2 months, 19 days
- AreaMyrtle Beach Area--Includes Prestwick & Lakewood
- CountyHorry
- Subdivision Prestwick
Overview
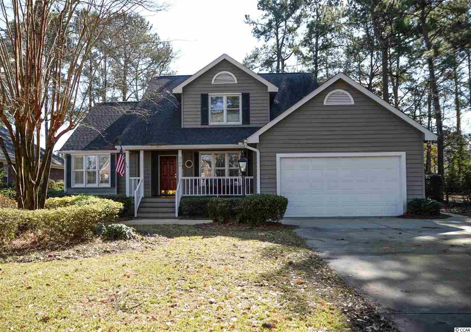

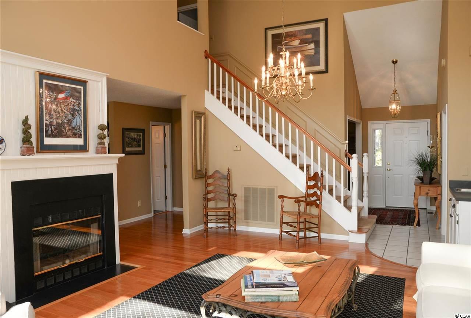
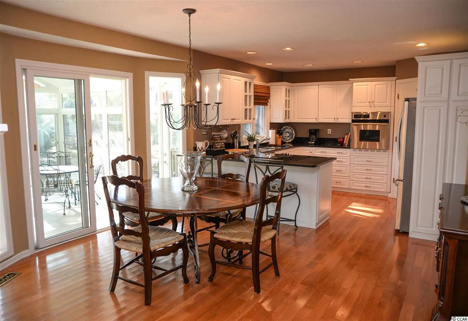
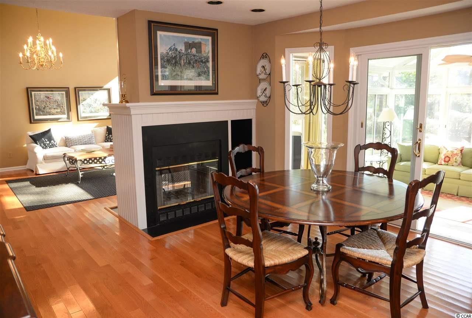
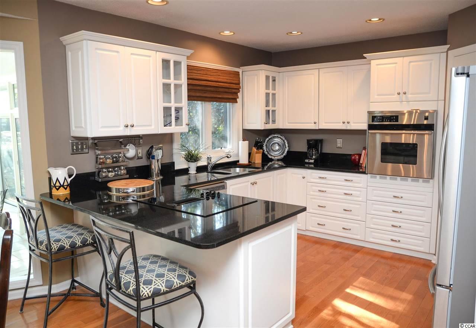
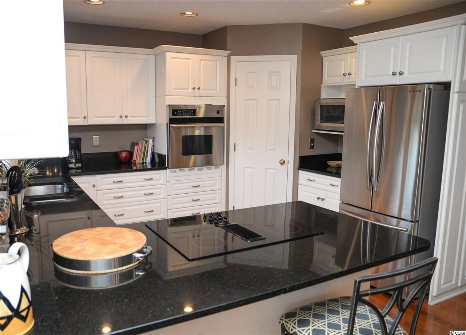
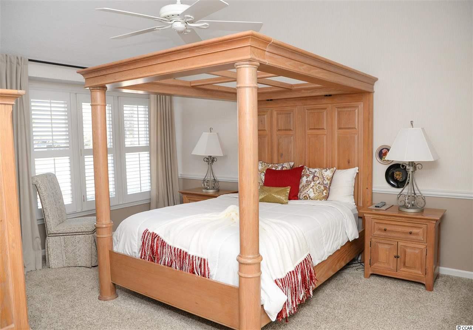
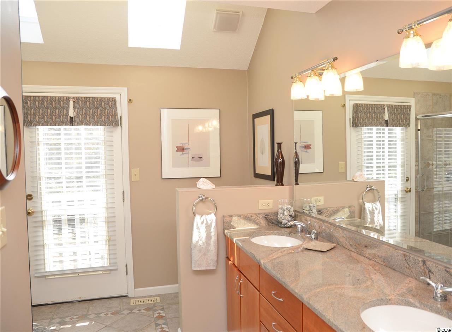
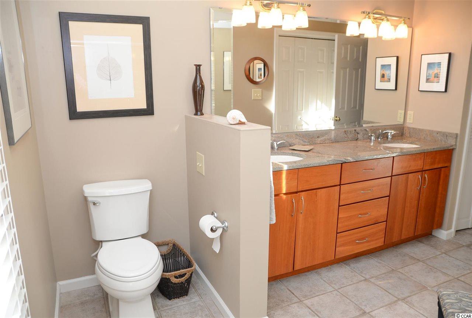

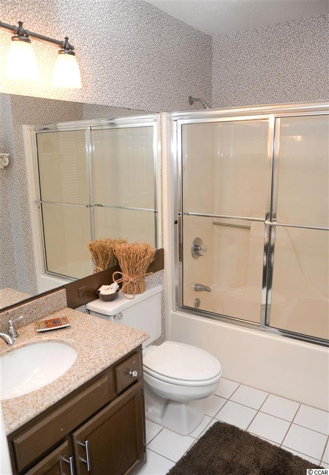
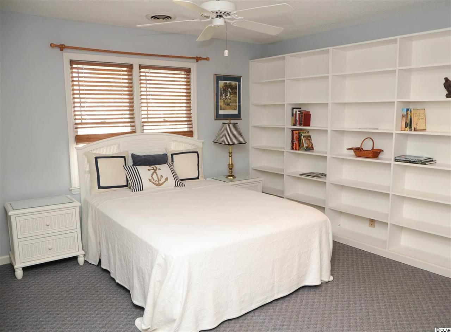
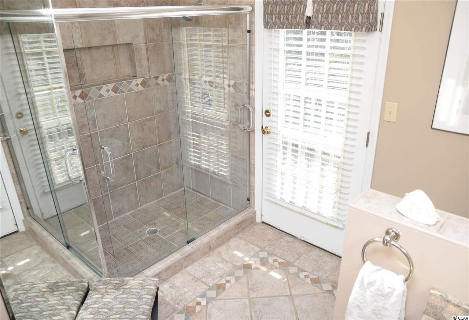
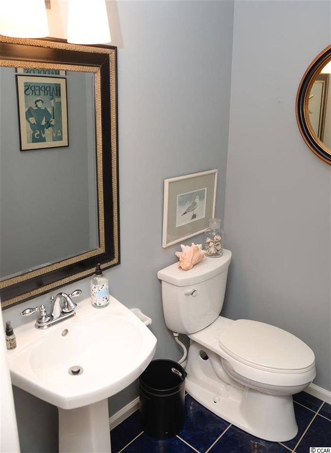
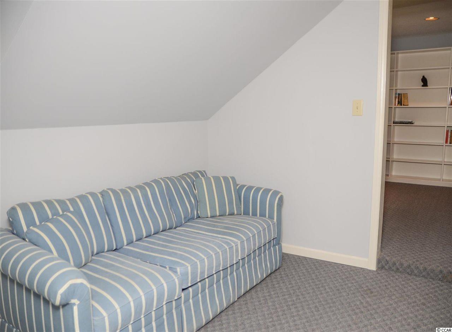
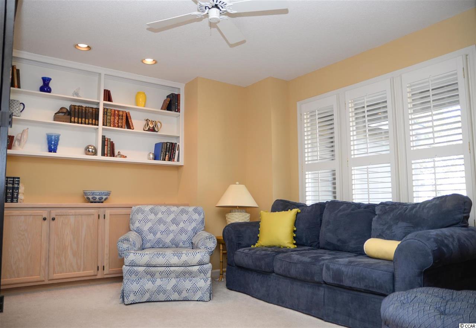
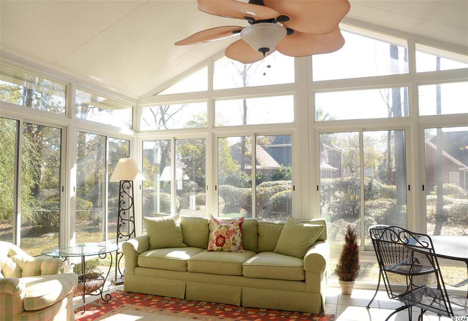
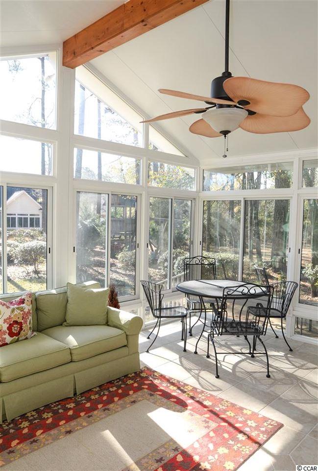
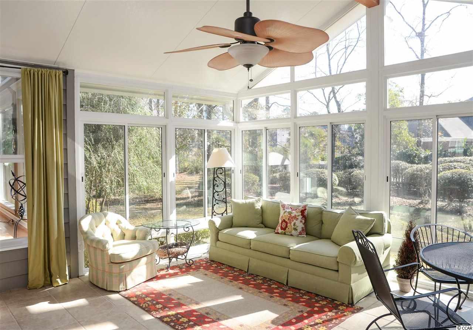
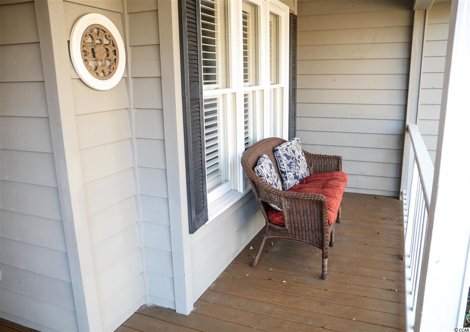
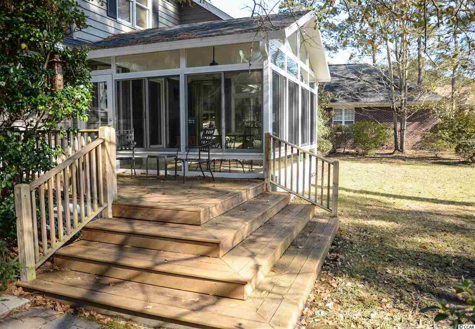
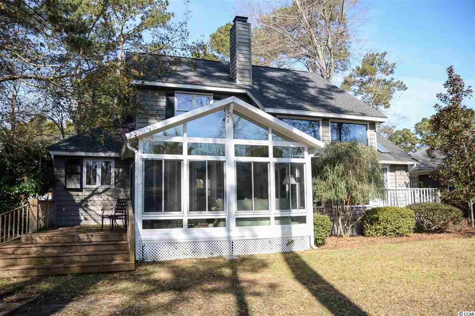
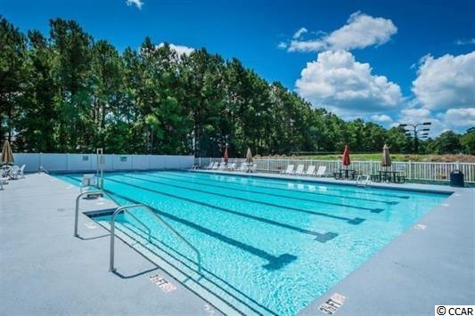
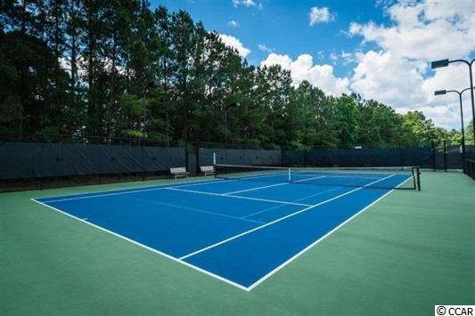
Beautiful home in the gated Prestwick Community. This house has plenty of curb appeal with a beautiful view of the golf course and mature hardwood trees and shrubs. Very spacious with a first floor master suite/bathroom downstairs and the second bath and two secondary bedrooms upstairs. The guest suite upstairs features a large sitting area. The master suite has been redone to include a gorgeous bathroom featuring granite vanities/custom cabinets, tiled walk in shower, skylights, two walk in closets, linen closet, and access to the private deck outback with outdoor shower (perfect for rinsing off after yard work or a day at the beach). A gourmet style kitchen is a cooks dream with granite counters, custom cabinetry,stainless appliances, and large pantry. The large family room has high ceilings, big sunny windows, and a two sided fireplace. You can enjoy the fireplace from the family room and dining area. You will love the Carolina Room that has sliding glass doors to the private deck. Other fine features in this home include hardwood/tile floors, tons of windows and natural light, vaulted ceilings, wainscot , crown mould, ceiling fans, rails and pickets, recessed lighting, 2 zone HVAC, and Centricon termite system. Very private and peaceful backyard with lots of trees. Prestwick is a golf/tennis/swim community with optional memberships. Just a short five minute drive to the beach. Close by to all shopping, dining, and entertainment!
Sale Info
Listing Date: 02-16-2016
Sold Date: 05-06-2016
Aprox Days on Market:
2 month(s), 19 day(s)
Listing Sold:
10 Year(s), 2 month(s), 18 day(s) ago
Asking Price: $309,900
Selling Price: $277,900
Price Difference:
Reduced By $10,000
Agriculture / Farm
Grazing Permits Blm: ,No,
Horse: No
Grazing Permits Forest Service: ,No,
Grazing Permits Private: ,No,
Irrigation Water Rights: ,No,
Farm Credit Service Incl: ,No,
Crops Included: ,No,
Association Fees / Info
Hoa Frequency: Monthly
Hoa Fees: 124
Hoa: 1
Hoa Includes: AssociationManagement, CommonAreas, LegalAccounting, RecreationFacilities, Trash
Community Features: Clubhouse, Gated, Pool, RecreationArea, TennisCourts, LongTermRentalAllowed
Assoc Amenities: Clubhouse, Gated, Pool, TennisCourts
Bathroom Info
Total Baths: 3.00
Halfbaths: 1
Fullbaths: 2
Bedroom Info
Beds: 3
Building Info
New Construction: No
Levels: Two
Year Built: 1991
Mobile Home Remains: ,No,
Zoning: Res
Style: Traditional
Construction Materials: WoodFrame
Buyer Compensation
Exterior Features
Spa: No
Patio and Porch Features: RearPorch, Deck, FrontPorch
Window Features: StormWindows
Pool Features: Association, Community
Exterior Features: Deck, SprinklerIrrigation, Porch
Financial
Lease Renewal Option: ,No,
Garage / Parking
Parking Capacity: 4
Garage: Yes
Carport: No
Parking Type: Attached, Garage, TwoCarGarage
Open Parking: No
Attached Garage: Yes
Garage Spaces: 2
Green / Env Info
Green Energy Efficient: Doors, Windows
Interior Features
Floor Cover: Carpet, Tile, Wood
Door Features: InsulatedDoors, StormDoors
Fireplace: Yes
Furnished: Unfurnished
Interior Features: Fireplace, SplitBedrooms, BreakfastBar, BedroomonMainLevel, BreakfastArea, EntranceFoyer, StainlessSteelAppliances, SolidSurfaceCounters
Appliances: Dishwasher, Disposal, Microwave, Range, Refrigerator
Lot Info
Lease Considered: ,No,
Lease Assignable: ,No,
Acres: 0.00
Land Lease: No
Lot Description: OutsideCityLimits
Misc
Pool Private: No
Offer Compensation
Other School Info
Property Info
County: Horry
View: No
Senior Community: No
Stipulation of Sale: None
Property Sub Type Additional: Detached
Property Attached: No
Security Features: GatedCommunity, SmokeDetectors
Disclosures: CovenantsRestrictionsDisclosure
Rent Control: No
Construction: Resale
Room Info
Basement: ,No,
Sold Info
Sold Date: 2016-05-06T00:00:00
Sqft Info
Total Sqft: 2901
Sqft: 2301
Tax Info
Tax Legal Description: Lot 43
Unit Info
Utilities / Hvac
Heating: Central, Electric
Cooling: CentralAir
Electric On Property: No
Cooling: Yes
Utilities Available: CableAvailable, ElectricityAvailable, PhoneAvailable, SewerAvailable, UndergroundUtilities, WaterAvailable
Heating: Yes
Water Source: Public
Waterfront / Water
Waterfront: No
Schools
Elem: Lakewood Elementary School
Middle: Forestbrook Middle School
High: Socastee High School
Directions
From 544, turn onto Prestwick Club Drive. First right into Prestwick. Show card to guard. Continue on to right to Links Rd. 2nd right onto North Berwick. Third home on left...mailbox is across the streetCourtesy of Century 21 The Harrelson Group
 MLS# 908235



 Provided courtesy of © Copyright 2026 Coastal Carolinas Multiple Listing Service, Inc.®. Information Deemed Reliable but Not Guaranteed. © Copyright 2026 Coastal Carolinas Multiple Listing Service, Inc.® MLS. All rights reserved. Information is provided exclusively for consumers’ personal, non-commercial use, that it may not be used for any purpose other than to identify prospective properties consumers may be interested in purchasing.
Images related to data from the MLS is the sole property of the MLS and not the responsibility of the owner of this website. MLS IDX data last updated on 07-23-2026 11:46 PM EST.
Any images related to data from the MLS is the sole property of the MLS and not the responsibility of the owner of this website.
Provided courtesy of © Copyright 2026 Coastal Carolinas Multiple Listing Service, Inc.®. Information Deemed Reliable but Not Guaranteed. © Copyright 2026 Coastal Carolinas Multiple Listing Service, Inc.® MLS. All rights reserved. Information is provided exclusively for consumers’ personal, non-commercial use, that it may not be used for any purpose other than to identify prospective properties consumers may be interested in purchasing.
Images related to data from the MLS is the sole property of the MLS and not the responsibility of the owner of this website. MLS IDX data last updated on 07-23-2026 11:46 PM EST.
Any images related to data from the MLS is the sole property of the MLS and not the responsibility of the owner of this website.Real Estate Websites by Dynamic IDX, LLC