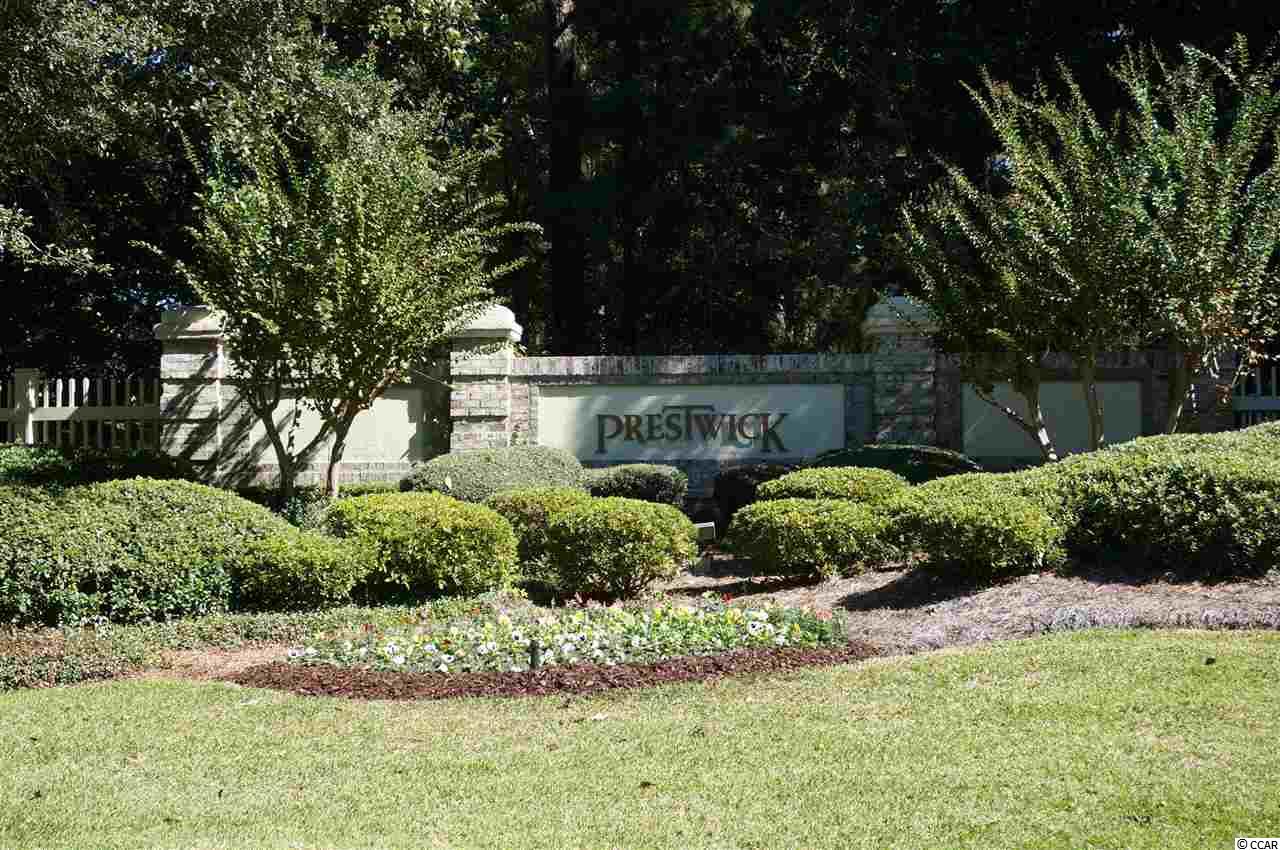
$155,000 | 3 beds | 2 full baths | 1 half baths | 1,601 sqft
Myrtle Beach, SC 29575
- 3Beds
- 2Full Baths
- 1Half Baths
- 1,601SqFt
- 1992Year Built
- N/AUnit #
- MLS# 1520501
- Residential
- Condominium
- Sold
- Approx Time on Market7 months, 28 days
- AreaMyrtle Beach Area--Includes Prestwick & Lakewood
- CountyHorry
- Subdivision Pipers Glen
Overview
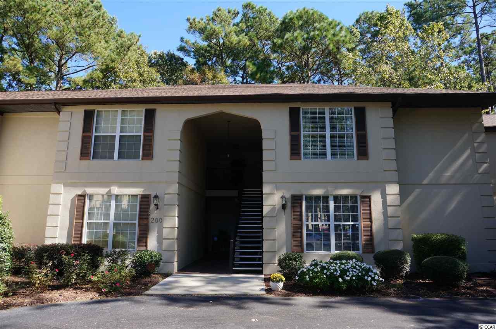
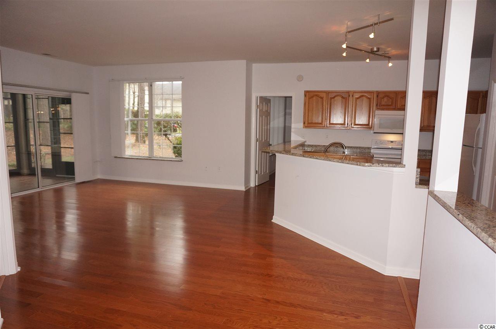

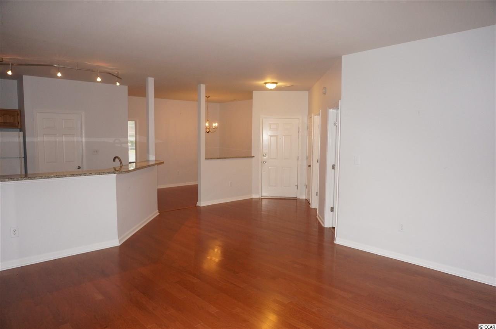
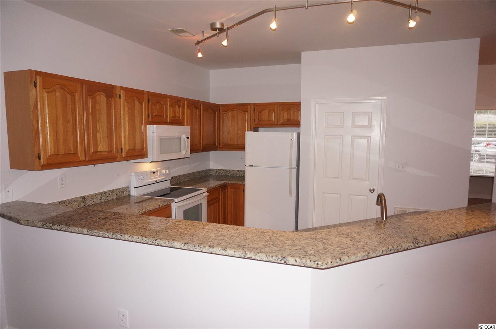
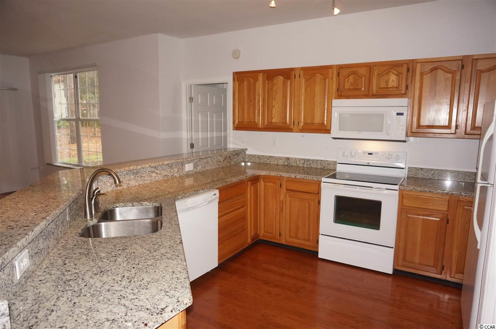
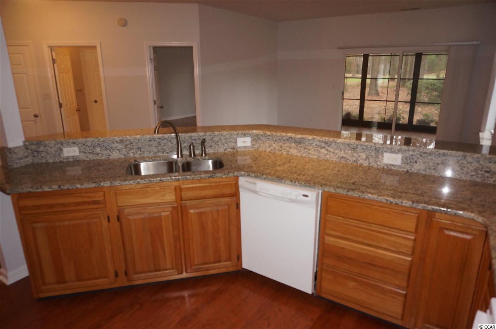
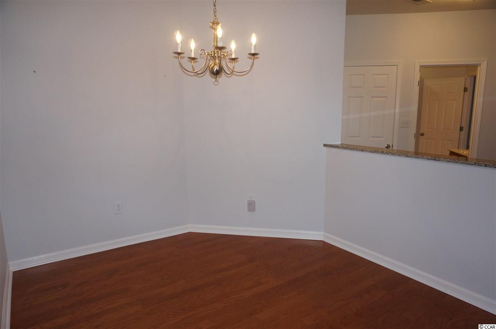
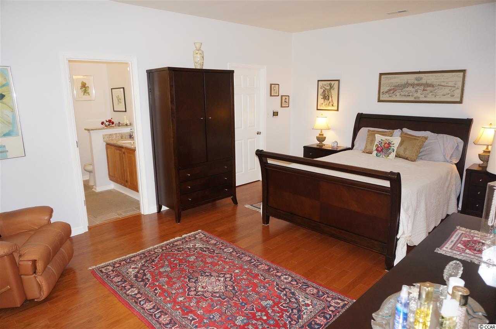

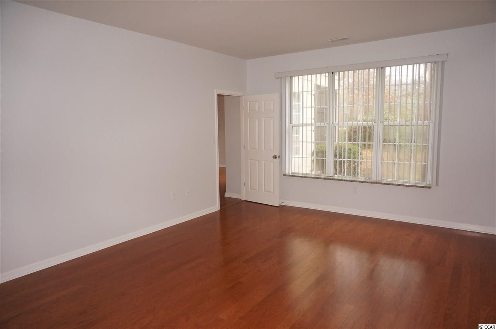
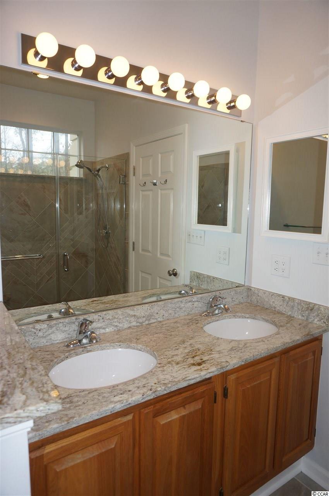
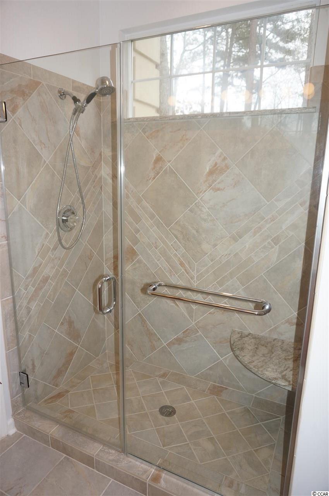
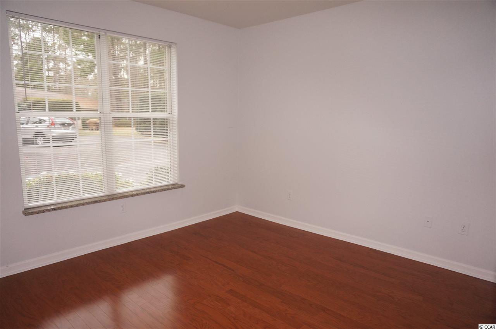

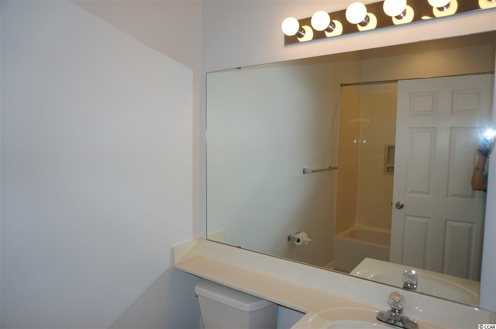
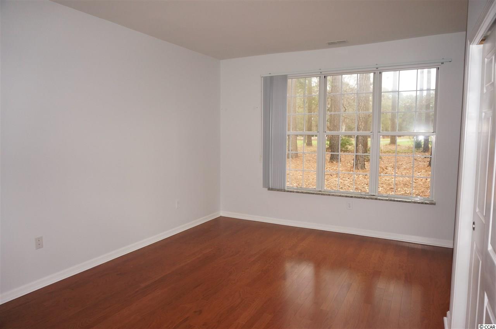
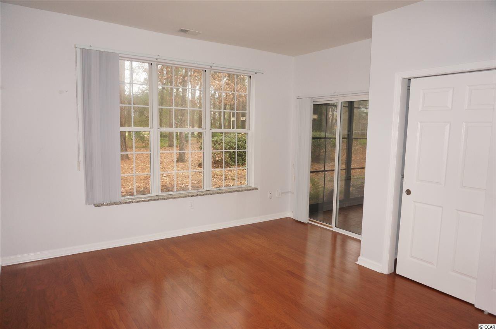
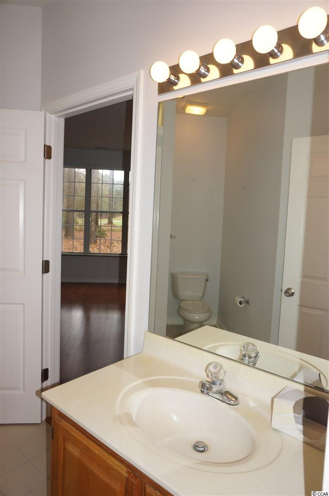
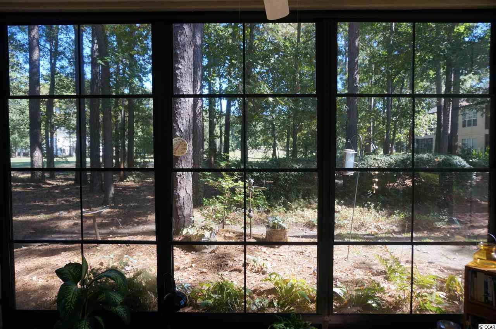
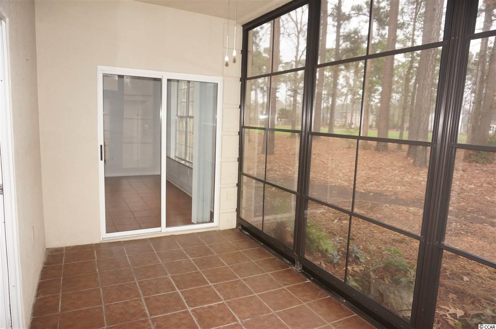
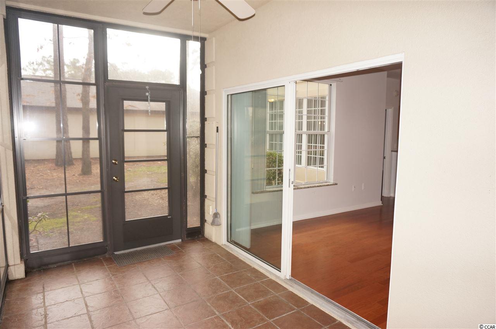
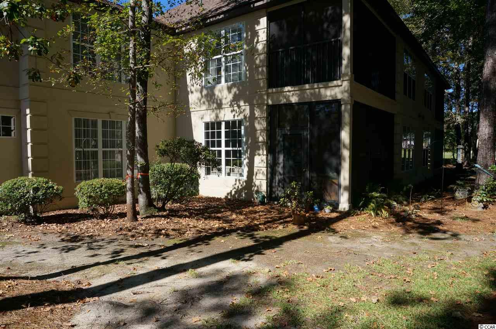
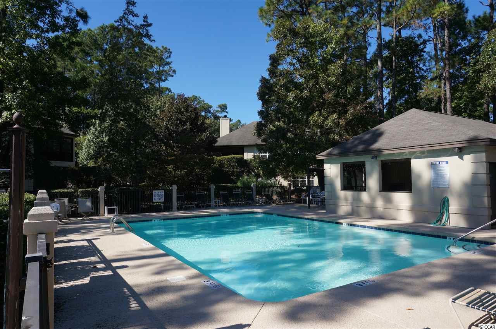
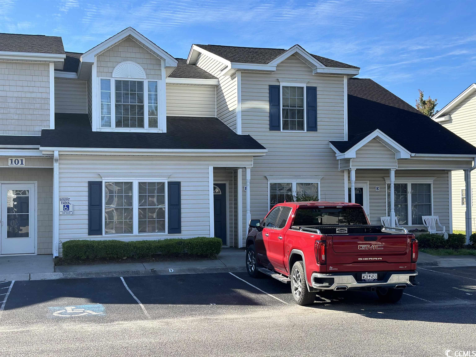
Exquisite 1st floor 3BD/2.5BA condo in Pipers Glen complex overlooking the golf course in the gated Prestwick community. This open floor plan has all the bells & whistles including hardwood floors throughout except tile in the bathrooms & laundry room. Newer granite countertops with breakfast bar in the kitchen w/new sink & goose neck fixture. Range, microwave & dishwasher purchased new in 2011. Refrigerator and washer/dryer also convey. Formal dining area. Master suite includes spacious walk-in closet plus remodeled master bath featuring comfort height vanity with granite countertop, 4’ tile walk-in shower w/built-in seat & linen closet. Bedroom 2 has another full bath. Bedroom 3 with a private ½ bath which can easily be converted back to a full bath since Seller left plumbing in place. Relaxing all seasons room with tile floors and vinyl stacking windows has wonderful nature & golf course views for enjoyment year round! Oversize storage closet in the foyer. Window blinds and newer granite window sills! All cabinets refinished and the entire condo repainted including the ceilings in 2011. Private pool for Pipers Glen residents only plus soon to be available Prestwick pool and tennis courts. Best looking condo on the market in Pipers Glen!
Sale Info
Listing Date: 10-19-2015
Sold Date: 06-17-2016
Aprox Days on Market:
7 month(s), 28 day(s)
Listing Sold:
10 Year(s), 29 day(s) ago
Asking Price: $180,000
Selling Price: $150,000
Price Difference:
Reduced By $5,000
Agriculture / Farm
Grazing Permits Blm: ,No,
Horse: No
Grazing Permits Forest Service: ,No,
Grazing Permits Private: ,No,
Irrigation Water Rights: ,No,
Farm Credit Service Incl: ,No,
Crops Included: ,No,
Association Fees / Info
Hoa Frequency: Quarterly
Hoa Fees: 465
Hoa: 1
Hoa Includes: AssociationManagement, CommonAreas, CableTV, Insurance, LegalAccounting, MaintenanceGrounds, Pools, Sewer, Security, Trash, Water
Community Features: CableTV, Gated, Pool, TennisCourts, Golf, LongTermRentalAllowed, ShortTermRentalAllowed
Assoc Amenities: Gated, Pool, PetRestrictions, PetsAllowed, Security, TennisCourts, Trash, CableTV, MaintenanceGrounds
Bathroom Info
Total Baths: 3.00
Halfbaths: 1
Fullbaths: 2
Bedroom Info
Beds: 3
Building Info
New Construction: No
Num Stories: 1
Levels: One
Year Built: 1992
Mobile Home Remains: ,No,
Zoning: RC10
Style: OneStory
Common Walls: EndUnit
Construction Materials: Stucco
Entry Level: 1
Buyer Compensation
Exterior Features
Spa: No
Patio and Porch Features: FrontPorch, Porch, Screened
Pool Features: Community, OutdoorPool
Foundation: Slab
Exterior Features: Pool
Financial
Lease Renewal Option: ,No,
Garage / Parking
Garage: No
Carport: No
Parking Type: AdditionalParking, OneSpace
Open Parking: No
Attached Garage: No
Green / Env Info
Green Energy Efficient: Doors, Windows
Interior Features
Floor Cover: Tile, Wood
Door Features: InsulatedDoors
Fireplace: No
Laundry Features: WasherHookup
Furnished: Unfurnished
Interior Features: SplitBedrooms, WindowTreatments, BedroomonMainLevel, EntranceFoyer
Appliances: Dryer, Washer
Lot Info
Lease Considered: ,No,
Lease Assignable: ,No,
Acres: 0.00
Land Lease: No
Lot Description: NearGolfCourse, IrregularLot, OutsideCityLimits, OnGolfCourse
Misc
Pool Private: Yes
Pets Allowed: OwnerOnly, Yes
Offer Compensation
Other School Info
Property Info
County: Horry
View: Yes
Senior Community: No
Stipulation of Sale: None
View: GolfCourse
Property Sub Type Additional: Condominium
Property Attached: No
Security Features: GatedCommunity, SmokeDetectors, SecurityService
Disclosures: CovenantsRestrictionsDisclosure,SellerDisclosure
Rent Control: No
Construction: Resale
Room Info
Basement: ,No,
Sold Info
Sold Date: 2016-06-17T00:00:00
Sqft Info
Total Sqft: 1751
Sqft: 1601
Tax Info
Unit Info
Utilities / Hvac
Heating: Central, Electric
Cooling: CentralAir
Electric On Property: No
Cooling: Yes
Utilities Available: CableAvailable, ElectricityAvailable, PhoneAvailable, SewerAvailable, UndergroundUtilities, WaterAvailable
Heating: Yes
Water Source: Public
Waterfront / Water
Waterfront: No
Schools
Elem: Lakewood Elementary School
Middle: Forestbrook Middle School
High: Socastee High School
Directions
From Highway 544 between Bypass & Business 17, turn onto Prestwick Club Drive. Turn right onto Links Road. Stop at guard gate. Turn right and follow Links Road about a mile and turn right on Pipers Lane. Follow around curve past pool. Look for 200 Building on the right. 204 is lower RH unit. Park in visitor parking only which is marked.Courtesy of Weichert Realtors Cf - Main Line: 843-280-4445
 MLS# 2506016
 Provided courtesy of © Copyright 2026 Coastal Carolinas Multiple Listing Service, Inc.®. Information Deemed Reliable but Not Guaranteed. © Copyright 2026 Coastal Carolinas Multiple Listing Service, Inc.® MLS. All rights reserved. Information is provided exclusively for consumers’ personal, non-commercial use, that it may not be used for any purpose other than to identify prospective properties consumers may be interested in purchasing.
Images related to data from the MLS is the sole property of the MLS and not the responsibility of the owner of this website. MLS IDX data last updated on 07-15-2026 11:46 PM EST.
Any images related to data from the MLS is the sole property of the MLS and not the responsibility of the owner of this website.
Provided courtesy of © Copyright 2026 Coastal Carolinas Multiple Listing Service, Inc.®. Information Deemed Reliable but Not Guaranteed. © Copyright 2026 Coastal Carolinas Multiple Listing Service, Inc.® MLS. All rights reserved. Information is provided exclusively for consumers’ personal, non-commercial use, that it may not be used for any purpose other than to identify prospective properties consumers may be interested in purchasing.
Images related to data from the MLS is the sole property of the MLS and not the responsibility of the owner of this website. MLS IDX data last updated on 07-15-2026 11:46 PM EST.
Any images related to data from the MLS is the sole property of the MLS and not the responsibility of the owner of this website.Real Estate Websites by Dynamic IDX, LLC