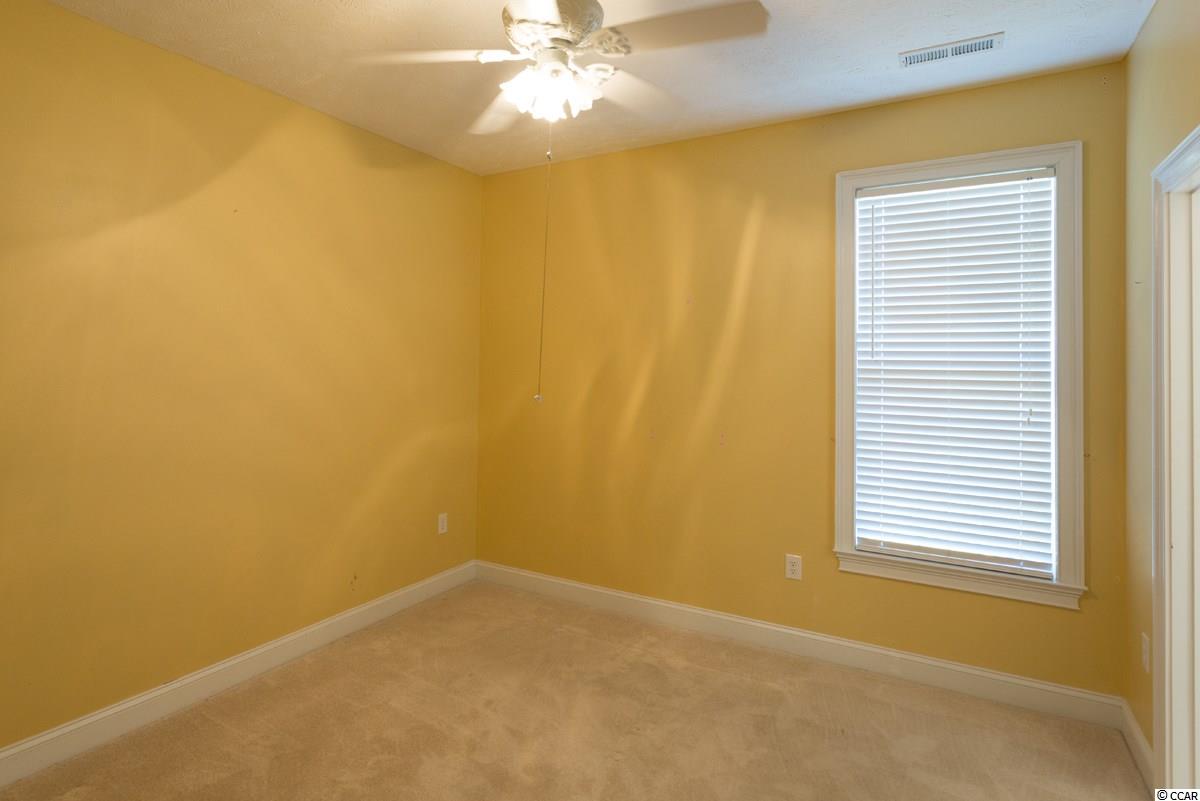
$259,000 | 3 beds | 2 full baths | 1 half baths | 1,850 sqft
Murrells Inlet, SC 29576
- 3Beds
- 2Full Baths
- 1Half Baths
- 1,850SqFt
- 2007Year Built
- 0.00Acres
- MLS# 1520225
- Residential
- Detached
- Sold
- Approx Time on Market3 months, 15 days
- AreaMyrtle Beach Area--South of 544 & West of 17 Bypass M.i. Horry County
- CountyHorry
- Subdivision Cypress Estates
Overview
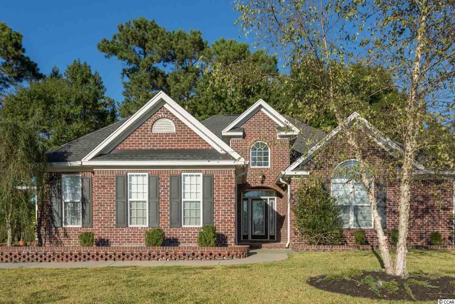

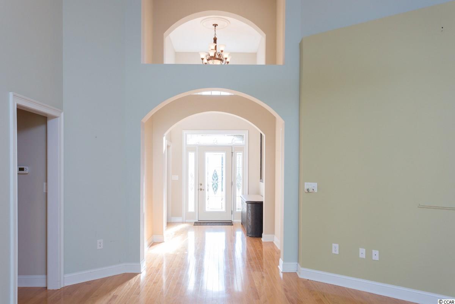
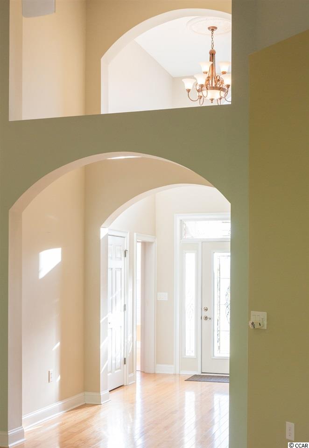
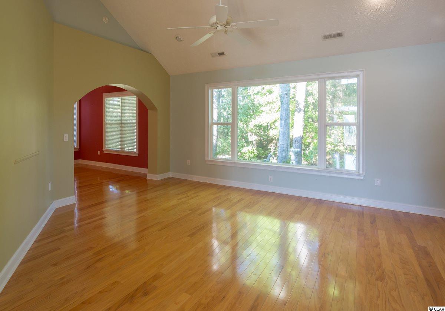
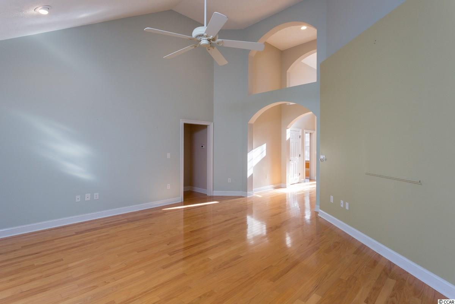
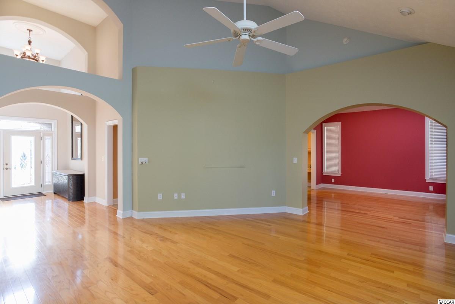
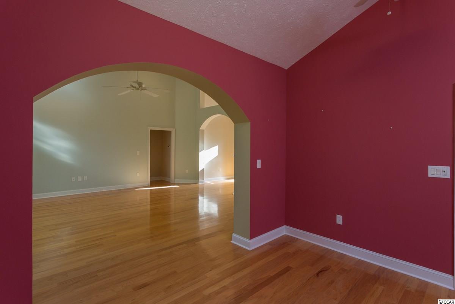
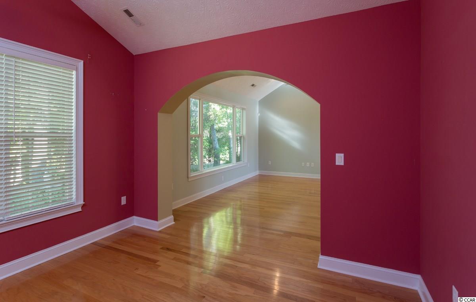

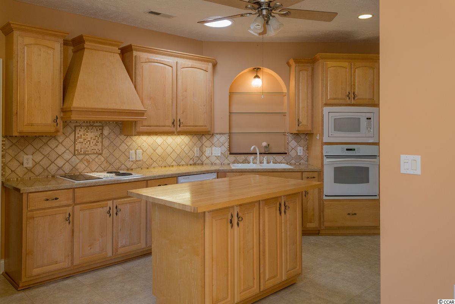
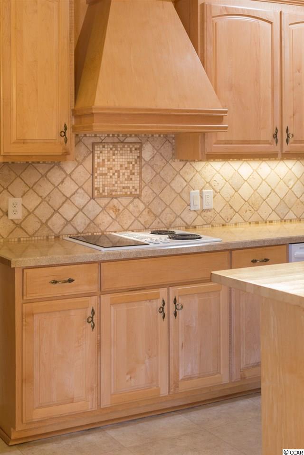
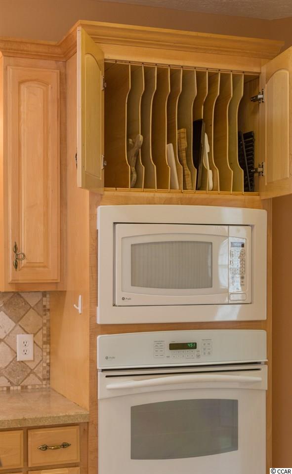
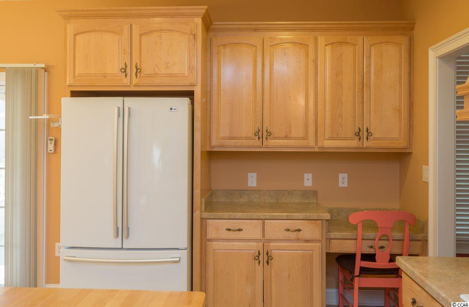
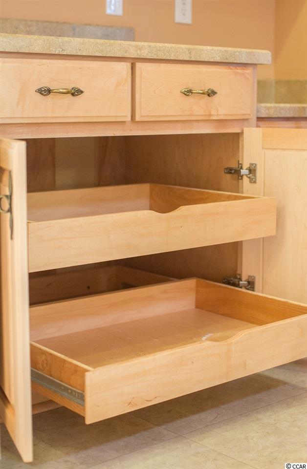
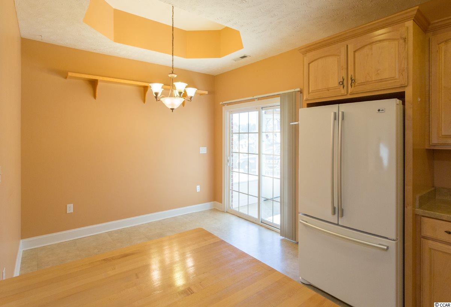
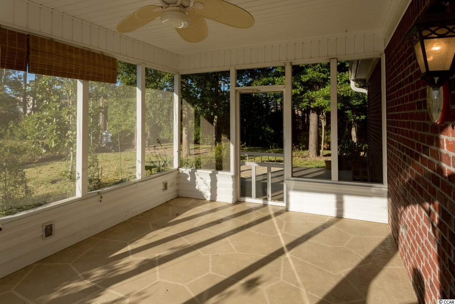
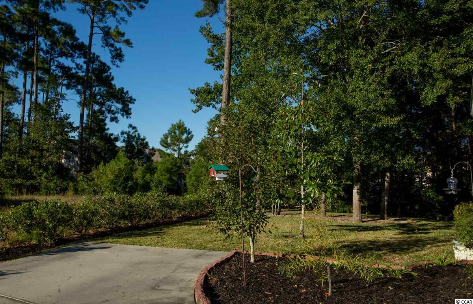
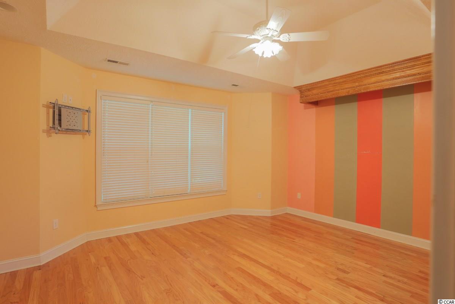
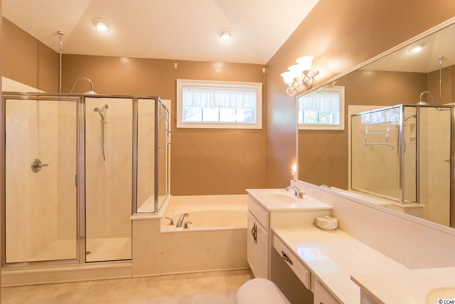
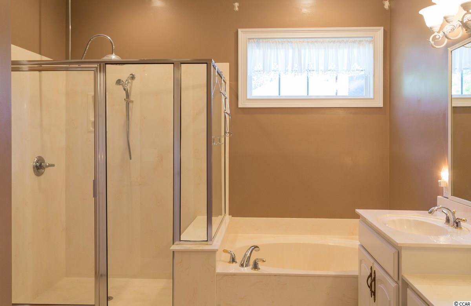
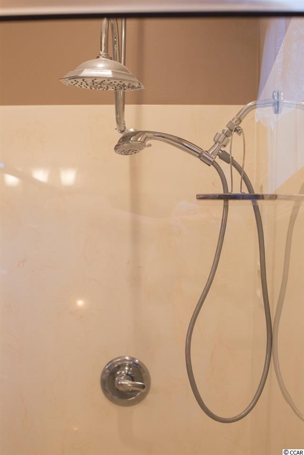
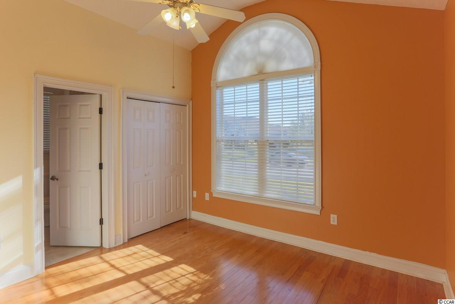
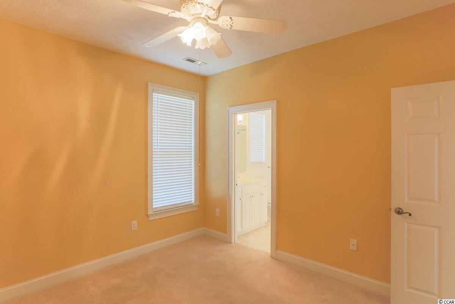
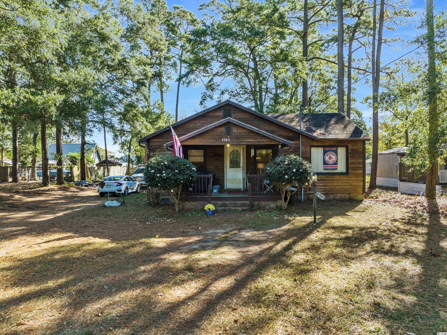
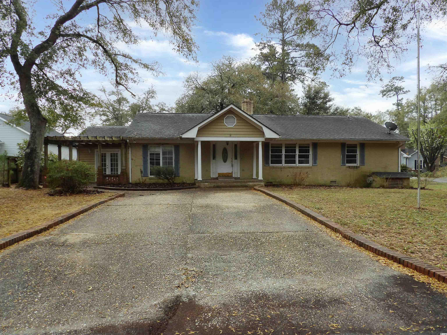
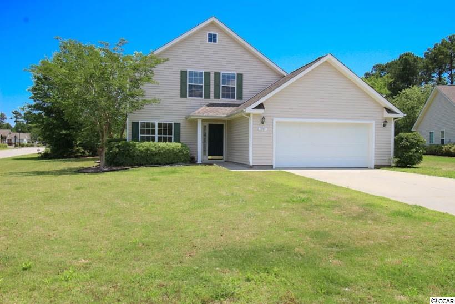
This all brick home was custom built for the current homeowner on one of the largest lots in this quiet community. The spacious 3BR/2.5BA floor plan allows for beautiful, natural light emphasized by the high, vaulted ceilings and picture windows and includes a large kitchen with a dining area, a separate dining room, an oversized garage, and an enclosed patio. The upgraded details include custom cabinetry, beautiful hardwood floors, vaulted and tray ceilings, a grand entrance, and more! The master bedroom offers plenty of space with deep, tray ceilings, a picture window that lets in gorgeous, natural light, and a view of the private backyard. The master bathroom features a garden tub, walk-in shower with double shower heads, water closet, walk-in closet, and double sinks with a vanity. The kitchen was specifically designed for someone who loves to cook and maintain an organized cooking space with custom cabinets, under-cabinet lighting, slide-out drawers, a custom range hood that blends in with the cabinetry, stone backsplash, and a large island with custom storage space. The breakfast area opens to the enclosed patio with a view of the private backyard that features beautiful landscaping and a quiet location, perfectly designed for entertaining guests. This custom home is ideal for someone who wants a well-designed home with plenty of space on a fantastic lot in a quiet neighborhood minutes from the beach, golf courses, and everything Murrells Inlet has to offer!
Sale Info
Listing Date: 10-13-2015
Sold Date: 01-29-2016
Aprox Days on Market:
3 month(s), 15 day(s)
Listing Sold:
10 Year(s), 5 month(s), 7 day(s) ago
Asking Price: $269,000
Selling Price: $250,000
Price Difference:
Reduced By $9,000
Agriculture / Farm
Grazing Permits Blm: ,No,
Horse: No
Grazing Permits Forest Service: ,No,
Grazing Permits Private: ,No,
Irrigation Water Rights: ,No,
Farm Credit Service Incl: ,No,
Crops Included: ,No,
Association Fees / Info
Hoa Frequency: Monthly
Hoa Fees: 75
Hoa: 1
Community Features: LongTermRentalAllowed
Bathroom Info
Total Baths: 3.00
Halfbaths: 1
Fullbaths: 2
Bedroom Info
Beds: 3
Building Info
New Construction: No
Levels: One
Year Built: 2007
Mobile Home Remains: ,No,
Zoning: Res
Style: Ranch
Construction Materials: Brick
Buyer Compensation
Exterior Features
Spa: No
Patio and Porch Features: RearPorch, FrontPorch, Porch, Screened
Foundation: Slab
Exterior Features: SprinklerIrrigation, Porch
Financial
Lease Renewal Option: ,No,
Garage / Parking
Parking Capacity: 6
Garage: Yes
Carport: No
Parking Type: Attached, TwoCarGarage, Garage
Open Parking: No
Attached Garage: Yes
Garage Spaces: 2
Green / Env Info
Interior Features
Floor Cover: Carpet, Vinyl, Wood
Fireplace: No
Furnished: Unfurnished
Interior Features: Attic, PermanentAtticStairs, BedroomonMainLevel, BreakfastArea, EntranceFoyer, KitchenIsland
Appliances: Dishwasher, Disposal, Microwave, Range, Refrigerator, Dryer, Washer
Lot Info
Lease Considered: ,No,
Lease Assignable: ,No,
Acres: 0.00
Lot Size: 81x134x137x21x149
Land Lease: No
Misc
Pool Private: No
Offer Compensation
Other School Info
Property Info
County: Horry
View: No
Senior Community: No
Stipulation of Sale: None
Property Sub Type Additional: Detached
Property Attached: No
Security Features: SecuritySystem, SmokeDetectors
Rent Control: No
Construction: Resale
Room Info
Basement: ,No,
Sold Info
Sold Date: 2016-01-29T00:00:00
Sqft Info
Total Sqft: 2650
Sqft: 1850
Tax Info
Tax Legal Description: lot 22
Unit Info
Utilities / Hvac
Heating: Central
Cooling: CentralAir
Electric On Property: No
Cooling: Yes
Utilities Available: CableAvailable, ElectricityAvailable, PhoneAvailable, SewerAvailable, WaterAvailable
Heating: Yes
Water Source: Public
Waterfront / Water
Waterfront: No
Schools
Elem: Saint James Elementary School
Middle: Saint James Middle School
High: Saint James High School
Courtesy of Crg Real Estate
 MLS# 801049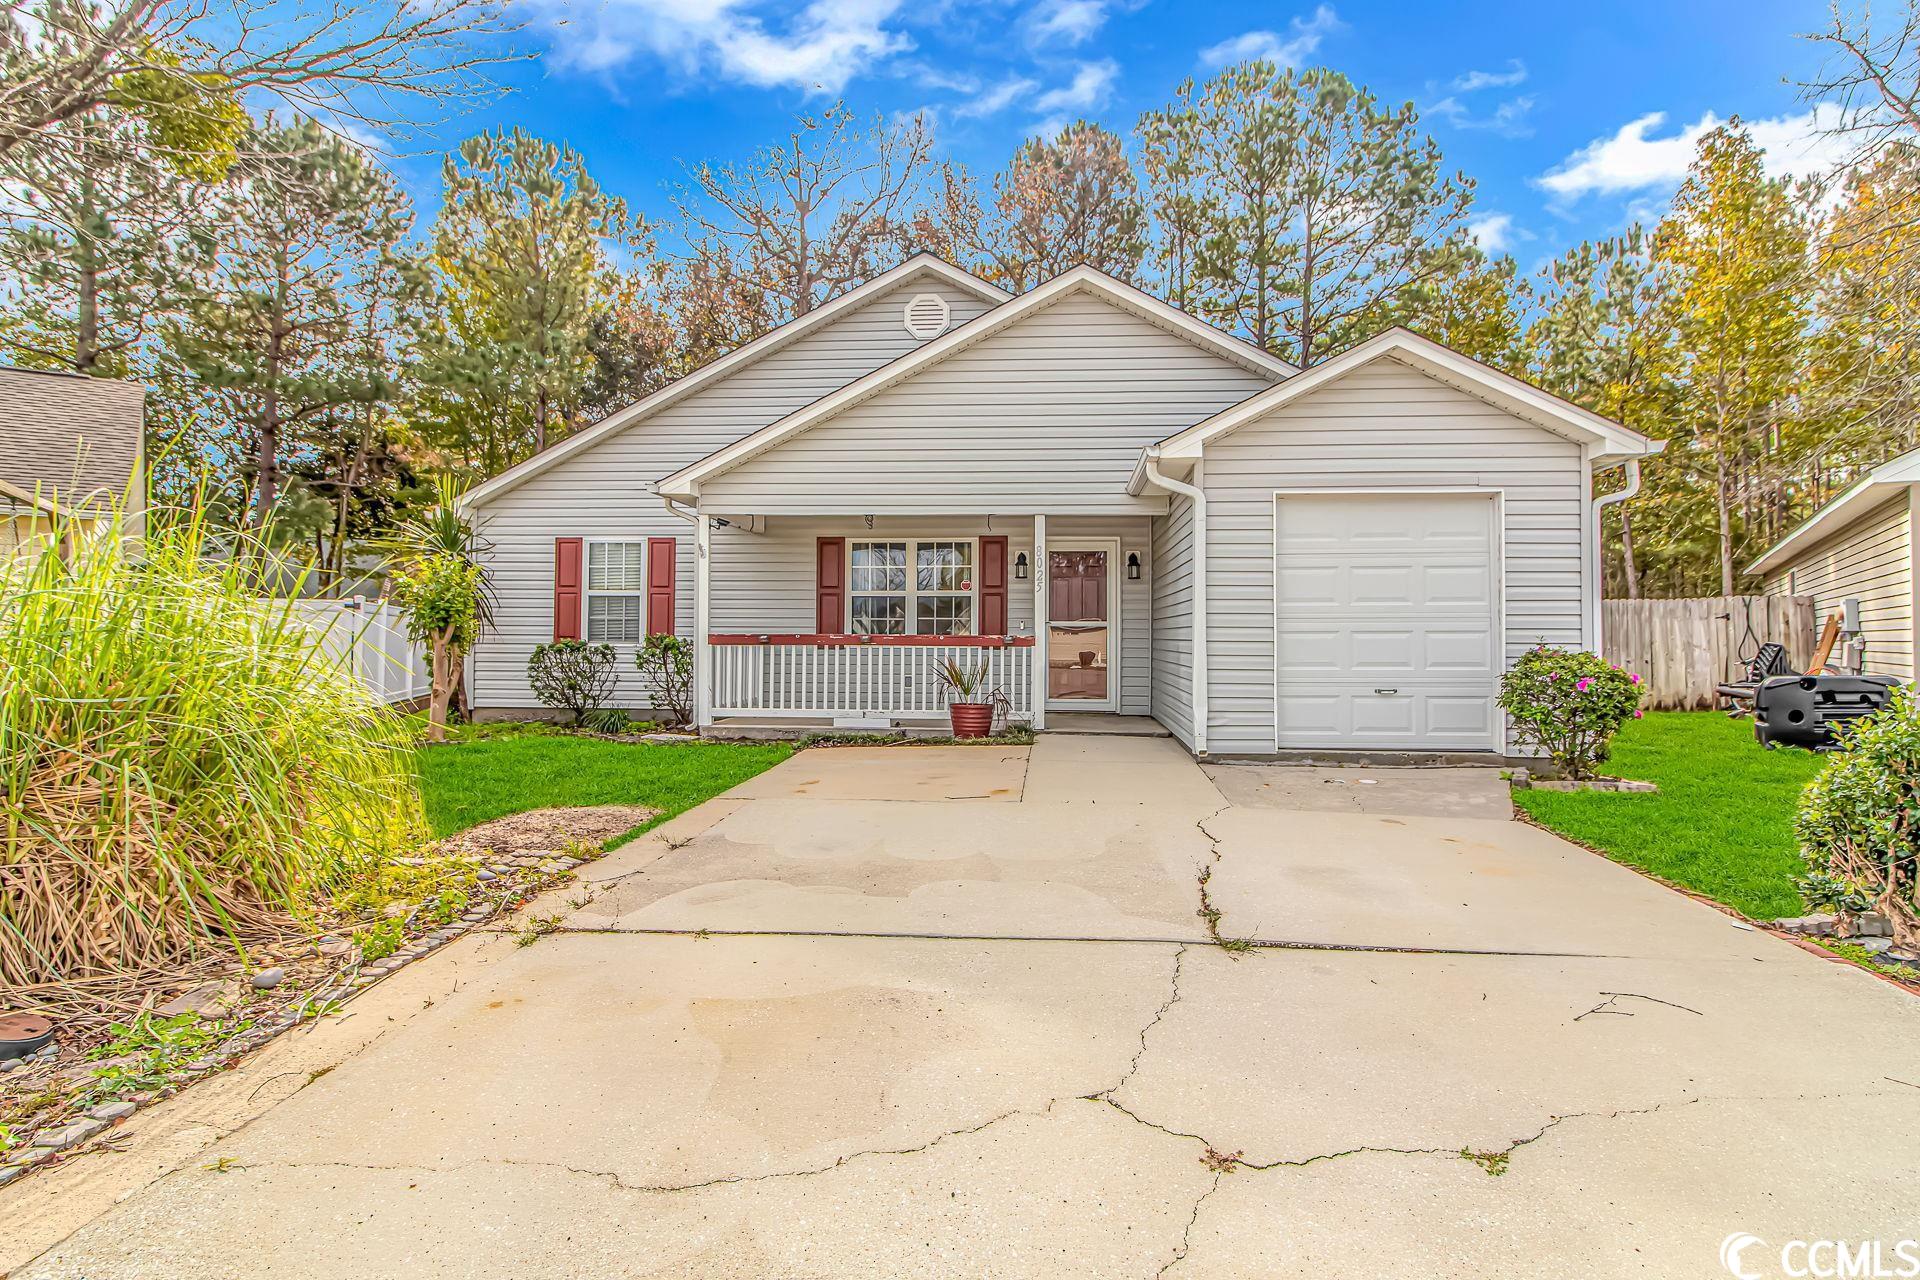
 Provided courtesy of © Copyright 2026 Coastal Carolinas Multiple Listing Service, Inc.®. Information Deemed Reliable but Not Guaranteed. © Copyright 2026 Coastal Carolinas Multiple Listing Service, Inc.® MLS. All rights reserved. Information is provided exclusively for consumers’ personal, non-commercial use, that it may not be used for any purpose other than to identify prospective properties consumers may be interested in purchasing.
Images related to data from the MLS is the sole property of the MLS and not the responsibility of the owner of this website. MLS IDX data last updated on 07-06-2026 2:04 PM EST.
Any images related to data from the MLS is the sole property of the MLS and not the responsibility of the owner of this website.
Provided courtesy of © Copyright 2026 Coastal Carolinas Multiple Listing Service, Inc.®. Information Deemed Reliable but Not Guaranteed. © Copyright 2026 Coastal Carolinas Multiple Listing Service, Inc.® MLS. All rights reserved. Information is provided exclusively for consumers’ personal, non-commercial use, that it may not be used for any purpose other than to identify prospective properties consumers may be interested in purchasing.
Images related to data from the MLS is the sole property of the MLS and not the responsibility of the owner of this website. MLS IDX data last updated on 07-06-2026 2:04 PM EST.
Any images related to data from the MLS is the sole property of the MLS and not the responsibility of the owner of this website.Real Estate Websites by Dynamic IDX, LLC