$549,000 | 5 beds | 3 full baths | 1 half baths | 4,128 sqft
Myrtle Beach, SC 29577
- 5Beds
- 3Full Baths
- 1Half Baths
- 4,128SqFt
- 1993Year Built
- 0.71Acres
- MLS# 1511511
- Residential
- Detached
- Sold
- Approx Time on Market4 months, 26 days
- AreaMyrtle Beach Area--29th Ave N To 48th Ave N
- CountyHorry
- Subdivision Plantation Point
Overview
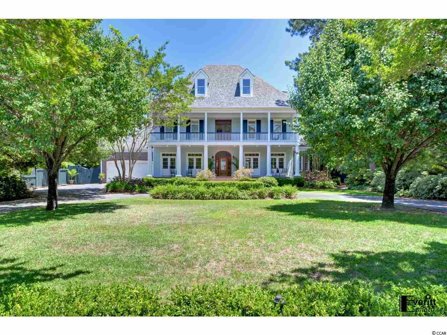
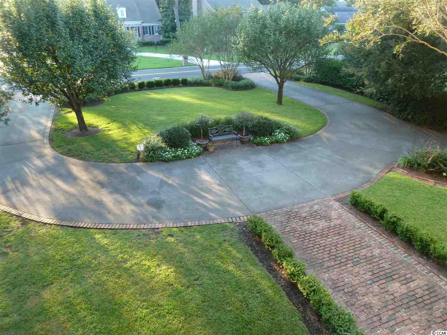

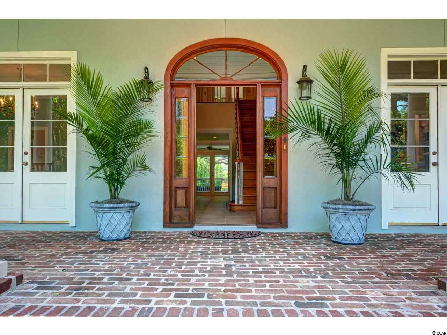
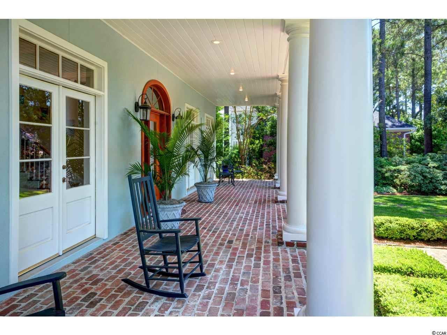
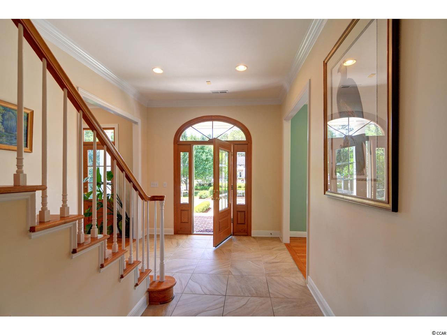
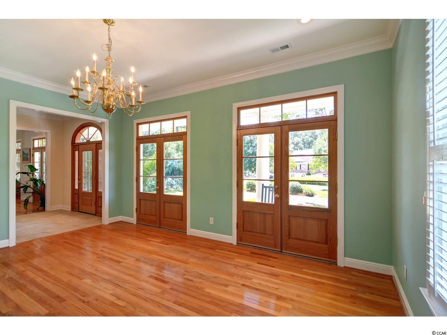
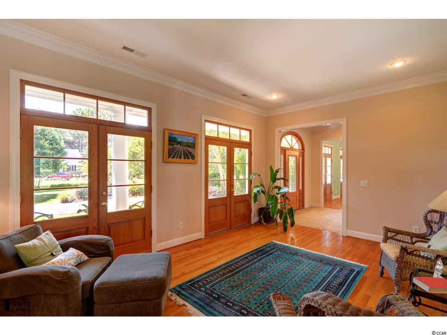
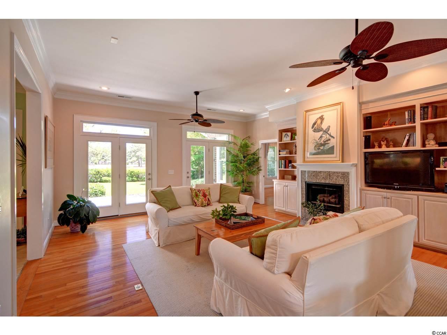
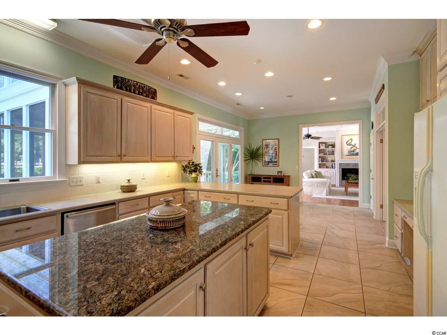
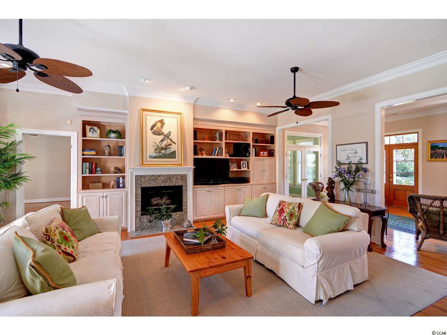
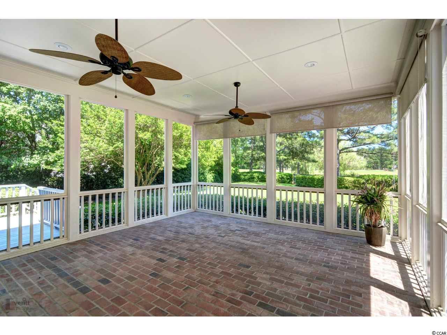
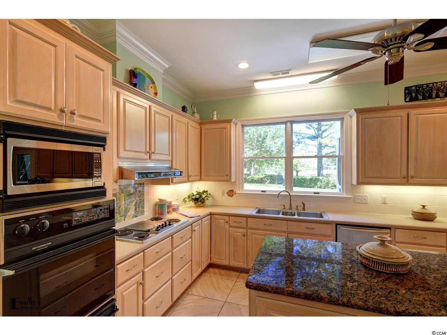
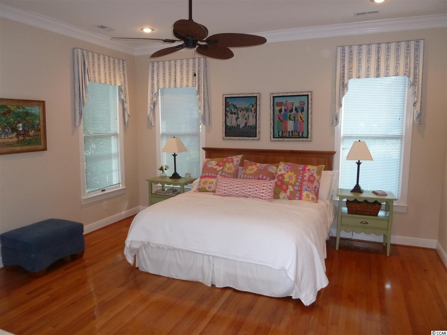
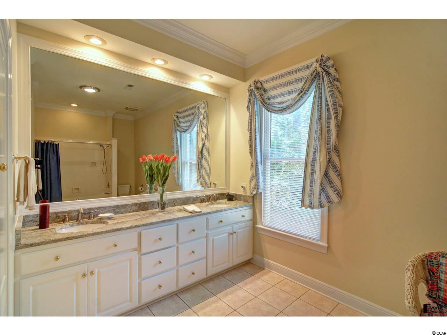
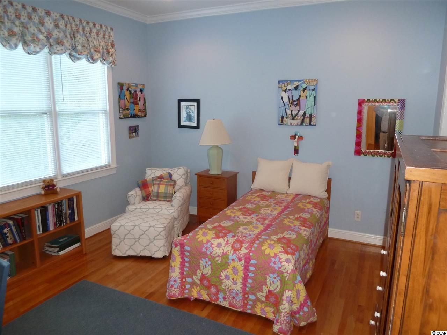
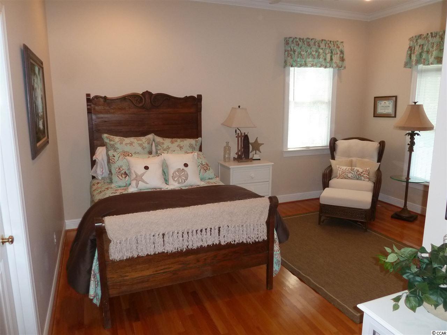
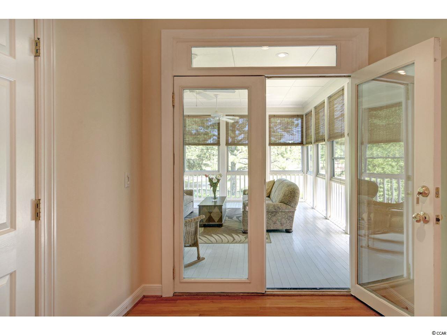
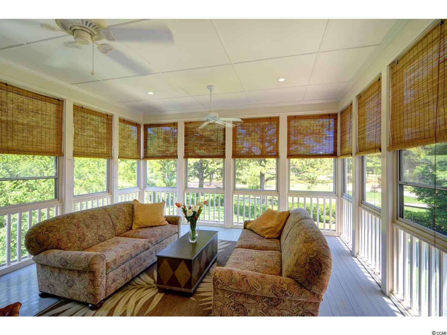
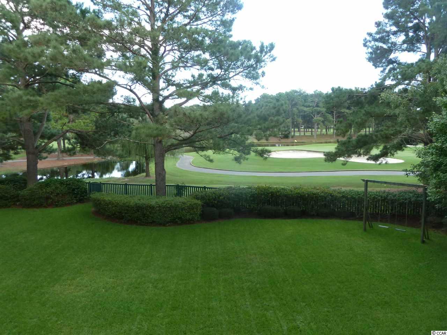
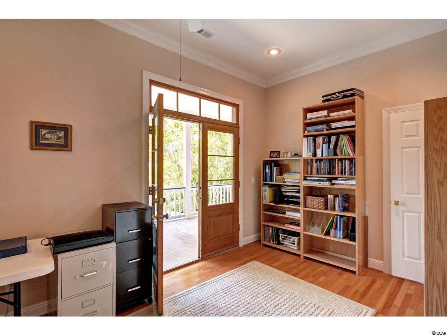
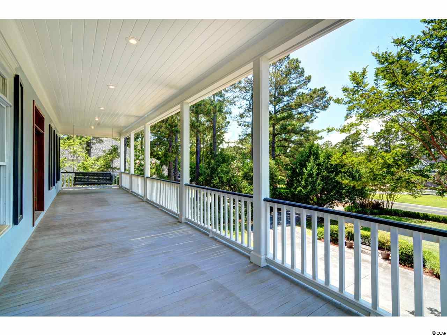
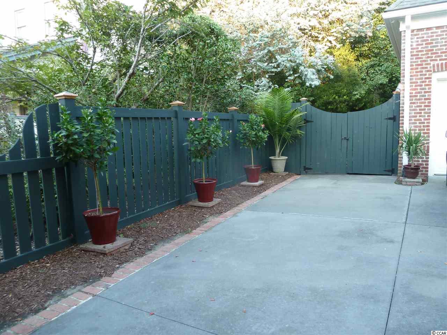
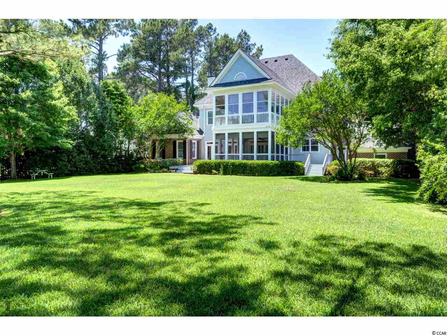
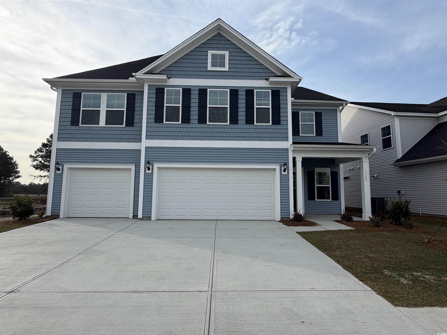
Situated in one of the most sought-after residential communities, Plantation Point, this fine home is being offered by the original owners. Inspired by French Colonial architecture, this custom built home has true characteristics of this southern plantation style such as its expansive full length front porches, tall 10 foot ceilings on both floors, spacious room sizes, and of course the use of French Doors throughout. The exterior showcases the use of brick and stucco which enhances its striking curb appeal. The thoughtful floor plan offers large open spaces for gatherings and is ideal for relaxing and unwinding with its inviting screened porch on the first floor and sun porch on the second level, both overlooking the manicured fairways and sparkling lakes of the Palmetto Course. The kitchen follows the open concept and features Corian countertops and a granite center island. A huge pantry and mud room make it perfect for keeping everything organized. The Master Suite is on the first level offering a private retreat and 4 additional large bedrooms with two full baths plus a gathering room/office are upstairs. You will marvel at the amount of closet space that is offered in this home. Further highlights include a gracious formal dining room, music room. Hardwood floors are featured throughout with tile in the kitchen and baths. Outdoor features include two large Live Oaks, professional mature landscaping, pavers, and new 40 year architectural roof shingles. Designed to offer maximum enjoyment and plenty of space and storage, you will be impressed with this wonderful home. Whether you are enjoying the indoors or taking advantage of the beautiful setting outdoors, you will love calling this house your home.
Sale Info
Listing Date: 06-03-2015
Sold Date: 10-30-2015
Aprox Days on Market:
4 month(s), 26 day(s)
Listing Sold:
10 Year(s), 8 month(s), 6 day(s) ago
Asking Price: $555,000
Selling Price: $518,000
Price Difference:
Reduced By $31,000
Agriculture / Farm
Grazing Permits Blm: ,No,
Horse: No
Grazing Permits Forest Service: ,No,
Grazing Permits Private: ,No,
Irrigation Water Rights: ,No,
Farm Credit Service Incl: ,No,
Crops Included: ,No,
Association Fees / Info
Hoa Frequency: NotApplicable
Hoa: No
Community Features: Golf, LongTermRentalAllowed
Bathroom Info
Total Baths: 4.00
Halfbaths: 1
Fullbaths: 3
Bedroom Info
Beds: 5
Building Info
New Construction: No
Levels: Two
Year Built: 1993
Mobile Home Remains: ,No,
Zoning: R
Style: Traditional
Construction Materials: Stucco
Buyer Compensation
Exterior Features
Spa: No
Patio and Porch Features: Balcony, RearPorch, Deck, FrontPorch, Porch, Screened
Foundation: Crawlspace
Exterior Features: Balcony, Deck, SprinklerIrrigation, Porch
Financial
Lease Renewal Option: ,No,
Garage / Parking
Parking Capacity: 14
Garage: Yes
Carport: No
Parking Type: Attached, Garage, TwoCarGarage
Open Parking: No
Attached Garage: Yes
Garage Spaces: 2
Green / Env Info
Green Energy Efficient: Doors, Windows
Interior Features
Floor Cover: Tile, Wood
Door Features: InsulatedDoors
Fireplace: Yes
Laundry Features: WasherHookup
Furnished: Unfurnished
Interior Features: Fireplace, BedroomonMainLevel, EntranceFoyer, KitchenIsland
Appliances: Dishwasher, Disposal, Range
Lot Info
Lease Considered: ,No,
Lease Assignable: ,No,
Acres: 0.71
Lot Size: 110 X 244 X134 X 289
Land Lease: No
Lot Description: NearGolfCourse, OutsideCityLimits, OnGolfCourse, Rectangular
Misc
Pool Private: No
Offer Compensation
Other School Info
Property Info
County: Horry
View: No
Senior Community: No
Stipulation of Sale: None
Property Sub Type Additional: Detached
Property Attached: No
Security Features: SmokeDetectors
Disclosures: CovenantsRestrictionsDisclosure,SellerDisclosure
Rent Control: No
Construction: Resale
Room Info
Basement: ,No,
Basement: CrawlSpace
Sold Info
Sold Date: 2015-10-30T00:00:00
Sqft Info
Total Sqft: 5500
Sqft: 4128
Tax Info
Tax Legal Description: Lot 10 Bl G Ph I
Unit Info
Utilities / Hvac
Heating: Central
Cooling: CentralAir
Electric On Property: No
Cooling: Yes
Utilities Available: CableAvailable, ElectricityAvailable, PhoneAvailable, SewerAvailable, UndergroundUtilities, WaterAvailable
Heating: Yes
Water Source: Public
Waterfront / Water
Waterfront: No
Schools
Elem: Myrtle Beach Elementary School
Middle: Myrtle Beach Middle School
High: Myrtle Beach High School
Directions
From Hwy 17 going N- turn left onto 29th Ave. Turn left on Old Bryan Drive. Turn right on Brookgreen. Continue and house is on the left.Courtesy of Tradd Residential

 MLS# 2610148


 Provided courtesy of © Copyright 2026 Coastal Carolinas Multiple Listing Service, Inc.®. Information Deemed Reliable but Not Guaranteed. © Copyright 2026 Coastal Carolinas Multiple Listing Service, Inc.® MLS. All rights reserved. Information is provided exclusively for consumers’ personal, non-commercial use, that it may not be used for any purpose other than to identify prospective properties consumers may be interested in purchasing.
Images related to data from the MLS is the sole property of the MLS and not the responsibility of the owner of this website. MLS IDX data last updated on 07-06-2026 6:32 AM EST.
Any images related to data from the MLS is the sole property of the MLS and not the responsibility of the owner of this website.
Provided courtesy of © Copyright 2026 Coastal Carolinas Multiple Listing Service, Inc.®. Information Deemed Reliable but Not Guaranteed. © Copyright 2026 Coastal Carolinas Multiple Listing Service, Inc.® MLS. All rights reserved. Information is provided exclusively for consumers’ personal, non-commercial use, that it may not be used for any purpose other than to identify prospective properties consumers may be interested in purchasing.
Images related to data from the MLS is the sole property of the MLS and not the responsibility of the owner of this website. MLS IDX data last updated on 07-06-2026 6:32 AM EST.
Any images related to data from the MLS is the sole property of the MLS and not the responsibility of the owner of this website.Real Estate Websites by Dynamic IDX, LLC