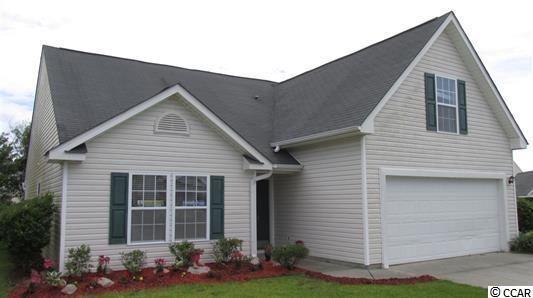
$149,900 | 3 beds | 2 full baths | N/A half baths | 1,700 sqft
Myrtle Beach, SC 29588
- 3Beds
- 2Full Baths
- N/AHalf Baths
- 1,700SqFt
- 2009Year Built
- 0.22Acres
- MLS# 1509159
- Residential
- Detached
- Sold
- Approx Time on Market2 months, 5 days
- AreaMyrtle Beach Area--South of 544 & West of 17 Bypass M.i. Horry County
- CountyHorry
- Subdivision Brighton Woods
Overview
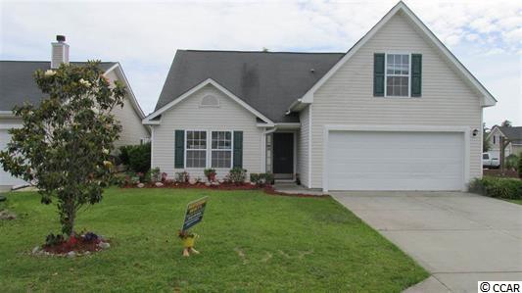
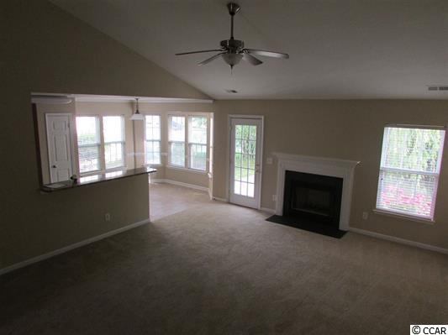
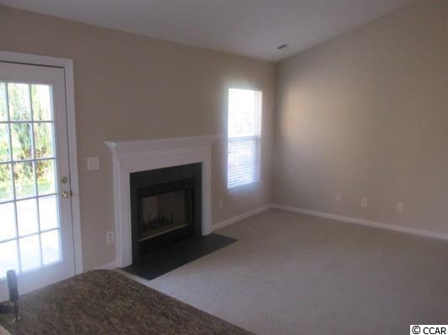
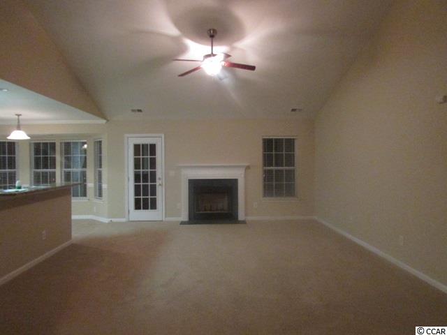
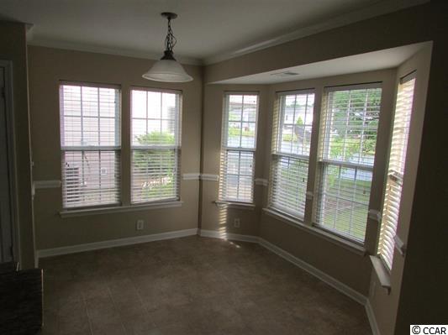
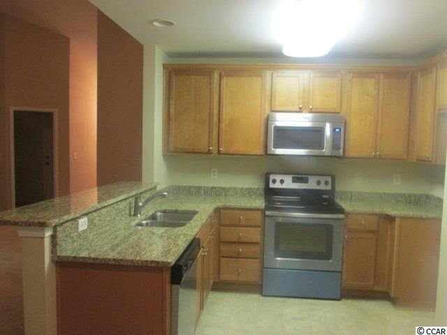
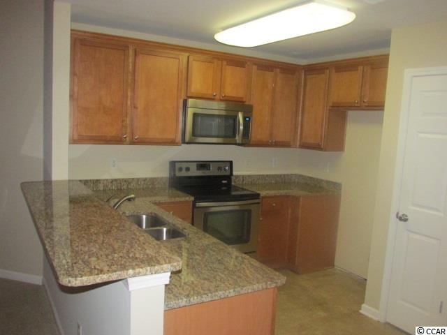
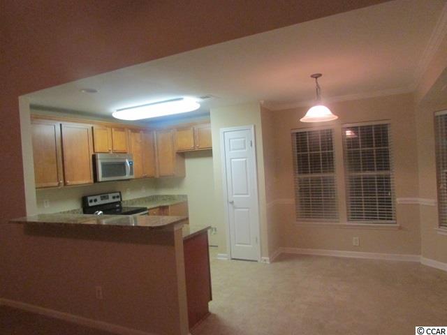
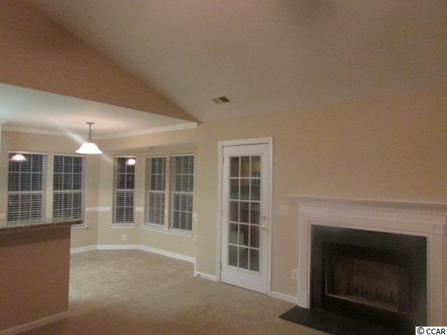
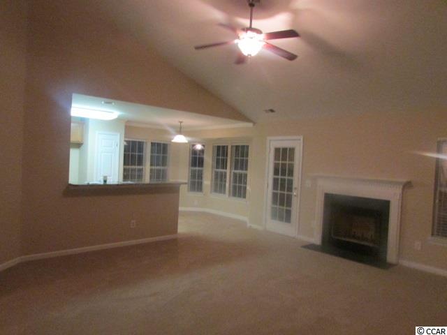
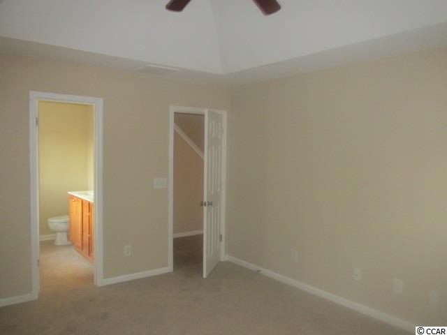
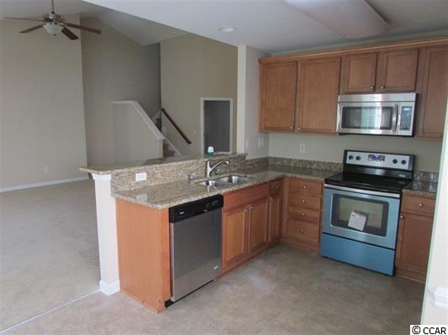
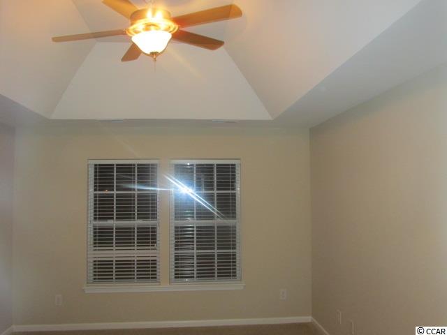
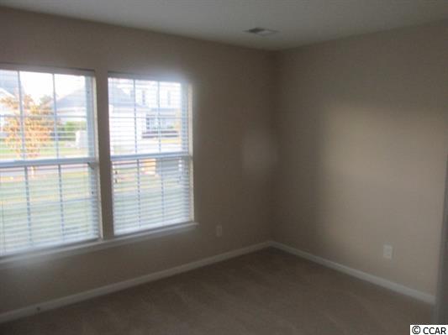
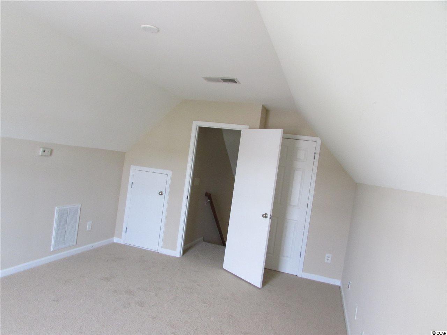
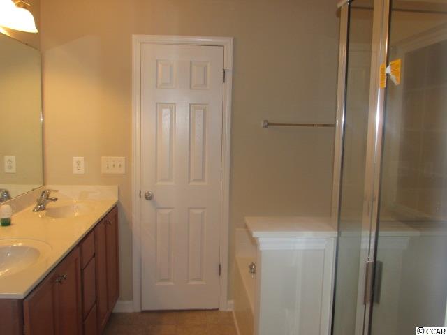
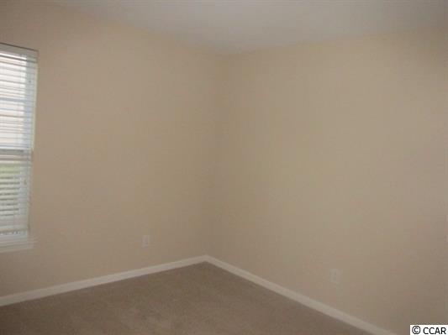
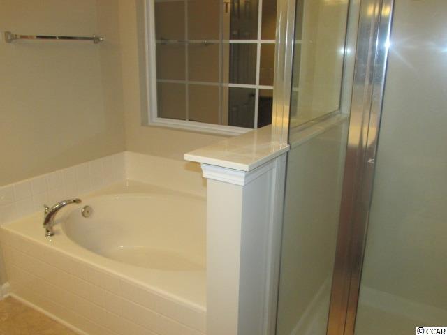
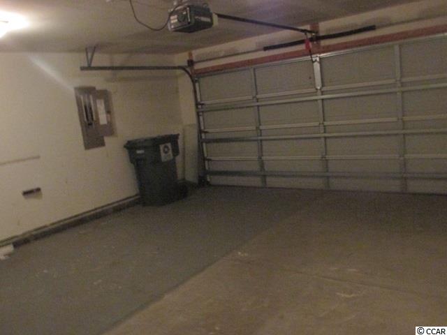
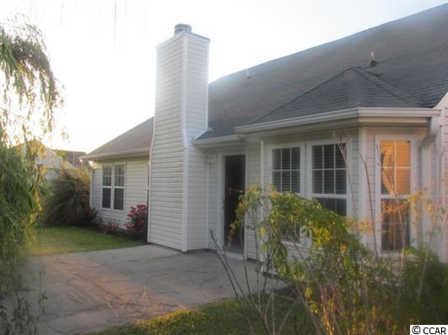
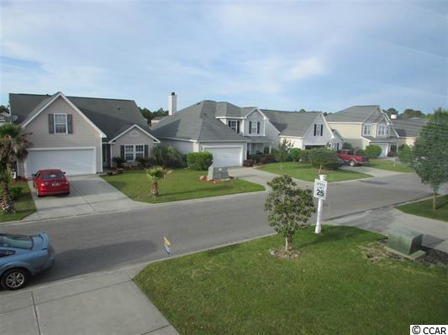
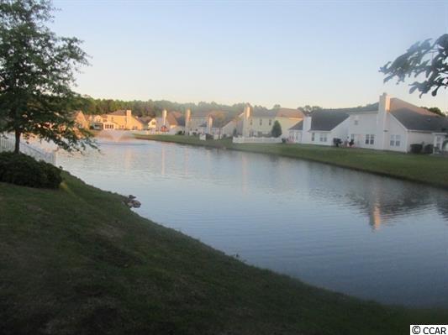
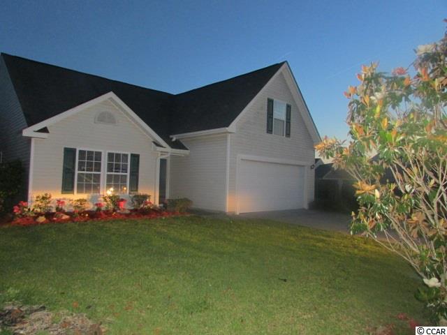
Price Reduced!!! Personality galore and in a great community, Brighton Woods. This newly renovated approx 1600 sq ft home boasts a spacious open floor plan with 3 bedrooms and 2 baths.The living room features a fabulous fireplace, cathedral ceilings, and plenty of room for your family to enjoy their favorite activities. It offers a split bedroom floor plan with a large master bedroom with trey ceilings, walk in closet and large master bath with a shower and a garden tub. Above the two car garage is a large bonus room which could be a fourth bedroom, office or den. Enjoy your backyard view of the lake while bar-b-queing and entertaining friends and family. You`ll love the kitchen makeover with brand new gorgeous granite counter tops and the brand new stainless steel range, dishwasher microwave/range hood and stainless steel sink with matching faucet. All interior walls, ceilings and trim have a fresh coat of paint and new carpet has been installed throughout this home. It is ready for your family to move in and call 169 Avondale home. The children will attend nearby award winning schools and be able to enjoy the also nearby afterschool recreational facilities for Little League Baseball and more. Close to Surfside Beach, Garden City, and Murrells Inlet, this home will give you the choice of a favorite sunbathing spot on the beach or a walk on the Marsh Walk as a favorite pastime. Golfing, shopping, dining, and even boating are at your whims desires. Come take a look, this home and the community will give you a welcoming hug.
Sale Info
Listing Date: 05-04-2015
Sold Date: 07-10-2015
Aprox Days on Market:
2 month(s), 5 day(s)
Listing Sold:
11 Year(s), 8 day(s) ago
Asking Price: $164,900
Selling Price: $149,900
Price Difference:
Same as list price
Agriculture / Farm
Grazing Permits Blm: ,No,
Horse: No
Grazing Permits Forest Service: ,No,
Grazing Permits Private: ,No,
Irrigation Water Rights: ,No,
Farm Credit Service Incl: ,No,
Crops Included: ,No,
Association Fees / Info
Hoa Frequency: Monthly
Hoa Fees: 80
Hoa: 1
Community Features: GolfCartsOK, LongTermRentalAllowed
Assoc Amenities: OwnerAllowedGolfCart, OwnerAllowedMotorcycle, TenantAllowedGolfCart, TenantAllowedMotorcycle
Bathroom Info
Total Baths: 2.00
Fullbaths: 2
Bedroom Info
Beds: 3
Building Info
New Construction: No
Levels: Two
Year Built: 2009
Mobile Home Remains: ,No,
Zoning: res
Style: Contemporary
Construction Materials: VinylSiding
Buyer Compensation
Exterior Features
Spa: No
Patio and Porch Features: Balcony, FrontPorch, Patio
Foundation: Slab
Exterior Features: Balcony, Patio
Financial
Lease Renewal Option: ,No,
Garage / Parking
Parking Capacity: 2
Garage: Yes
Carport: No
Parking Type: Attached, Garage, TwoCarGarage
Open Parking: No
Attached Garage: Yes
Garage Spaces: 2
Green / Env Info
Interior Features
Floor Cover: Carpet, Vinyl
Fireplace: No
Laundry Features: WasherHookup
Furnished: Unfurnished
Interior Features: BreakfastBar
Appliances: Dishwasher, Microwave, Refrigerator, RangeHood
Lot Info
Lease Considered: ,No,
Lease Assignable: ,No,
Acres: 0.22
Land Lease: No
Lot Description: OutsideCityLimits, Rectangular
Misc
Pool Private: No
Offer Compensation
Other School Info
Property Info
County: Horry
View: No
Senior Community: No
Stipulation of Sale: RealEstateOwned
Property Sub Type Additional: Detached
Property Attached: No
Disclosures: CovenantsRestrictionsDisclosure
Rent Control: No
Construction: Resale
Room Info
Basement: ,No,
Sold Info
Sold Date: 2015-07-10T00:00:00
Sqft Info
Total Sqft: 1900
Sqft: 1700
Tax Info
Tax Legal Description: Lot 150 Ph I-A Brighton W
Unit Info
Utilities / Hvac
Heating: Central, Electric
Cooling: CentralAir
Electric On Property: No
Cooling: Yes
Utilities Available: CableAvailable, ElectricityAvailable, SewerAvailable, UndergroundUtilities, WaterAvailable
Heating: Yes
Water Source: Public
Waterfront / Water
Waterfront: No
Schools
Elem: Saint James Elementary School
Middle: Saint James Middle School
High: Saint James High School
Courtesy of Allstars Realty - Myrtle Beach
 MLS# 920744
 Provided courtesy of © Copyright 2026 Coastal Carolinas Multiple Listing Service, Inc.®. Information Deemed Reliable but Not Guaranteed. © Copyright 2026 Coastal Carolinas Multiple Listing Service, Inc.® MLS. All rights reserved. Information is provided exclusively for consumers’ personal, non-commercial use, that it may not be used for any purpose other than to identify prospective properties consumers may be interested in purchasing.
Images related to data from the MLS is the sole property of the MLS and not the responsibility of the owner of this website. MLS IDX data last updated on 07-18-2026 6:33 AM EST.
Any images related to data from the MLS is the sole property of the MLS and not the responsibility of the owner of this website.
Provided courtesy of © Copyright 2026 Coastal Carolinas Multiple Listing Service, Inc.®. Information Deemed Reliable but Not Guaranteed. © Copyright 2026 Coastal Carolinas Multiple Listing Service, Inc.® MLS. All rights reserved. Information is provided exclusively for consumers’ personal, non-commercial use, that it may not be used for any purpose other than to identify prospective properties consumers may be interested in purchasing.
Images related to data from the MLS is the sole property of the MLS and not the responsibility of the owner of this website. MLS IDX data last updated on 07-18-2026 6:33 AM EST.
Any images related to data from the MLS is the sole property of the MLS and not the responsibility of the owner of this website.Real Estate Websites by Dynamic IDX, LLC