$314,900 | 3 beds | 3 full baths | N/A half baths | 2,901 sqft
Myrtle Beach, SC 29579
- 3Beds
- 3Full Baths
- N/AHalf Baths
- 2,901SqFt
- 2007Year Built
- 0.51Acres
- MLS# 1422308
- Residential
- Detached
- Sold
- Approx Time on Market1 month,
- AreaMyrtle Beach Area--South of 501 Between West Ferry & Burcale
- CountyHorry
- Subdivision Planters Creek
Overview
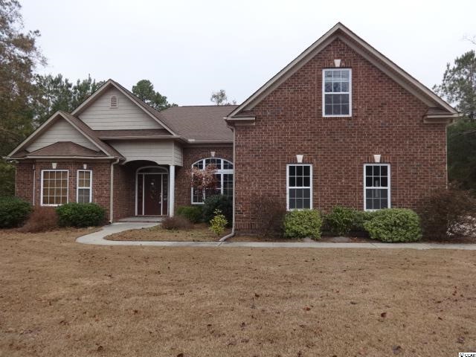
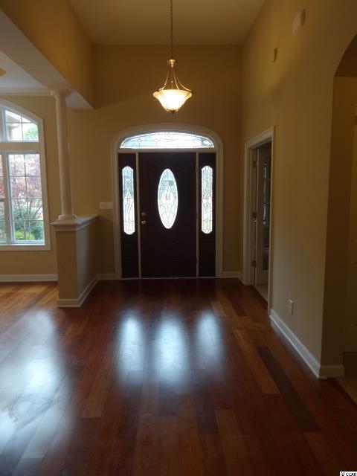
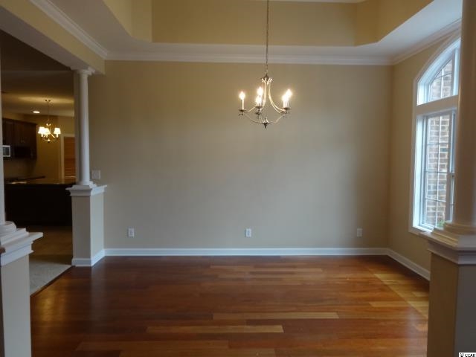
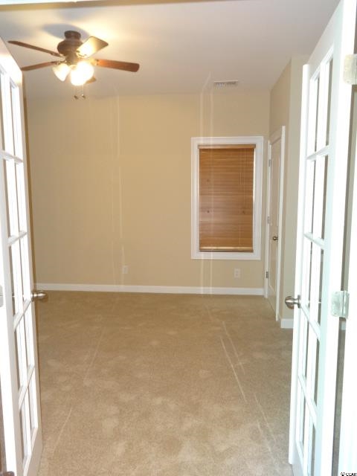
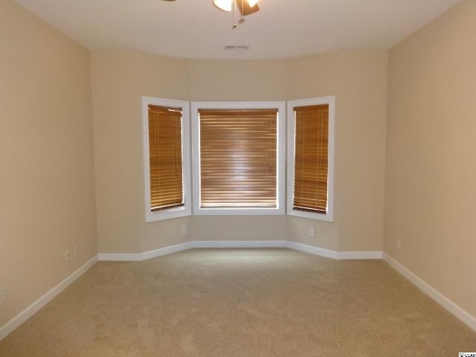
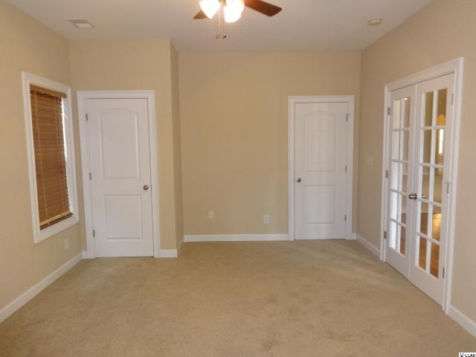
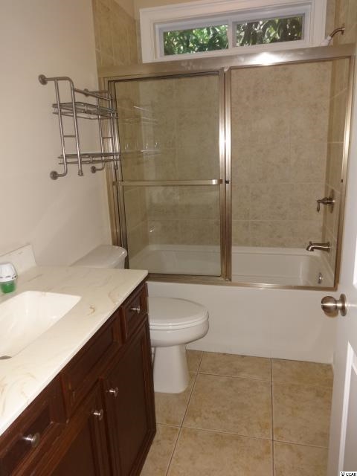
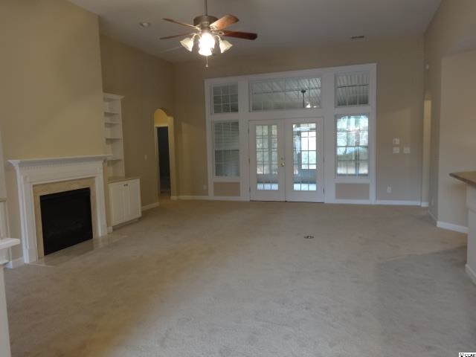
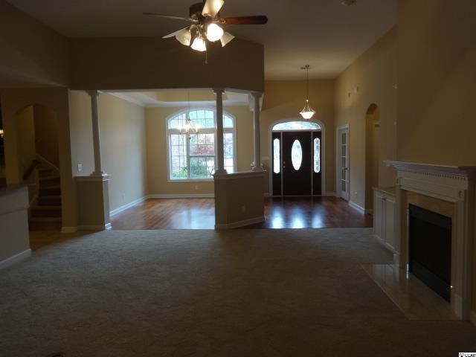
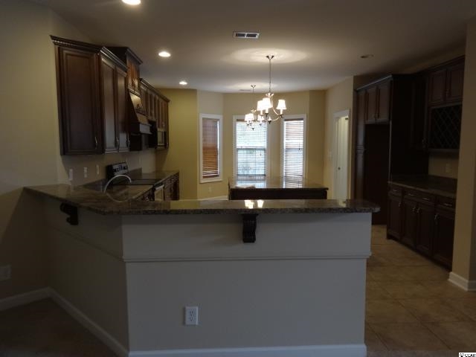
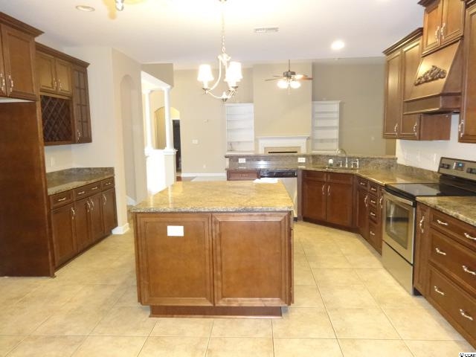
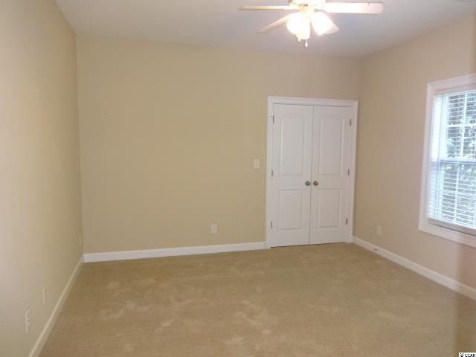
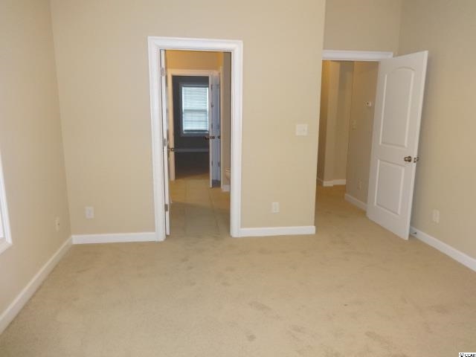
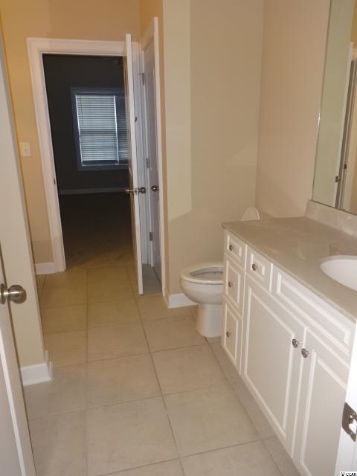
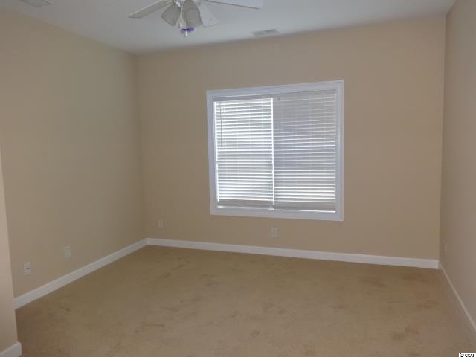
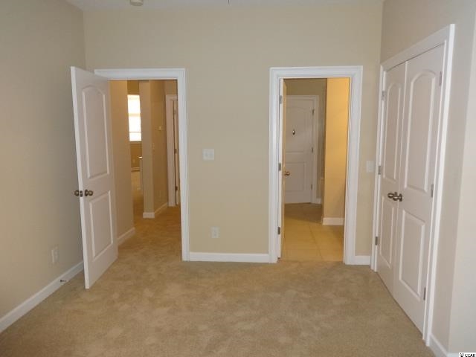
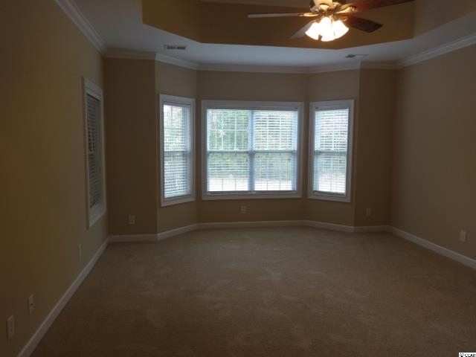
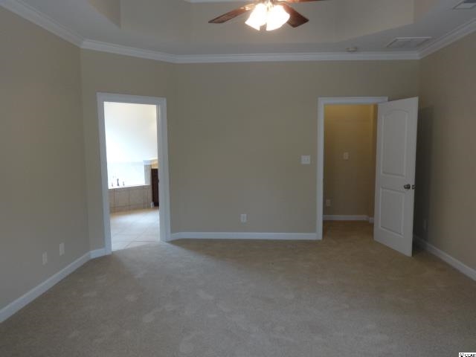
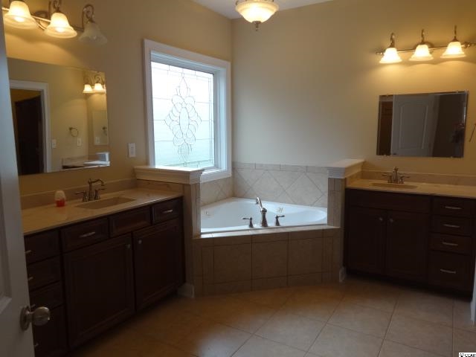
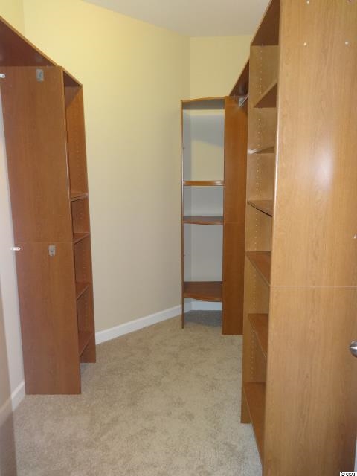

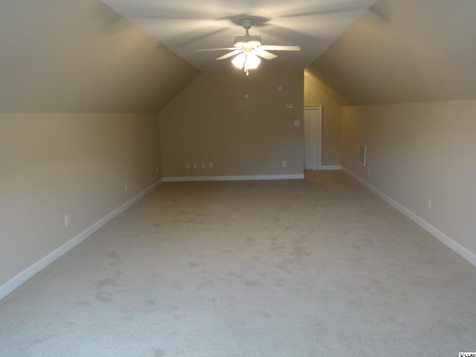
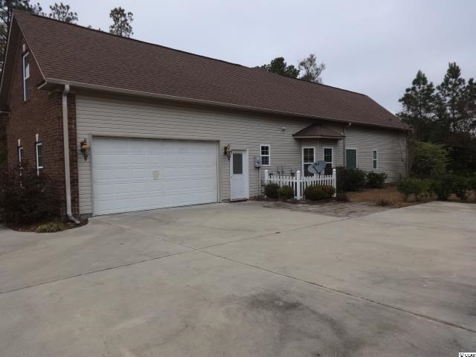

This stunning 3 bedroom and 3 bathroom single family home is located in Planters Creek. This home features an open floor plan, a large living room with a warm and cozy fireplace, a formal dining room. The kitchen has granite counters, lots of cabinets for storage, an island for casual eating and meal preparation. This kitchen also has brand new stainless steel range, range hood, microwave and dishwasher. The master bedroom is spacious enough to have a sitting area near the bowed windows. The walk in closet boasts custom shelving. The master bath has dual sinks that are separate, a garden tub and a separate shower. Enjoy the Carolina room off the living room. There is a bonus room that can be either a 4th bedroom, guest room, children`s play room or TV room. The large patio is perfect for those family barbecues and family get togethers. This home is located close to great shopping, scrumptious restaurants, fabulous golfing for all ages and handicaps, excellent schools, first rate medical care and the water way and the beaches are just a short drive awayi.
Sale Info
Listing Date: 12-08-2014
Sold Date: 01-09-2015
Aprox Days on Market:
1 month(s), 0 day(s)
Listing Sold:
11 Year(s), 6 month(s), 17 day(s) ago
Asking Price: $314,900
Selling Price: $306,000
Price Difference:
Reduced By $8,900
Agriculture / Farm
Grazing Permits Blm: ,No,
Horse: No
Grazing Permits Forest Service: ,No,
Grazing Permits Private: ,No,
Irrigation Water Rights: ,No,
Farm Credit Service Incl: ,No,
Crops Included: ,No,
Association Fees / Info
Hoa Frequency: Annually
Hoa Fees: 25
Hoa: 1
Bathroom Info
Total Baths: 3.00
Fullbaths: 3
Bedroom Info
Beds: 3
Building Info
New Construction: No
Levels: OneandOneHalf
Year Built: 2007
Mobile Home Remains: ,No,
Zoning: RES
Style: Traditional
Construction Materials: BrickVeneer, VinylSiding, WoodFrame
Buyer Compensation
Exterior Features
Spa: No
Patio and Porch Features: RearPorch, FrontPorch, Patio
Foundation: Slab
Exterior Features: SprinklerIrrigation, Porch, Patio
Financial
Lease Renewal Option: ,No,
Garage / Parking
Parking Capacity: 2
Garage: Yes
Carport: No
Parking Type: Attached, Garage, TwoCarGarage, GarageDoorOpener
Open Parking: No
Attached Garage: Yes
Garage Spaces: 2
Green / Env Info
Interior Features
Floor Cover: Carpet, Tile, Wood
Fireplace: Yes

Laundry Features: WasherHookup
Interior Features: Fireplace, SplitBedrooms, WindowTreatments, BedroomonMainLevel, BreakfastArea, EntranceFoyer, KitchenIsland, StainlessSteelAppliances, SolidSurfaceCounters
Appliances: Dishwasher, Disposal, Microwave, Range, RangeHood
Lot Info
Lease Considered: ,No,
Lease Assignable: ,No,
Acres: 0.51
Land Lease: No
Lot Description: CulDeSac, OutsideCityLimits, Rectangular
Misc
Pool Private: No
Offer Compensation
Other School Info
Property Info
County: Horry
View: No
Senior Community: No
Stipulation of Sale: RealEstateOwned
Property Sub Type Additional: Detached
Property Attached: No
Security Features: SmokeDetectors
Disclosures: CovenantsRestrictionsDisclosure,SellerDisclosure
Rent Control: No
Construction: Resale
Room Info
Basement: ,No,
Sold Info
Sold Date: 2015-01-09T00:00:00
Sqft Info
Total Sqft: 3301
Sqft: 2901
Tax Info
Tax Legal Description: Lot# 46 Phase III
Unit Info
Utilities / Hvac
Heating: Central, Electric
Cooling: CentralAir
Electric On Property: No
Cooling: Yes
Utilities Available: CableAvailable, ElectricityAvailable, PhoneAvailable, SewerAvailable, UndergroundUtilities, WaterAvailable
Heating: Yes
Water Source: Public
Waterfront / Water
Waterfront: No
Schools
Elem: Forestbrook Elementary School
Middle: Forestbrook Middle School
High: Socastee High School
Directions
From listing office: 3120 Waccamaw Blvd Ste C. Myrtle Beach, SC Take Burcale Rd/State Rd S-26-992 and McCormick Rd to Planters Creek Dr in Forestbrook Continue on Planters Creek Dr. Take Capers Creek Dr to Okatie Creek Ct Turn left onto Planters Creek Dr Turn right onto Ashepoo Creek Dr Take the 1st left onto Capers Creek Dr Take the 3rd left onto Okatie Creek Ct 1009 Okatie Creek CtCourtesy of Sloan Realty Group - Fax Phone: 843-213-1346
 MLS# 911871


 Provided courtesy of © Copyright 2026 Coastal Carolinas Multiple Listing Service, Inc.®. Information Deemed Reliable but Not Guaranteed. © Copyright 2026 Coastal Carolinas Multiple Listing Service, Inc.® MLS. All rights reserved. Information is provided exclusively for consumers’ personal, non-commercial use, that it may not be used for any purpose other than to identify prospective properties consumers may be interested in purchasing.
Images related to data from the MLS is the sole property of the MLS and not the responsibility of the owner of this website. MLS IDX data last updated on 07-26-2026 9:31 AM EST.
Any images related to data from the MLS is the sole property of the MLS and not the responsibility of the owner of this website.
Provided courtesy of © Copyright 2026 Coastal Carolinas Multiple Listing Service, Inc.®. Information Deemed Reliable but Not Guaranteed. © Copyright 2026 Coastal Carolinas Multiple Listing Service, Inc.® MLS. All rights reserved. Information is provided exclusively for consumers’ personal, non-commercial use, that it may not be used for any purpose other than to identify prospective properties consumers may be interested in purchasing.
Images related to data from the MLS is the sole property of the MLS and not the responsibility of the owner of this website. MLS IDX data last updated on 07-26-2026 9:31 AM EST.
Any images related to data from the MLS is the sole property of the MLS and not the responsibility of the owner of this website.Real Estate Websites by Dynamic IDX, LLC