$339,500 | 4 beds | 3 full baths | 1 half baths | 3,050 sqft
Pawleys Island, SC 29585
- 4Beds
- 3Full Baths
- 1Half Baths
- 3,050SqFt
- 2004Year Built
- 0.00Acres
- MLS# 1412660
- Residential
- Detached
- Sold
- Approx Time on Market8 months, 19 days
- AreaPawleys Island Area
- CountyGeorgetown
- Subdivision Allston Plantation
Overview
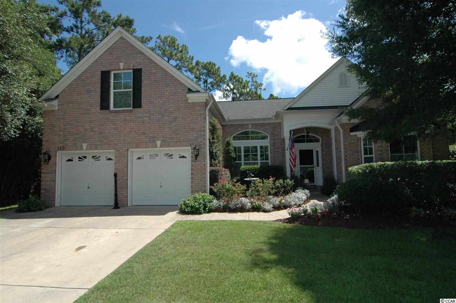
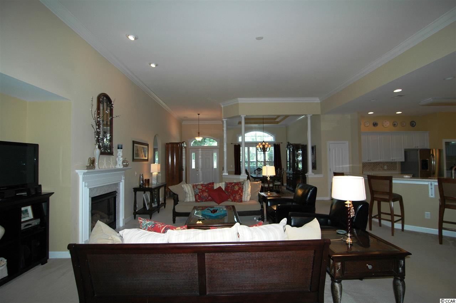
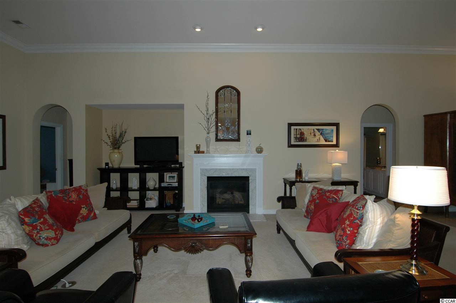
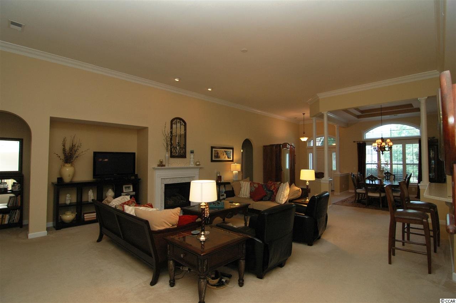
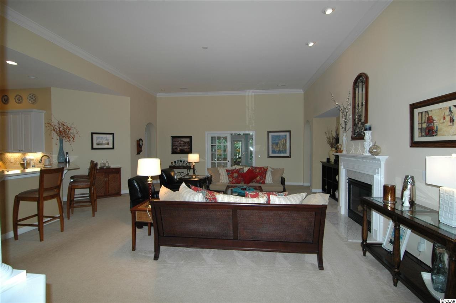
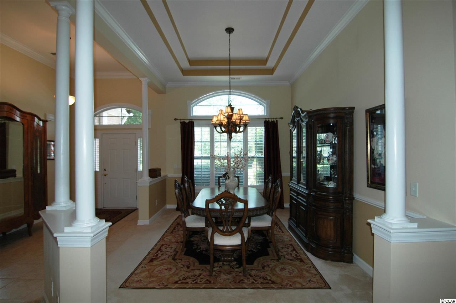
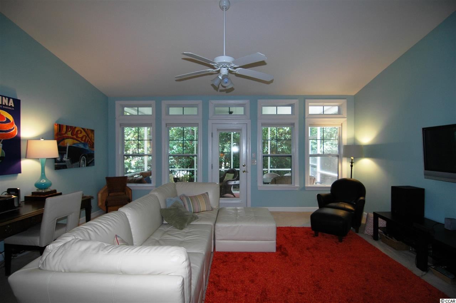
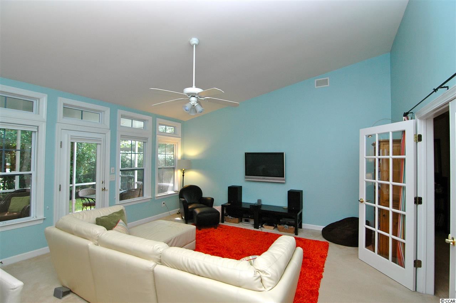
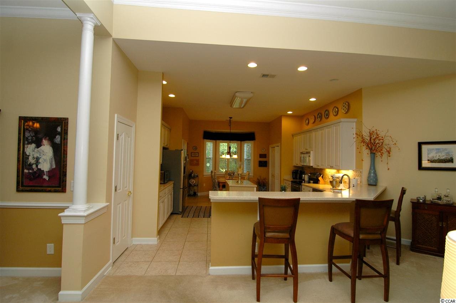
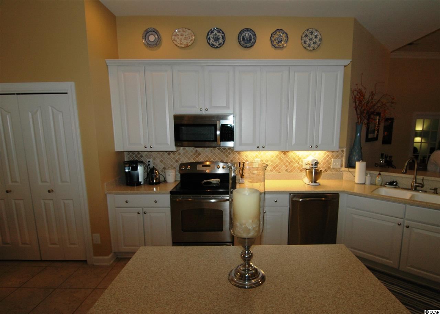
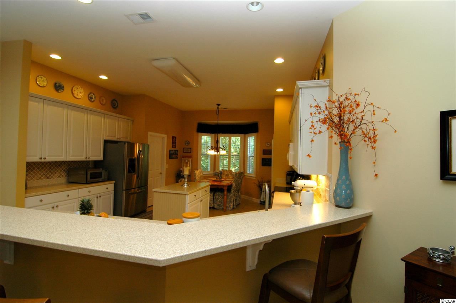
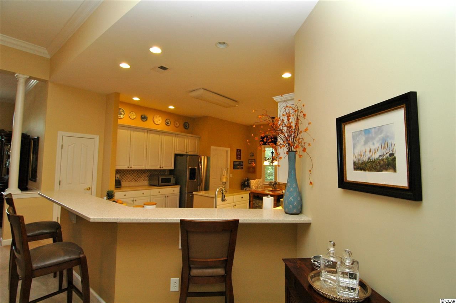
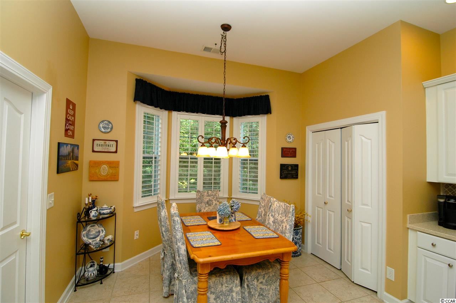
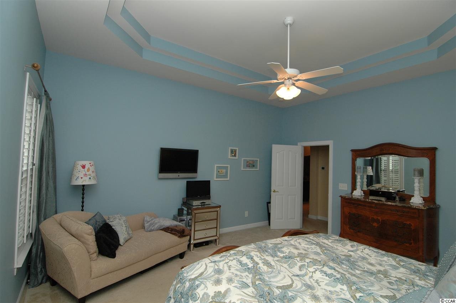
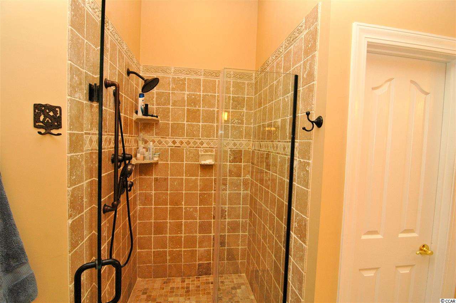
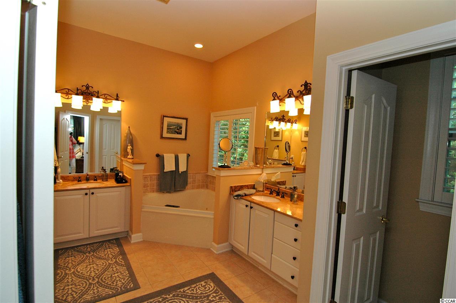
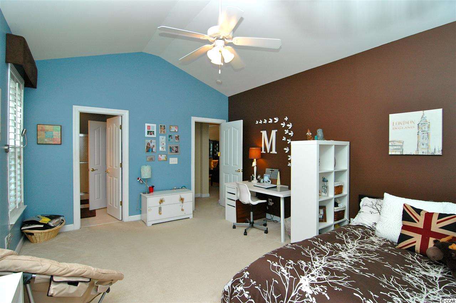
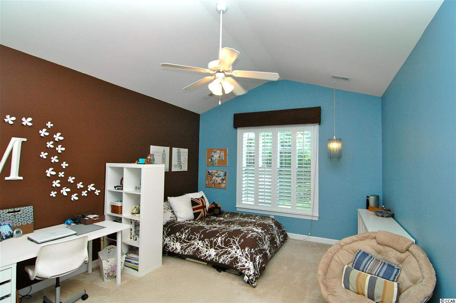
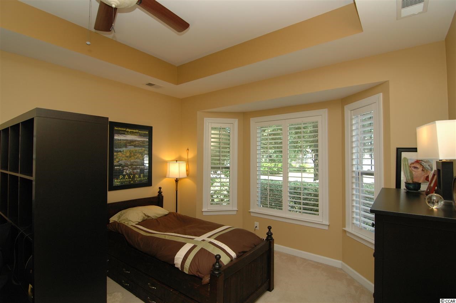
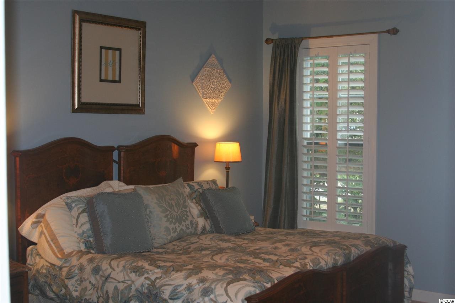
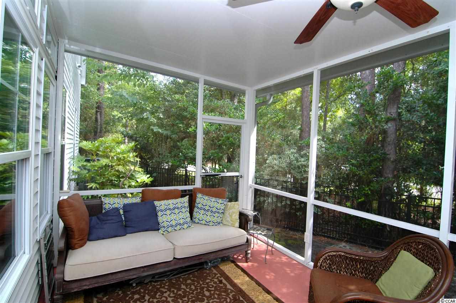
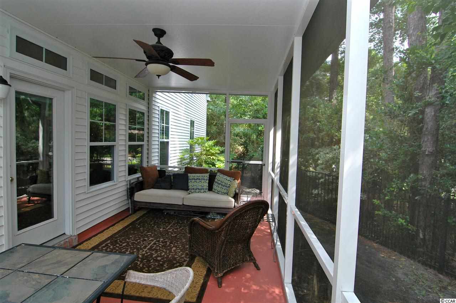
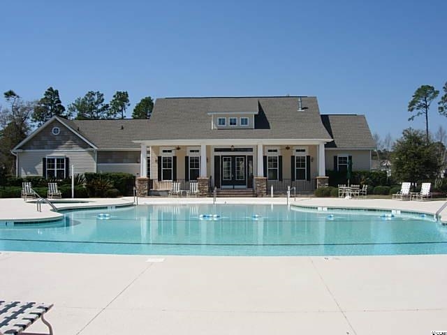
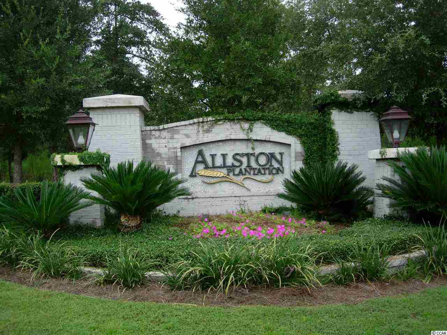
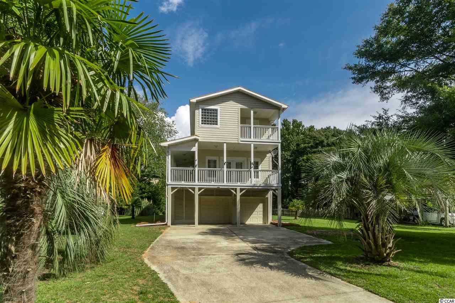
Exceptional home in desirable Allston Plantation in Pawleys Island. Built for comfort and entertaining in mind. This very spacious home offers a large ""chefs"" kitchen with solid surface countertops, custom tile backsplash, work island, lots of cabinet space and a delightful breakfast nook, all open to the spacious living room with gas log fireplace. Relax in the Carolina room or have a cool drink in the afternoon with family and friends on the screened back porch overlooking the private backyard which is fenced with custom wrought iron style black aluminum fencing. The master bedroom suite offers the perfect design, trey ceilings, plenty of closet space, and a gracious master bathroom with his and hers vanities, a custom tile shower and separate garden tub. One of the most desirable floor plans in Allston Plantation with two master bedrooms, this home is much larger than it appears. Shows in mint condition and features a large two car garage, elegant brick front elevation and plantation shutters throughout. Owners of Allston Plantation enjoy a fabulous clubhouse for gatherings, large pool with separate kiddie pool, fitness center, outdoor picnic pavillion, playground area and tennis courts. Close to wonderful shopping and dining and just a 5 minute drive to the beautiful Pawleys Island beaches. *Some furnishings are available for purchase.
Sale Info
Listing Date: 06-27-2014
Sold Date: 03-19-2015
Aprox Days on Market:
8 month(s), 19 day(s)
Listing Sold:
11 Year(s), 3 month(s), 28 day(s) ago
Asking Price: $354,900
Selling Price: $328,000
Price Difference:
Reduced By $11,500
Agriculture / Farm
Grazing Permits Blm: ,No,
Horse: No
Grazing Permits Forest Service: ,No,
Grazing Permits Private: ,No,
Irrigation Water Rights: ,No,
Farm Credit Service Incl: ,No,
Crops Included: ,No,
Association Fees / Info
Hoa Frequency: Monthly
Hoa Fees: 137
Hoa: 1
Community Features: Clubhouse, RecreationArea, TennisCourts, Pool
Assoc Amenities: Clubhouse, TennisCourts
Bathroom Info
Total Baths: 4.00
Halfbaths: 1
Fullbaths: 3
Bedroom Info
Beds: 4
Building Info
New Construction: No
Year Built: 2004
Mobile Home Remains: ,No,
Zoning: RES
Style: Ranch
Buyer Compensation
Exterior Features
Spa: No
Patio and Porch Features: FrontPorch, Porch, Screened
Window Features: StormWindows
Pool Features: Community, OutdoorPool
Foundation: Slab
Exterior Features: Fence, SprinklerIrrigation
Financial
Lease Renewal Option: ,No,
Garage / Parking
Parking Capacity: 2
Garage: Yes
Carport: No
Parking Type: Attached, Garage, TwoCarGarage, GarageDoorOpener
Open Parking: No
Attached Garage: Yes
Garage Spaces: 2
Green / Env Info
Interior Features
Floor Cover: Carpet, Tile
Door Features: StormDoors
Fireplace: No
Furnished: Unfurnished
Interior Features: Attic, PermanentAtticStairs, BreakfastBar, BreakfastArea, EntranceFoyer, KitchenIsland
Appliances: Dishwasher, Freezer, Disposal, Microwave, Range, Refrigerator
Lot Info
Lease Considered: ,No,
Lease Assignable: ,No,
Acres: 0.00
Lot Size: 61.45x159x64.2x119.90
Land Lease: No
Lot Description: CityLot, IrregularLot
Misc
Pool Private: No
Offer Compensation
Other School Info
Property Info
County: Georgetown
View: No
Senior Community: No
Stipulation of Sale: None
Property Sub Type Additional: Detached
Property Attached: No
Security Features: SmokeDetectors
Rent Control: No
Construction: Resale
Room Info
Basement: ,No,
Sold Info
Sold Date: 2015-03-19T00:00:00
Sqft Info
Total Sqft: 3950
Sqft: 3050
Tax Info
Tax Legal Description: Lot 17 PHI Camden Creek
Unit Info
Utilities / Hvac
Heating: Central, Electric
Cooling: CentralAir
Electric On Property: No
Cooling: Yes
Utilities Available: CableAvailable, ElectricityAvailable, PhoneAvailable, WaterAvailable
Heating: Yes
Water Source: Public
Waterfront / Water
Waterfront: No
Directions
From Hwy. 17 South in Pawleys Island, turn into Allston Plantation (on Barony) and follow to stop sign. Take right on Camden Circle and home will be on your right.Courtesy of The Litchfield Company Re - Cell: 843-241-0351
 MLS# 2416405
 Provided courtesy of © Copyright 2026 Coastal Carolinas Multiple Listing Service, Inc.®. Information Deemed Reliable but Not Guaranteed. © Copyright 2026 Coastal Carolinas Multiple Listing Service, Inc.® MLS. All rights reserved. Information is provided exclusively for consumers’ personal, non-commercial use, that it may not be used for any purpose other than to identify prospective properties consumers may be interested in purchasing.
Images related to data from the MLS is the sole property of the MLS and not the responsibility of the owner of this website. MLS IDX data last updated on 07-16-2026 11:46 PM EST.
Any images related to data from the MLS is the sole property of the MLS and not the responsibility of the owner of this website.
Provided courtesy of © Copyright 2026 Coastal Carolinas Multiple Listing Service, Inc.®. Information Deemed Reliable but Not Guaranteed. © Copyright 2026 Coastal Carolinas Multiple Listing Service, Inc.® MLS. All rights reserved. Information is provided exclusively for consumers’ personal, non-commercial use, that it may not be used for any purpose other than to identify prospective properties consumers may be interested in purchasing.
Images related to data from the MLS is the sole property of the MLS and not the responsibility of the owner of this website. MLS IDX data last updated on 07-16-2026 11:46 PM EST.
Any images related to data from the MLS is the sole property of the MLS and not the responsibility of the owner of this website.Real Estate Websites by Dynamic IDX, LLC