
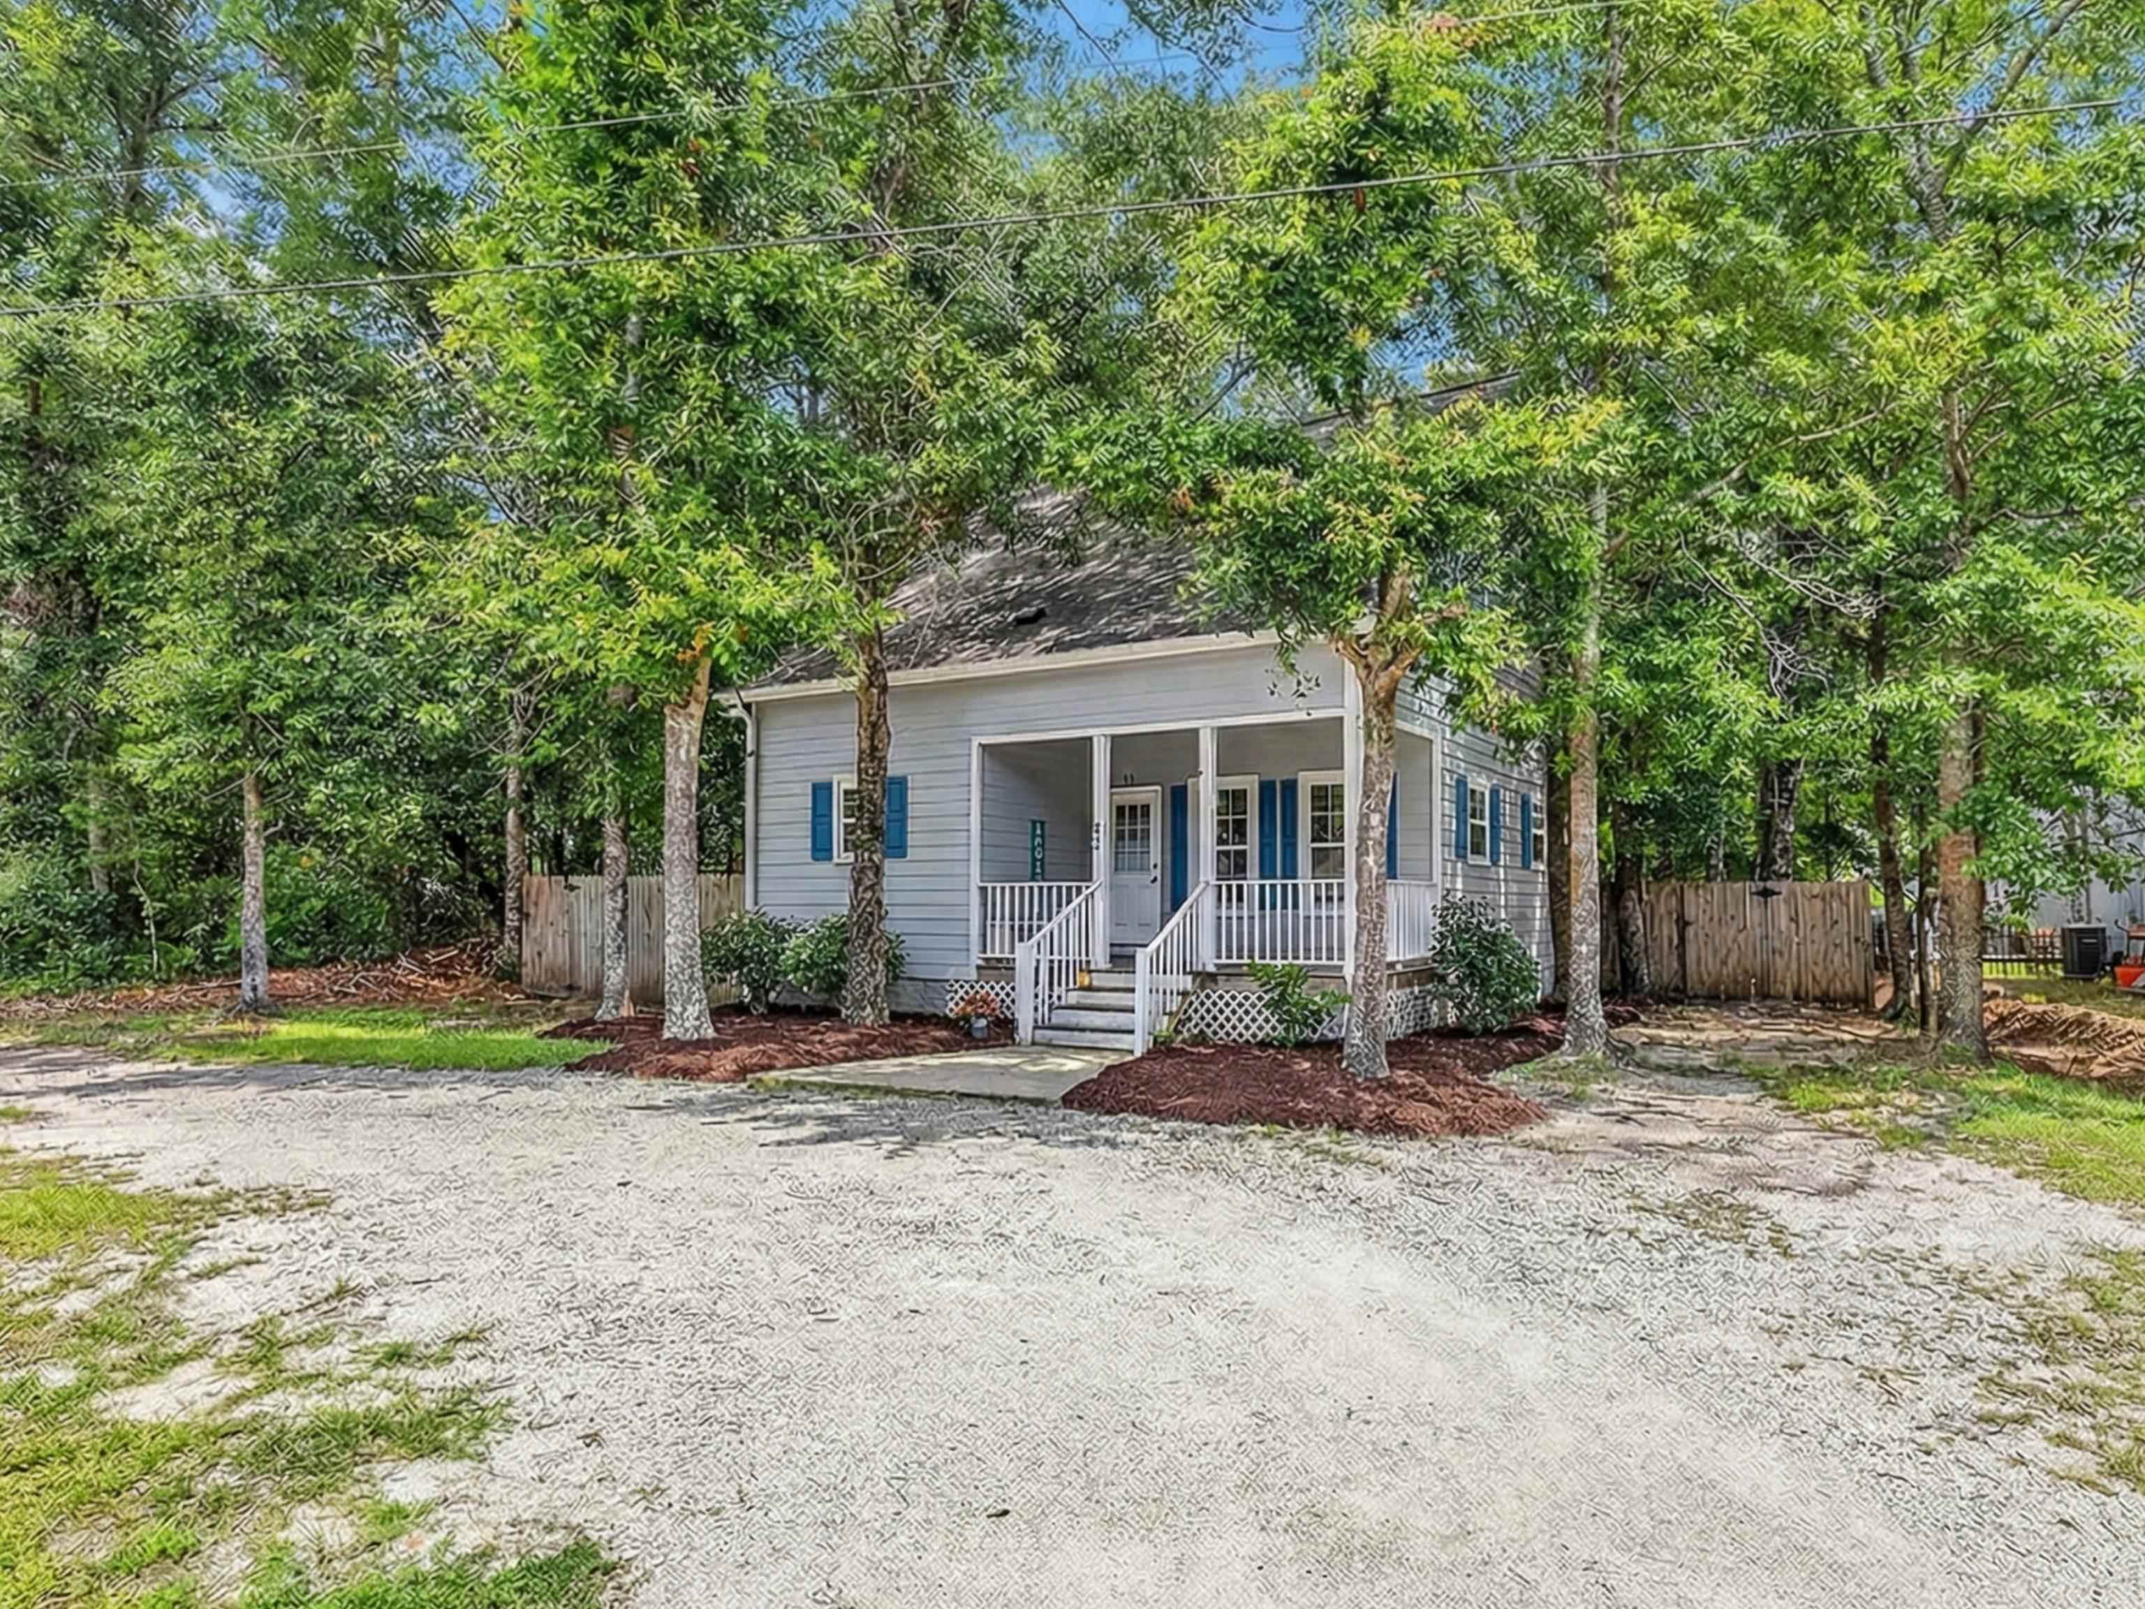
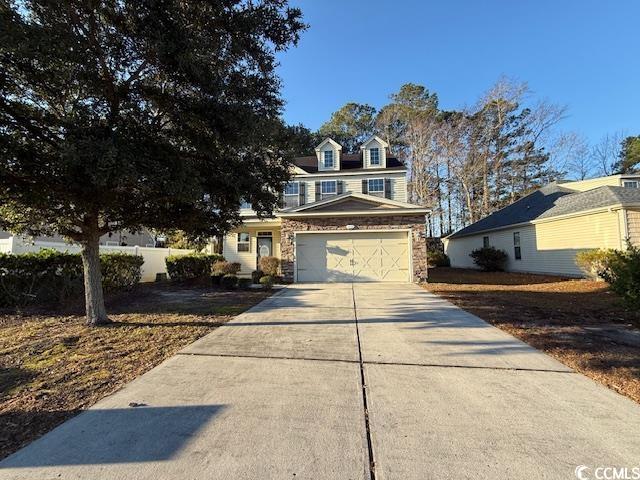
$349,525 | 3 beds | 2 full baths | 1 half baths | 2,465 sqft
Murrells Inlet, SC 29576
- 3Beds
- 2Full Baths
- 1Half Baths
- 2,465SqFt
- 2014Year Built
- 0.00Acres
- MLS# 1411624
- Residential
- Detached
- Sold
- Approx Time on Market7 months, 3 days
- AreaMurrells Inlet - Horry County
- CountyHorry
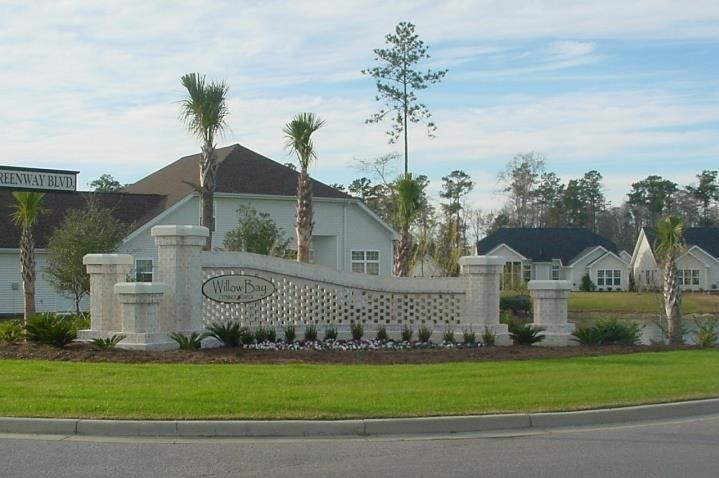
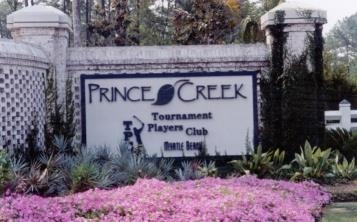
- Subdivision Prince Creek - Willow Bay
Overview
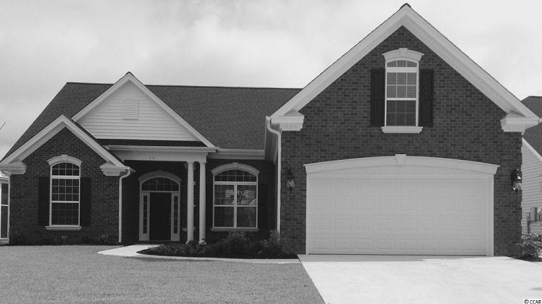
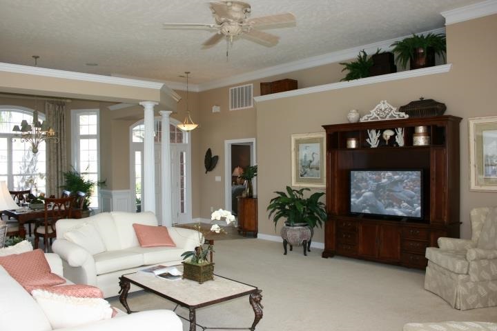
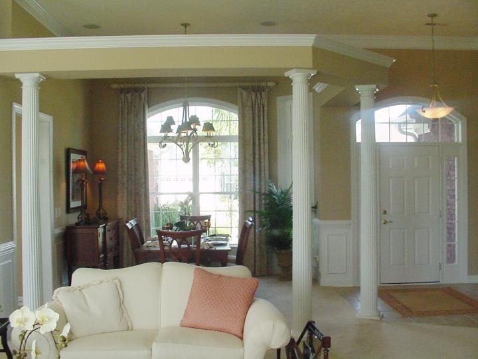
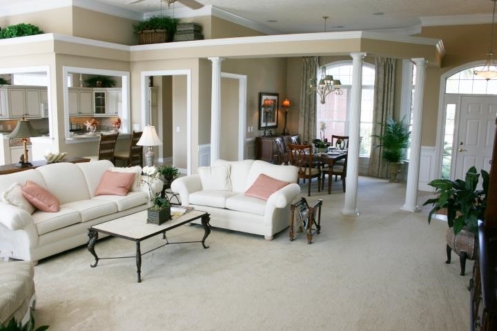
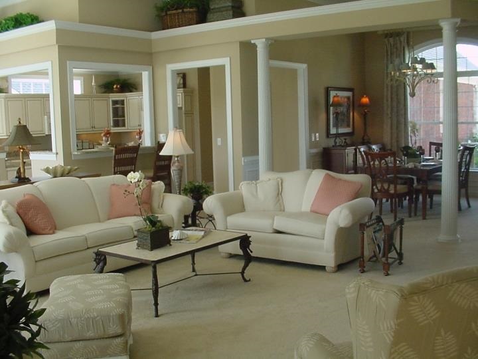
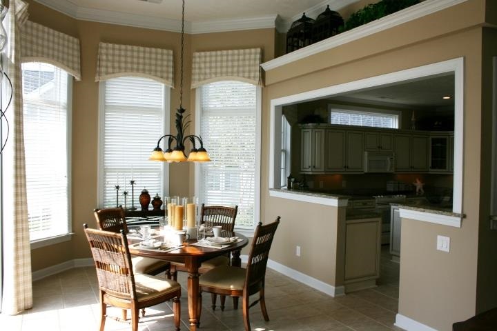
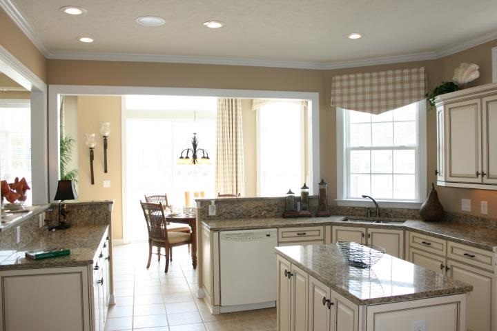
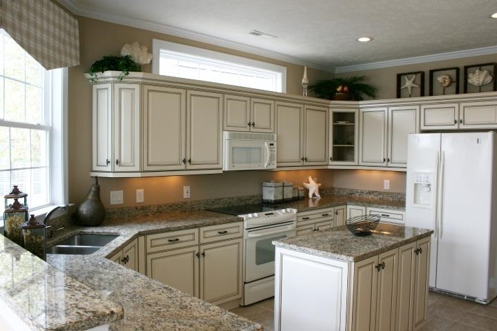
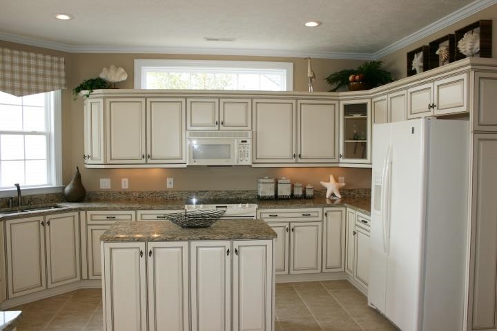
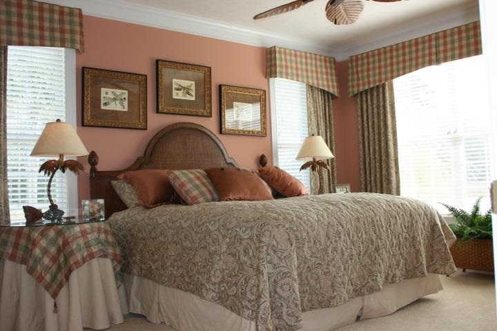
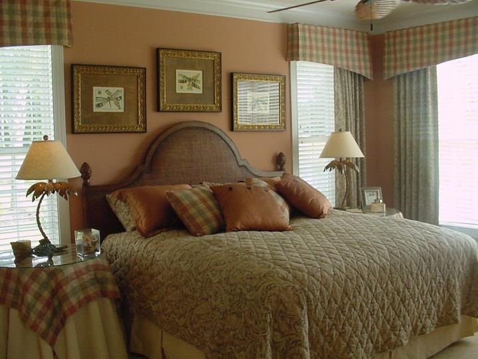
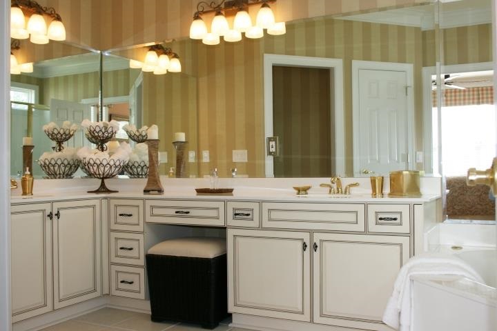
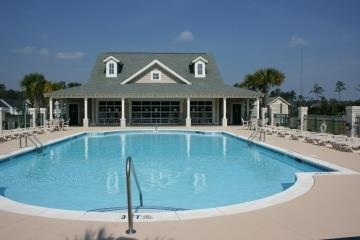
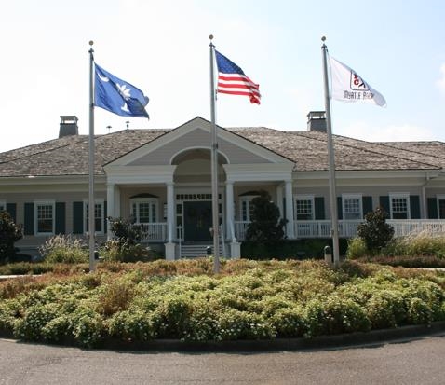
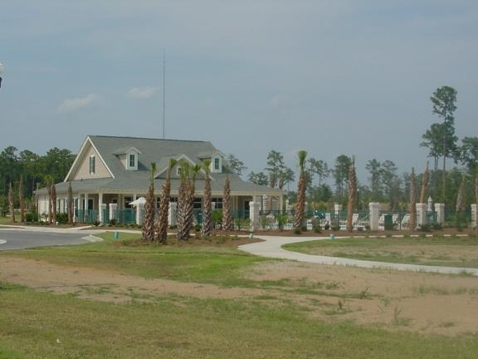
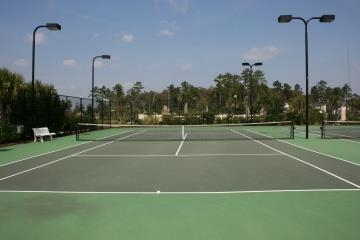
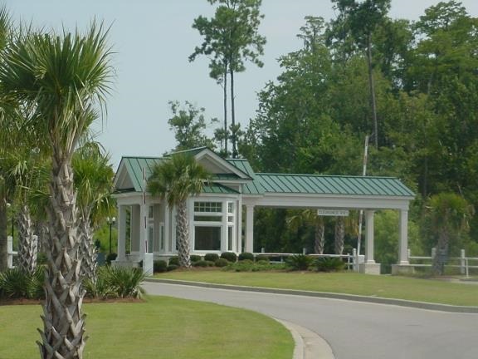
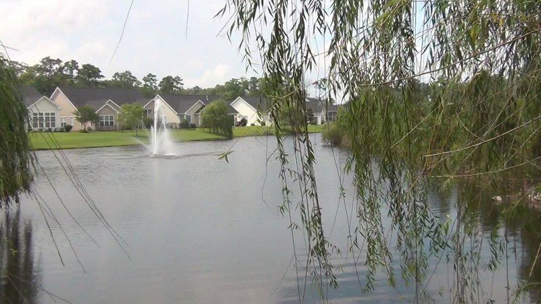
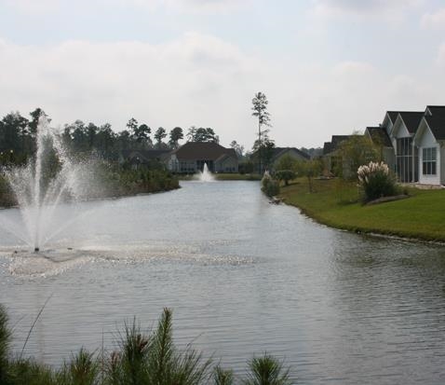
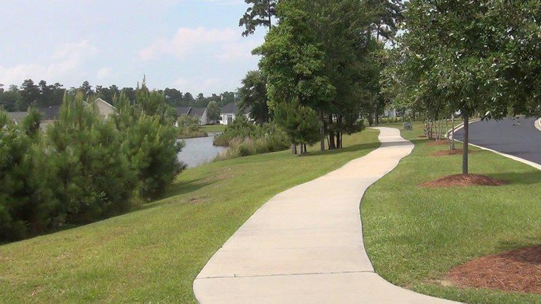
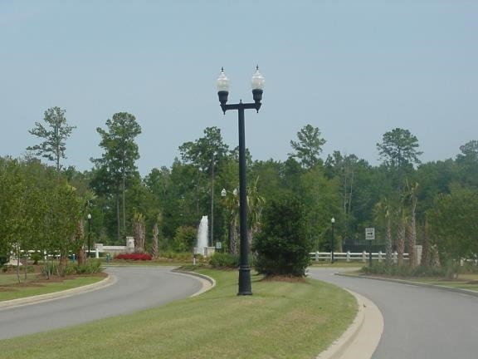
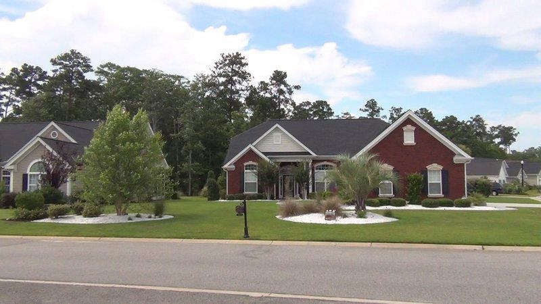
Premiere Series, The award winning Brookhaven to be built features 12` ceilings in living, dining and breakfast rooms and partially open to kitchen for great entertaining. Split bedroom plan features master suite with tray ceiling, walk in closet, garden tub and walk in shower with glass enclosure. This Sunbelt home design features crown molding package, central vacuum system, shadow boxing in dining room, ceramic tile back-splash in kitchen, upgraded cabinet hardware and crown molding, granite countertops, 24` wide refrigerator end panel, upgraded kitchen appliances, stainless steel profile microwave and dishwasher, under cabinet lights, 16`x10` screened porch, brick front, gutters, nickel lever door handle and hinges, natural gas package (range, heating system and hot water heater), a finished stairway to an unfinished storage area (walk-up basement) or finished bonus room and second storage area above garage. Designer kitchen with sun splashed breakfast room, walk-in pantry, chair rail in dining room, diagonal tile flooring in kitchen, breakfast nook, and laundry room, tile in bathrooms, hardwood floors in foyer, dining/living area, alcove and hall, 6 additional ceiling fans with lights, six panel doors, energy efficient heat pumps, pre-wired for TV and telephone outlets. Whole house surge protector, rocker switches, upgraded plumbing fixtures, mop sink in garage, 2` extension front of garage, wall cabinets with crown molding over washer/dryer, large patio for outdoor enjoyment. The Bays amenities offer a pool, clubhouse, tennis, walking trails, recreational field and gated security. Photos are for illustrative purposes only. Square footage is approximate and not guaranteed. Buyer is responsible for verification.
Sale Info
Listing Date: 06-11-2014
Sold Date: 01-15-2015
Aprox Days on Market:
7 month(s), 3 day(s)
Listing Sold:
11 Year(s), 6 month(s), 7 day(s) ago
Asking Price: $349,525
Selling Price: $378,420
Price Difference:
Increase $28,895
Agriculture / Farm
Grazing Permits Blm: ,No,
Horse: No
Grazing Permits Forest Service: ,No,
Grazing Permits Private: ,No,
Irrigation Water Rights: ,No,
Farm Credit Service Incl: ,No,
Crops Included: ,No,
Association Fees / Info
Hoa Frequency: Monthly
Hoa Fees: 125
Hoa: 1
Community Features: Clubhouse, Gated, Pool, RecreationArea, TennisCourts, LongTermRentalAllowed
Assoc Amenities: Clubhouse, Gated, OwnerAllowedMotorcycle, Pool, Security, TennisCourts, TenantAllowedMotorcycle
Bathroom Info
Total Baths: 3.00
Halfbaths: 1
Fullbaths: 2
Bedroom Info
Beds: 3
Building Info
New Construction: No
Levels: One
Year Built: 2014
Mobile Home Remains: ,No,
Zoning: Res
Style: Contemporary
Development Status: Proposed
Construction Materials: BrickVeneer, VinylSiding
Buyer Compensation
Exterior Features
Spa: No
Patio and Porch Features: RearPorch, Patio, Porch, Screened
Pool Features: Association, Community
Foundation: Slab
Exterior Features: SprinklerIrrigation, Porch, Patio
Financial
Lease Renewal Option: ,No,
Garage / Parking
Parking Capacity: 6
Garage: Yes
Carport: No
Parking Type: Attached, Garage, TwoCarGarage, GarageDoorOpener
Open Parking: No
Attached Garage: Yes
Garage Spaces: 2
Green / Env Info
Green Energy Efficient: Doors, Windows
Interior Features
Floor Cover: Carpet, Tile, Wood
Door Features: InsulatedDoors
Fireplace: No
Laundry Features: WasherHookup
Furnished: Unfurnished
Interior Features: Attic, PermanentAtticStairs, BreakfastBar, BedroomonMainLevel, BreakfastArea, EntranceFoyer, KitchenIsland, StainlessSteelAppliances, SolidSurfaceCounters
Appliances: DoubleOven, Dishwasher, Disposal, Microwave, Range, Refrigerator
Lot Info
Lease Considered: ,No,
Lease Assignable: ,No,
Acres: 0.00
Lot Size: 70x125x68x125
Land Lease: No
Lot Description: OutsideCityLimits, Rectangular
Misc
Pool Private: No
Offer Compensation
Other School Info
Property Info
County: Horry
View: No
Senior Community: No
Stipulation of Sale: None
Property Sub Type Additional: Detached
Property Attached: No
Security Features: SecuritySystem, GatedCommunity, SmokeDetectors, SecurityService
Disclosures: CovenantsRestrictionsDisclosure
Rent Control: No
Construction: ToBeBuilt
Room Info
Basement: ,No,
Sold Info
Sold Date: 2015-01-15T00:00:00
Sqft Info
Total Sqft: 3398
Sqft: 2465
Tax Info
Tax Legal Description: Phase III Lot 74
Unit Info
Utilities / Hvac
Heating: Central, Electric, Gas
Cooling: CentralAir
Electric On Property: No
Cooling: Yes
Utilities Available: CableAvailable, ElectricityAvailable, NaturalGasAvailable, PhoneAvailable, SewerAvailable, UndergroundUtilities
Heating: Yes
Waterfront / Water
Waterfront: No
Schools
Elem: Saint James Elementary School
Middle: Saint James Middle School
High: Saint James High School
Directions
From Highway 17 Bypass take Tournament Blvd. to the end at light on 707. Cross 707 and enter Prince Creek. Take 1st left onto Greenway Blvd. to security gate. Tell gate attendant you are going to the Willow Bay Model. Follow Greenway Blvd. past amenity area on the left and Willow Bay Drive will be on your right.Courtesy of Cb Seacoast Advantage New Home
 MLS# 2608353
 Provided courtesy of © Copyright 2026 Coastal Carolinas Multiple Listing Service, Inc.®. Information Deemed Reliable but Not Guaranteed. © Copyright 2026 Coastal Carolinas Multiple Listing Service, Inc.® MLS. All rights reserved. Information is provided exclusively for consumers’ personal, non-commercial use, that it may not be used for any purpose other than to identify prospective properties consumers may be interested in purchasing.
Images related to data from the MLS is the sole property of the MLS and not the responsibility of the owner of this website. MLS IDX data last updated on 07-22-2026 11:16 PM EST.
Any images related to data from the MLS is the sole property of the MLS and not the responsibility of the owner of this website.
Provided courtesy of © Copyright 2026 Coastal Carolinas Multiple Listing Service, Inc.®. Information Deemed Reliable but Not Guaranteed. © Copyright 2026 Coastal Carolinas Multiple Listing Service, Inc.® MLS. All rights reserved. Information is provided exclusively for consumers’ personal, non-commercial use, that it may not be used for any purpose other than to identify prospective properties consumers may be interested in purchasing.
Images related to data from the MLS is the sole property of the MLS and not the responsibility of the owner of this website. MLS IDX data last updated on 07-22-2026 11:16 PM EST.
Any images related to data from the MLS is the sole property of the MLS and not the responsibility of the owner of this website.Real Estate Websites by Dynamic IDX, LLC