$131,900 | 3 beds | 2 full baths | N/A half baths | 1,300 sqft
Conway, SC 29526
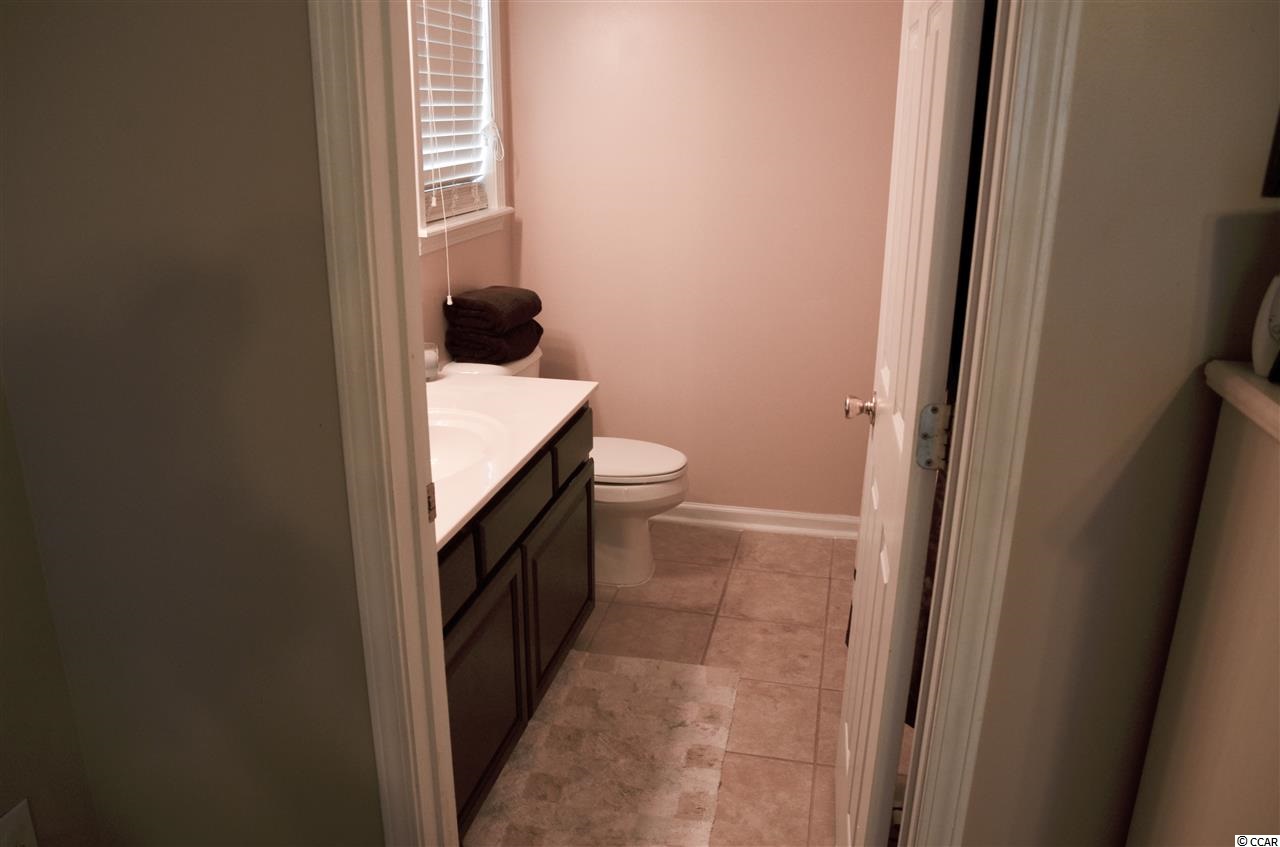
- 3Beds
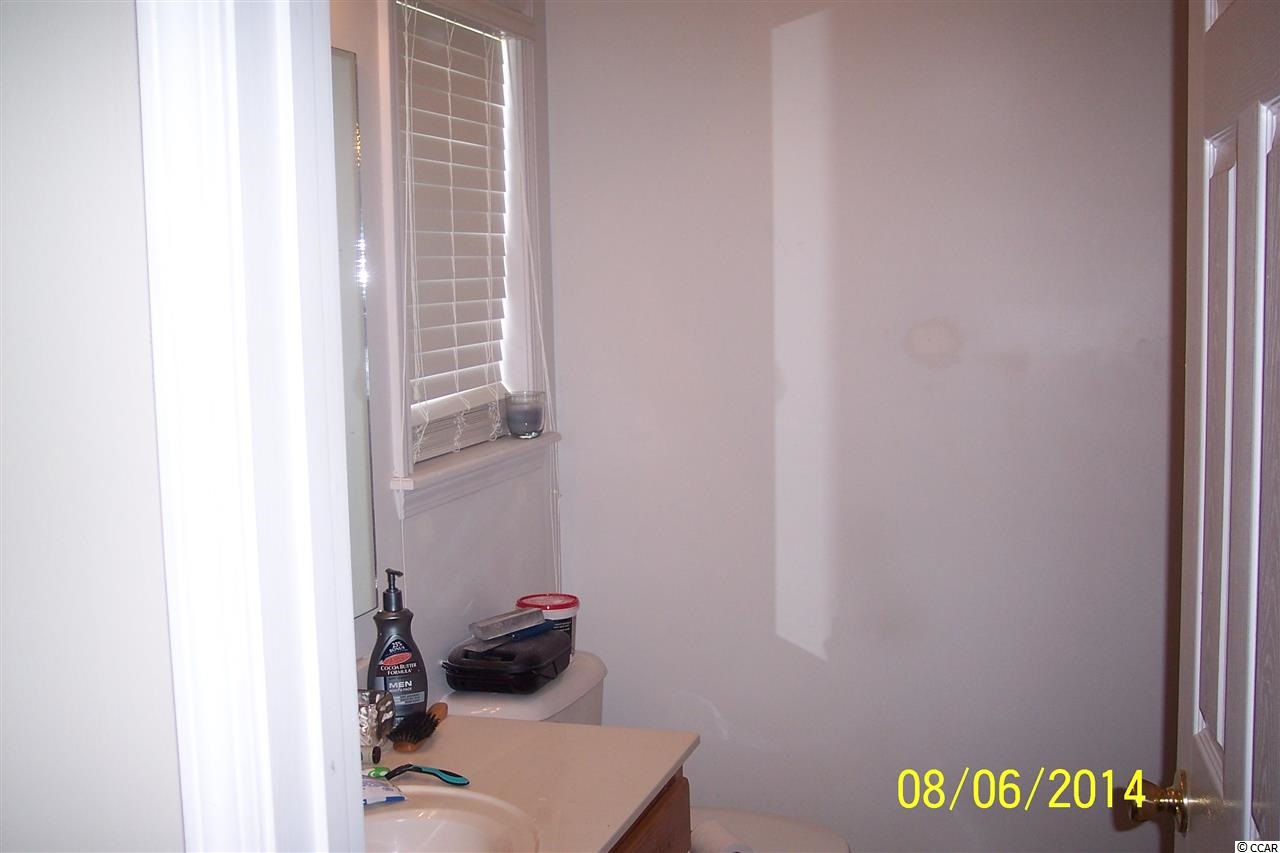
- 2Full Baths
- N/AHalf Baths
- 1,300SqFt
- 2000Year Built
- 0.25Acres
- MLS# 1411062
- Residential
- Detached
- Sold
- Approx Time on Market3 months, 3 days
- AreaConway Area--South of Conway Between 501 & Wacc. River
- CountyHorry
- Subdivision Castlewood
Overview
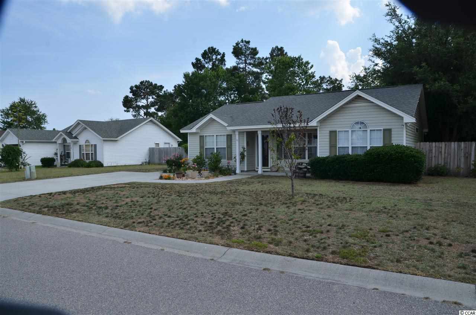
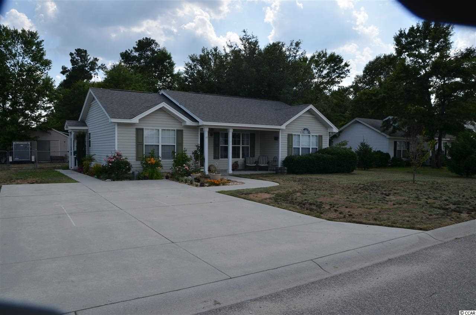
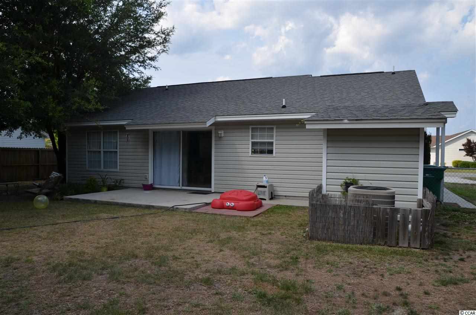
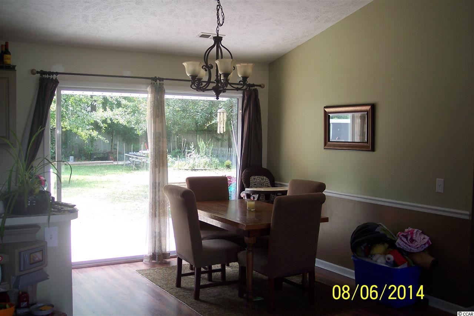
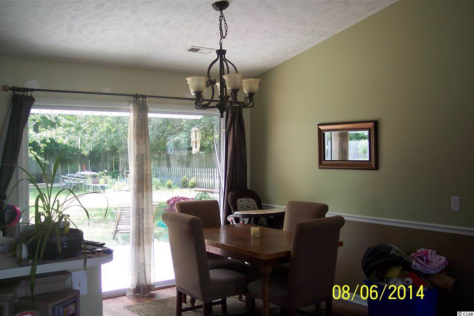
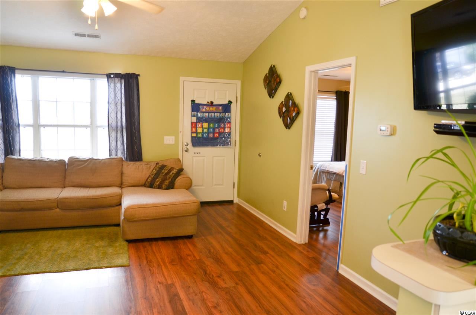
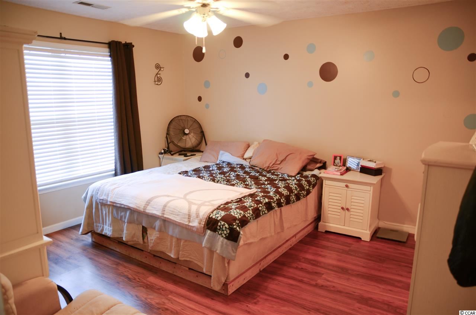
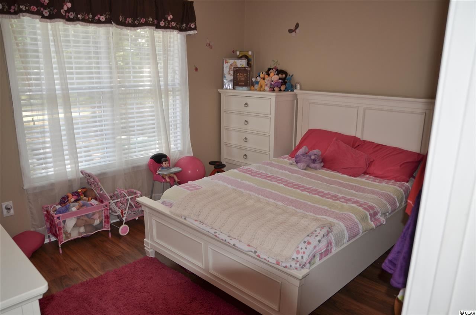
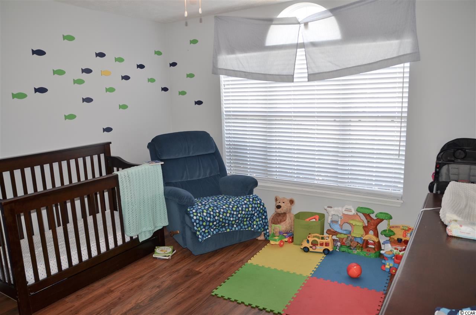
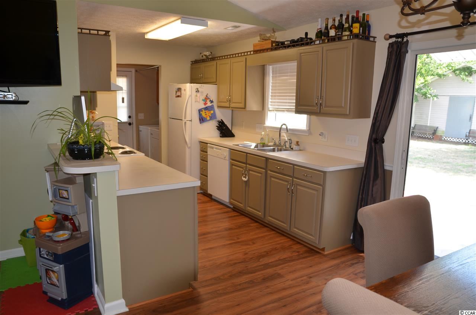
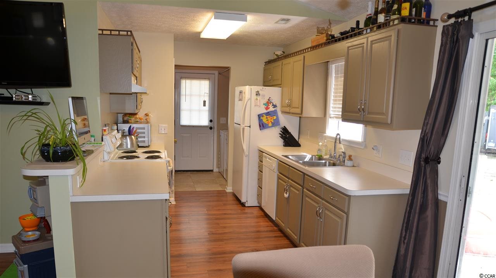
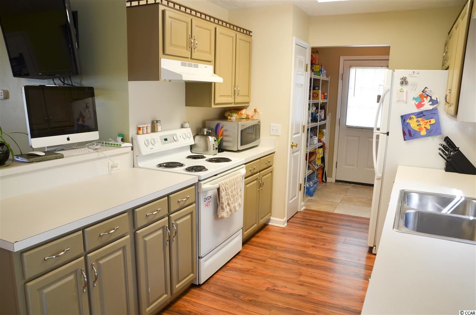
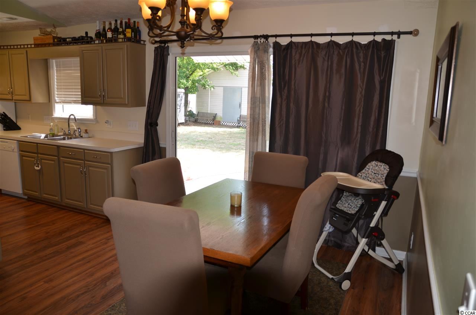
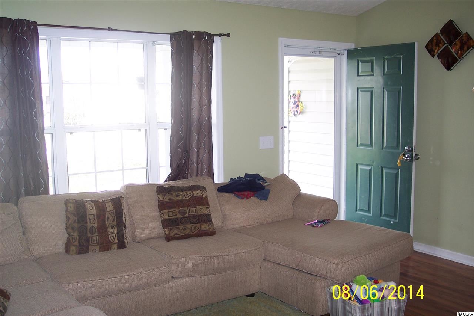
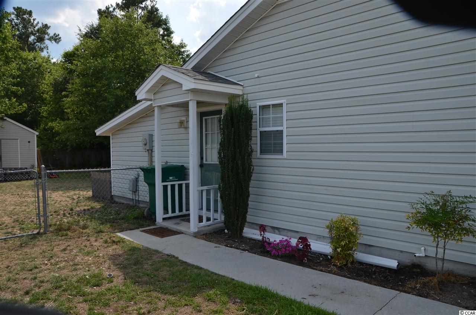
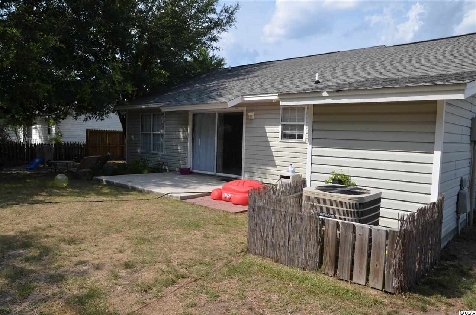
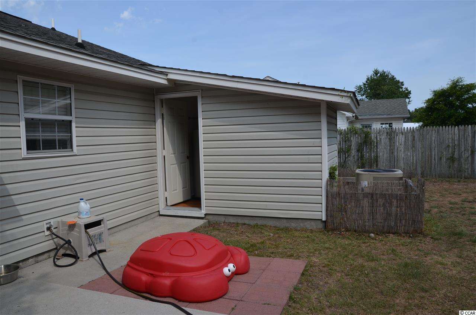
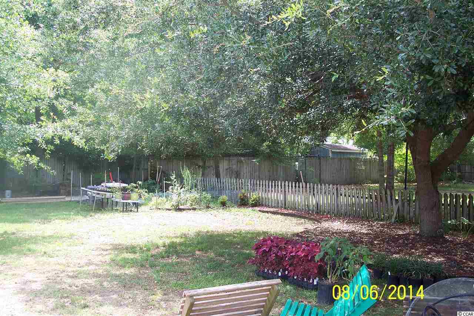
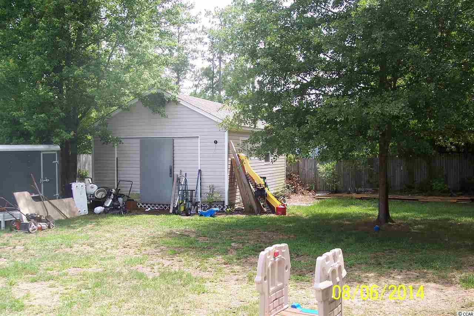
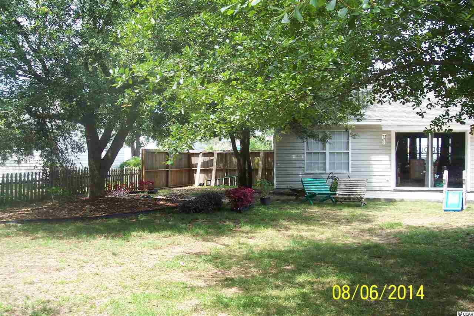
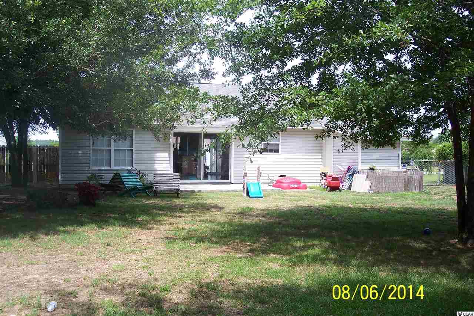
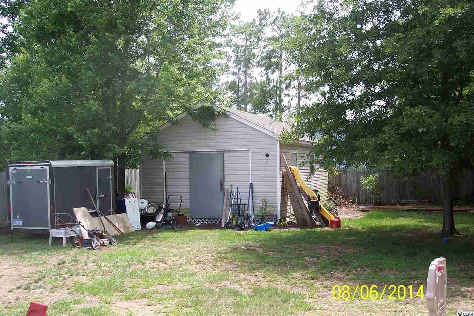
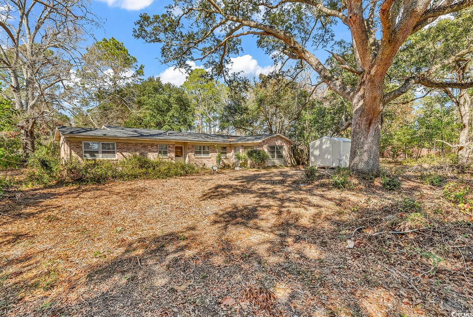
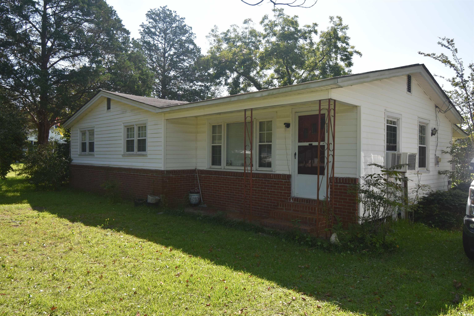
Very nice home in quiet subdivision of Castlewood off of Hwy 544. Spacious open floor plan with galley kitchen, large back yard that is fenced and No HOA. Large detached shed. Kitchen has breakfast bar and wood cabinets. Ideal home for first time home buyers, second home, or investors. Close to medical facilities, downtown Historic Conway, and colleges. Window treatments, range, refrigerator, dishwasher and microwave convey. Imagine yourself entertaining with friends or family on your patio or drinking your morning coffee and watching the sun rise from your front porch.
Sale Info
Listing Date: 06-08-2014
Sold Date: 09-12-2014
Aprox Days on Market:
3 month(s), 3 day(s)
Listing Sold:
11 Year(s), 10 month(s), 11 day(s) ago
Asking Price: $134,900
Selling Price: $131,900
Price Difference:
Same as list price
Agriculture / Farm
Association Fees / Info
Hoa Frequency: NotApplicable
Community Features: LongTermRentalAllowed
Bathroom Info
Total Baths: 2.00
Fullbaths: 2
Bedroom Info
Beds: 3
Building Info
Levels: One
Year Built: 2000
Zoning: Res
Style: Ranch
Construction Materials: VinylSiding
Buyer Compensation
Exterior Features
Patio and Porch Features: FrontPorch, Patio, Porch, Screened
Foundation: Slab
Exterior Features: Fence, Patio, Storage
Financial
Garage / Parking
Parking Capacity: 2
Parking Type: Driveway
Green / Env Info
Green Energy Efficient: Doors, Windows
Interior Features
Floor Cover: Carpet, Vinyl
Door Features: InsulatedDoors
Laundry Features: WasherHookup
Furnished: Unfurnished
Interior Features: Workshop, WindowTreatments, BedroomonMainLevel
Appliances: Dishwasher, Disposal, Microwave, Range, Refrigerator
Lot Info
Acres: 0.25
Lot Size: 80 X 137
Lot Description: OutsideCityLimits, Rectangular
Misc
Offer Compensation
Other School Info
Property Info
County: Horry
Stipulation of Sale: None
Property Sub Type Additional: Detached
Security Features: SmokeDetectors
Disclosures: SellerDisclosure
Construction: Resale
Room Info
Sold Info
Sold Date: 2014-09-12T00:00:00
Sqft Info
Total Sqft: 1300
Sqft: 1300
Tax Info
Tax Legal Description: Castlewood PHIII, Lot 311
Unit Info
Utilities / Hvac
Heating: Electric, ForcedAir
Utilities Available: CableAvailable, ElectricityAvailable, PhoneAvailable, SewerAvailable, UndergroundUtilities, WaterAvailable
Heating: Yes
Water Source: Public
Waterfront / Water
Directions
Hwy 544 towards Conway. Turn right at Myrtle Ridge Dr (Sonic Hamburger Place is on right). Go approx.. 1 mile and turn left onto Drawbridge Dr. Take first left onto Crusade Circle. Home is located on your left, approx. 100 ydsCourtesy of Realty One Group Dockside
 MLS# 916025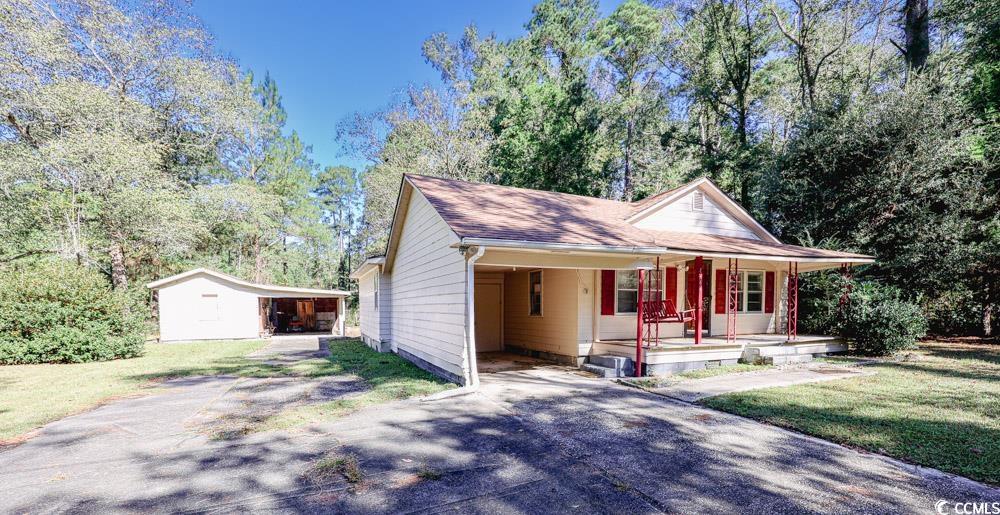
 Provided courtesy of © Copyright 2026 Coastal Carolinas Multiple Listing Service, Inc.®. Information Deemed Reliable but Not Guaranteed. © Copyright 2026 Coastal Carolinas Multiple Listing Service, Inc.® MLS. All rights reserved. Information is provided exclusively for consumers’ personal, non-commercial use, that it may not be used for any purpose other than to identify prospective properties consumers may be interested in purchasing.
Images related to data from the MLS is the sole property of the MLS and not the responsibility of the owner of this website. MLS IDX data last updated on 07-23-2026 9:47 AM EST.
Any images related to data from the MLS is the sole property of the MLS and not the responsibility of the owner of this website.
Provided courtesy of © Copyright 2026 Coastal Carolinas Multiple Listing Service, Inc.®. Information Deemed Reliable but Not Guaranteed. © Copyright 2026 Coastal Carolinas Multiple Listing Service, Inc.® MLS. All rights reserved. Information is provided exclusively for consumers’ personal, non-commercial use, that it may not be used for any purpose other than to identify prospective properties consumers may be interested in purchasing.
Images related to data from the MLS is the sole property of the MLS and not the responsibility of the owner of this website. MLS IDX data last updated on 07-23-2026 9:47 AM EST.
Any images related to data from the MLS is the sole property of the MLS and not the responsibility of the owner of this website.Real Estate Websites by Dynamic IDX, LLC